

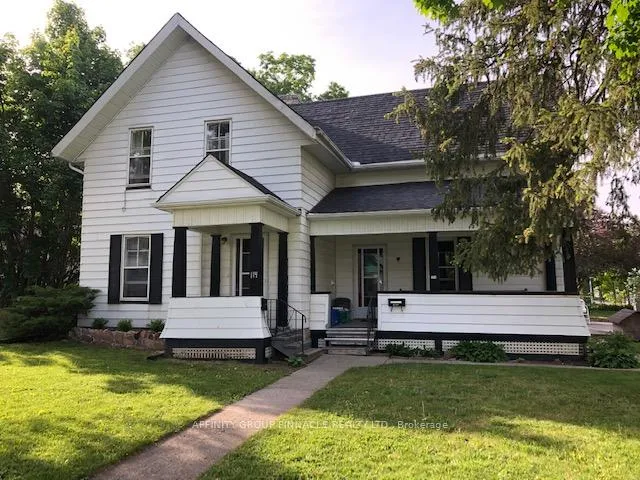
114 Durham Street W
Multiplex Rented
1/26114 Durham Street W
Multiplex Rented
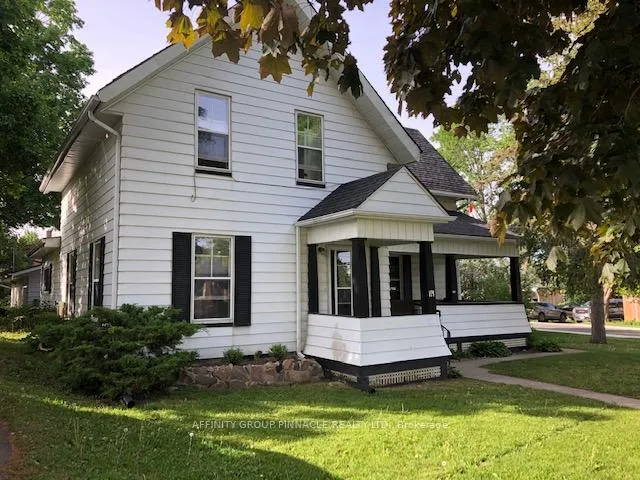
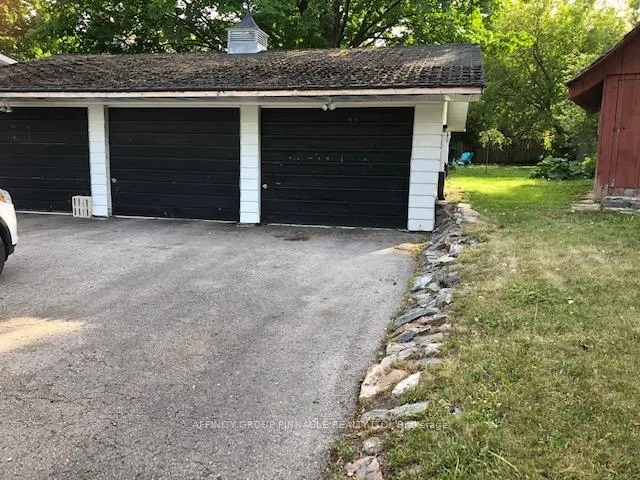
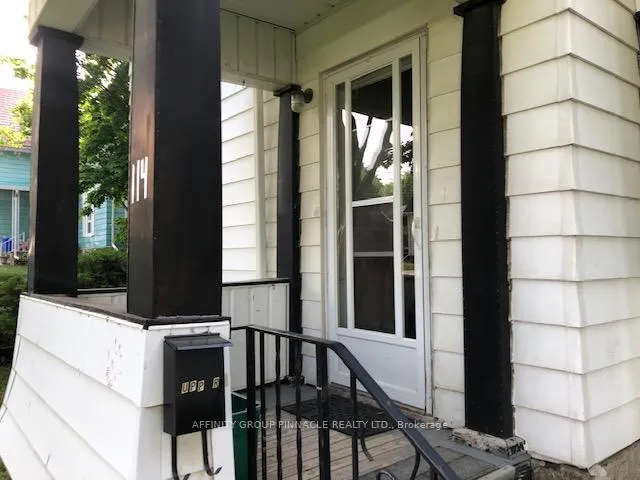
 See all 26 photos
2 Bedrooms
1 Bathroom
2 Parking
700–1.1K sq.ft
2nd Floor
— Unit
Property history
Facts and features
- BasementOther
- Lease term12 months
- FurnishedUnfurnished
- LaundryIn kitchen
The homeMultiplex, 2-storey, 700–1,100 sq ft
- Type: Multiplex
- Style: 2-storey
- Living space: 700–1,100 sq ft
- Basement: Other
- Waterfront: None
InsideIn kitchen, Carpet free, Rooms above ground 5
- Laundry: In kitchen
- Features: Carpet free
- Rooms above ground: 5
- Bedrooms: 2
- Bathrooms: 1
- Kitchens: 1
Outside and lotVinyl siding, Asphalt shingle, Block
- Exterior: Vinyl siding
- Roof: Asphalt shingle
- Foundation: Block
Parking2 Parking, Detached, Private
- Spaces: 2 Parking
- Garage: Detached
- Driveway: Private
Heating, water and powerBaseboard, electric, Municipal water, Municipal sewer
- Heating: Baseboard, electric
- Water: Municipal water
- Sewer: Municipal sewer
- Natural gas: Available
- Hydro: Yes
- Cable: Available
- Telephone: Available
Rent and termsRent $1,800 a month, 2nd floor, Unfurnished
- Rent: $1,800 a month
- Space for rent: 2nd floor
- Furnished: Unfurnished
- Lease: 12 months
- Paid: Monthly
- Rent includes: Parking, snow removal, grounds maintenance
- Deposit: Required
- Credit check: Required
- Employment letter: Required
- Rental application: Required
- References: Required
- Rental items: N/a
IncludedFridge, stove, washer, dryer, garbage containers
- Included: Fridge, stove, washer, dryer, garbage containers
Listing detailsX12742928, Rented, Jan 30, 2026
- MLS® number: X12742928
- Status: Rented
- Listed on: Jan 30, 2026
- Days on market: 27
- Updated: Feb 26, 2026
- Possession: Immediate
- Occupied by: Vacant
- Listing brokerage: AFFINITY GROUP PINNACLE REALTY LTD.
About this home
114 Durham Street W, Kawartha Lakes (Lindsay), ON K9V 2R4
Carpet Free
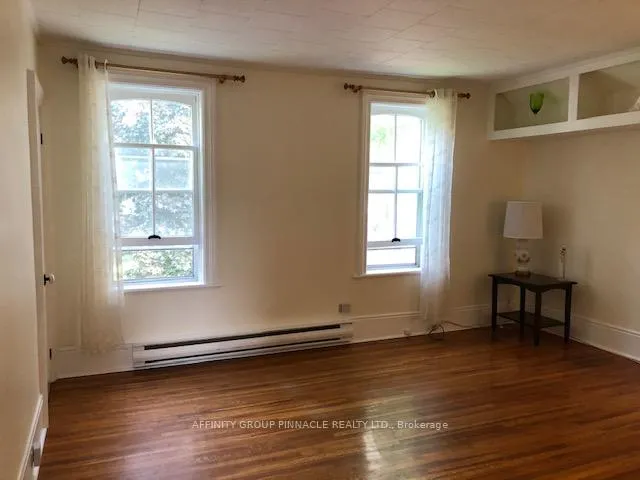
This upper apartment in a 2 storey home in central Lindsay features 2 bedrooms, 1x4pc bathroom, kitchen, living room and laundry facilities. This apartment rental includes dryer, fridge, stove and washer. This apartment features hardwood flooring lots of natural light and ample closet space. This space would be perfect for a single tenant or couple. 2 parking spaces included in the far north parking lot. Tenants responsible for garbage and recycling.
Read more
Ask about this home
A HOMEH agent will answer your questions about this home.
Ask a question
Around this home
Durham Rd/Bay
Errands
Parks
Schools
Daily convenience, out of 100, from the distances below
ParkGeorge Street Park · 7 within 1 km9 min walk550 m
GroceryQ-Convenience6 min walk340 m
SchoolKing Albert Public School6 min walk370 m
PharmacyAxis Victoria Drug Mart9 min walk567 m
Cafés & foodNoodles Bistro · 15 within 1 km3 min walk214 m
Gym & rec centreFit Body Boot Camp13 min walk789 m
LibraryKawartha Lakes Public Library - Lindsay Branch10 min walk631 m
HospitalThree Sixty Health9 min walk538 m
WalkDriveStraight-line distance, open map data
Grocery0.3 km
Park0.6 km
Coffee0.5 km
Dining0.2 km
Gym0.8 km
Hospital0.5 km
Schools nearby
School rating, out of 10.
King Albert Public Schoolelementary · Public · 0.4 km
3.1/10Low
Central Senior Schoolelementary · Public · 0.7 km
—
Lindsay Collegiate and Vocational Institutesecondary · Public · 0.8 km
5.9/10Fair
Contact agent
Helpful calculators
Rent vs buy
Affordability
Mortgage
Down payment
Stress test
CMHC insurance
Your HOMEH agent

NimaHOMEH agent · Kawartha Lakes
"I would see it this week."
Ask Nima