

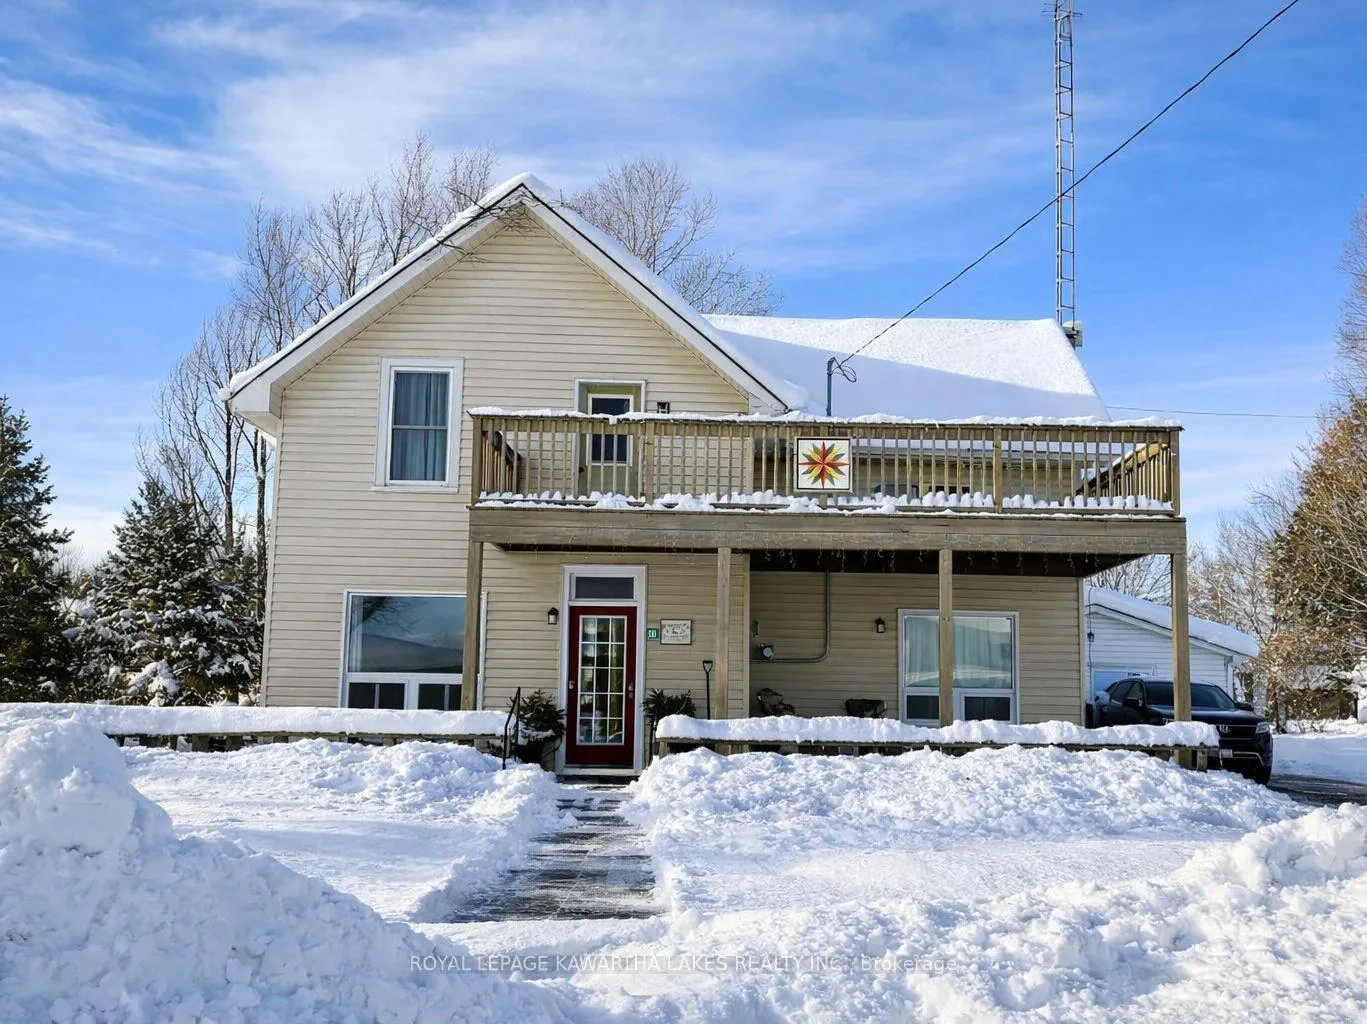
50 North Water Street
50 North Water Street
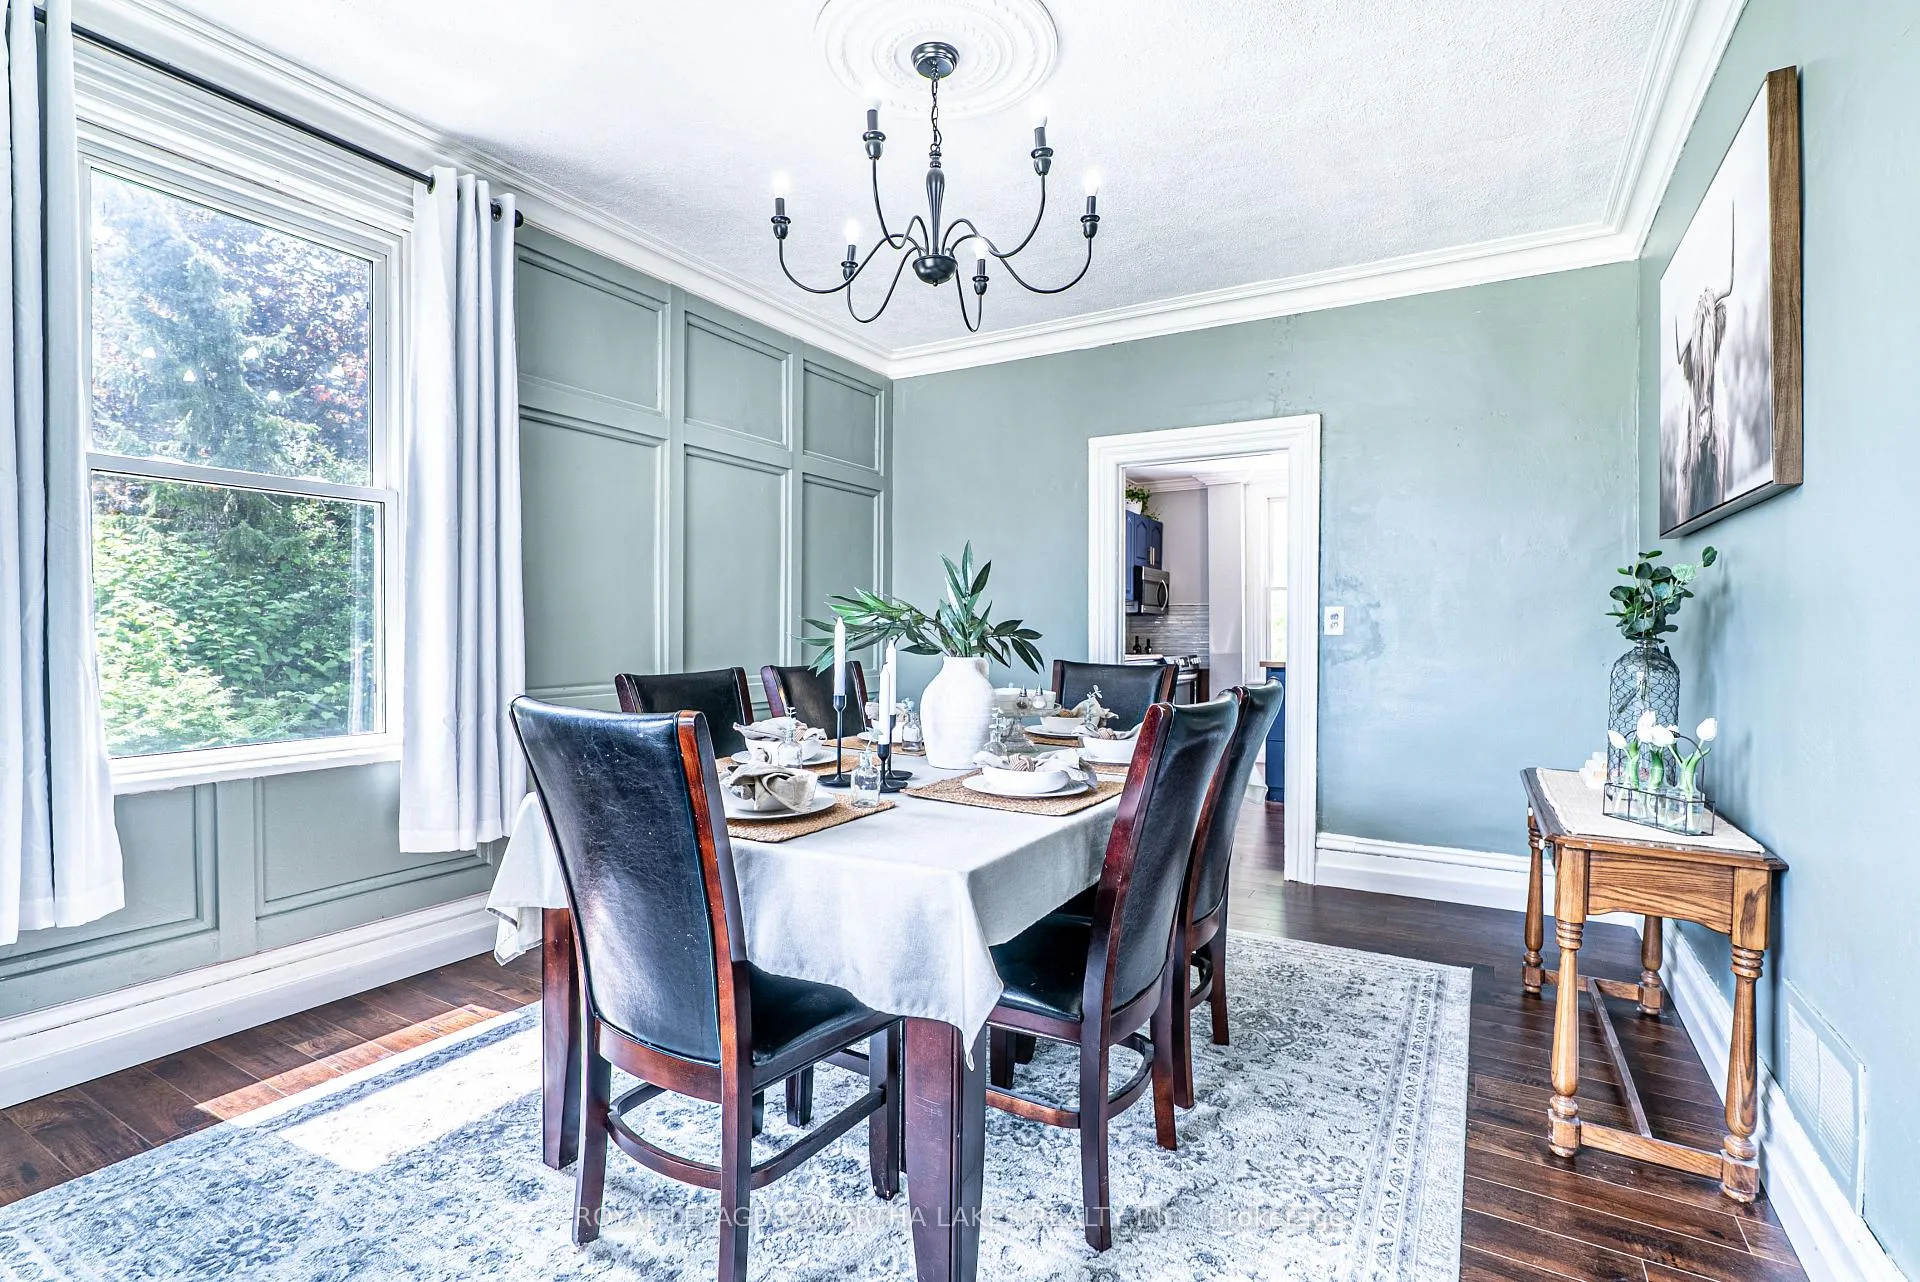 See all 34 photos
Property history
Facts and features
- BasementUnfinished
- Age of home51–99 years
- Water, sewerWell
- Lot shapeRectangular
- Fireplace
- Central air
The homeDetached, 2-storey, Age 51–99 years
- Type: Detached
- Style: 2-storey
- Age: 51–99 years
- Living space: 1,500–2,000 sq ft
- Basement: Unfinished
- View: Water
- Waterfront: None
InsideFireplace Yes, wood, Main level, Carpet free
- Fireplace: Yes, wood
- Laundry: Main level
- Features: Carpet free
- Rooms above ground: 10
- Bedrooms: 4
- Bathrooms: 2
- Kitchens: 1
Outside and lotVinyl siding, Asphalt shingle, Stone
- Exterior: Vinyl siding
- Roof: Asphalt shingle
- Foundation: Stone
- Features: Deck, landscaped, porch, year round living
- Size: 88.35 × 99.99 ft
- Shape: Rectangular
- Zoning: HR
Parking1 Garage, Detached, Private
- Spaces: 1 Garage
- Garage: Detached
- Driveway: Private
Heating, water and powerForced air, propane, Central air, Well
- Heating: Forced air, propane
- Cooling: Central air
- Water: Well
- Sewer: Municipal sewer
- Natural gas: No
- Hydro: Yes
- Cable: Available
- Telephone: Yes
Costs and taxesTaxes $1,926 a year, HST No HST, Propane tanks
- Taxes, 2025: $1,926 a year
- HST: No HST
- Rental items: Propane tanks
- Under contract: Propane tank
Included in the saleFridge, stove, over the range microwave, dishwasher, washer, dryer - all appliances in "as-in" condition, All personal belongings
- Included: Fridge, stove, over the range microwave, dishwasher, washer, dryer - all appliances in "as-in" condition
- Not included: All personal belongings
NearbyBeach, level, park, river/stream
- Close to: Beach, level, park, river/stream
Listing detailsX12659448, Sold, Jan 2, 2026
- MLS® number: X12659448
- Status: Sold
- Listed on: Jan 2, 2026
- Days on market: 28
- Updated: Jan 30, 2026
- Possession: 60-89 days
- Occupied by: Owner
- Listing brokerage: ROYAL LEPAGE KAWARTHA LAKES REALTY INC.
About this home
50 North Water Street, Kawartha Lakes (Bexley), ON K0M 1K0
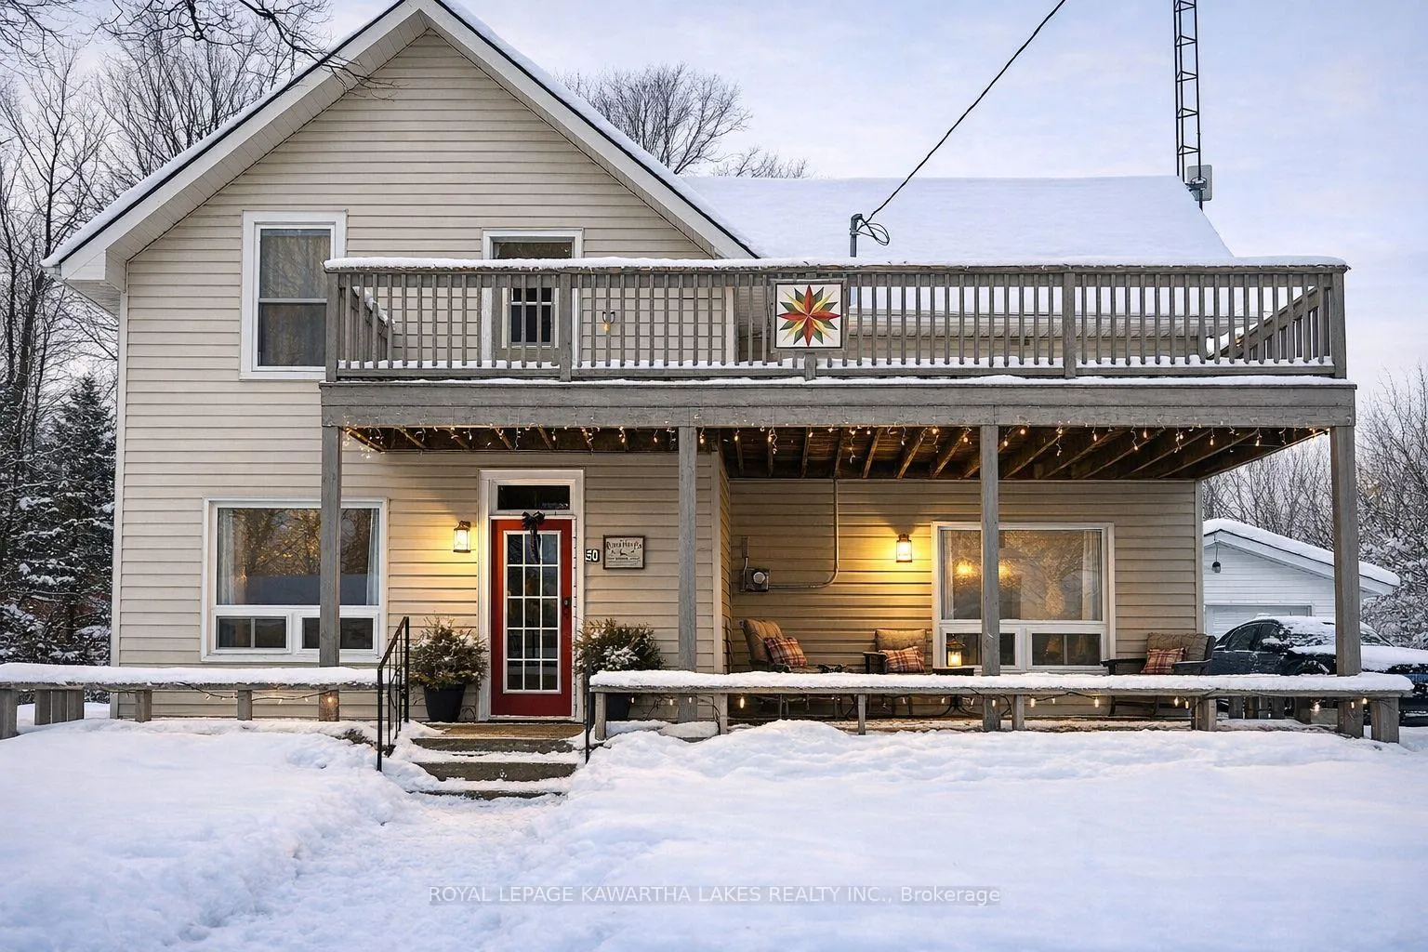
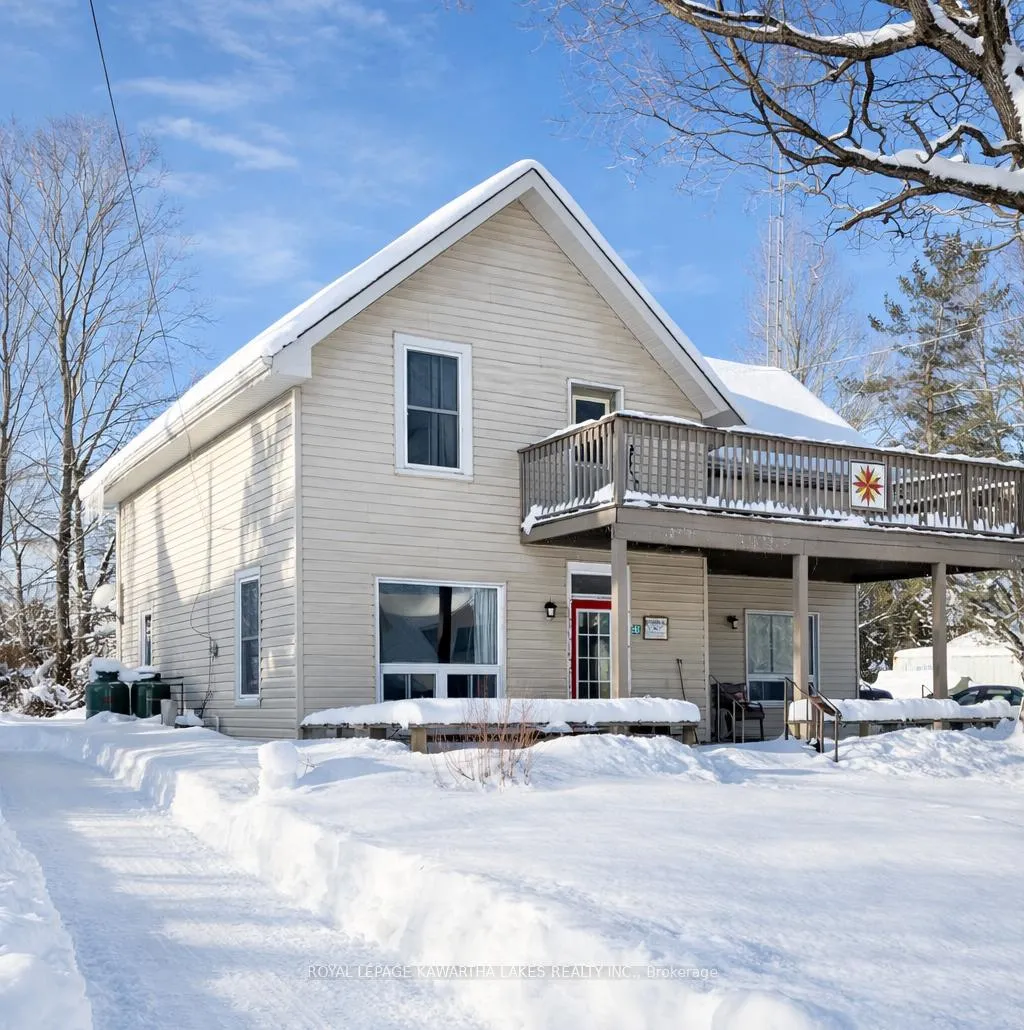
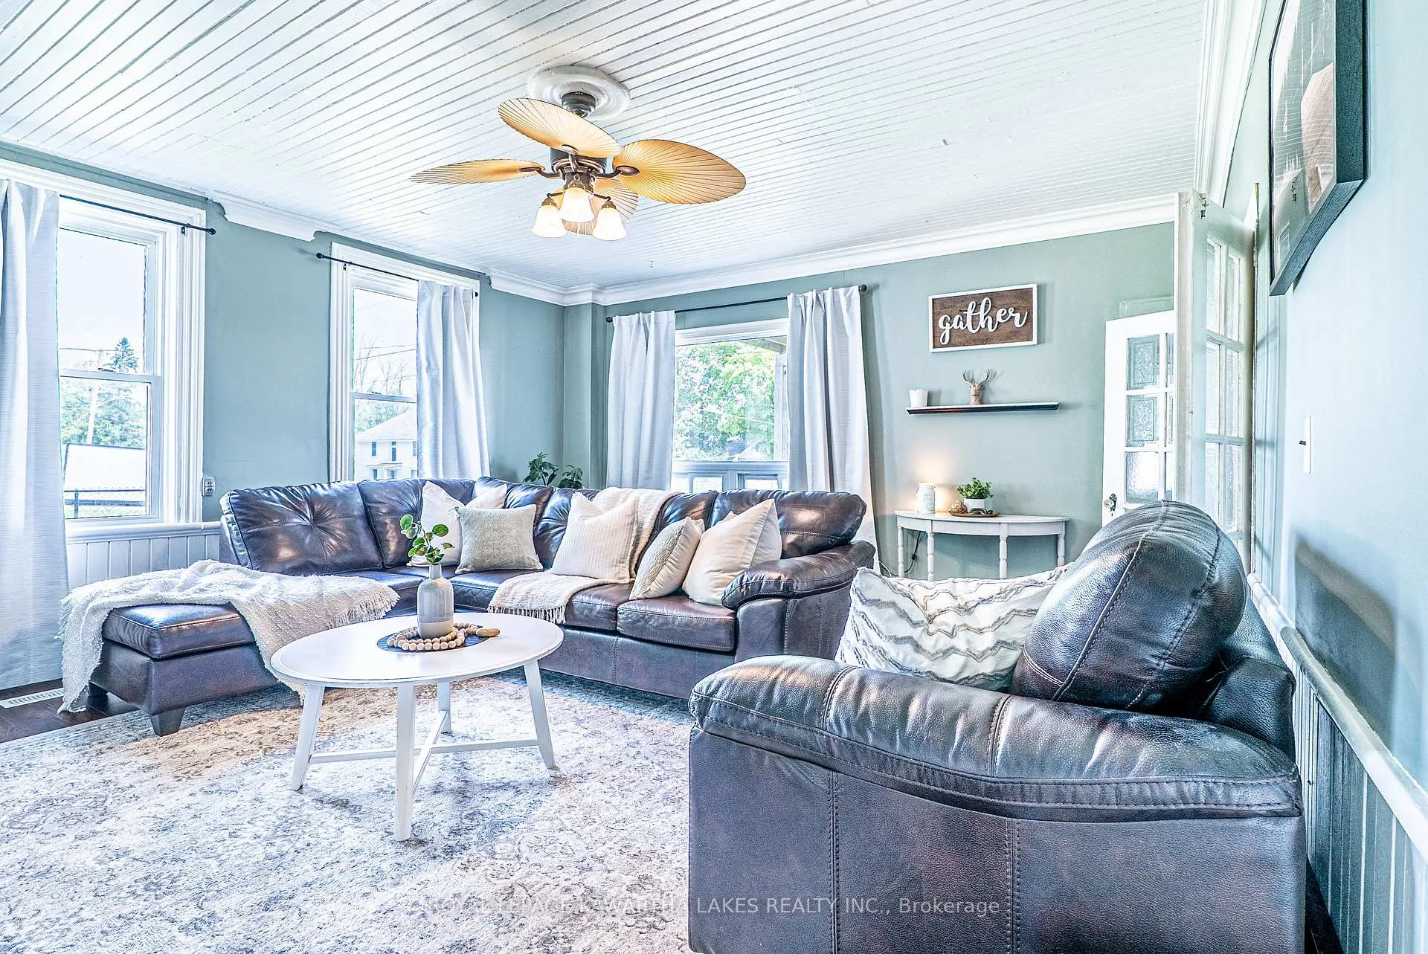
*PLEASE ENJOY THE VIDEO OF THIS BEAUTIFUL HOME & ITS PERFECT SURROUNDINGS* Discover comfort, charm, and convenience in this beautifully maintained 4-bedroom, 2-bath, two-storey home offering stunning water views and just steps to the shoreline. Set on a highly desirable, treed lot in the heart of the quaint community of Coboconk, this property perfectly blends country living with small-town charm. The updated home sits across the street from multiple access points to the Gull River, you'll enjoy easy boating access to Balsam Lake and the Trent-Severn Waterway. Thoughtfully updated in a warm farmhouse style while preserving its century-home character, this inviting home welcomes you with an oversized front porch-perfect for relaxing and taking in the surroundings. Inside, you will fall in love with the large country kitchen with a double size island. This home comes with a classic large separate dining room and oversized living room for all your family gatherings. The main floor includes a convenient laundry/mudroom and a 3-piece bath with direct access to the private backyard, making it especially functional for young families and pet owners. You will have all the space your family needs upstairs with the primary bedroom and 3 secondary bedrooms and a 4 piece bath. The second storey also gives you direct access to the large deck that is a perfect place to have morning coffee or unwind with evening wine while soaking in the serene views of the water and watching the boats come and go from the lake. The detached garage is an added bonus for all your toys. This is the perfect family home with a family friendly location. Coboconk is a water town with many amenities such as Foodland, LCBO, Post Office, Community Centre, Library, Beach and Parks, Pub and Restaurants and more. Fenelon Falls and Lindsay are just a short drive away for more shopping, meals and entertainment. You will want to live here. Come see it!
Ask about this home
A HOMEH agent will answer your questions about this home.
Around this home
Daily convenience, out of 100, from the distances below
Schools nearby
School rating, out of 10.
Helpful calculators
Your HOMEH agent

"Priced 16% under the Hestimate. I would see it this week."