

2812 County Rd 48
2812 County Rd 48
 See all 36 photos
Property history
Facts and features
- BasementCrawl space
- Age of home51–99 years
- Water, sewerWell, septic
- Lot shapeRectangular
- Hardwood floors
- Fireplace
The homeDetached, Bungalow, Age 51–99 years
- Type: Detached
- Style: Bungalow
- Age: 51–99 years
- Living space: 1,100–1,500 sq ft
- Basement: Crawl space
- View: Forest
- Waterfront: None
InsideFireplace Yes, electric, living room, Hardwood, Main level
- Fireplace: Yes, electric, living room
- Flooring: Hardwood
- Laundry: Main level
- Features: Carpet free, primary bedroom - main floor
- Rooms above ground: 6
- Bedrooms: 3
- Bathrooms: 2
- Kitchens: 1
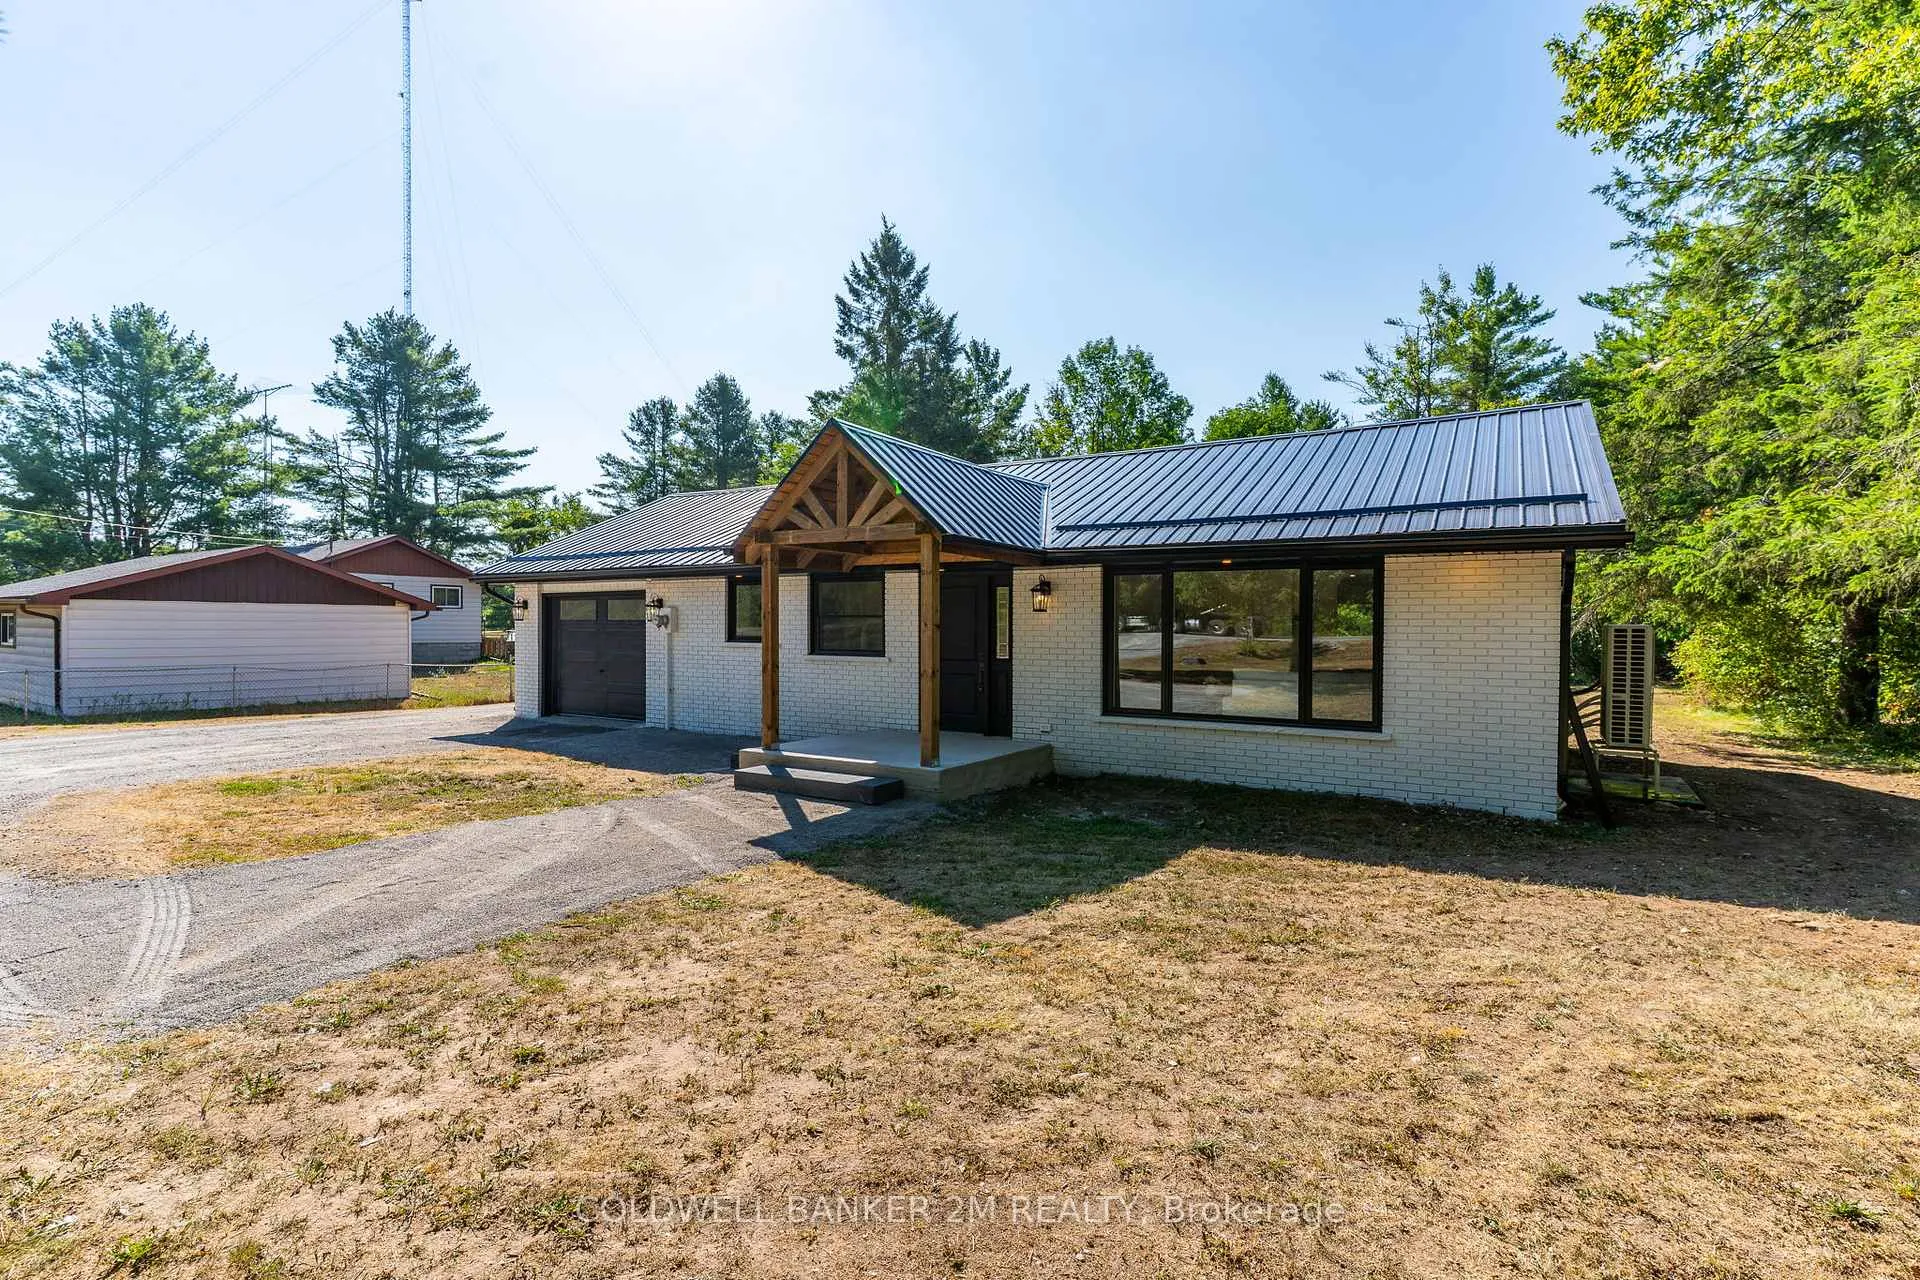
Outside and lotOther, Metal, Block
- Exterior: Other
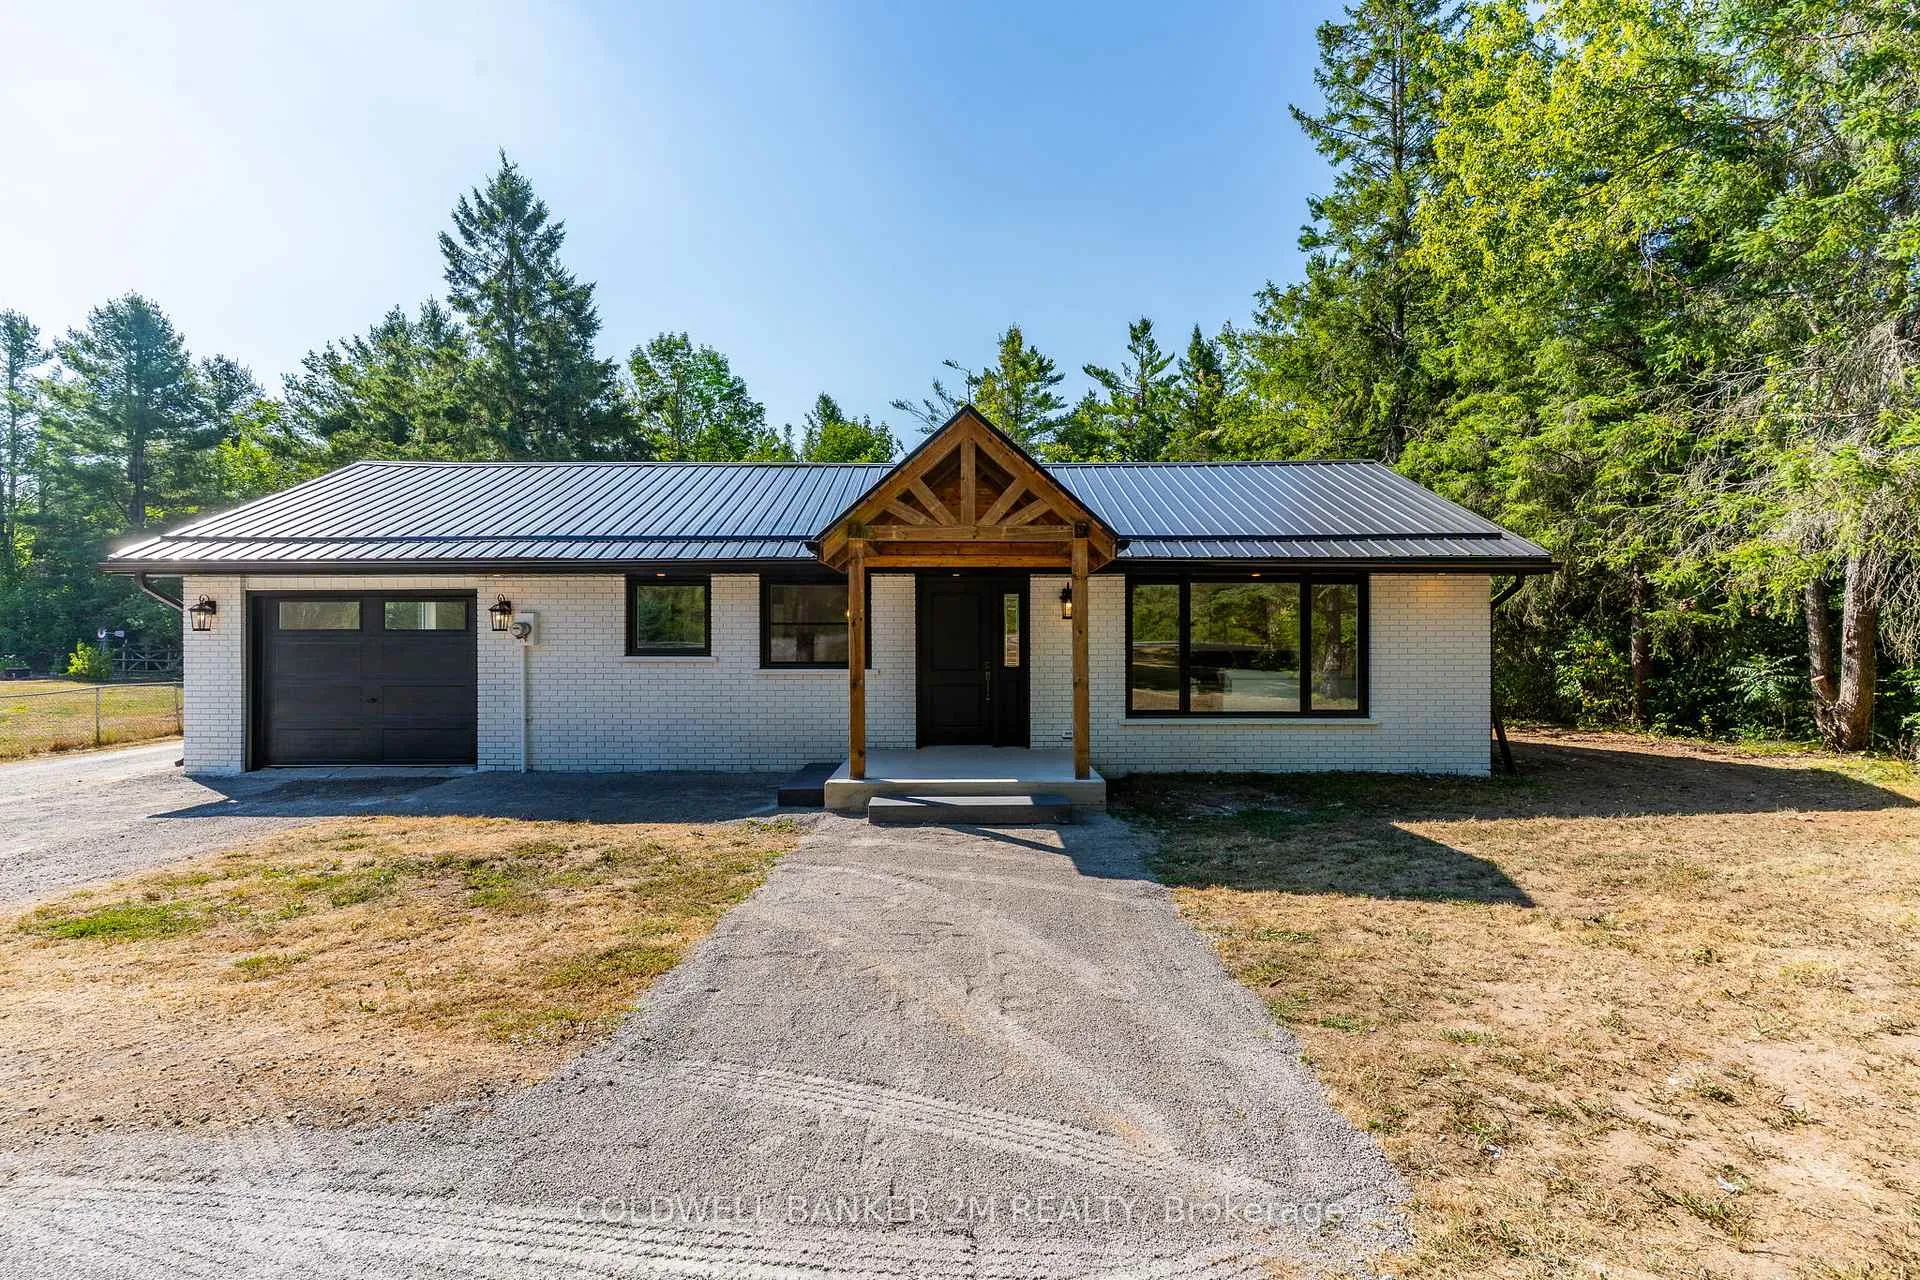
- Roof: Metal
- Foundation: Block
- Features: Deck, privacy, porch, year round living
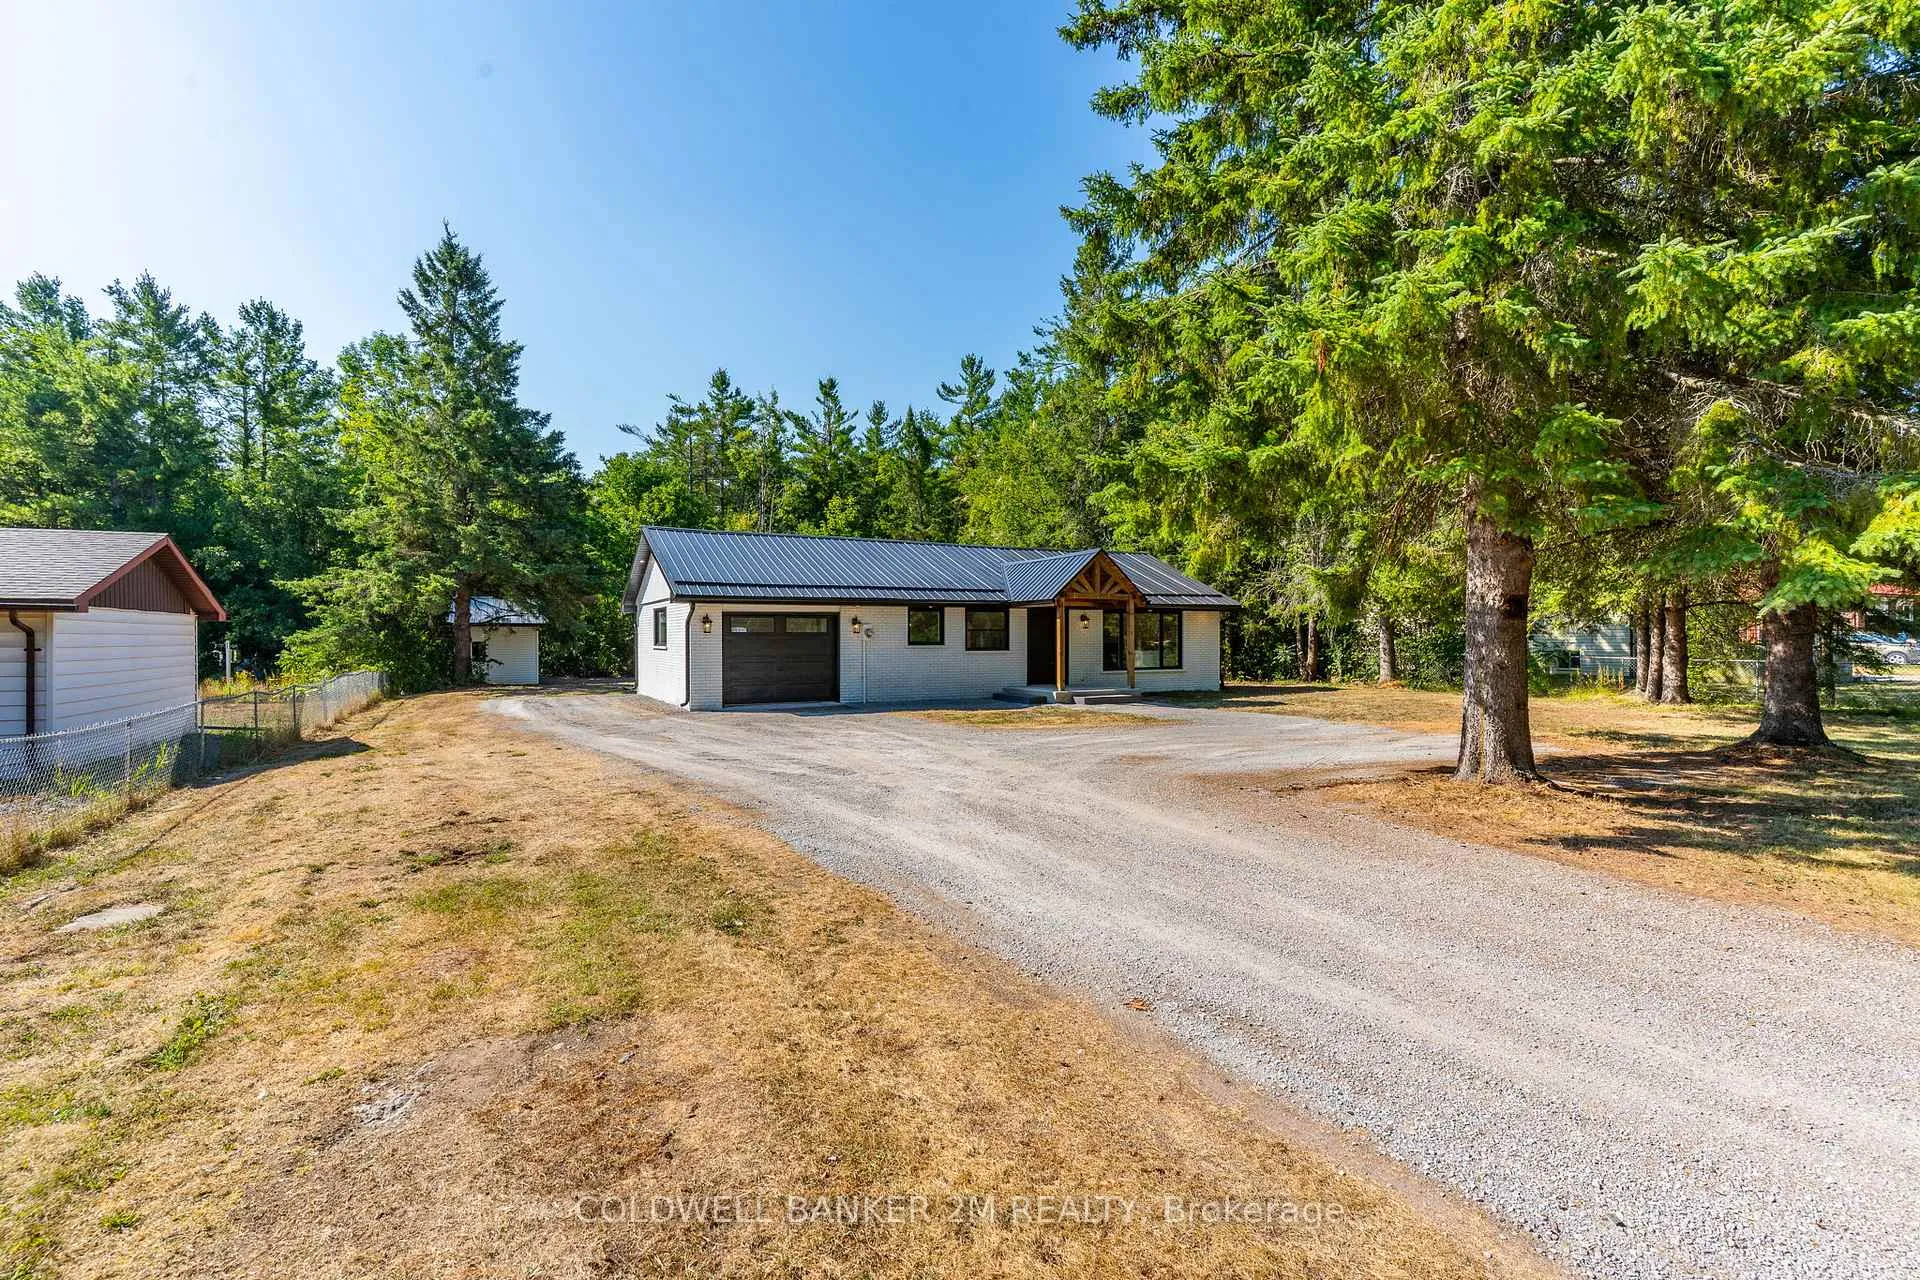
- Size: 99.98 × 199.97 ft
- Shape: Rectangular
Parking1 Garage, Attached, Private
- Spaces: 1 Garage
- Garage: Attached
- Driveway: Private
Heating, water and powerHeat pump, other, Other, Well
- Heating: Heat pump, other
- Cooling: Other
- Water: Well
- Sewer: Septic
Costs and taxesTaxes $1,975 a year, HST included in the price, Rental items None.
- Taxes, 2025: $1,975 a year
- HST: HST included in the price
- Rental items: None.
Included in the saleAll stagers items and furnishings.
- Not included: All stagers items and furnishings.
NearbyLevel, fenced yard, marina, school, park, lake/pond
- Close to: Level, fenced yard, marina, school, park, lake/pond
Listing detailsX12661546, Sold, Jan 5, 2026
- MLS® number: X12661546
- Status: Sold
- Listed on: Jan 5, 2026
- Days on market: 56
- Updated: Mar 2, 2026
- Possession: Immediate
- Occupied by: Vacant
- Listing brokerage: COLDWELL BANKER 2M REALTY
About this home
2812 County Rd 48, Kawartha Lakes (Bexley), ON K0M 1K0
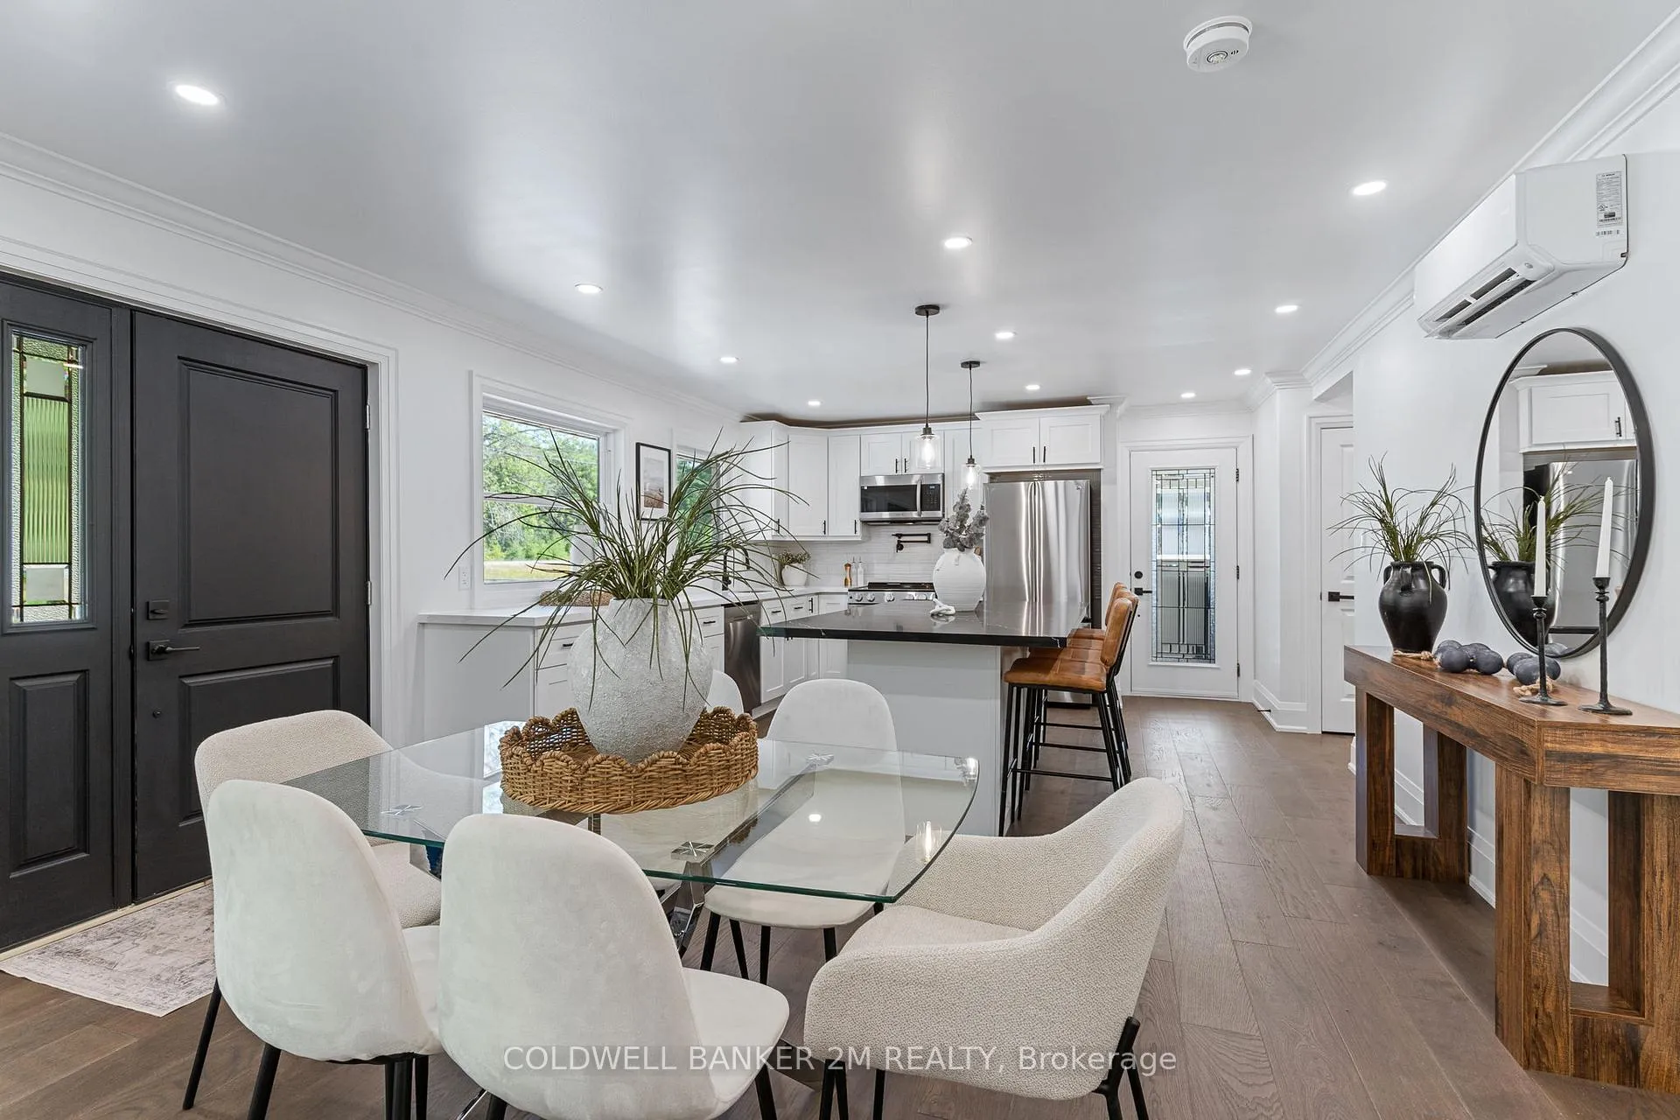
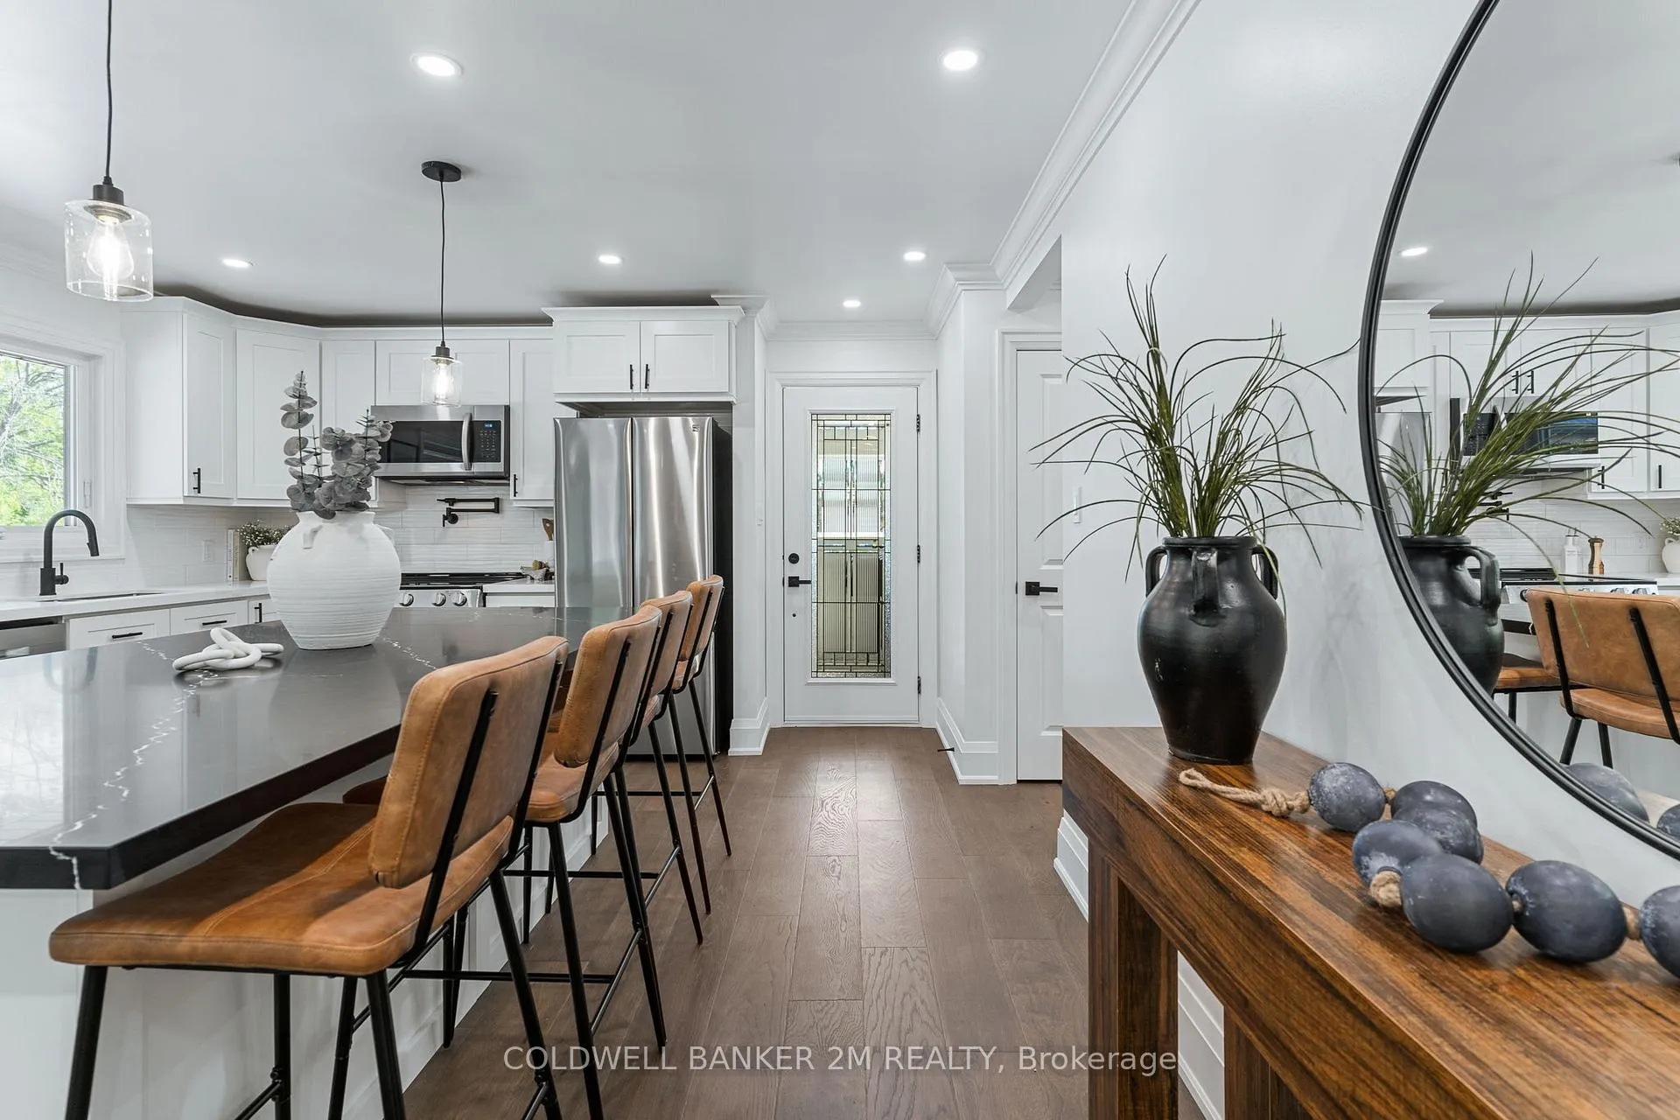
Open House ~ This Sunday, February 1st from 1-3pm! See You There! Country Living Meets Modern Comfort in Coboconk! Welcome to this stunning 3-bedroom bungalow, perfectly nestled on a large, fully fenced lot in the peaceful town of Coboconk. With easy access to Lindsay, Orillia, Minden, and Haliburton, this beautiful home offers the ideal blend of tranquil country living and all the modern conveniences your family needs. Step inside through the charming wood-frame front entrance and greeted by a bright, open-concept layout thats perfect for everyday living and entertaining. The kitchen is truly a dream featuring gleaming quartz countertops, stainless steel appliances, a stylish tiled backsplash, and an abundance of cupboard and counter space for all your culinary needs. The cozy living and dining area includes a fireplace and a large window that fills the space with natural light. Walk out from the spacious primary bedroom, which features double closets, to your private deck, an ideal spot to enjoy your morning coffee surrounded by trees and nature. Two additional bedrooms offer large windows and ample closet space, while the main bathroom is finished with double sinks and modern fixtures. A conveniently located laundry area adds to the homes functionality. The attached single-car garage includes an insulated door and direct access to both the house and the backyard. For extra storage or hobbies, theres a large shed on a poured concrete pad complete with covered overhangs on each side. This home features an updated hydro panel, generator hook-up capability right at the meter, and a brand new, energy-efficient heat pump system for year-round comfort. Located just minutes to town amenities including schools, gas station, shopping and Highway 35. This move-in-ready gem is the perfect place to call home!
Ask about this home
A HOMEH agent will answer your questions about this home.
Around this home
Helpful calculators
Your HOMEH agent

"I would see it this week."