

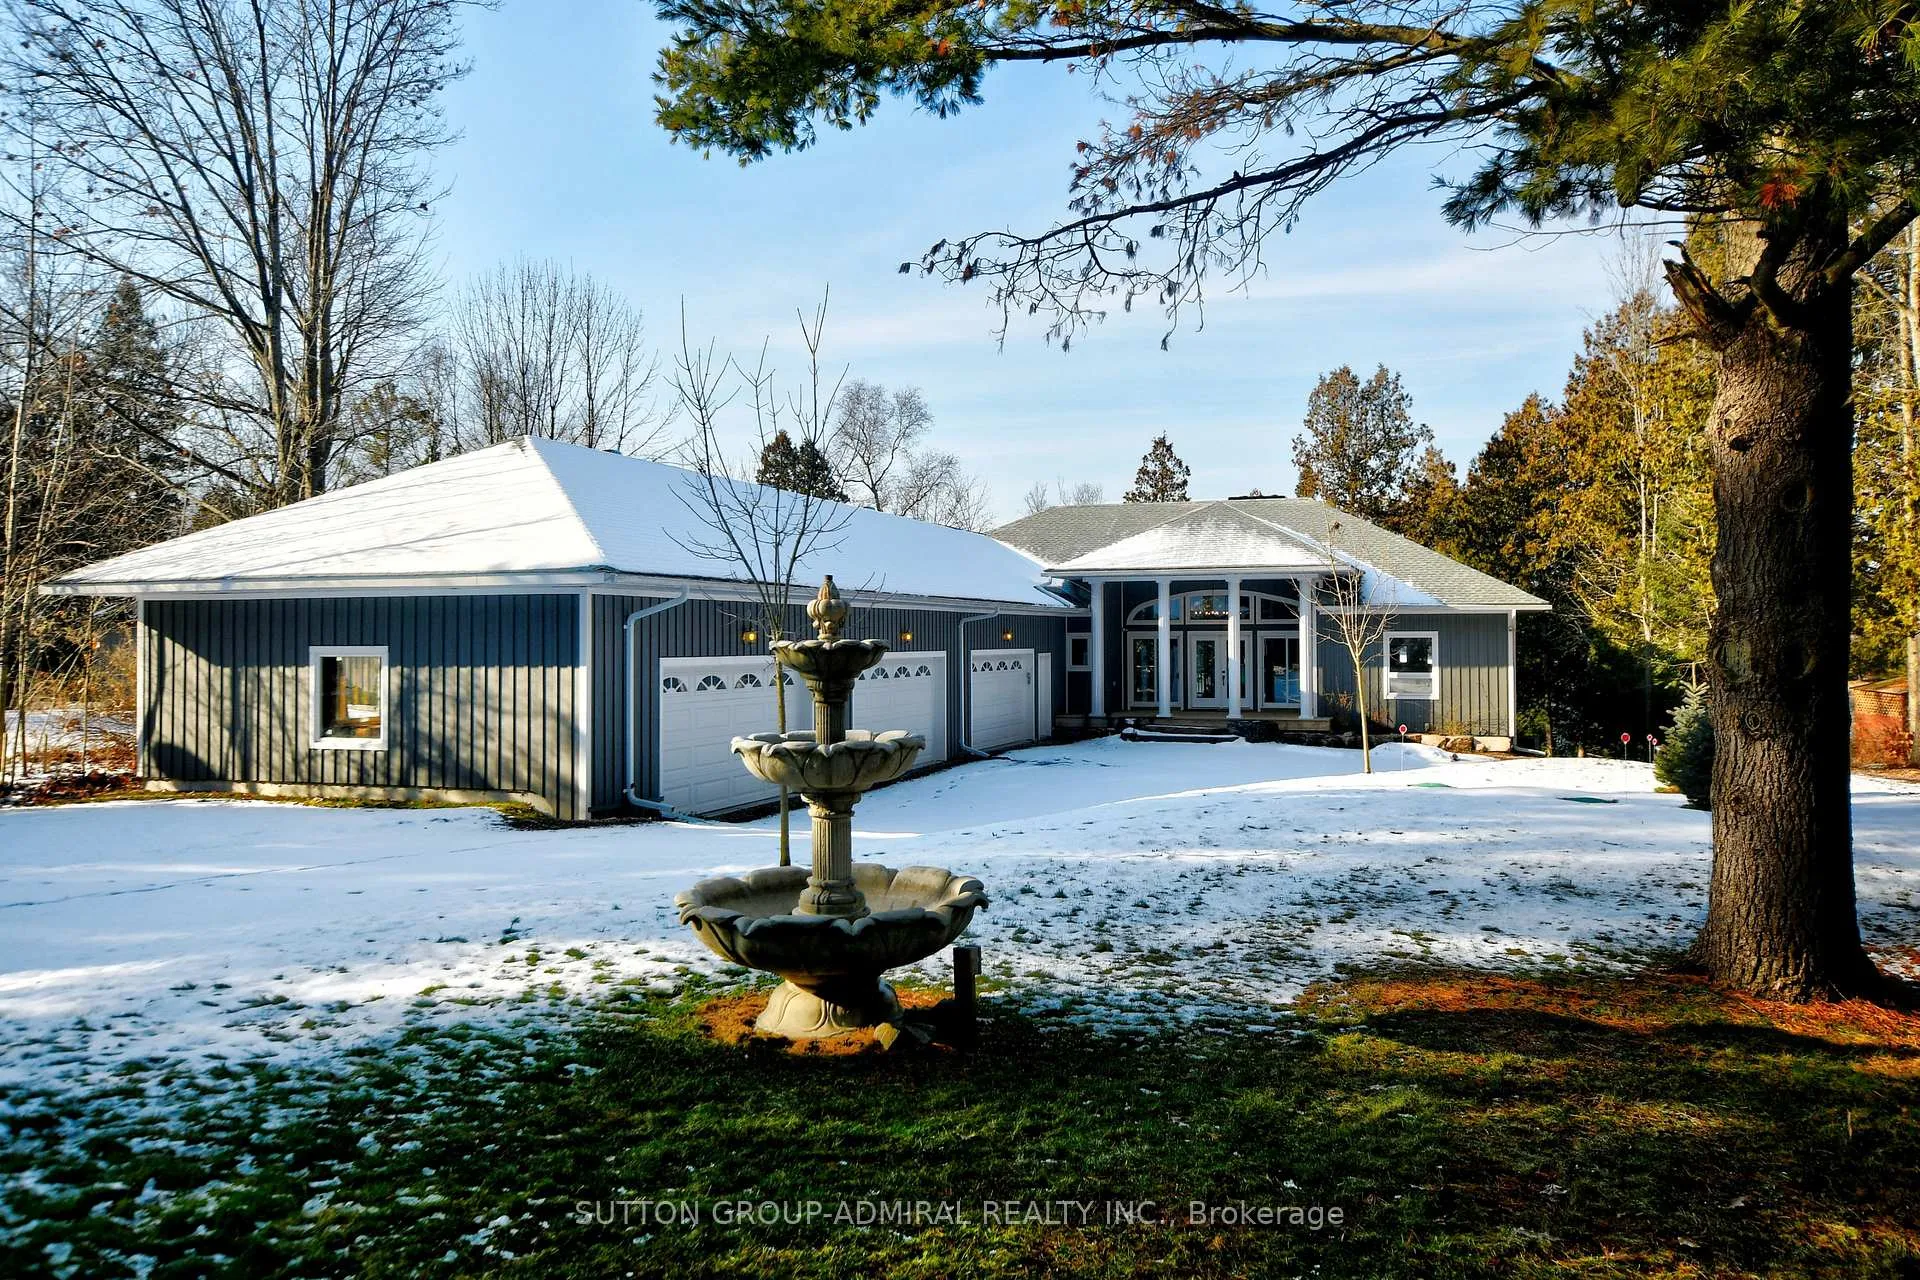
308 Indian Point Road
Detached Rented
1/50308 Indian Point Road
Detached Rented
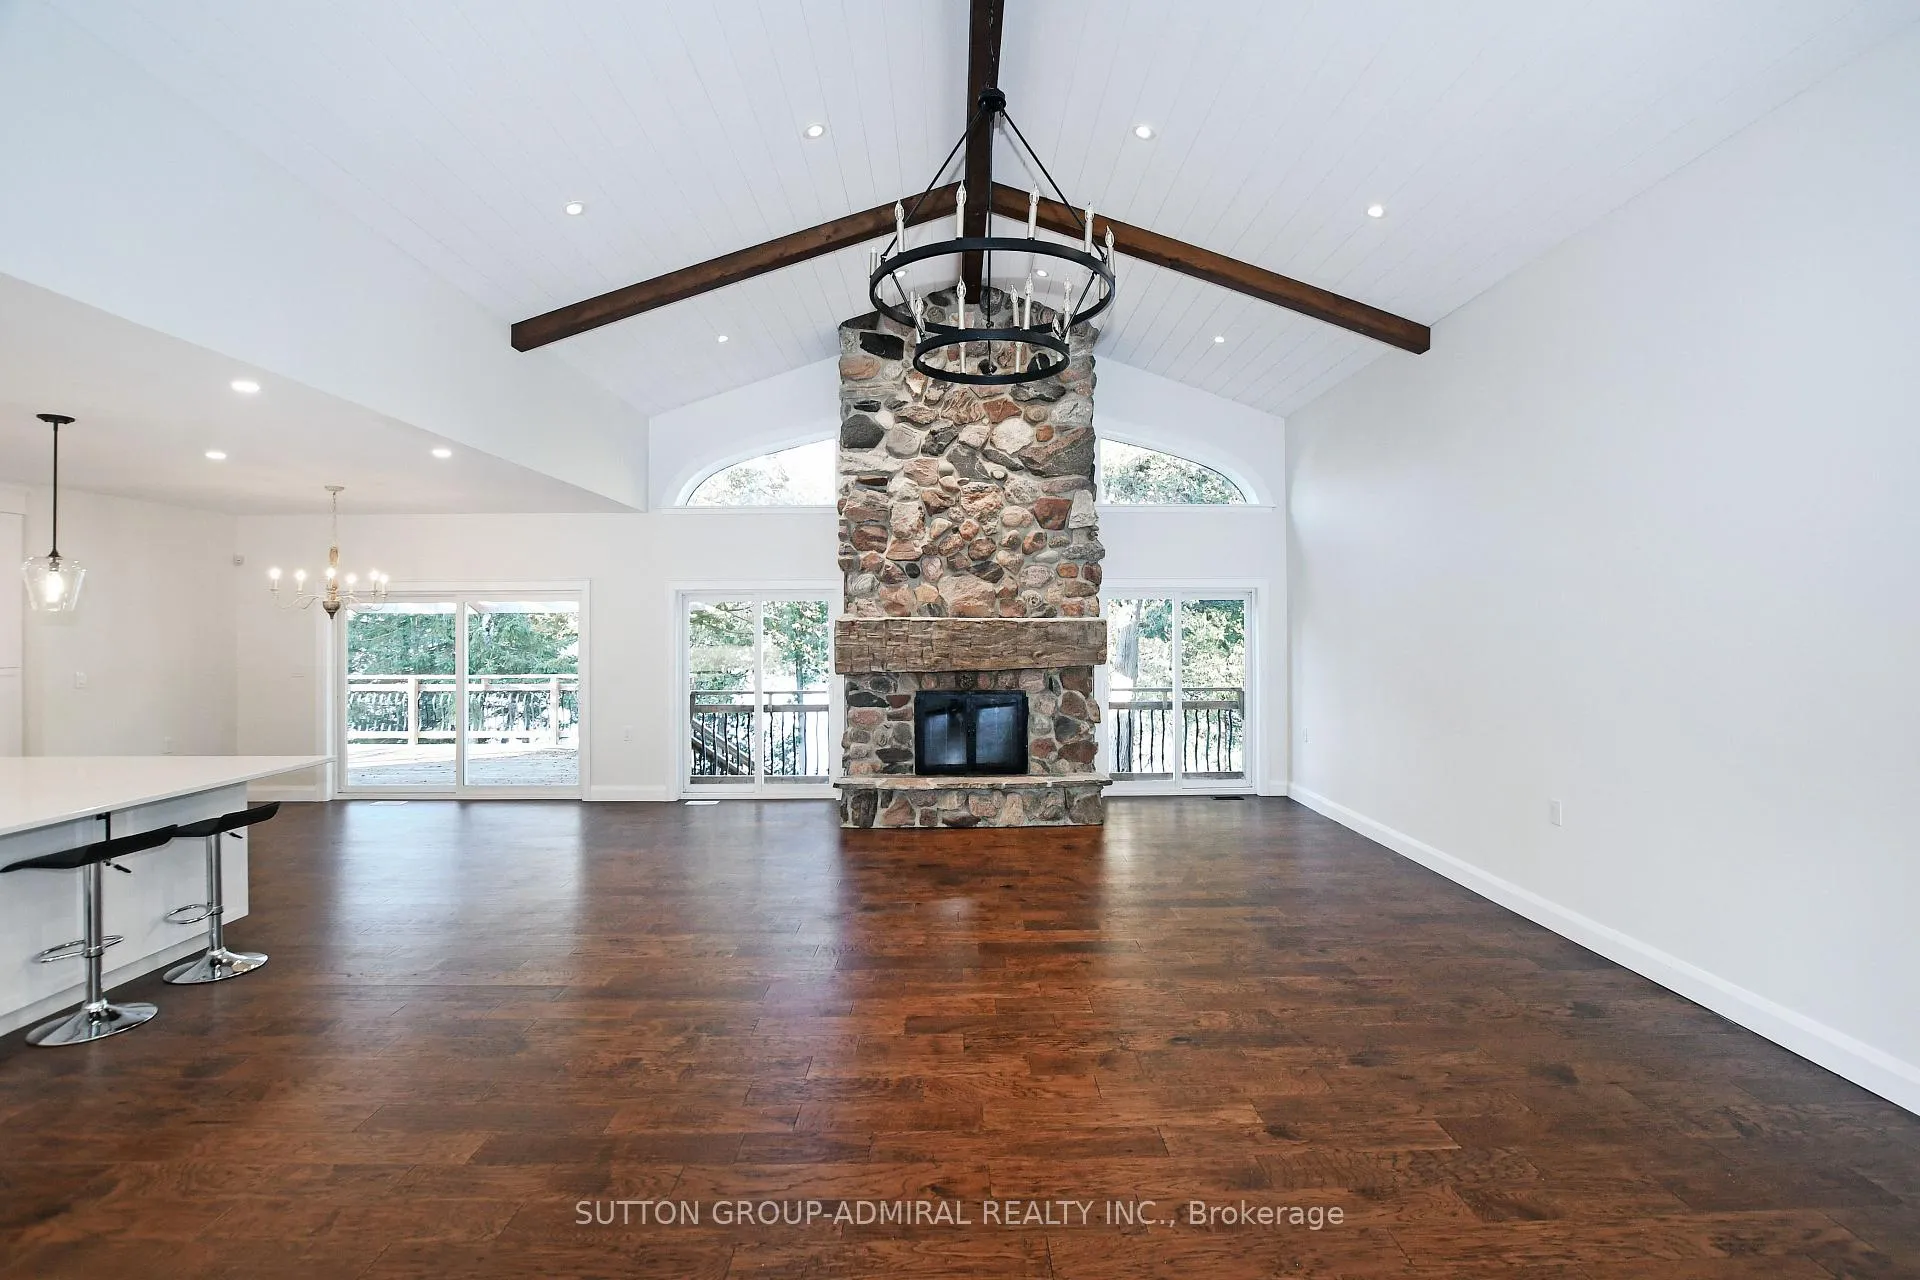 See all 50 photos
3+2 Bedrooms
5 Bathrooms
6 Garage
2K–2.5K sq.ft
Entire Home
— Unit
Facts and features
- BasementWalk-out
- Lease term12 months
- FurnishedUnfurnished
- LaundryEnsuite
What stands out
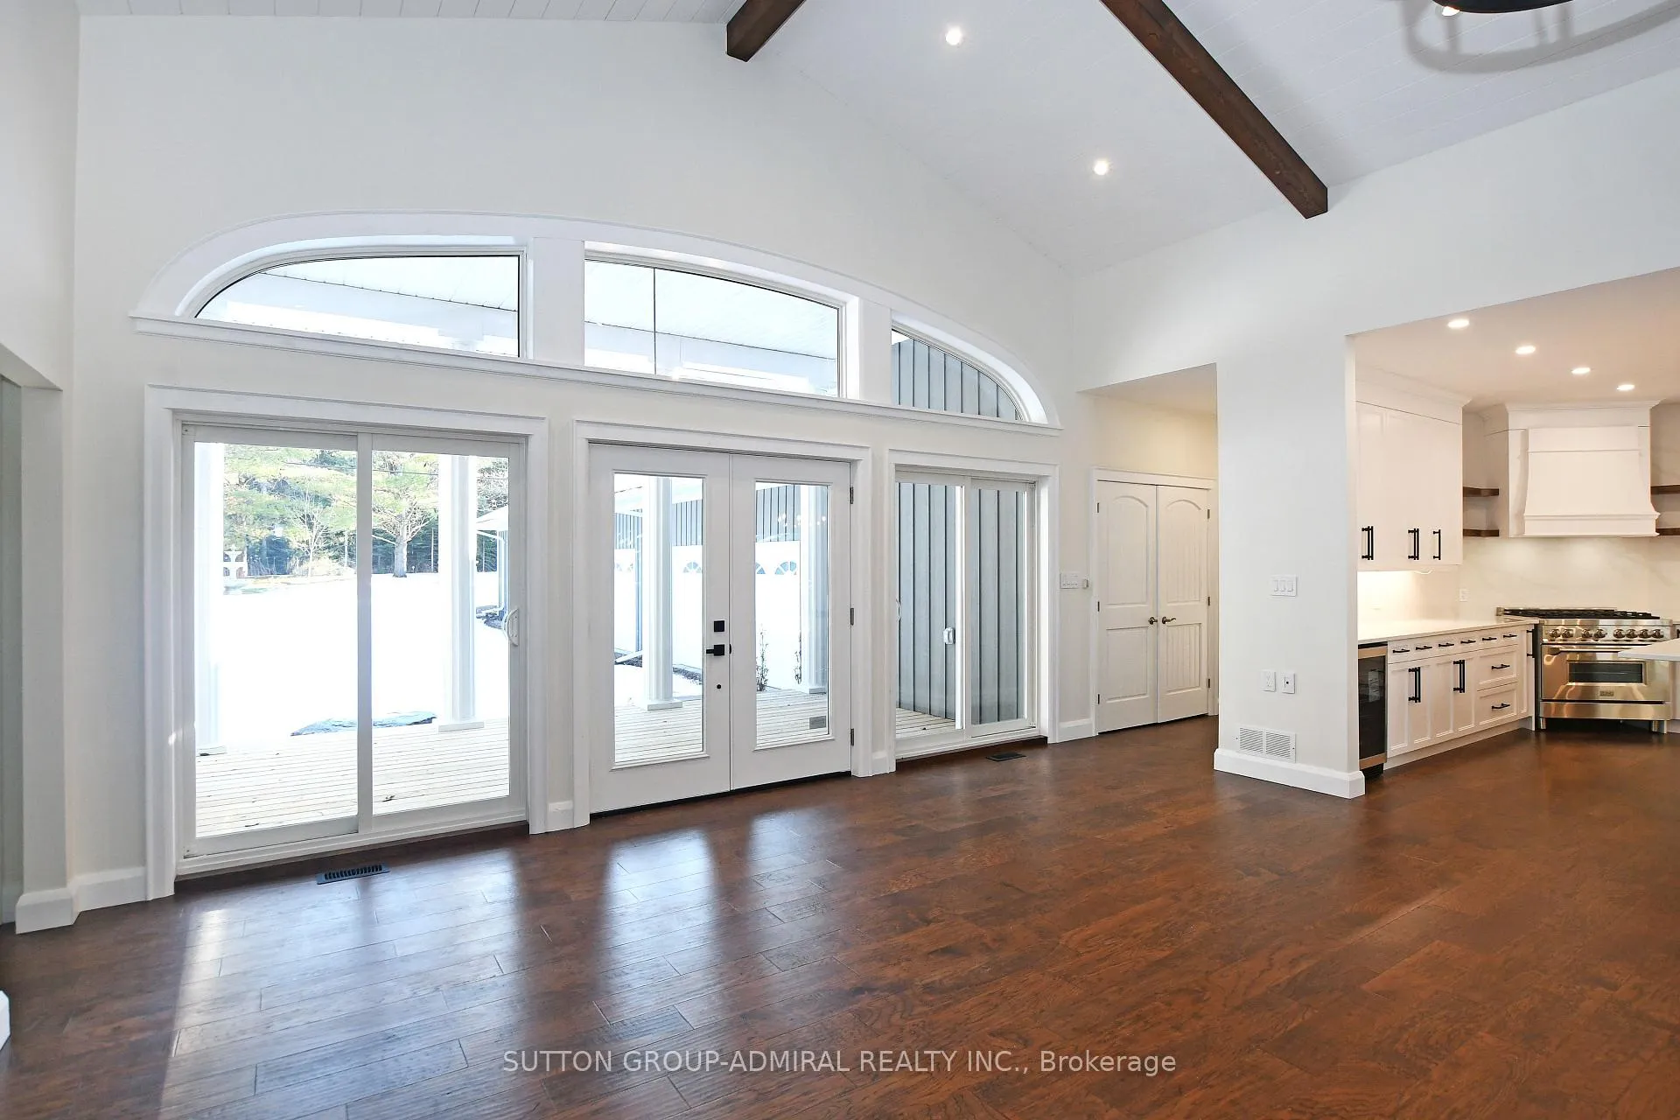
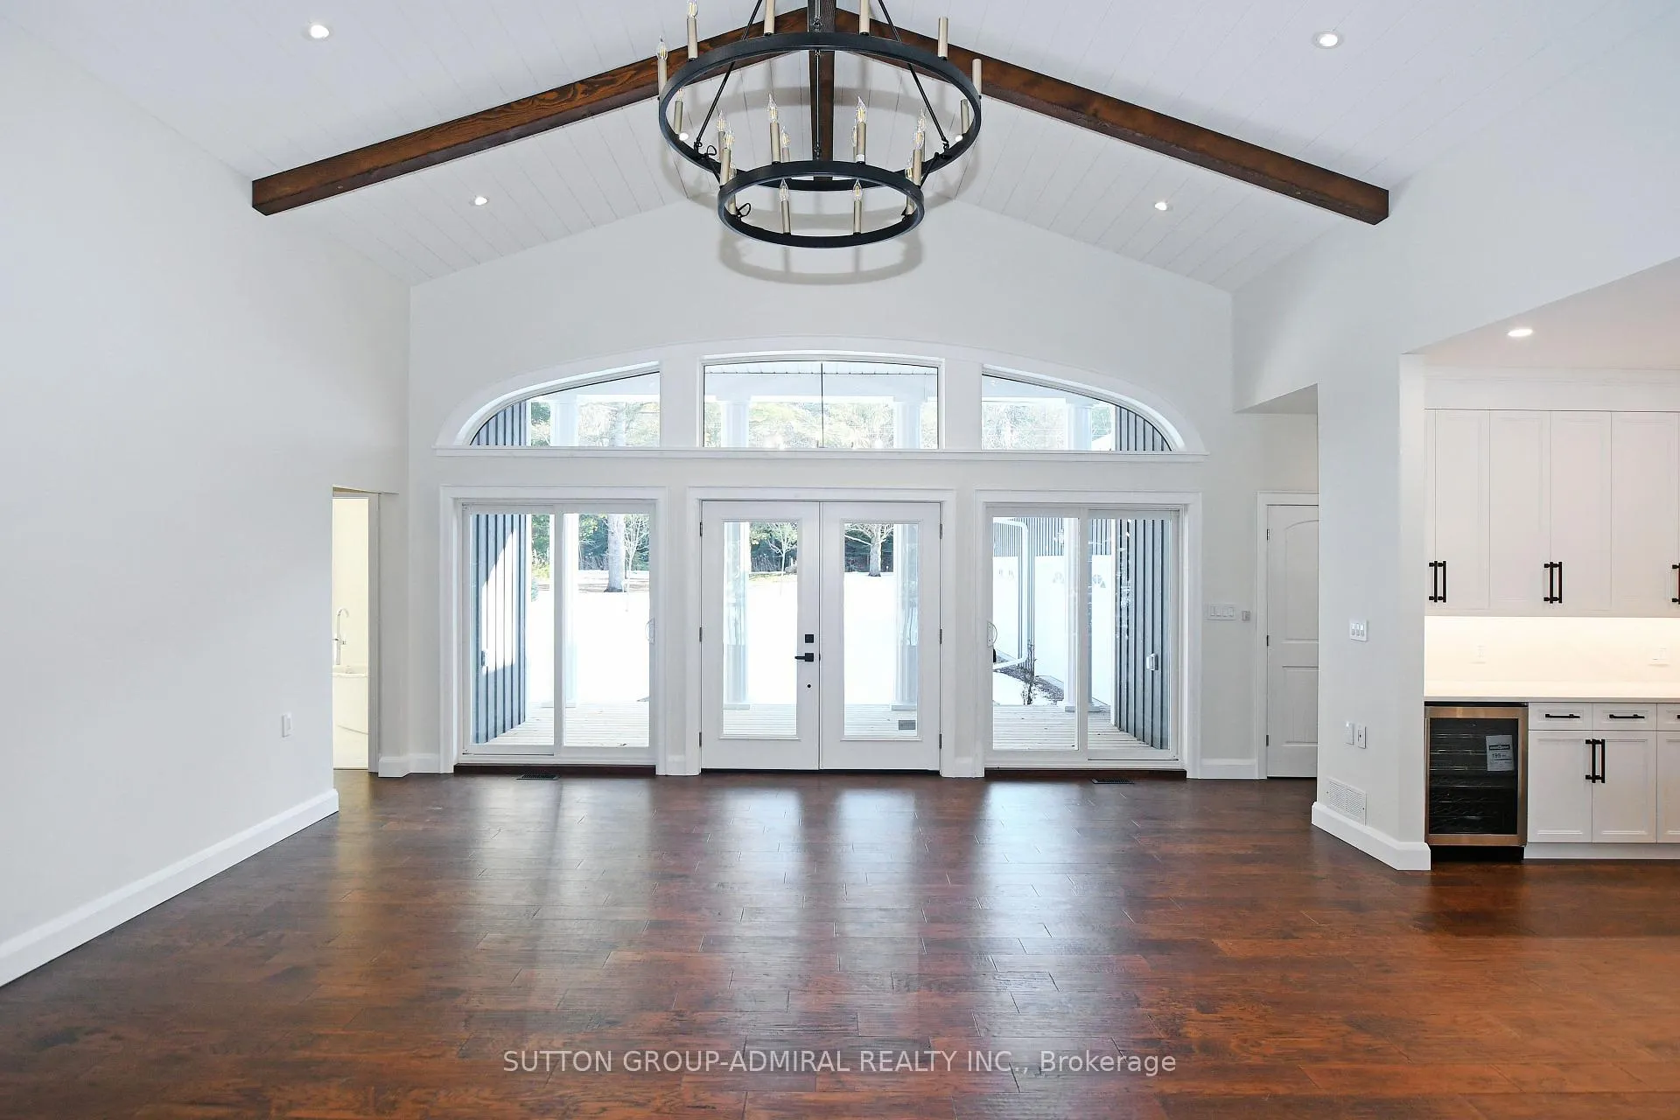
- Hardwood floors
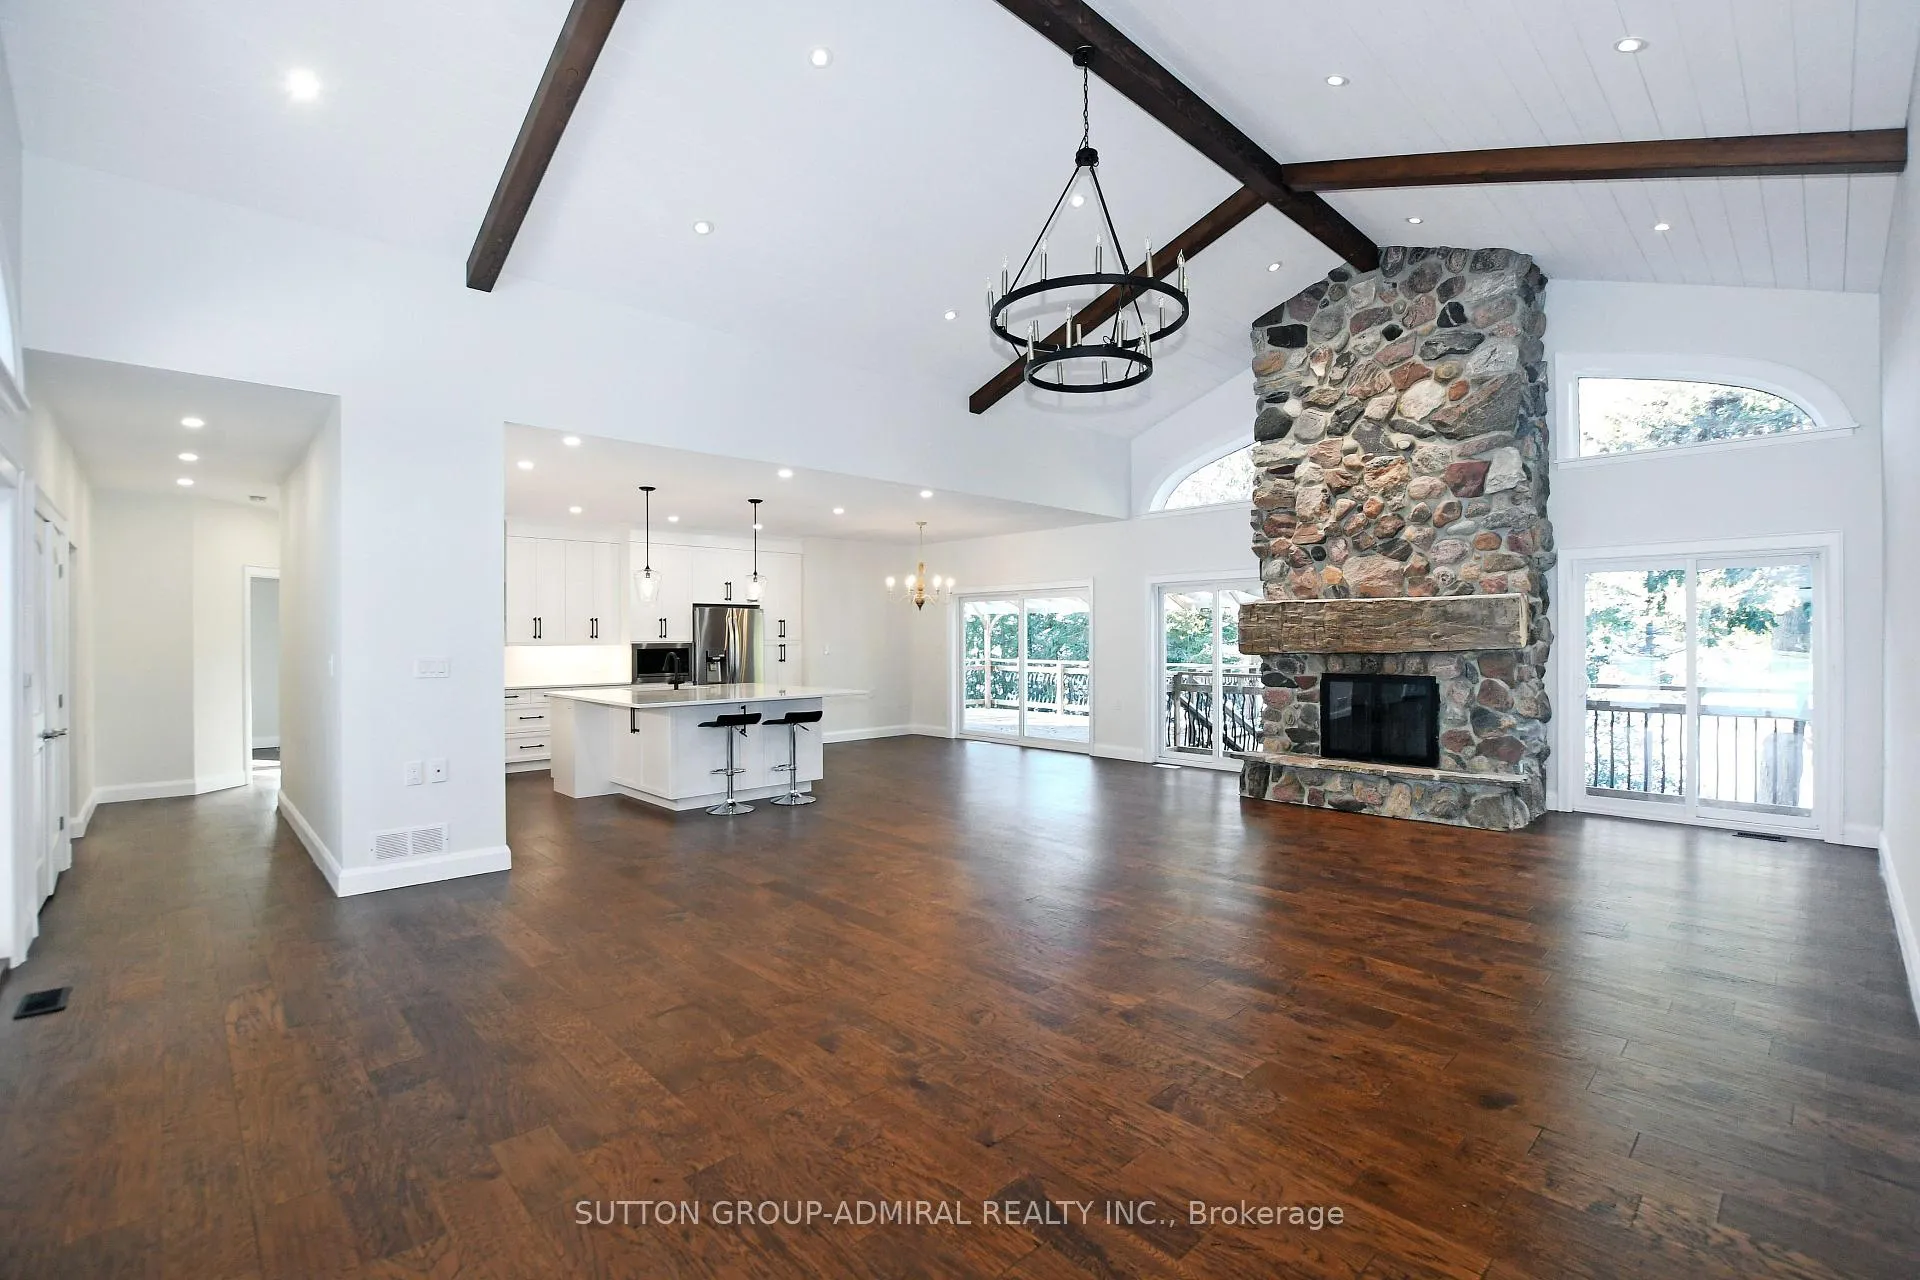
- Fireplace
- Central air
- Waterfront
The homeDetached, Bungalow, 2,000–2,500 sq ft
- Type: Detached
- Style: Bungalow
- Living space: 2,000–2,500 sq ft
- Basement: Finished, walk-out
- Waterfront: Direct
InsideFireplace Yes, Hardwood, Vinyl, Ensuite
- Fireplace: Yes
- Flooring: Hardwood, Vinyl
- Laundry: Ensuite
- Features: Sauna
- Rooms above ground: 7
- Rooms in the basement: 2
- Bedrooms: 3 + 2 in the basement
- Bathrooms: 5
- Kitchens: 1
- Family room: Yes
Outside and lotBoard & batten, Asphalt shingle, Concrete
- Exterior: Board & batten
- Roof: Asphalt shingle
- Foundation: Concrete
Parking6 Garage, Attached, Private
- Spaces: 6 Garage
- Garage: Attached
- Driveway: Private
Heating, water and powerForced air, propane, Central air, Well
- Heating: Forced air, propane
- Cooling: Central air
- Water: Well
- Sewer: Septic
Rent and termsRent $4,400 a month, Entire property, Unfurnished
- Rent: $4,400 a month
- Space for rent: Entire property
- Furnished: Unfurnished
- Lease: 12 months
- Rent includes: Parking
- Deposit: Required
- Credit check: Required
- Employment letter: Required
- Rental application: Required
- Rental items: Culligan water filtration equipment, water softener, propane tank.
IncludedAll s/s appliances.. fully backed up generator, electric car plug in.
- Included: All s/s appliances.. fully backed up generator, electric car plug in.
NearbyLake/pond, lake access
- Close to: Lake/pond, lake access
Listing detailsX12674792, Rented, Jan 7, 2026
- MLS® number: X12674792
- Status: Rented
- Listed on: Jan 7, 2026
- Days on market: 12
- Updated: Jan 19, 2026
- Possession: 2026-01-08 / Immediate
- Occupied by: Vacant
- Listing brokerage: SUTTON GROUP-ADMIRAL REALTY INC.
About this home
308 Indian Point Road, Kawartha Lakes (Bexley), ON K0M 1K0
SaunaLake/PondLake Access
Absolutely Stunning, Beautiful Lakefront Home On Balsam Lake. No Stone Has Been Left Unturned For Your Comfort In This 4 Season Beauty Ready For Family And Friends To Gather And Enjoy Life At The Lake. Loads Of Room For Everyone With 5 Bedrooms And 4.5 Baths, Two Levels Of Living Space. Sweeping Views Of The Majestic Lake And The Pristine Beauty Of The nature. Gorgeous, modern chefs kitchen with center island and quartz countertop. Finished Walk-Out Basement With recreation room, 2 bedrooms, 2 bathrooms & sauna.
Read more
Ask about this home
A HOMEH agent will answer your questions about this home.
Ask a question
Around this home
Hwy 35 & Indian Point Rd.
Contact agent
Helpful calculators
Rent vs buy
Affordability
Mortgage
Down payment
Stress test
CMHC insurance
Your HOMEH agent

KimHOMEH agent · Kawartha Lakes
"I would see it this week."
Ask Kim