

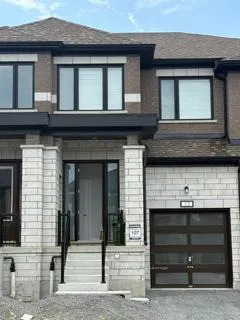
32 Walters Street
32 Walters Street
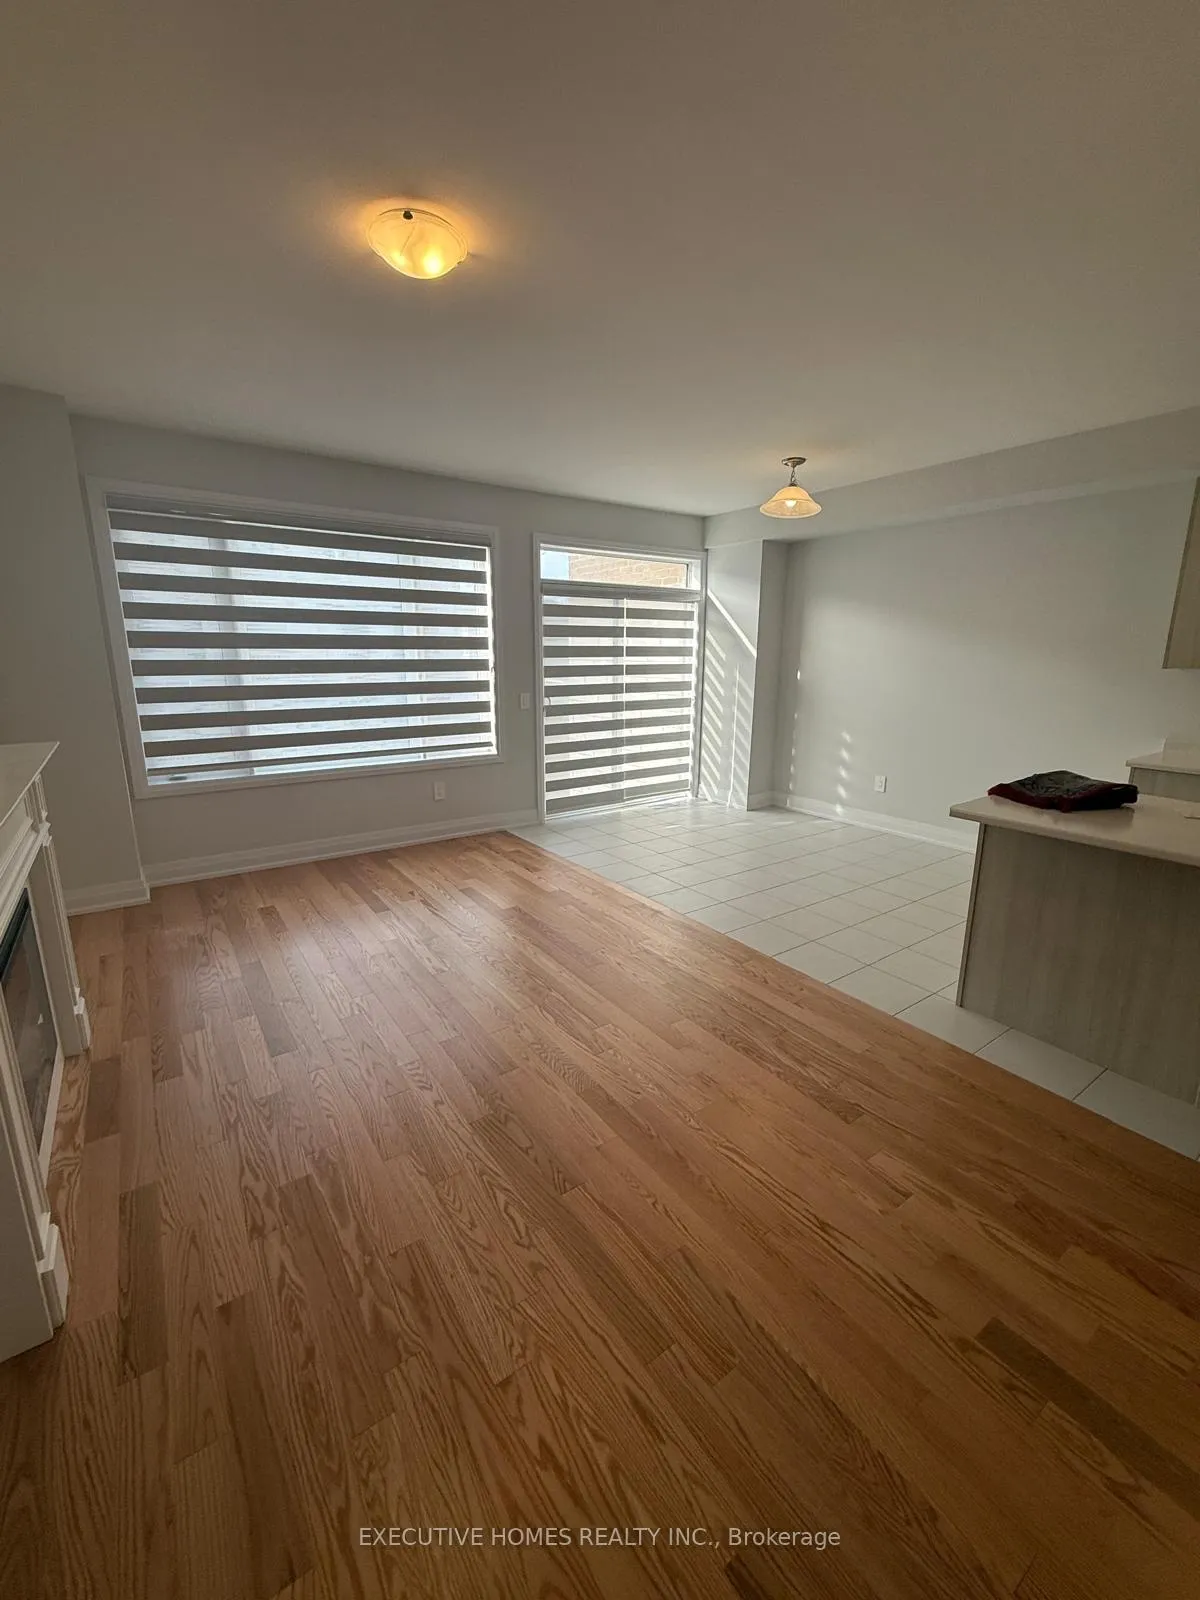 See all 22 photos
Property history
Facts and features
- BasementUnfinished
- Lot size20 × 110 ft
- Lease term12 months
- FurnishedUnfurnished
- Fireplace
- Central air
The homeFreehold Townhouse, 2-storey, 1,500–2,000 sq ft
- Type: Freehold Townhouse
- Style: 2-storey
- Living space: 1,500–2,000 sq ft
- Basement: Unfinished
InsideFireplace Yes, natural gas, In area, Other
- Fireplace: Yes, natural gas
- Laundry: In area
- Features: Other
- Rooms above ground: 7
- Bedrooms: 3
- Bathrooms: 3
- Kitchens: 1
- Family room: Yes
Outside and lotBrick front, vinyl siding, Unknown, Concrete
- Exterior: Brick front, vinyl siding
- Roof: Unknown
- Foundation: Concrete
- Size: 20 × 110 ft
Parking1 Garage, Attached, Available
- Spaces: 1 Garage
- Garage: Attached
- Driveway: Available
Heating, water and powerForced air, gas, Central air, Municipal water
- Heating: Forced air, gas
- Cooling: Central air
- Water: Municipal water
- Sewer: Municipal sewer
Rent and termsRent $2,400 a month, Entire property, Unfurnished
- Rent: $2,400 a month
- Space for rent: Entire property
- Furnished: Unfurnished
- Lease: 12 months
- Paid: Monthly
- Rent includes: Other
- Deposit: Required
- Credit check: Required
- Employment letter: Required
- Rental application: Required
- References: Required
Listing detailsX12273790, Rented, Jul 9, 2025
- MLS® number: X12273790
- Status: Rented
- Listed on: Jul 9, 2025
- Days on market: 5
- Updated: Jul 14, 2025
- Possession: 2025-07-15 / Immediate
- Occupied by: Vacant
- Listing brokerage: EXECUTIVE HOMES REALTY INC.
About this home
32 Walters Street, Kawartha Lakes (Lindsay), ON K9V 0S2
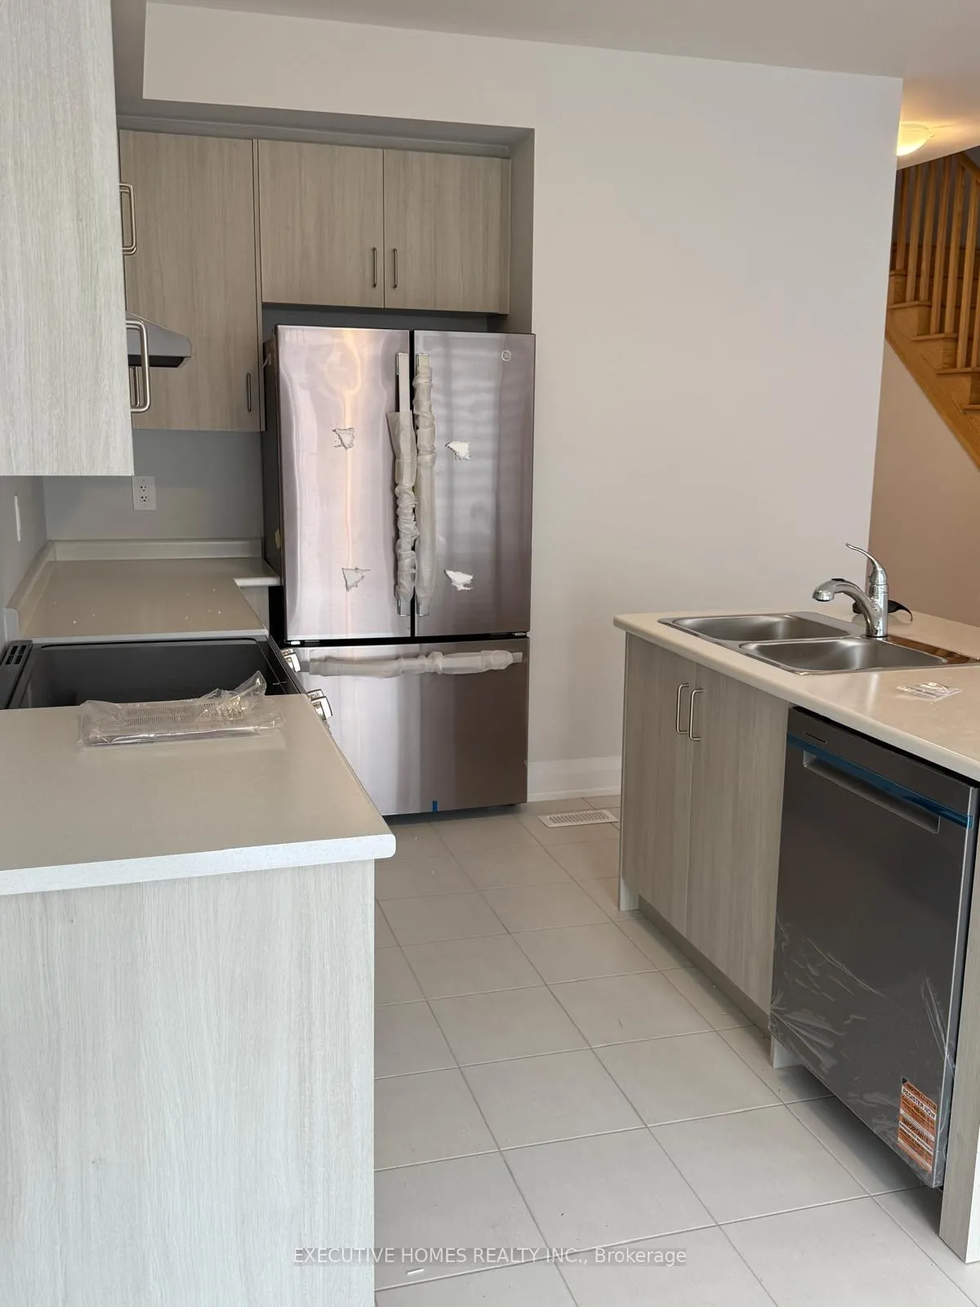
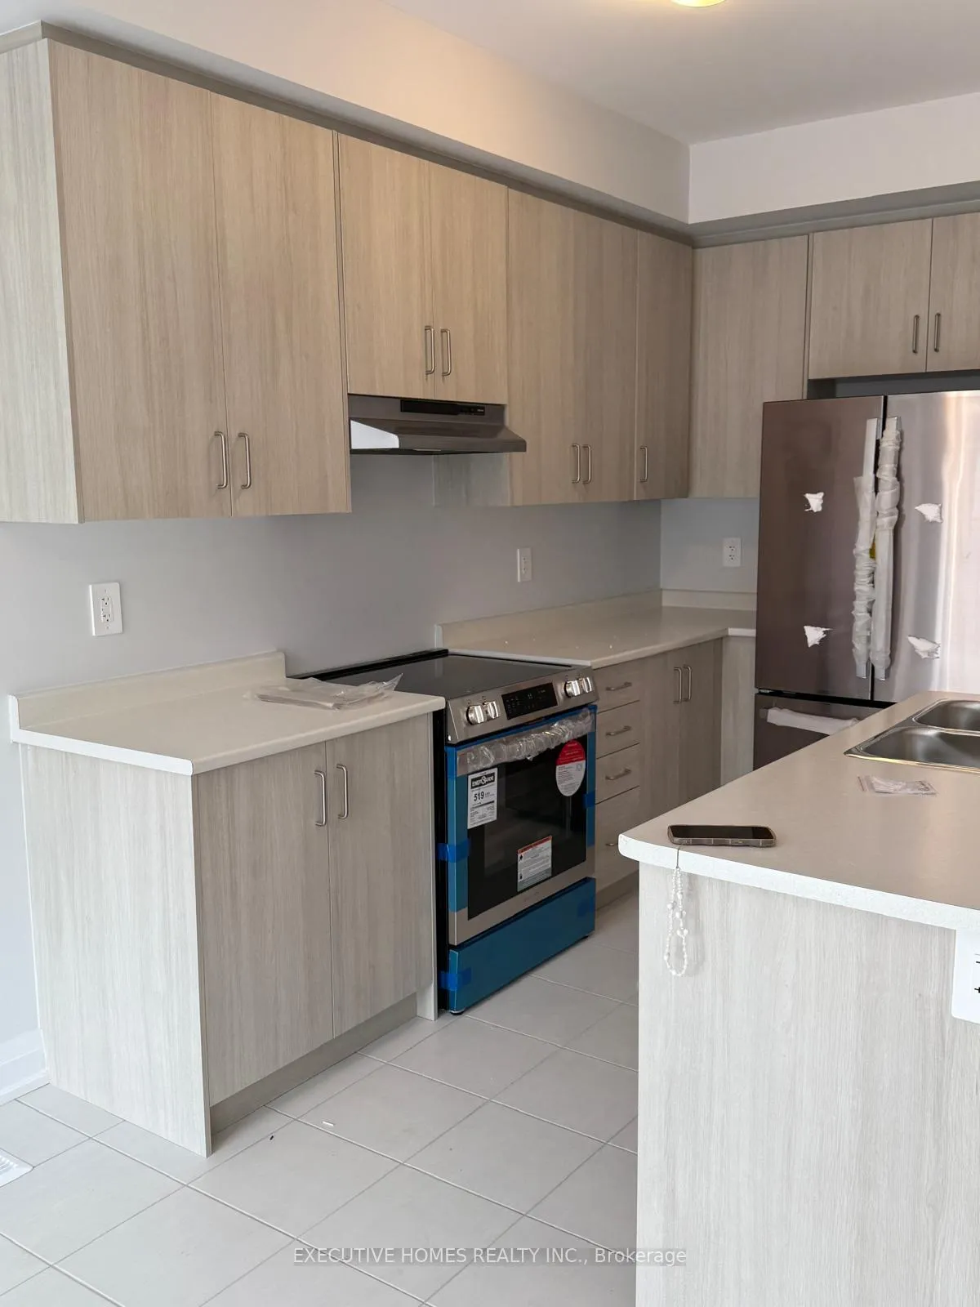
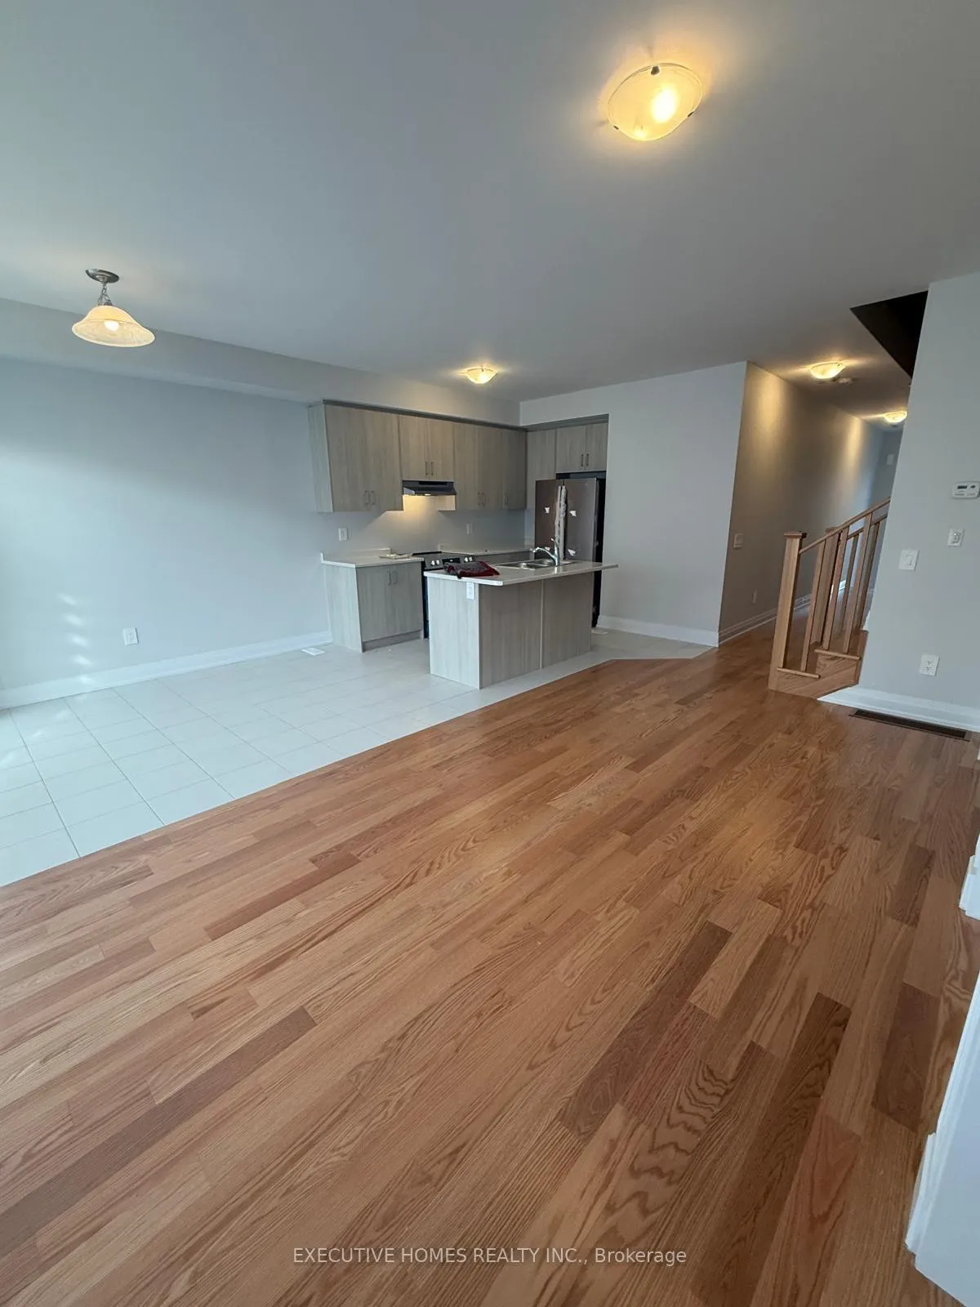
Welcome to this stunning, newly built townhouse that perfectly combines modern design with everyday comfort. Featuring 3 spacious bedrooms and 2.5 luxurious bathrooms, this home offers an open-concept layout ideal for families and professionals alike. The heart of the home is a contemporary kitchen with sleek laminate countertops, custom cabinetry, high-end stainless steel appliances, a large designer island, and a flush breakfast bar perfect for both entertaining and daily living. The expansive family room is filled with natural light, creating a warm and inviting atmosphere, while the dining area comfortably accommodates a large table and flows seamlessly throughout the main floor. Upstairs, the generous primary suite features a walk-in closet and a private ensuite, while two additional bedrooms offer versatile space for children, guests, or a home office. Additional highlights include a stylish powder room on themain floor, secure parking, energy-efficient fixtures, Located in a quiet, sought-after neighborhood near schools, shopping, public transit, and major highways, this home is justminutes from Lake Simcoe, Cameron Lake, and Sturgeon Lakeoffering easy access to beaches, trails, and outdoor activities. Property is ideal for families, first-time renters, or professionals seeking a well-appointed home in a prime location.
Ask about this home
A HOMEH agent will answer your questions about this home.
Around this home
Daily convenience, out of 100, from the distances below
Schools nearby
School rating, out of 10.
Helpful calculators
Your HOMEH agent

"I would see it this week."