

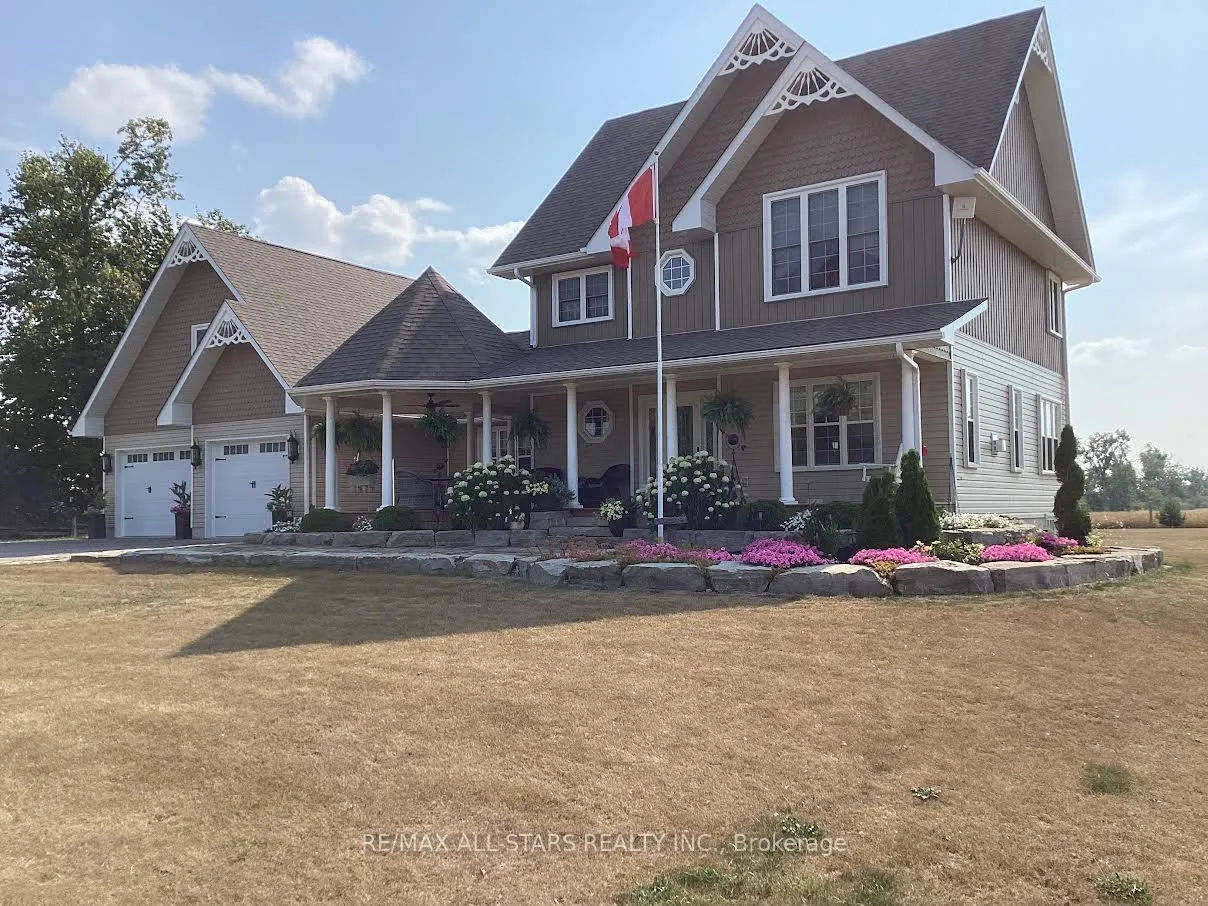
41 McLarens Creek Road
41 McLarens Creek Road
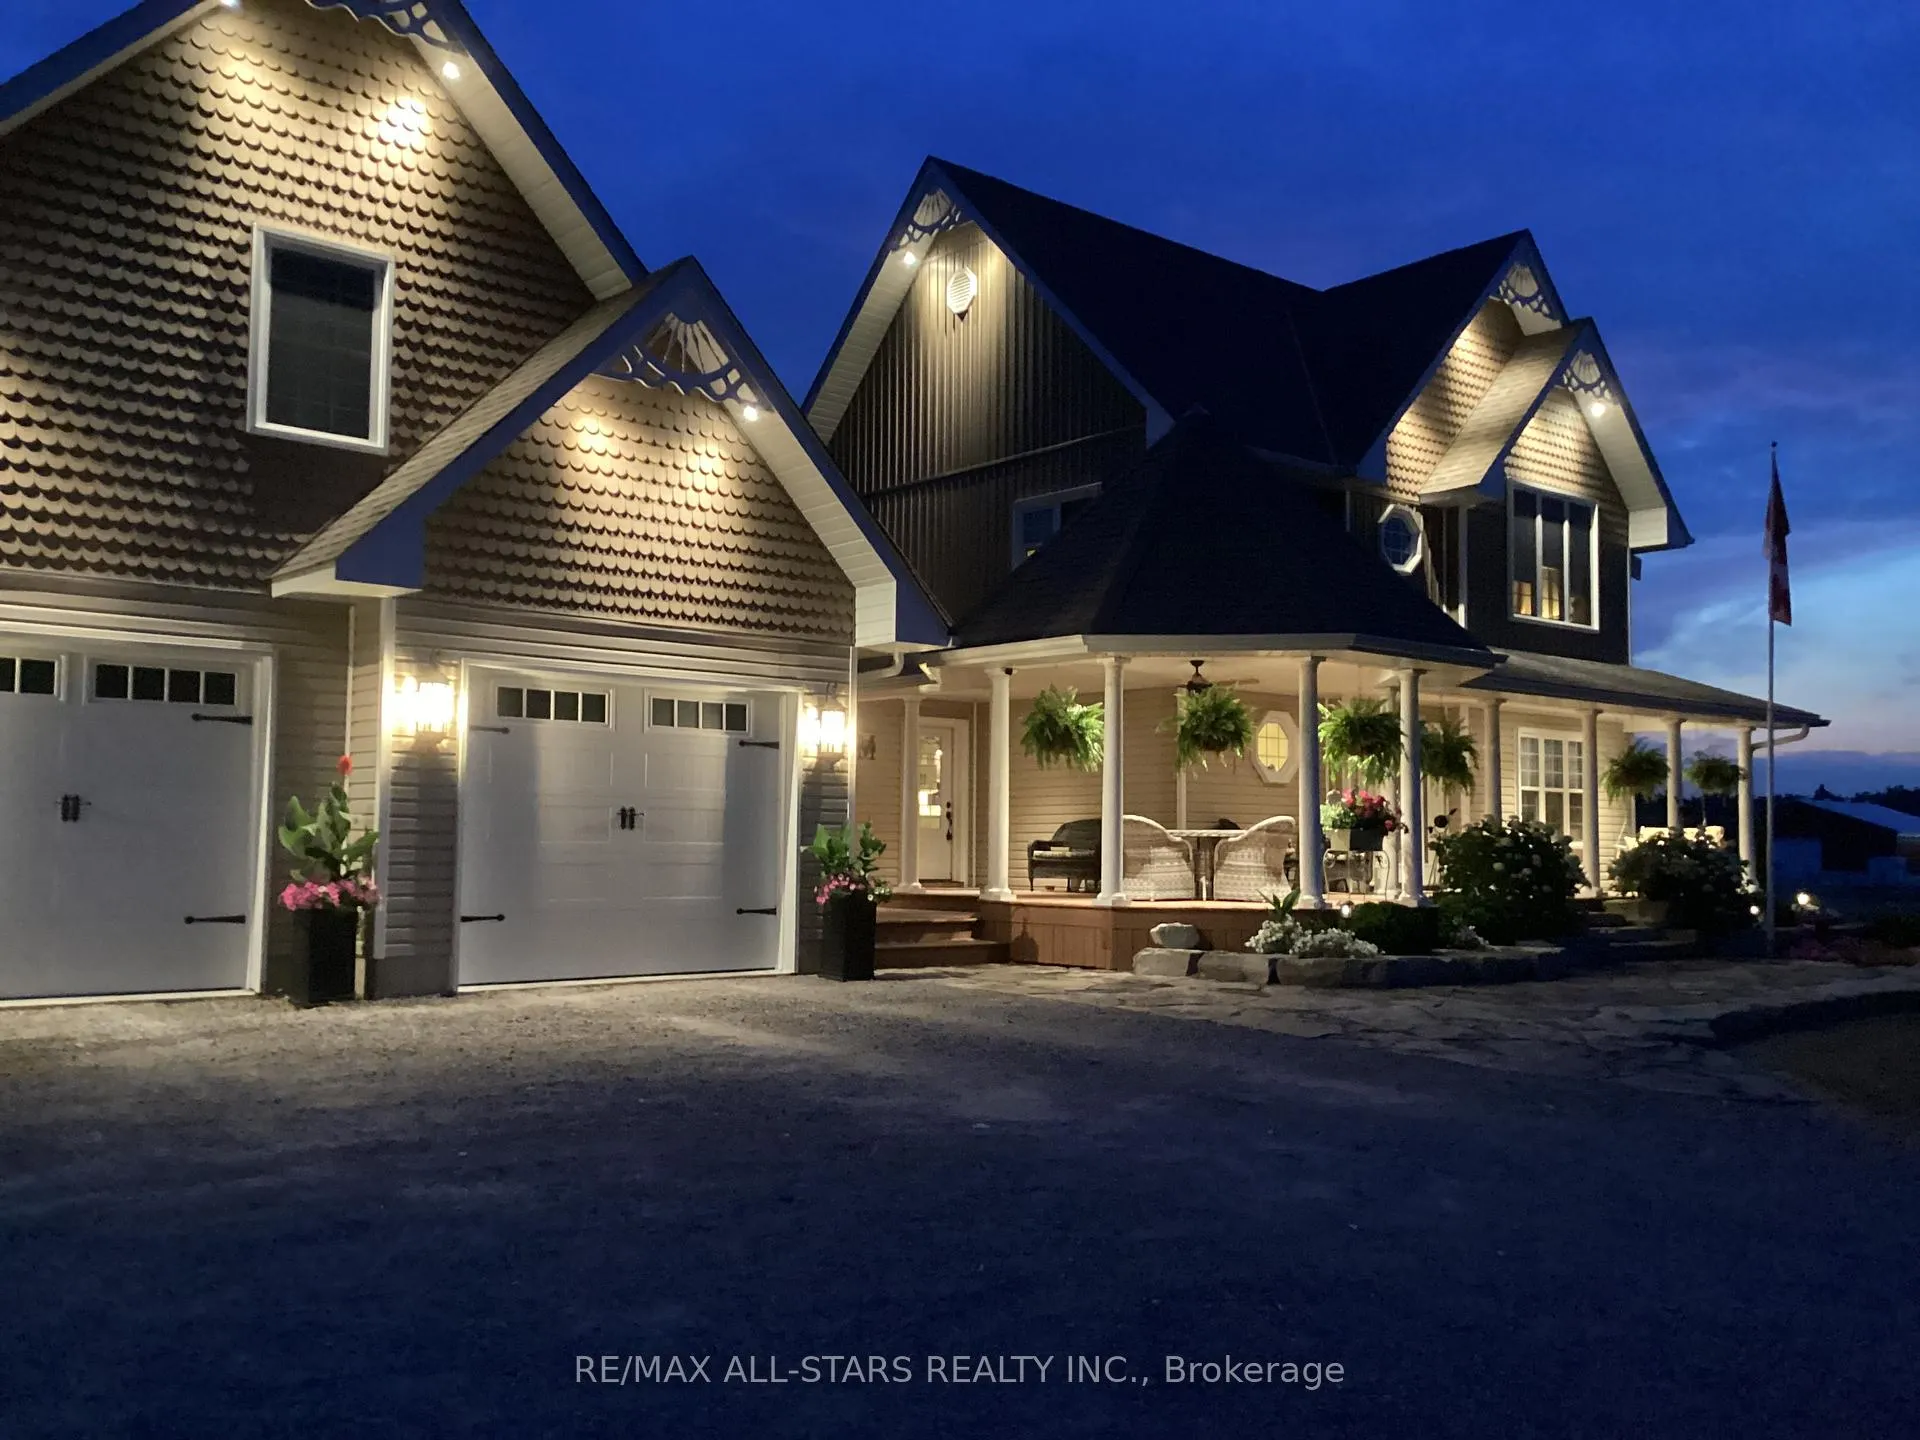 See all 45 photos
Property history
- $1,099,000ExpiredList: 2025-08-02|End: 2025-12-31|151 daysX12321658
Facts and features
- BasementUnfinished
- Age of home6–15 years
- Price per sq ft~$628
- Water, sewerWell, septic
- Fireplace
- Central air
The homeDetached, 2-storey, Age 6–15 years
- Type: Detached
- Style: 2-storey
- Age: 6–15 years
- Living space: 1,500–2,000 sq ft
- Basement: Unfinished
InsideFireplace Yes, propane, Main level, On demand water heater
- Fireplace: Yes, propane
- Laundry: Main level
- Features: On demand water heater
- Rooms above ground: 8
- Bedrooms: 3
- Bathrooms: 3
- Kitchens: 1
Outside and lotVinyl siding, Asphalt shingle, Poured concrete
- Exterior: Vinyl siding
- Roof: Asphalt shingle
- Foundation: Poured concrete
- Features: Porch
- Size: 144 × 292 ft
- Shape: Rectangular
Parking2 Garage, Attached, Private
- Spaces: 2 Garage
- Garage: Attached
- Driveway: Private
Heating, water and powerForced air, propane, Central air, Well
- Heating: Forced air, propane
- Cooling: Central air
- Water: Well
- Sewer: Septic
Costs and taxesTaxes $5,197 a year, HST No HST, Rental items None.
- Taxes, 2025: $5,197 a year
- HST: No HST
- Rental items: None.
Included in the saleFridge, stove, dishwasher, washer, dryer, all window blinds and curtains, water softener, on demand water heater, storage shed, porch swing, flag pole., Electric fireplace (not working).
- Included: Fridge, stove, dishwasher, washer, dryer, all window blinds and curtains, water softener, on demand water heater, storage shed, porch swing, flag pole.
- Not included: Electric fireplace (not working).
Listing detailsX12321658, Expired, Aug 2, 2025
- MLS® number: X12321658
- Status: Expired
- Listed on: Aug 2, 2025
- Days on market: 151
- Updated: Dec 31, 2025
- Possession: Flexible
- Occupied by: Owner
- Listing brokerage: RE/MAX ALL-STARS REALTY INC.
About this home
41 McLarens Creek Road, Kawartha Lakes (Fenelon), ON K0M 1G0
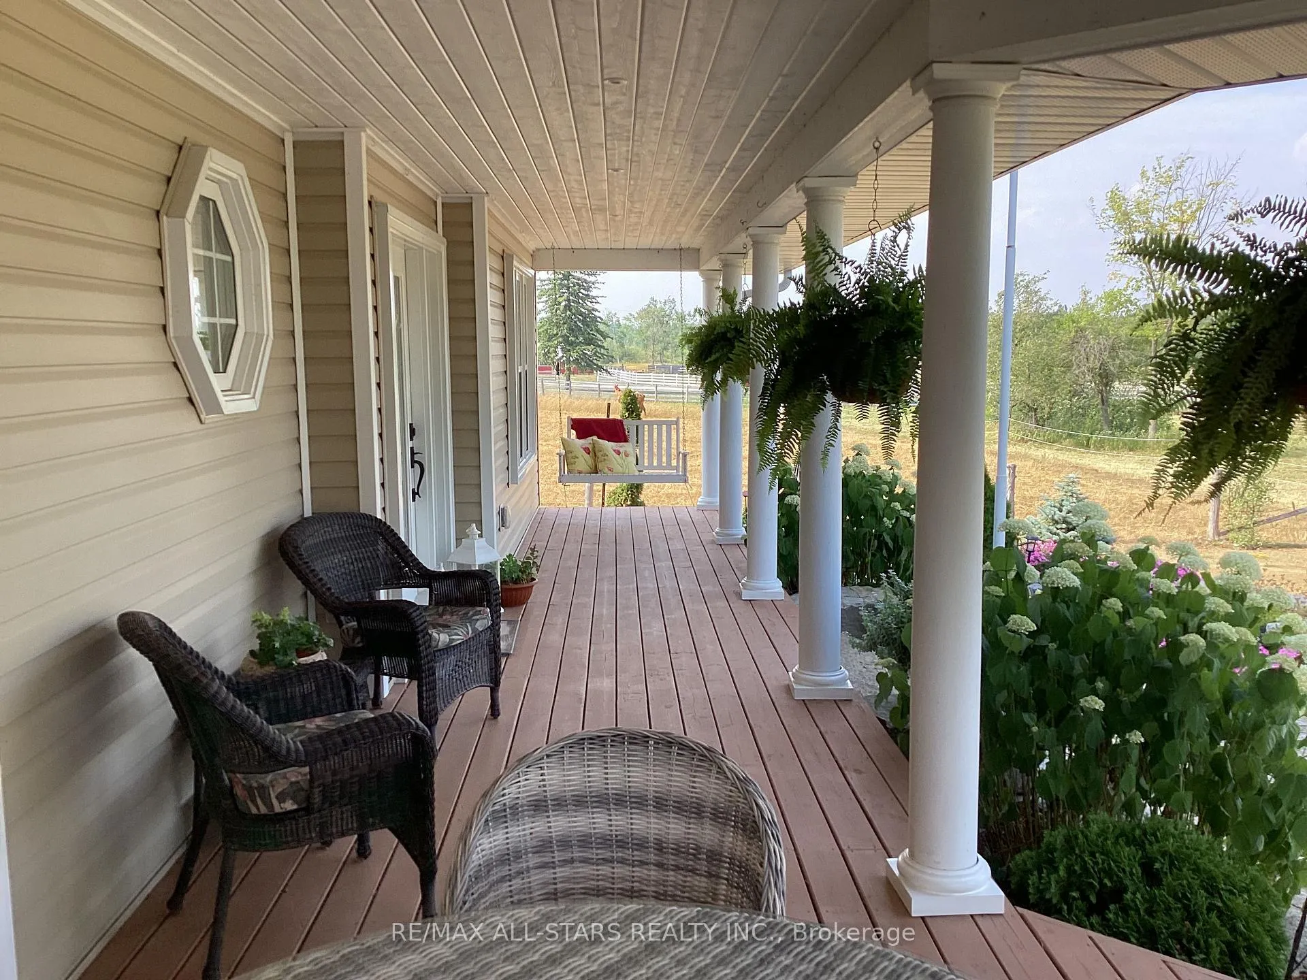
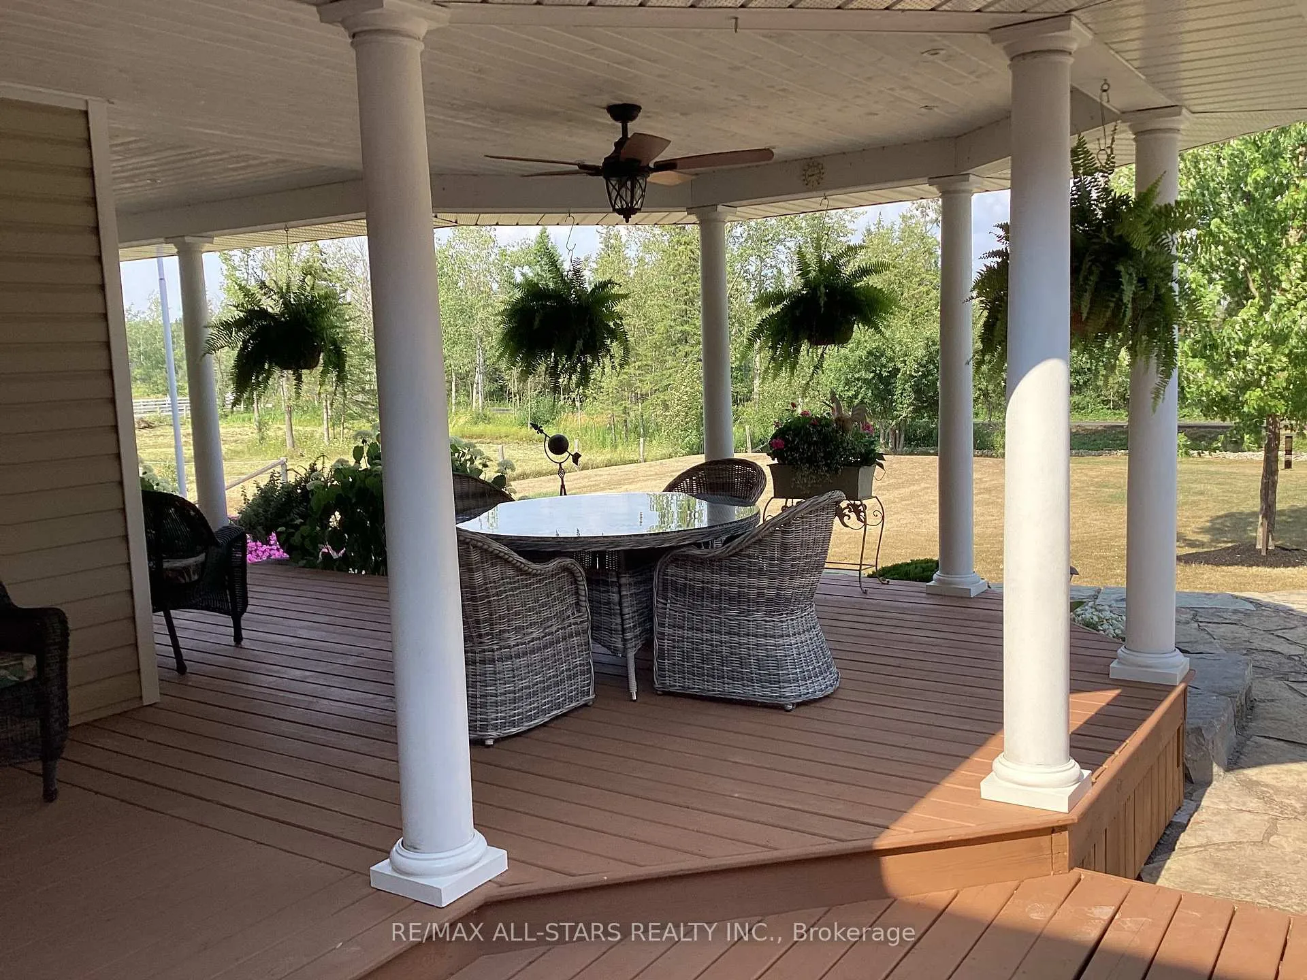
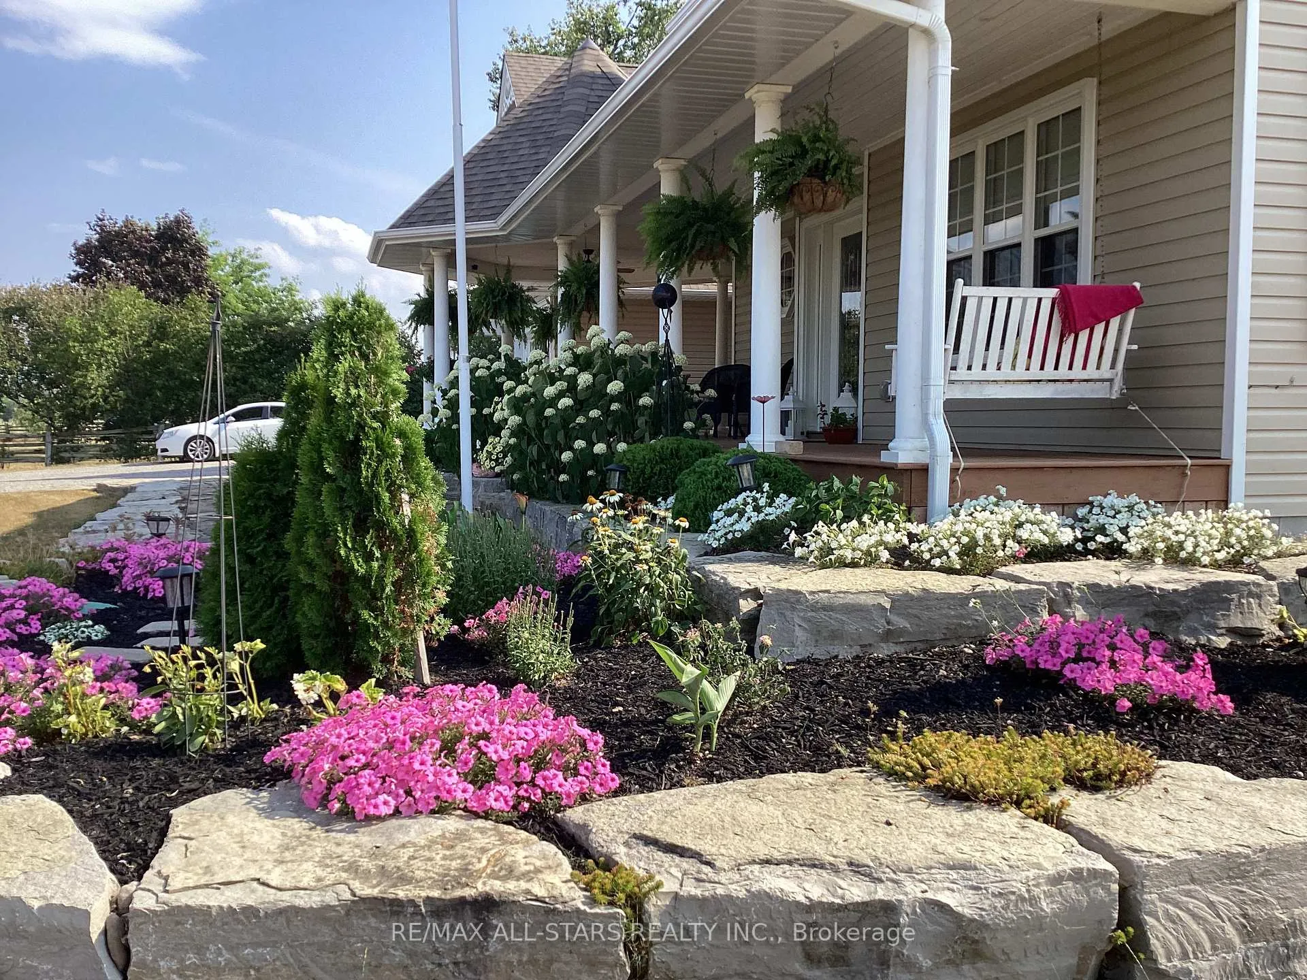
This custom-built on a full-sized acre lot offers country living at its best! Located a short drive north of Lindsay just off Highway 35 on a quiet year-round road that has just been freshly paved. The over-sized attached 2 car garage has access from the main floor and an entrance to the backyard. The kitchen is loaded with lots of upgraded cupboards and cabinets, track lighting, and plenty of counter space. Off one end of the kitchen is a cozy sitting room with a view of both the backyard and front porch. There is a spacious dining area off the kitchen with lots of big windows. The living room has its own propane fireplace to enjoy on those cold winter nights. The primary bedroom upstairs has its own ensuite bathroom with separate shower and soaker tub. Both these rooms have high cathedral ceilings. There is in-floor heating in the basement and an excellent well servicing the property (10 gallons per minute according to well drillers report). The sprawling front porch with a large sitting area under the gazebo offers a great place in the spring, summer and autumn to entertain or relax. It also offers a great view of a beautiful flower garden bordered and landscaped with limestone rocks.
Ask about this home
A HOMEH agent will answer your questions about this home.
Around this home
Helpful calculators
Your HOMEH agent

"Priced 16% over the Hestimate. I would see it this week."