

92 Cook Street
92 Cook Street
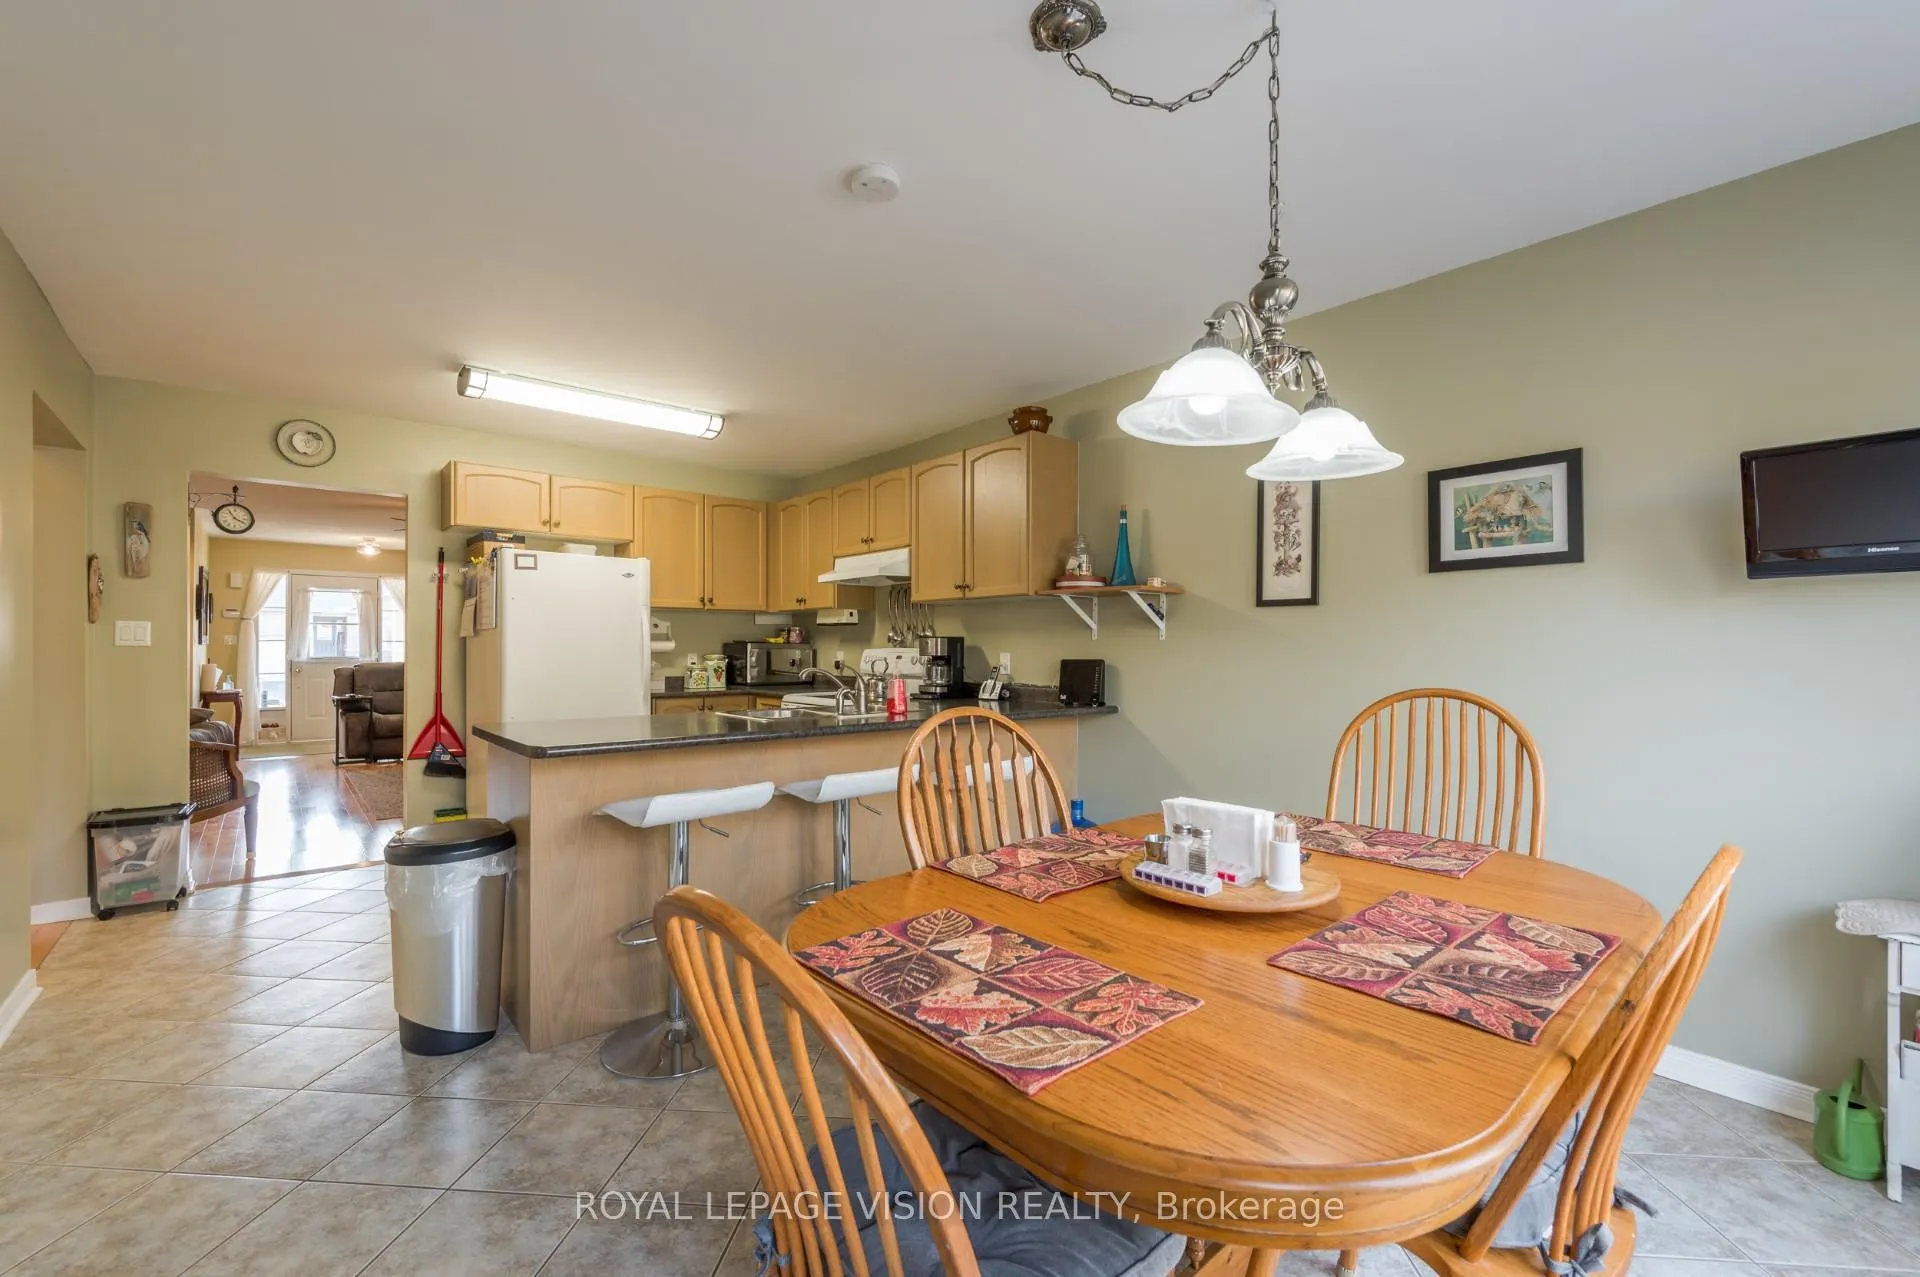 See all 22 photos
Property history
Facts and features
- BasementFinished
- Lease term12 months
- FurnishedUnfurnished
- LaundryOwn room
- Second kitchen
- Fireplace
- Central air
The homeDetached, Bungaloft, 2,000–2,500 sq ft
- Type: Detached
- Style: Bungaloft
- Living space: 2,000–2,500 sq ft
- Basement: Full, finished
- View: Trees/woods
InsideFireplace Yes, living room, natural gas, Laundry room, Auto garage door remote
- Fireplace: Yes, living room, natural gas
- Laundry: Laundry room
- Features: Auto garage door remote
- Rooms above ground: 9
- Rooms in the basement: 4
- Bedrooms: 3 + 1 in the basement
- Bathrooms: 4
- Kitchens: 2
- Family room: Yes
Outside and lotVinyl siding, Shingles, Poured concrete
- Exterior: Vinyl siding
- Roof: Shingles
- Foundation: Poured concrete
- Features: Deck, privacy, porch, year round living
Parking2 Garage, Attached, Available, private double
- Spaces: 2 Garage
- Garage: Attached
- Driveway: Available, private double
Heating, water and powerForced air, gas, Central air, Municipal water
- Heating: Forced air, gas
- Cooling: Central air
- Water: Municipal water
- Sewer: Municipal sewer
Rent and termsRent $3,100 a month, Entire property, basement, Unfurnished
- Rent: $3,100 a month
- Space for rent: Entire property, basement
- Furnished: Unfurnished
- Lease: 12 months
- Paid: Monthly
- Deposit: Required
- Credit check: Required
- Employment letter: Required
- Rental application: Required
- References: Required
- Rental items: Hwt
IncludedDishwasher, dryer, gdo, refrigerator, stove, washer, windcovr
- Included: Dishwasher, dryer, gdo, refrigerator, stove, washer, windcovr
Listing detailsX12265046, Rented, Jul 4, 2025
- MLS® number: X12265046
- Status: Rented
- Listed on: Jul 4, 2025
- Days on market: 24
- Updated: Jul 28, 2025
- Possession: 2025-09-01 / Other
- Occupied by: Tenant
- Listing brokerage: ROYAL LEPAGE VISION REALTY
About this home
92 Cook Street, Kawartha Lakes (Lindsay), ON K9V 0C7
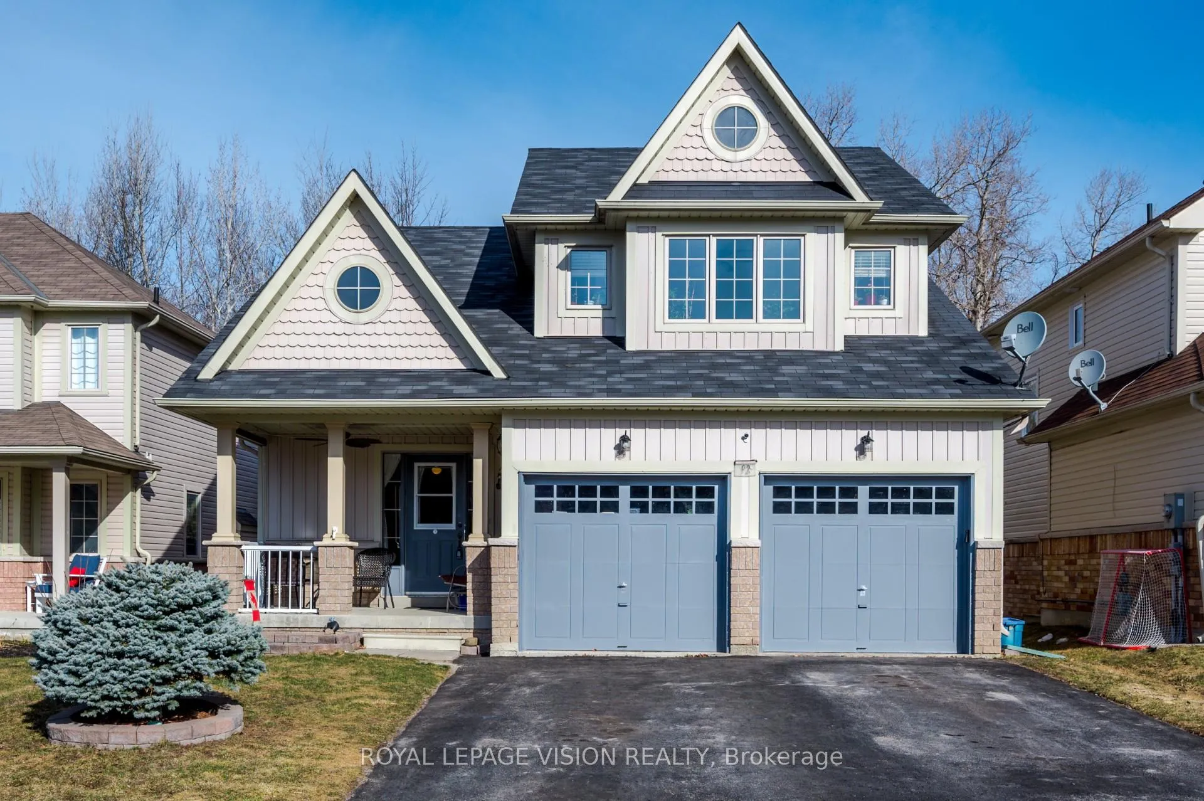
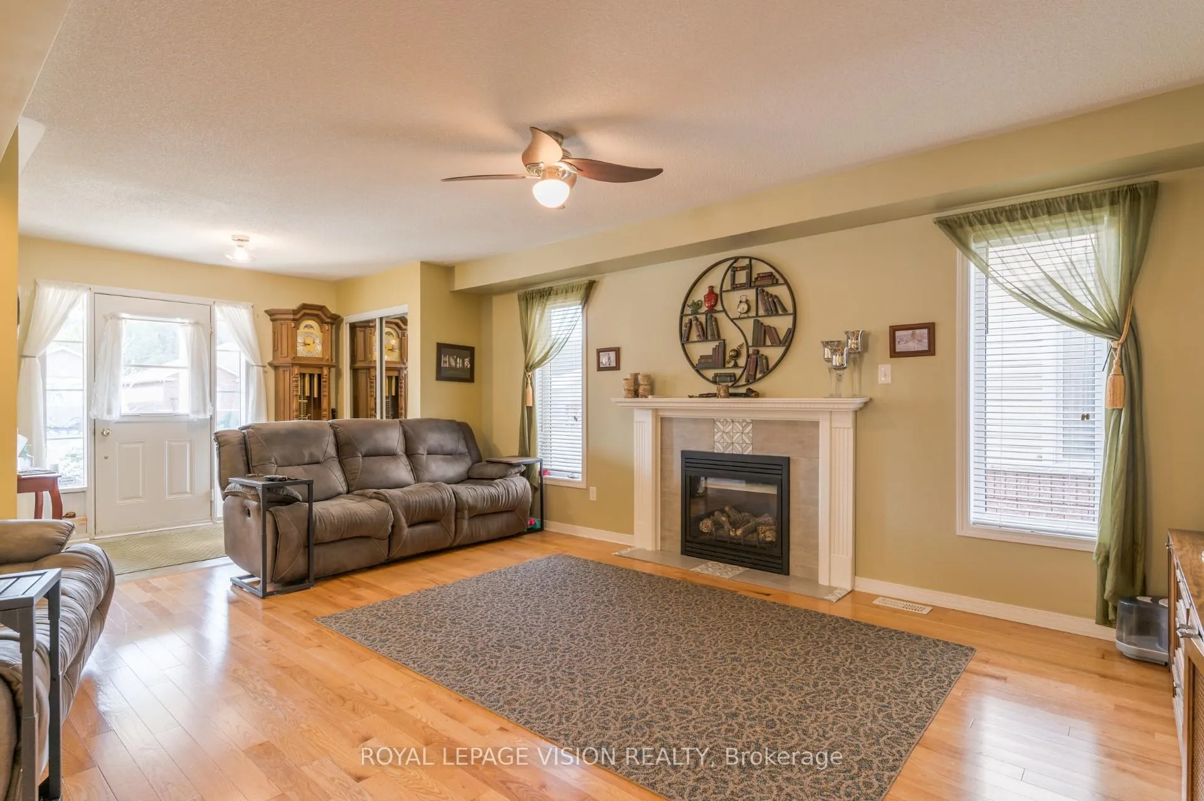
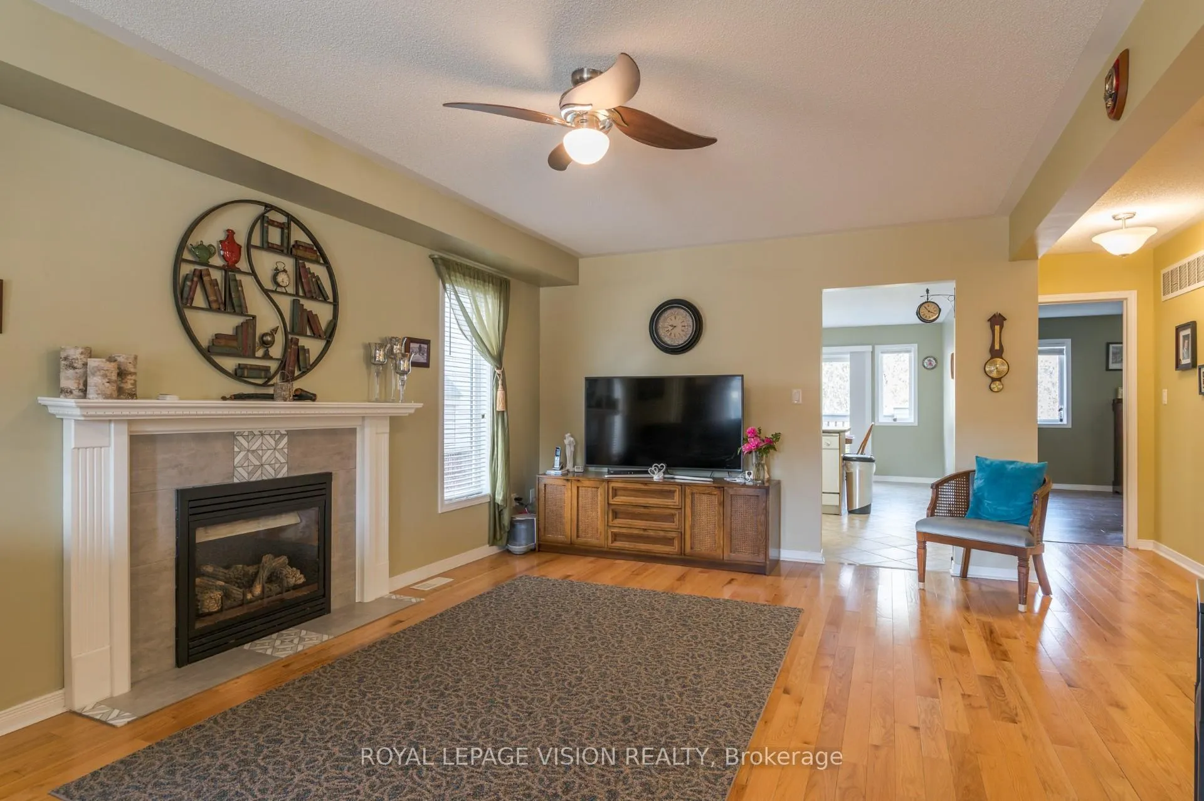
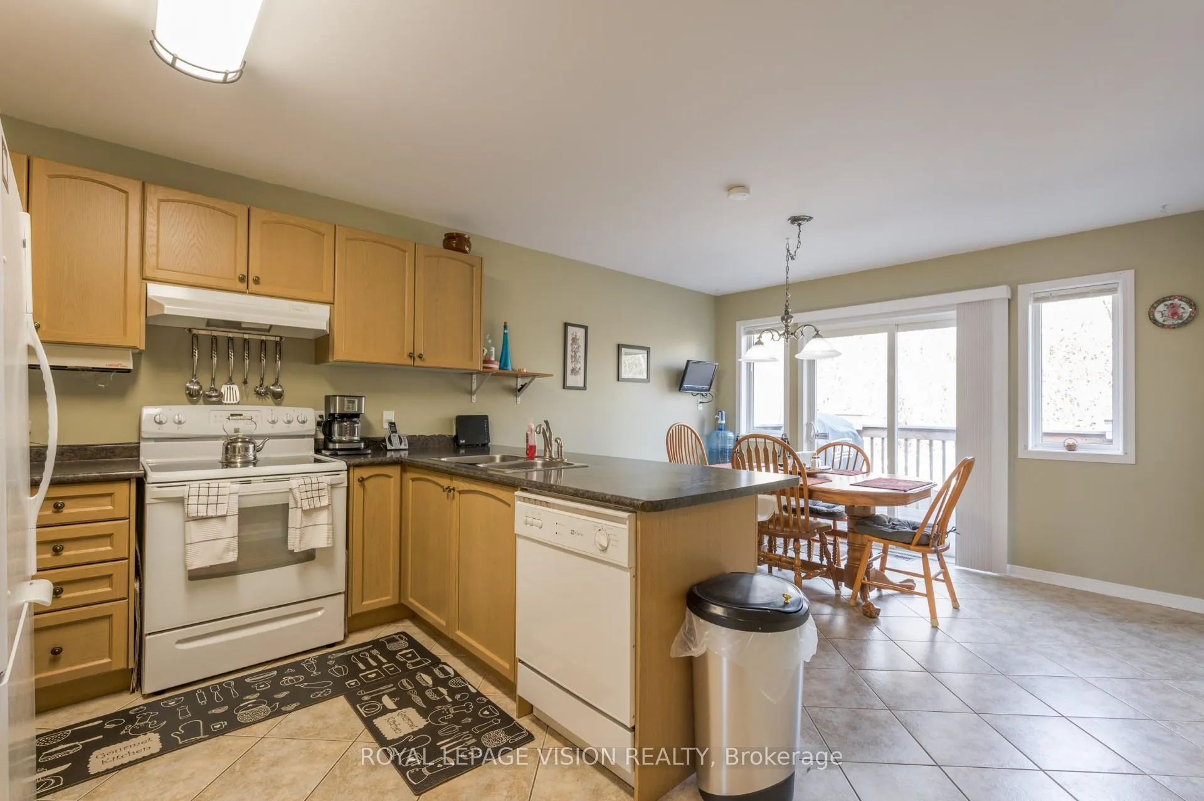
This stunning home, located in a highly desirable west-end subdivision, backs onto the Trans Canada Trail. It is just steps away from Fleming College, the exhibition grounds, schools, shopping, and the hospital, offering the convenience of city living while situated on a quiet, dead-end street.This beautiful bungaloft features a double-wide driveway and a two-car garage with direct entry into the home. The main floor includes a spacious eat-in kitchen and dining area, a laundry room, and a living room with a gas fireplace and hardwood flooring. The large master bedroom is also located on the main floor and includes a master ensuite with a tiled walk-in shower.The upper level is perfect for families, featuring two additional bedrooms, a loft space ideal for a home office, and a full 3-piece bathroom. The lower level boasts a fantastic workshop along with a fully equipped in-law suite, which includes a generous bedroom, bathroom, full kitchen, and another gas fireplace. Oversized windows throughout the basement create a bright and inviting atmosphere.
Ask about this home
A HOMEH agent will answer your questions about this home.
Around this home
Daily convenience, out of 100, from the distances below
Schools nearby
School rating, out of 10.
Helpful calculators
Your HOMEH agent

"I would see it this week."