

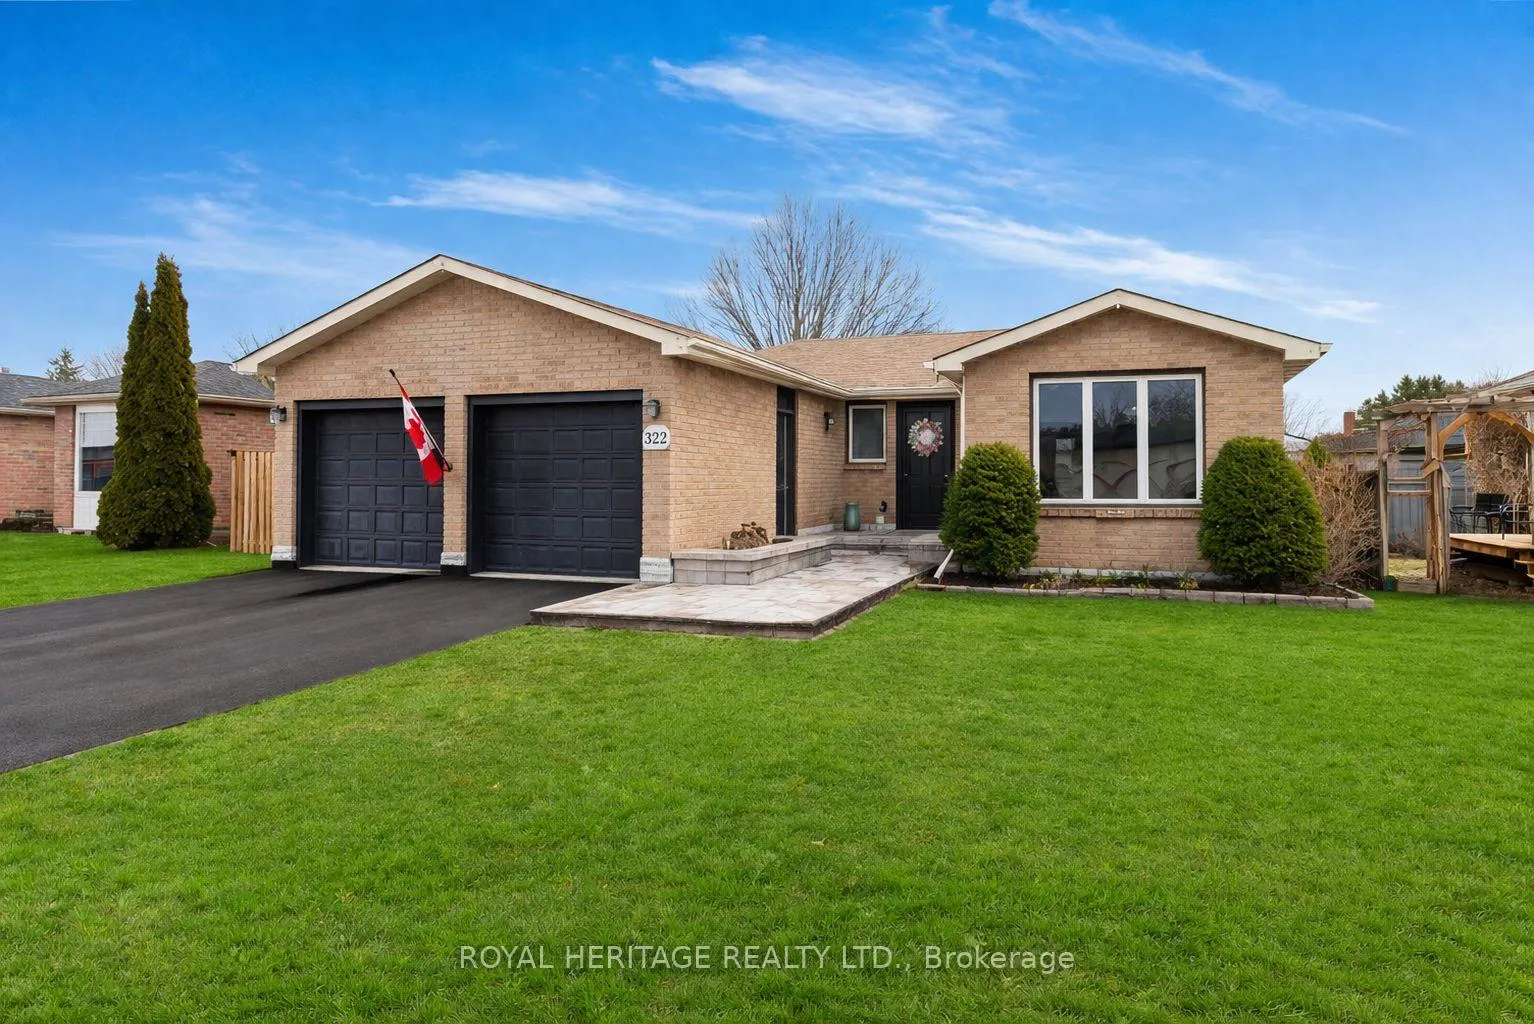
322 Victoria Avenue N
322 Victoria Avenue N
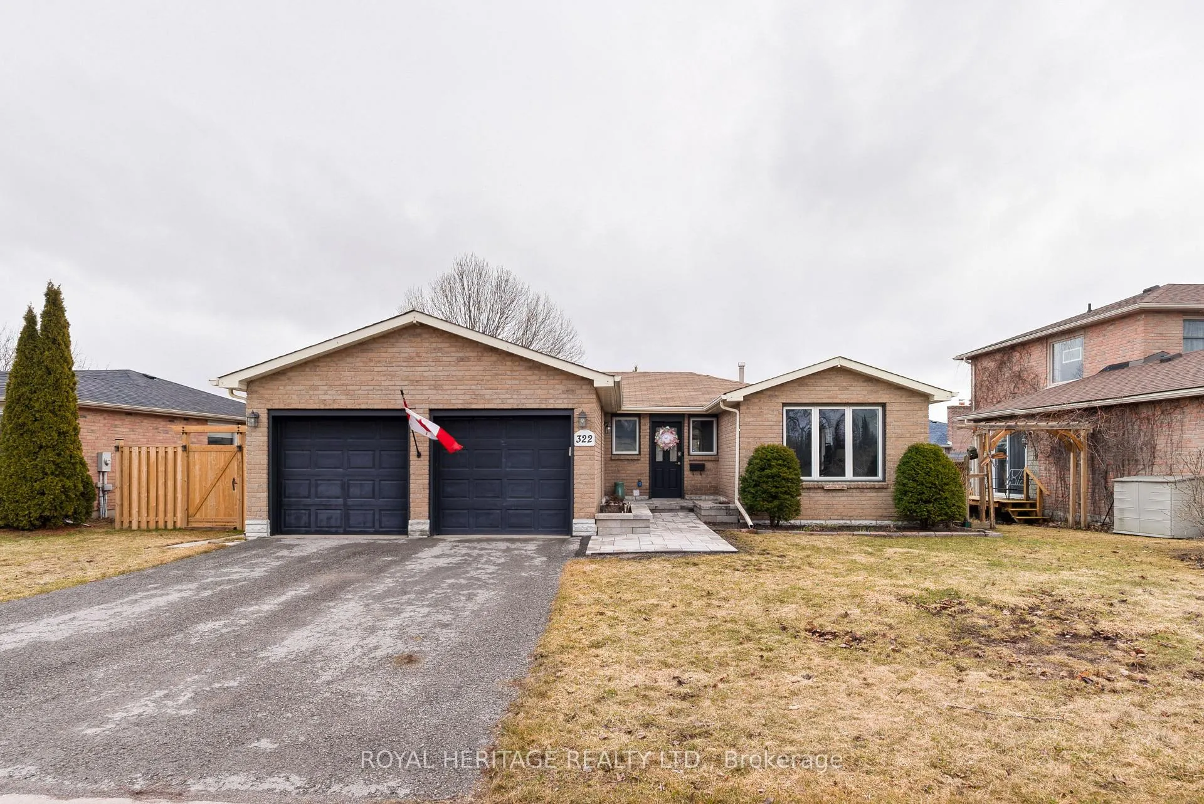
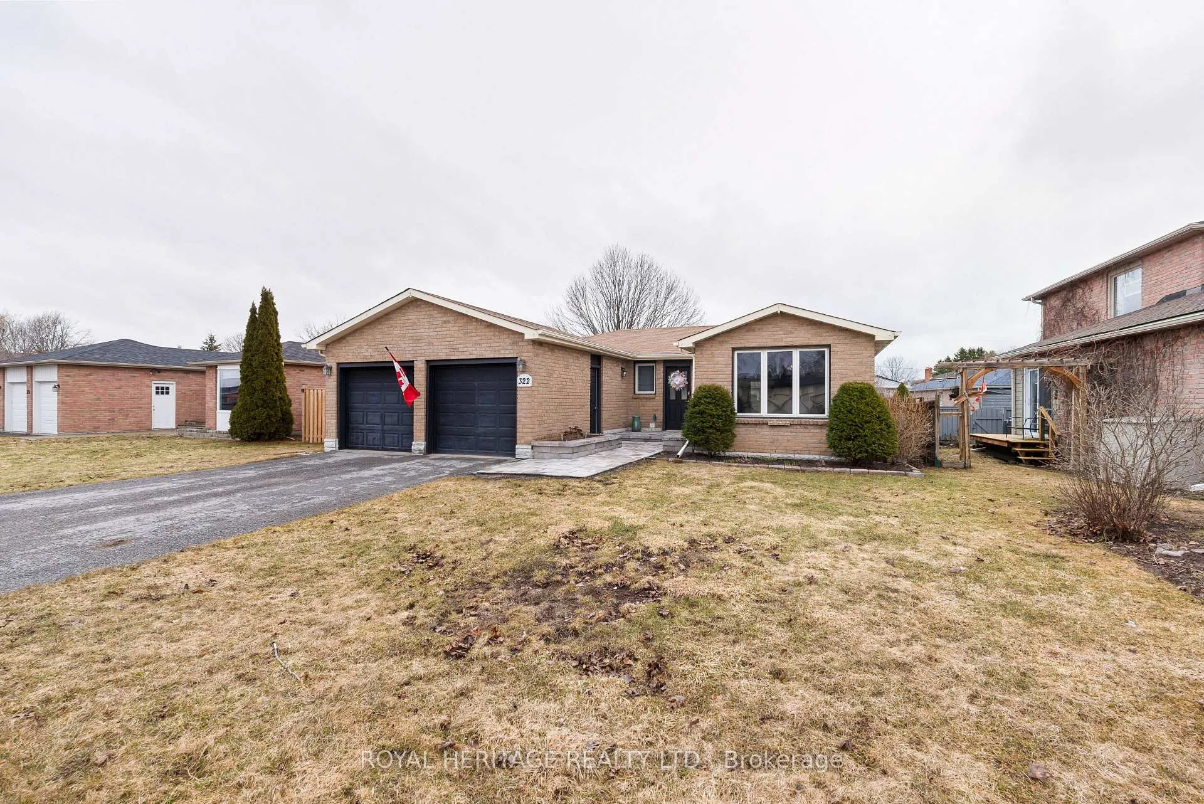
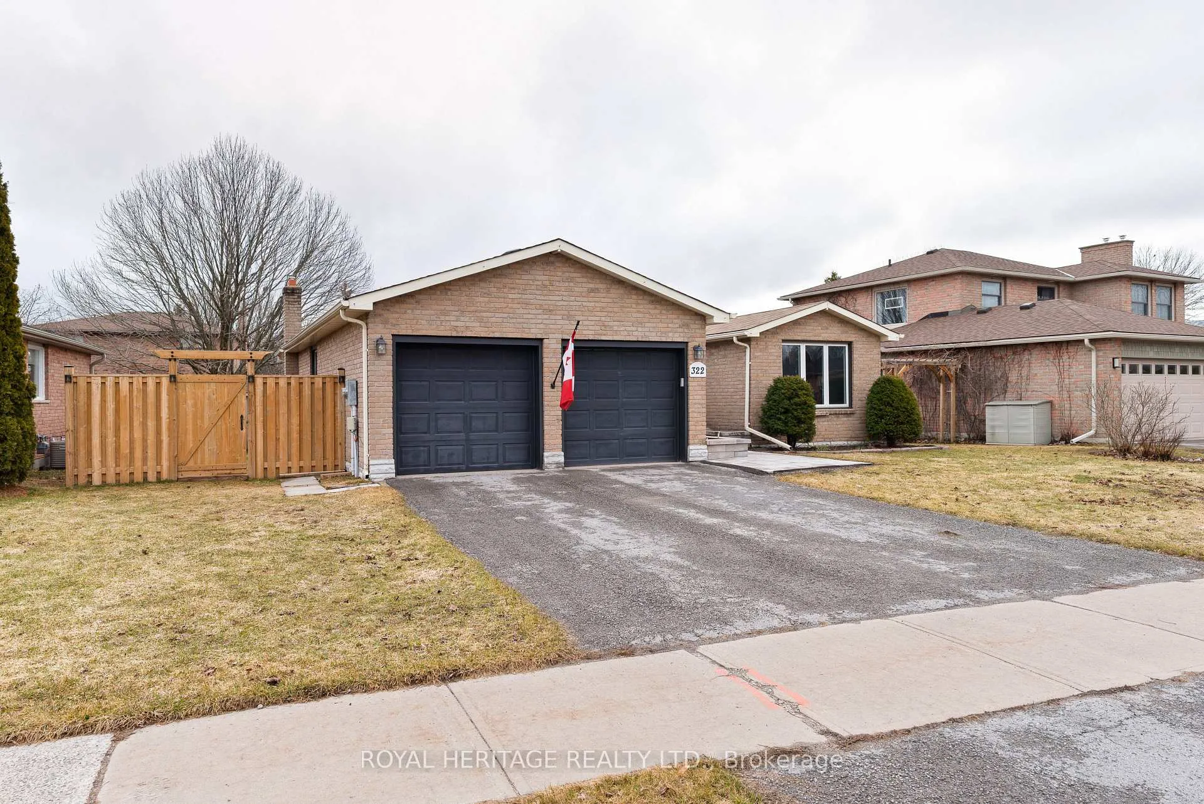
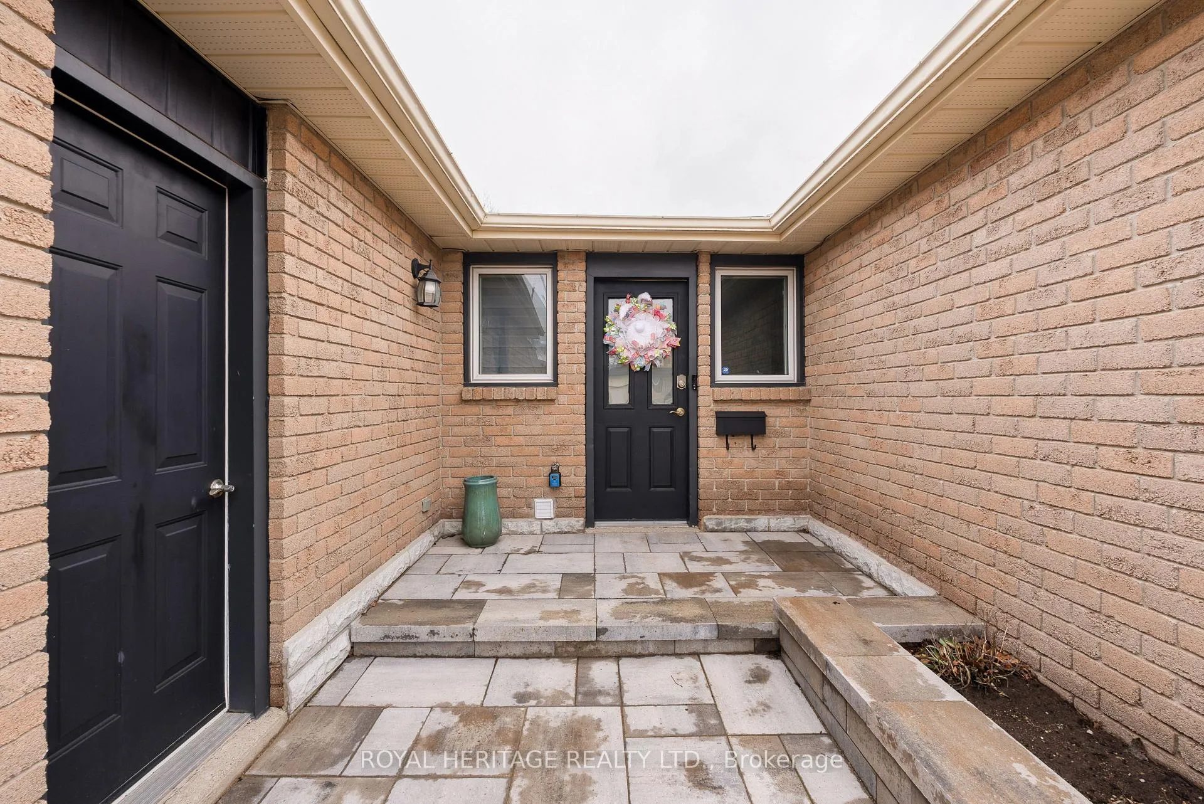 See all 43 photos
Property history
Facts and features
- BasementFinished
- Age of home31–50 years
- Water, sewerMunicipal
- HeatingForced air
- Fireplace
- Central air
The homeDetached, Bungalow-raised, Age 31–50 years
- Type: Detached
- Style: Bungalow-raised
- Age: 31–50 years
- Living space: 1,100–1,500 sq ft
- Basement: Full, finished
InsideFireplace Yes, Tile, Main level
- Fireplace: Yes
- Flooring: Tile
- Laundry: Main level
- Features: Auto garage door remote, primary bedroom - main floor, water heater owned
- Rooms above ground: 5
- Rooms in the basement: 4
- Bedrooms: 2 + 1 in the basement
- Bathrooms: 3
- Kitchens: 1
Outside and lotBrick, Asphalt shingle, Poured concrete
- Exterior: Brick
- Roof: Asphalt shingle
- Foundation: Poured concrete
- Other structures: Garden shed
- Size: 62 × 101 ft
- Zoning: R1
Parking2 Garage, Attached, Private double
- Spaces: 2 Garage
- Garage: Attached
- Driveway: Private double
Heating, water and powerForced air, gas, Central air, Municipal water
- Heating: Forced air, gas
- Cooling: Central air
- Water: Municipal water
- Sewer: Municipal sewer
- Natural gas: Yes
- Hydro: Yes
- Cable: Yes
- Telephone: Yes
Costs and taxesTaxes $4,202 a year, HST included in the price, Hot water tank
- Taxes, 2026: $4,202 a year
- HST: HST included in the price
- Rental items: Hot water tank
Included in the saleFridge, stove, dishwasher, kitchen chairs & dinette, all power blinds, remote & window coverings, Sellers personal items
- Included: Fridge, stove, dishwasher, kitchen chairs & dinette, all power blinds, remote & window coverings
- Not included: Sellers personal items
Listing detailsX12952370, Sold, Apr 2, 2026
- MLS® number: X12952370
- Status: Sold
- Listed on: Apr 2, 2026
- Days on market: 32
- Updated: May 4, 2026
- Possession: 2026-05-29 / Flexible
- Occupied by: Owner
- Listing brokerage: ROYAL HERITAGE REALTY LTD.
About this home
322 Victoria Avenue N, Kawartha Lakes (Lindsay), ON K9V 5T6
Welcome to this beautifully maintained raised bungalow, offering two full levels of finished living space in a quiet, established neighbourhood. Thoughtfully updated and move-in ready, this 3+1 bedroom, 3-bathroom home delivers both comfort and flexibility for today's lifestyle. The main level features a bright, open-concept living and dining area with updated flooring and fresh paint throughout, creating a warm and inviting atmosphere. The dine-in kitchen has been tastefully renovated with modern finishes and appliances, making it a natural gathering space for family and friends. Additional upgrades, including updated windows and powered blinds, enhance both comfort and efficiency. Main floor laundry with direct access to the double car garage adds everyday convenience. All bedrooms are generously sized, with the primary suite offering a spacious retreat complete with its own 2-piece ensuite. The fully finished lower level provides a second expansive living area, featuring a large rec room with a cozy fireplace and an additional versatile space ideal for a home gym, office, or games room perfect for growing families or multi-use living. Furnace and central air were updated in 2016, ensuring reliable year-round comfort. Step out to a private, partially covered deck-perfect for relaxing or entertaining overlooking a tidy yard, perennial gardens, and a new cedar fence that offers both privacy and a safe space or pets or children. The beautifully finished stone walkway and front entrance add standout curb appeal from the moment you arrive. Homes offering this level of space, updates, and curb appeal in this established neighbourhood in the North ward are in high demand-don't miss your opportunity to make this one yours.
Ask about this home
A HOMEH agent will answer your questions about this home.
Around this home
Daily convenience, out of 100, from the distances below
Schools nearby
School rating, out of 10.
Helpful calculators
Your HOMEH agent

"I would see it this week."