

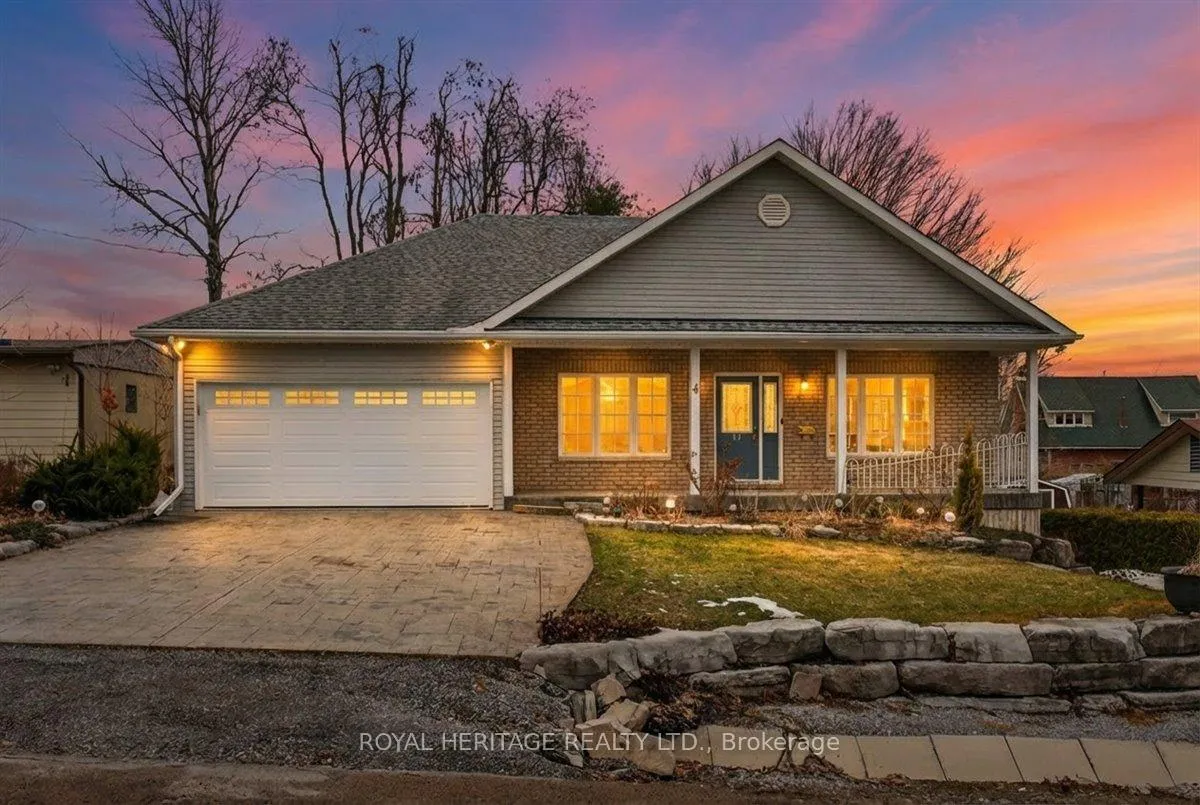
4 Kennedy Drive
4 Kennedy Drive
 See all 41 photos
Property history
Facts and features
- BasementWalk-out
- Age of home16–30 years
- Water, sewerMunicipal
- HeatingForced air
- Second kitchen
- Separate entrance
- Central air
The homeDetached, Bungalow, Age 16–30 years
- Type: Detached
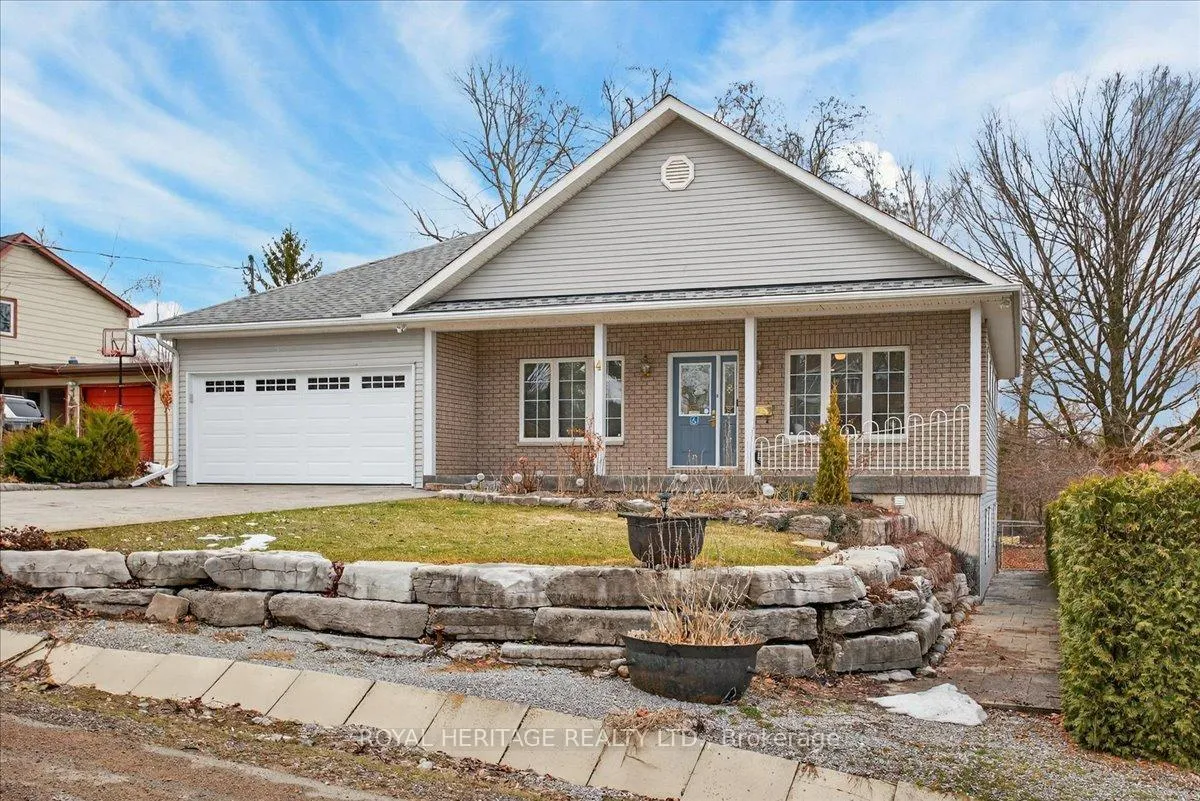
- Style: Bungalow
- Age: 16–30 years
- Living space: 1,100–1,500 sq ft
- Basement: Full, finished with walk-out, separate entrance
- View: Garden
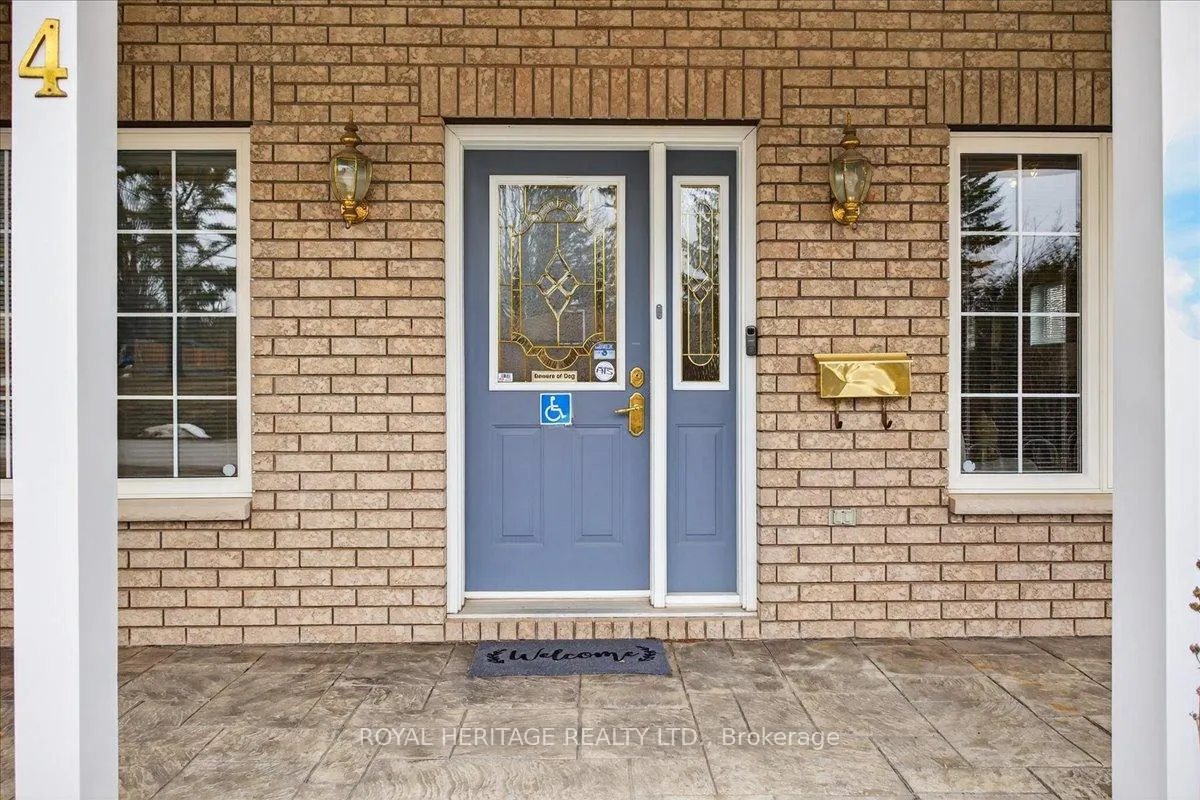
- Special designation: Accessibility
- Waterfront: None
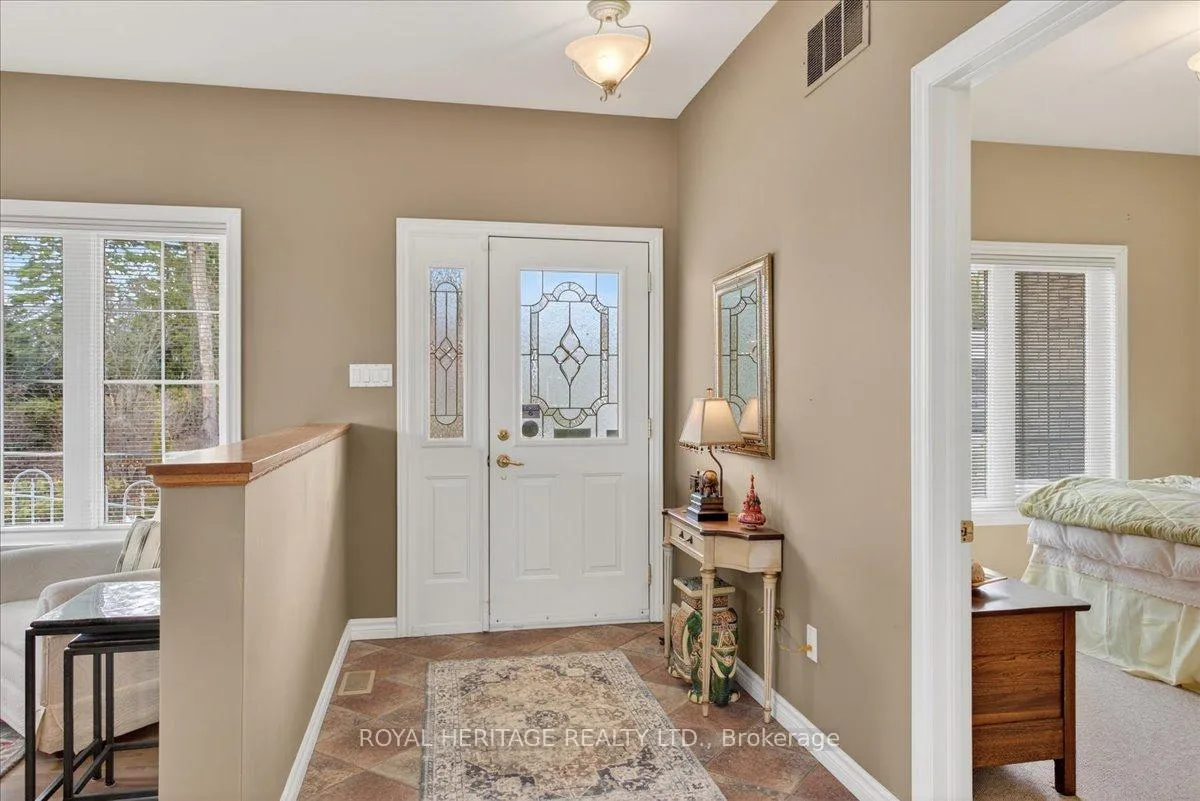
InsideTile, Carpet free, Broadloom, Concrete, Main level, Auto garage door remote, central vacuum, in-law suite, in-law capability, primary bedroom - main floor, storage, water heater owned, workbench, air exchanger, garburator
- Flooring: Tile, Carpet free, Broadloom, Concrete
- Laundry: Main level
- Features: Auto garage door remote, central vacuum, in-law suite, in-law capability, primary bedroom - main floor, storage, water heater owned, workbench, air exchanger, garburator
- Security: Alarm system, smoke detector
- Rooms above ground: 9
- Rooms in the basement: 8
- Bedrooms: 2 + 1 in the basement
- Bathrooms: 3
- Kitchens: 2
Outside and lotVinyl siding, Asphalt shingle, Poured concrete
- Exterior: Vinyl siding
- Roof: Asphalt shingle
- Foundation: Poured concrete
- Size: 60 × 109.4 ft
- Zoning: R1
Parking2 Garage, Attached, Private double
- Spaces: 2 Garage
- Garage: Attached
- Driveway: Private double
Heating, water and powerForced air, gas, Central air, Municipal water
- Heating: Forced air, gas
- Cooling: Central air
- Water: Municipal water
- Sewer: Municipal sewer
- Natural gas: Yes
- Hydro: Yes
- Cable: Yes
- Telephone: Yes
Costs and taxesTaxes $3,908 a year, HST No HST, Rental items None
- Taxes, 2026: $3,908 a year
- HST: No HST
- Rental items: None
Included in the saleMain floor-fridge,stove,dishwasher,washer & dryer w/pedestals, elf's & ceiling fans, central vac & related equipment, wired alarm system(not monitored) lower level-fridge,stove, hot water tank(owned) gdo & remote(s), all window coverings., Personal possessions & furnishings, chair lift, wheelchair lift in garage.
- Included: Main floor-fridge,stove,dishwasher,washer & dryer w/pedestals, elf's & ceiling fans, central vac & related equipment, wired alarm system(not monitored) lower level-fridge,stove, hot water tank(owned) gdo & remote(s), all window coverings.
- Not included: Personal possessions & furnishings, chair lift, wheelchair lift in garage.
Listing detailsX12951282, Sold, Apr 2, 2026
- MLS® number: X12951282
- Status: Sold
- Listed on: Apr 2, 2026
- Days on market: 88
- Updated: Jun 29, 2026
- Possession: 2026-05-31 / Immediate
- Occupied by: Vacant
- Listing brokerage: ROYAL HERITAGE REALTY LTD.
About this home
4 Kennedy Drive, Kawartha Lakes (Fenelon Falls), ON K0M 1N0
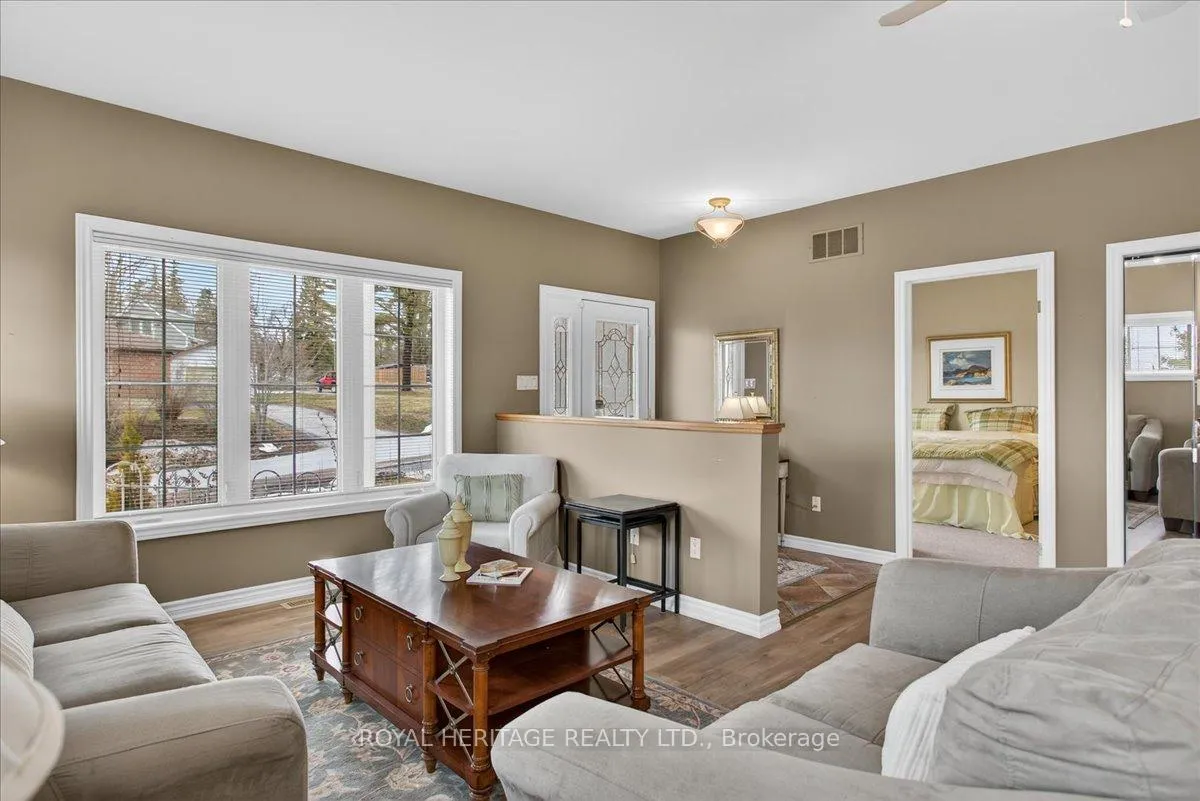
Welcome to 4 Kennedy Dr. in Fenelon Falls-where comfort, versatility, and lakeside village living come together beautifully. Imagine starting each day in a vibrant community on the shores of Cameron Lake, with the soothing sound of the falls greeting you right from your front porch. Built in 2000, this spacious bungalow is thoughtfully designed to enhance both everyday living and entertaining. The two generous main-floor bedrooms are filled with natural light, creating bright, relaxing retreats. The open-concept living and dining area offers an inviting space to gather with family and friends, while large windows bring the outdoors in. At the heart of the home, the kitchen is perfectly suited for both casual meals and hosting, featuring a prep island, breakfast area, and convenient walkout to a private rear porch-ideal for summer barbecues and quiet evenings outdoors. Direct access to the garage through the main-floor laundry room (with included appliances) adds everyday ease and functionality. The fully finished lower level expands your living possibilities with a complete granny suite-an exceptional opportunity for multi-generational living or added flexibility. This space includes a spacious family room, a dine-in kitchen, a comfortable living room/den with walkout to the backyard, a large bedroom, a full 4-piece bath, a walk-in pantry/coldroom, and an abundance of storage. Whether you're looking to accommodate extended family or simply enjoy extra space to live and grow, this home offers the perfect blend of comfort, convenience, and opportunity in a truly charming setting.
Ask about this home
A HOMEH agent will answer your questions about this home.
Around this home
Daily convenience, out of 100, from the distances below
Schools nearby
School rating, out of 10.
Helpful calculators
Your HOMEH agent

"Priced 5% under the Hestimate. I would see it this week."