

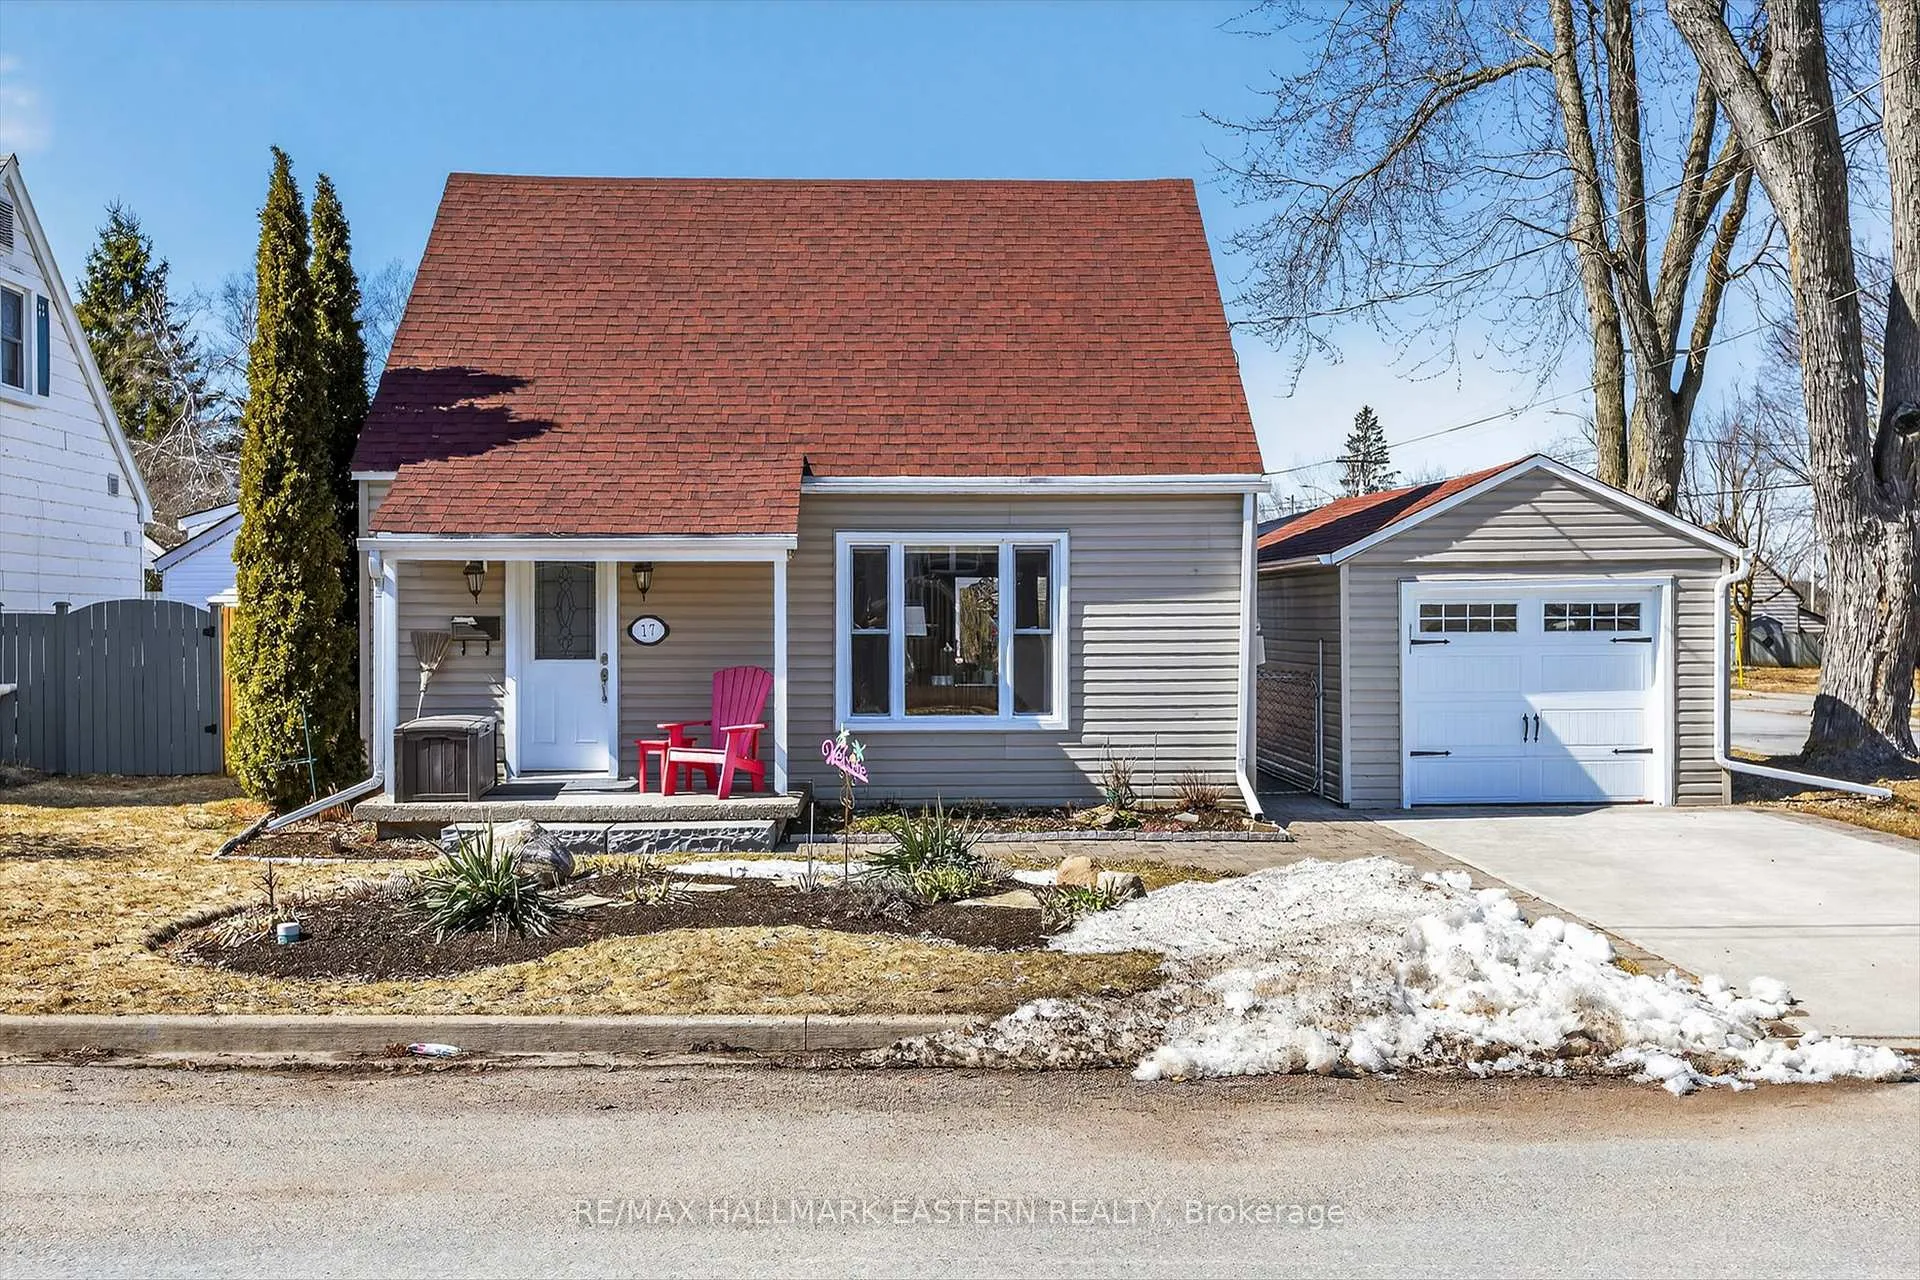
17 Margaret Avenue
17 Margaret Avenue
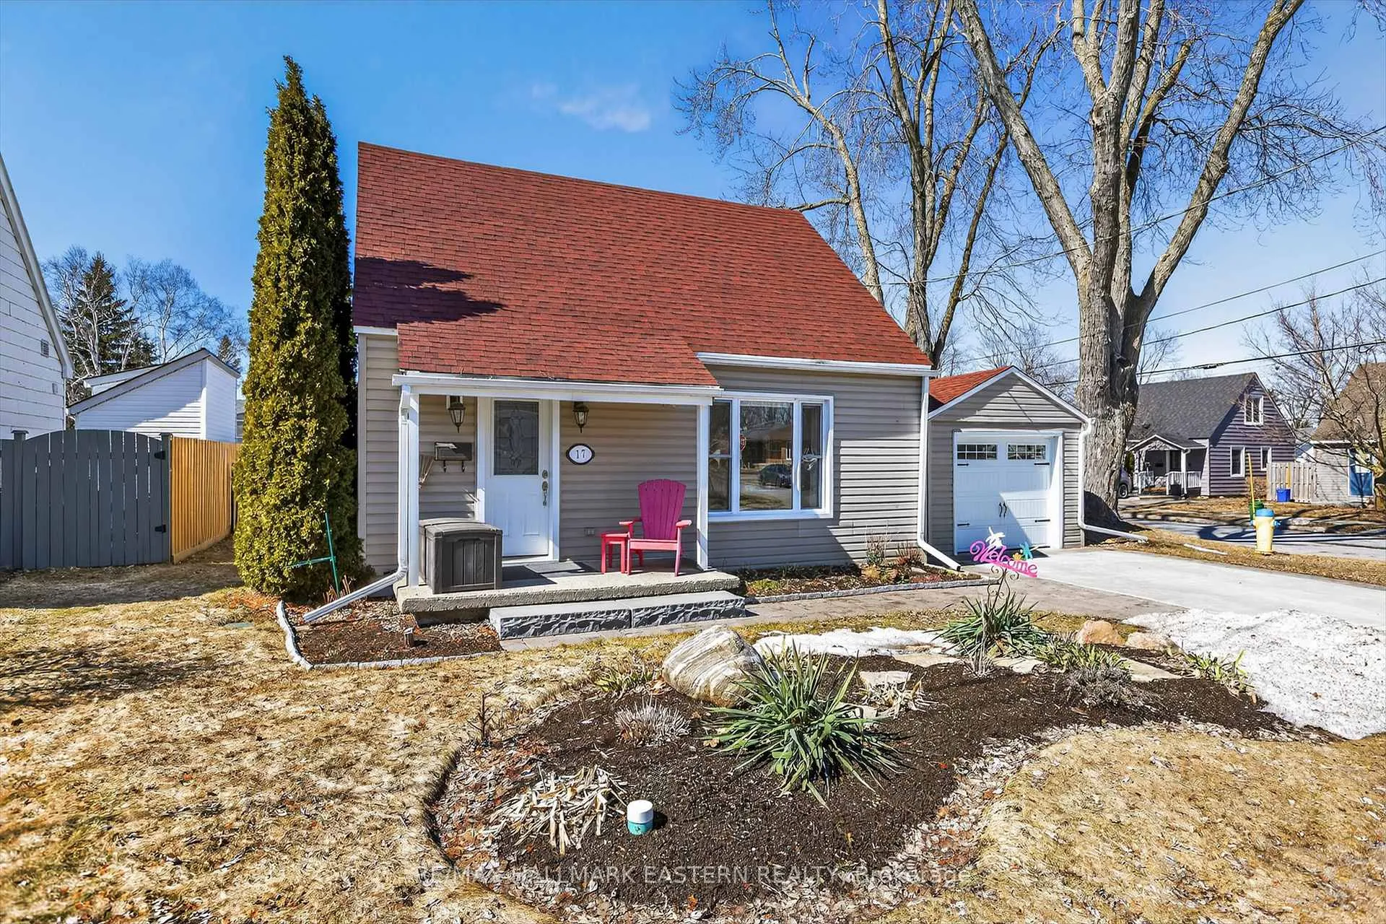
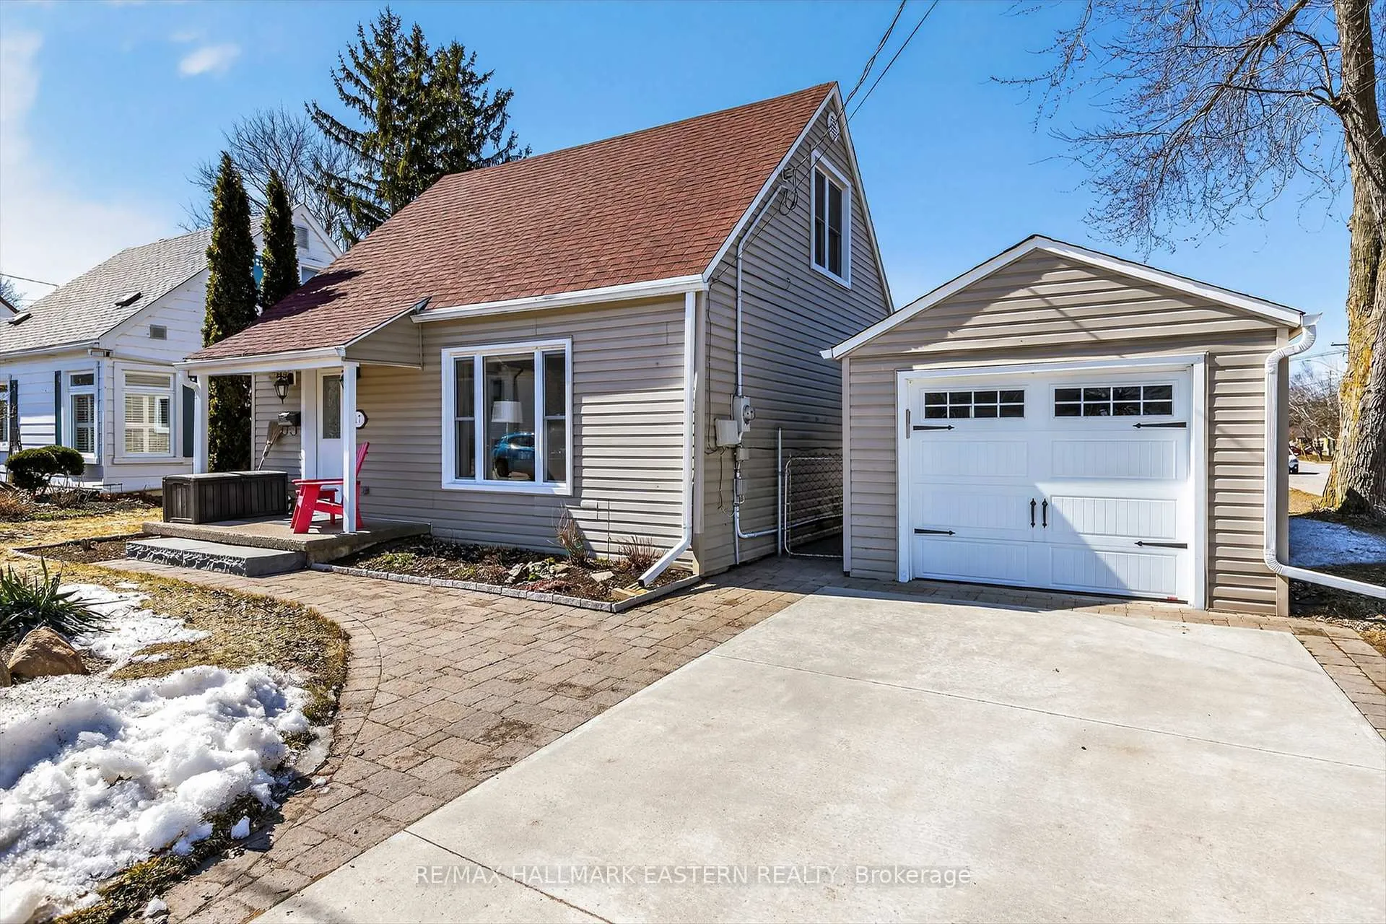
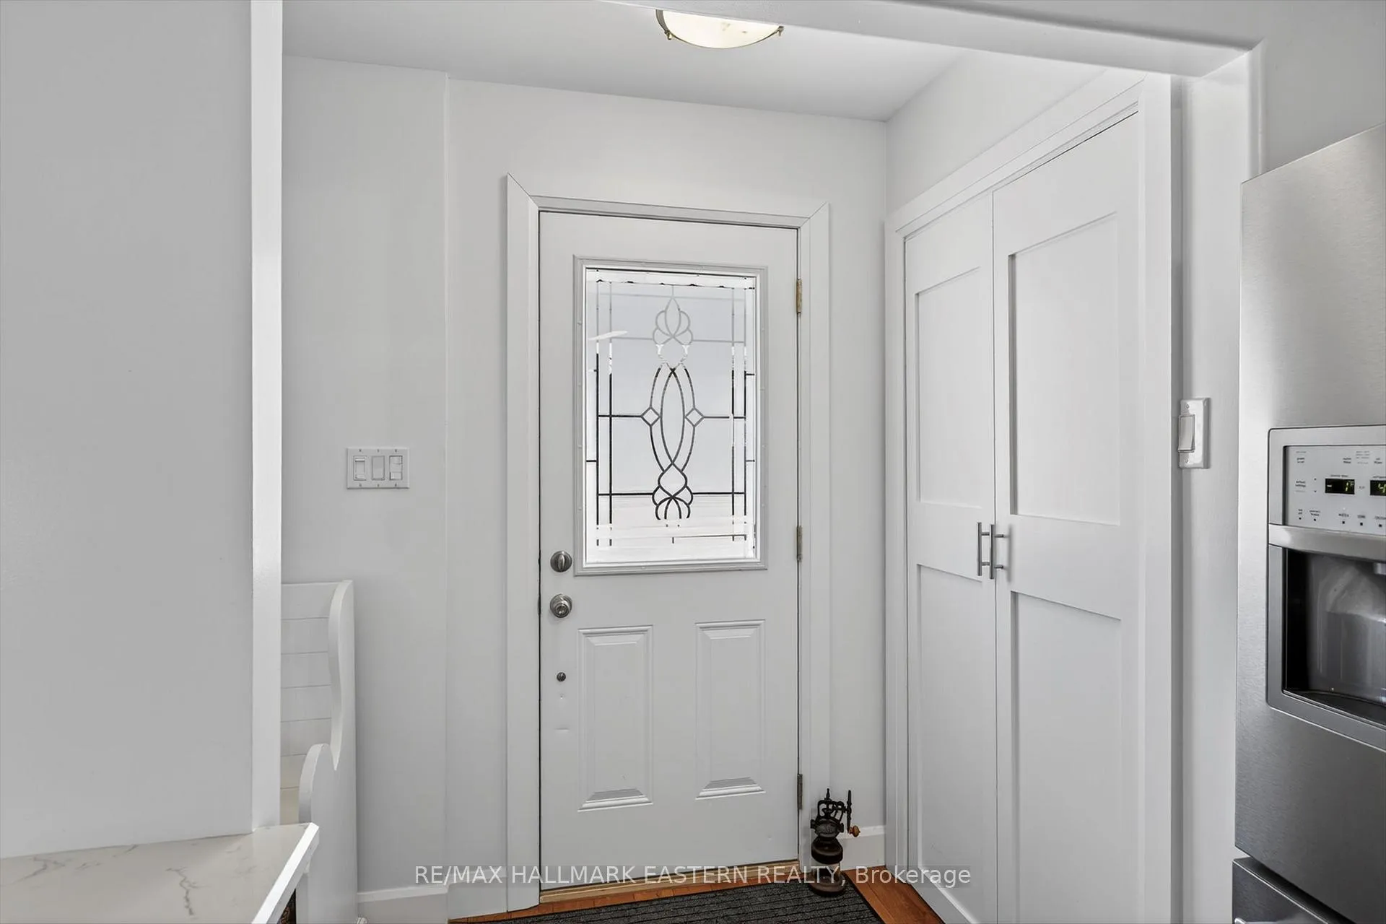
 See all 48 photos
Property history
Facts and features
- BasementCrawl space
- Age of home51–99 years
- Water, sewerMunicipal
- Lot shapeRectangular
- Central air
The homeDetached, 1 1/2 storey, Age 51–99 years
- Type: Detached
- Style: 1 1/2 storey
- Age: 51–99 years
- Living space: 700–1,100 sq ft
- Basement: Crawl space
InsideAuto garage door remote, water softener, Rooms above ground 7, Bedrooms 1
- Features: Auto garage door remote, water softener
- Rooms above ground: 7
- Bedrooms: 1
- Bathrooms: 2
- Kitchens: 1
Outside and lotVinyl siding, Asphalt shingle, Concrete
- Exterior: Vinyl siding
- Roof: Asphalt shingle
- Foundation: Concrete
- Features: Deck, landscaped, lawn sprinkler system, year round living
- Other structures: Garden shed
- Size: 50 × 121 ft
- Shape: Rectangular
- Zoning: R2
Parking1 Garage, Detached, Private
- Spaces: 1 Garage
- Garage: Detached
- Driveway: Private
Heating, water and powerForced air, gas, Central air, Municipal water
- Heating: Forced air, gas
- Cooling: Central air
- Water: Municipal water
- Sewer: Municipal sewer
Costs and taxesTaxes $2,578 a year, HST No HST, Hot water tank.
- Taxes, 2025: $2,578 a year
- HST: No HST
- Rental items: Hot water tank.
- Under contract: Hot water heater
Included in the saleFridge, stove, washer, dryer., Pergola and outdoor furniture, wine cooler fridge.
- Included: Fridge, stove, washer, dryer.
- Not included: Pergola and outdoor furniture, wine cooler fridge.
NearbyFenced yard, level, public transit
- Close to: Fenced yard, level, public transit
Listing detailsX12949382, Sold, Apr 2, 2026
- MLS® number: X12949382
- Status: Sold
- Listed on: Apr 2, 2026
- Days on market: 26
- Updated: Apr 28, 2026
- Possession: Flexible
- Occupied by: Owner
- Listing brokerage: RE/MAX HALLMARK EASTERN REALTY
About this home
17 Margaret Avenue, Kawartha Lakes (Lindsay), ON K9V 4E4
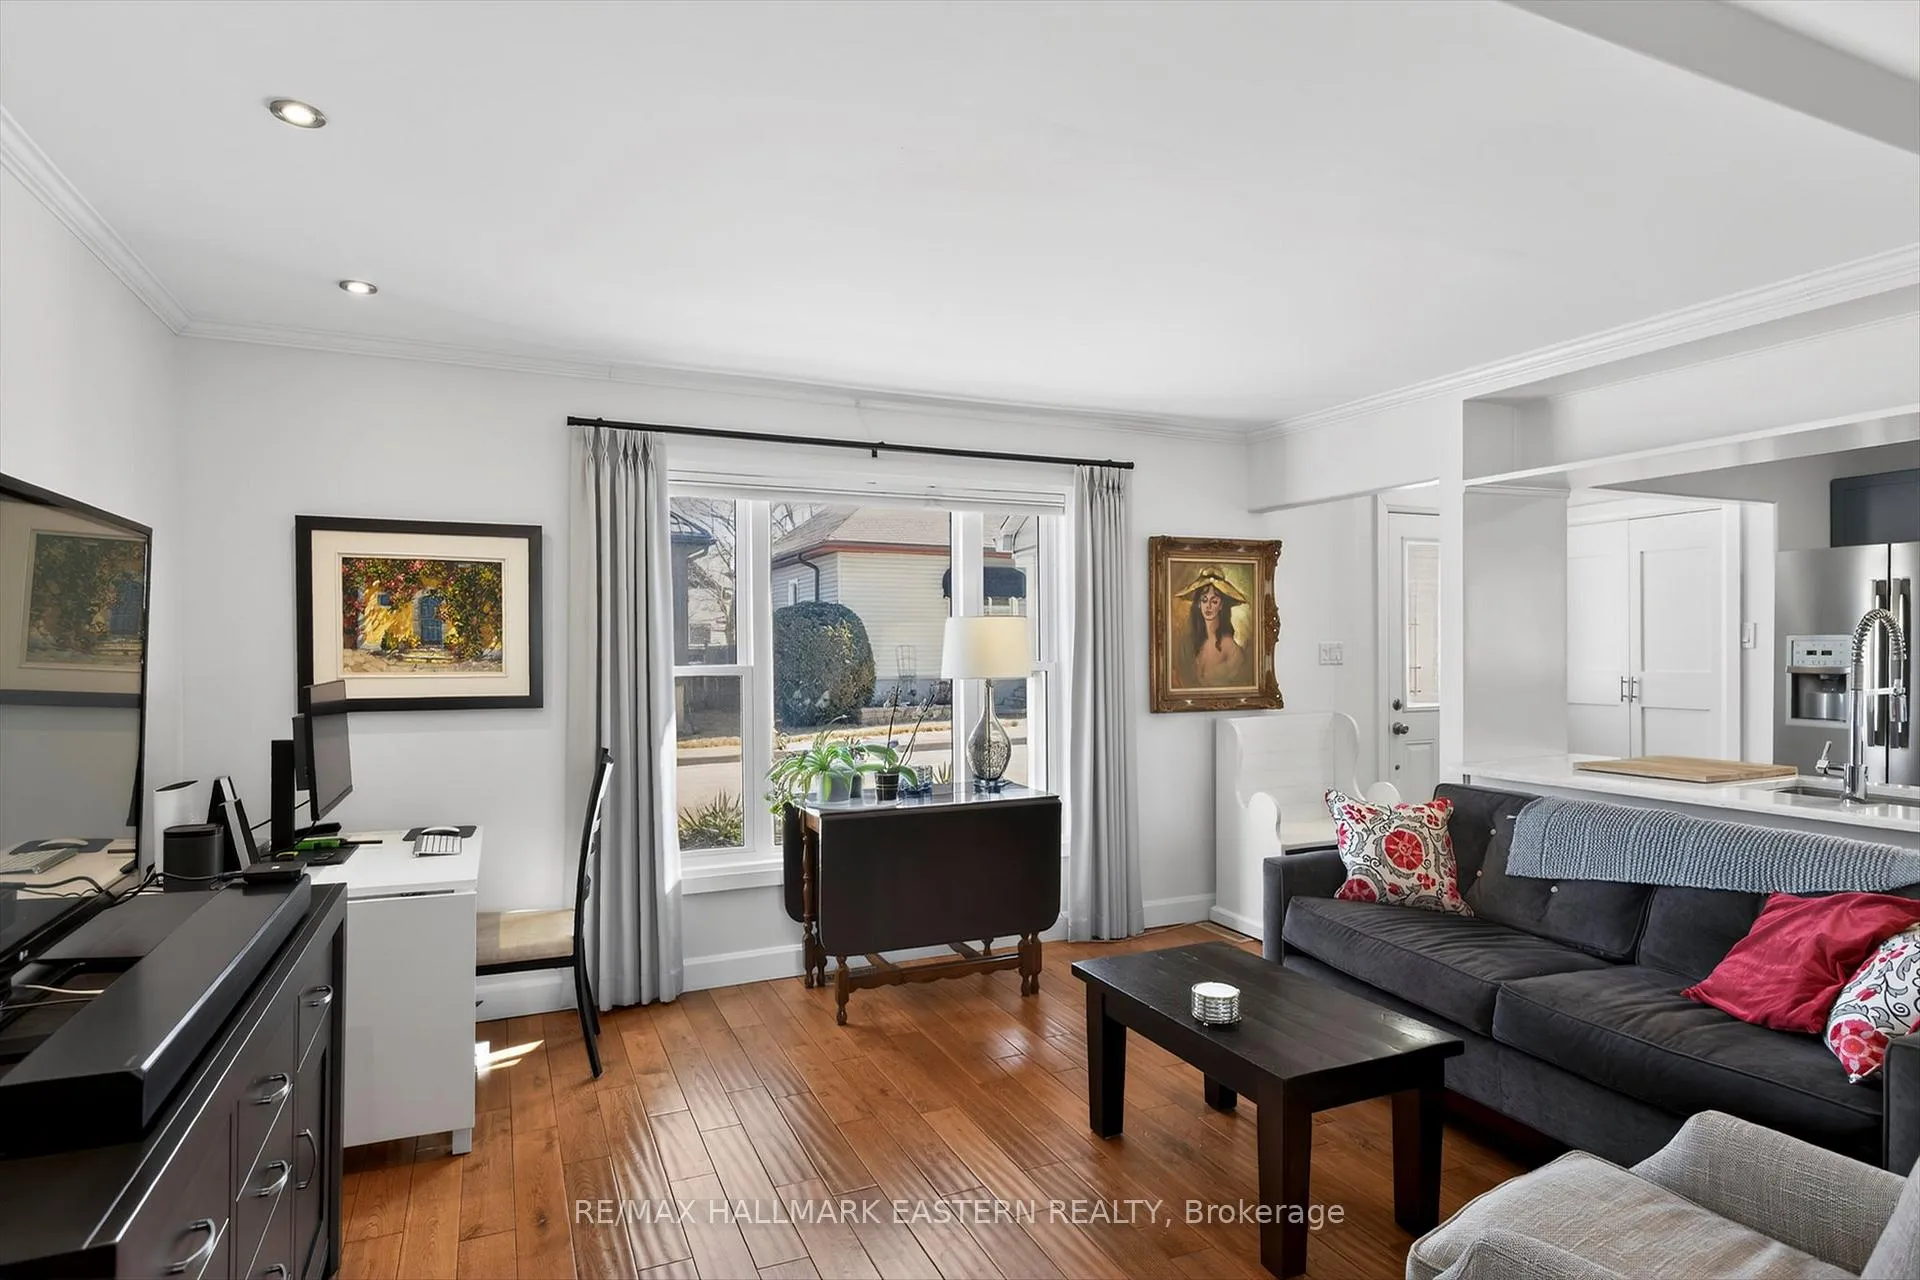
Refined and thoughtfully updated, this 1-bedroom, 2-bath home offers a rare blend of style, efficiency, and turnkey living-ideal for first-time buyers or downsizers. The open-concept main floor kitchen to living and dining area showcases hardwood flooring, quartz countertops, and seamless flow with main floor laundry. Upstairs, a bright and spacious primary retreat is complemented by a fully renovated ensuite (2023), with an additional fully renovated main floor bath (2024). Key improvements include most windows (2023), concrete driveway, backyard deck, new shed 2025, and a 3-year-old sprinkler system. Set on a generous, fully fenced corner lot, the property also features a detached garage and a separate insulated bunkie-with furniture included-perfect for guests or a home office. Forced air gas heating and central air conditioning complete this polished, move-in-ready offering.
Ask about this home
A HOMEH agent will answer your questions about this home.
Around this home
Daily convenience, out of 100, from the distances below
Schools nearby
School rating, out of 10.
Helpful calculators
Your HOMEH agent

"Priced 12% over the Hestimate. I would see it this week."