

70 Blythe Shore Road
70 Blythe Shore Road
 See all 27 photos
Property history
Facts and features
- BasementCrawl space
- Water, sewerWell, septic
- HeatingBaseboard
- CoolingWall unit(s)
- Fireplace
The homeDetached, Bungalow, 700–1,100 sq ft
- Type: Detached
- Style: Bungalow
- Living space: 700–1,100 sq ft
- Basement: Crawl space
- Waterfront: None
InsideFireplace Yes, propane, Vinyl, Broadloom, Main level
- Fireplace: Yes, propane
- Flooring: Vinyl, Broadloom
- Laundry: Main level
- Features: Primary bedroom - main floor, generator - partial
- Rooms above ground: 6
- Bedrooms: 2
- Bathrooms: 1
- Kitchens: 1
Outside and lotVinyl siding, Asphalt shingle, Block
- Exterior: Vinyl siding
- Roof: Asphalt shingle
- Foundation: Block
- Features: Deck, year round living
- Other structures: Garden shed
- Size: 100 × 150 ft
- Zoning: RR3
Parking1 Garage, Detached, Private
- Spaces: 1 Garage
- Garage: Detached
- Driveway: Private
Heating, water and powerBaseboard, electric, Wall unit(s), Well
- Heating: Baseboard, electric
- Cooling: Wall unit(s)
- Water: Well
- Sewer: Septic
- Natural gas: No
- Hydro: Yes
- Cable: No
- Telephone: Available
Costs and taxesTaxes $1,834 a year, HST included in the price, Propane tanks x2 (northwood)
- Taxes, 2025: $1,834 a year
- HST: HST included in the price
- Rental items: Propane tanks x2 (northwood)
- Under contract: Propane tank
Included in the saleFridge, stove, washer, dryer, freezer, generator, Freezer in garage
- Included: Fridge, stove, washer, dryer, freezer, generator
- Not included: Freezer in garage
NearbyCul de sac/dead end, lake access
- Close to: Cul de sac/dead end, lake access
Listing detailsX12950582, Sold, Apr 2, 2026
- MLS® number: X12950582
- Status: Sold
- Listed on: Apr 2, 2026
- Days on market: 98
- Updated: Jul 9, 2026
- Possession: 90+ days
- Occupied by: Owner
- Listing brokerage: ROYAL LEPAGE KAWARTHA LAKES REALTY INC.
About this home
70 Blythe Shore Road, Kawartha Lakes (Fenelon), ON K0M 1N0
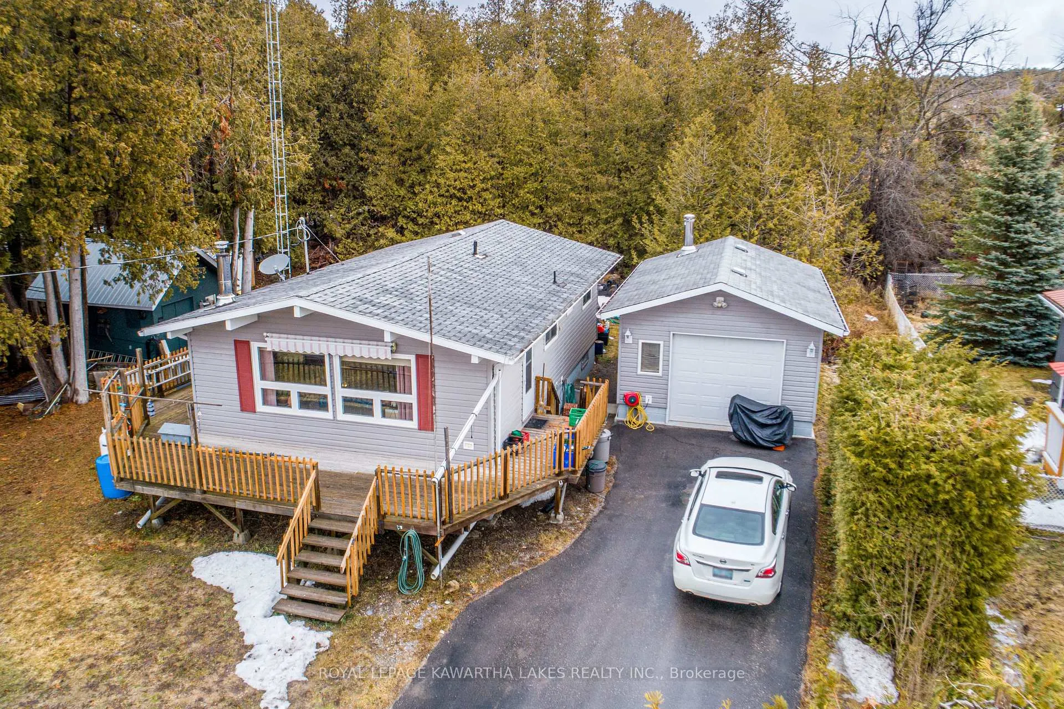
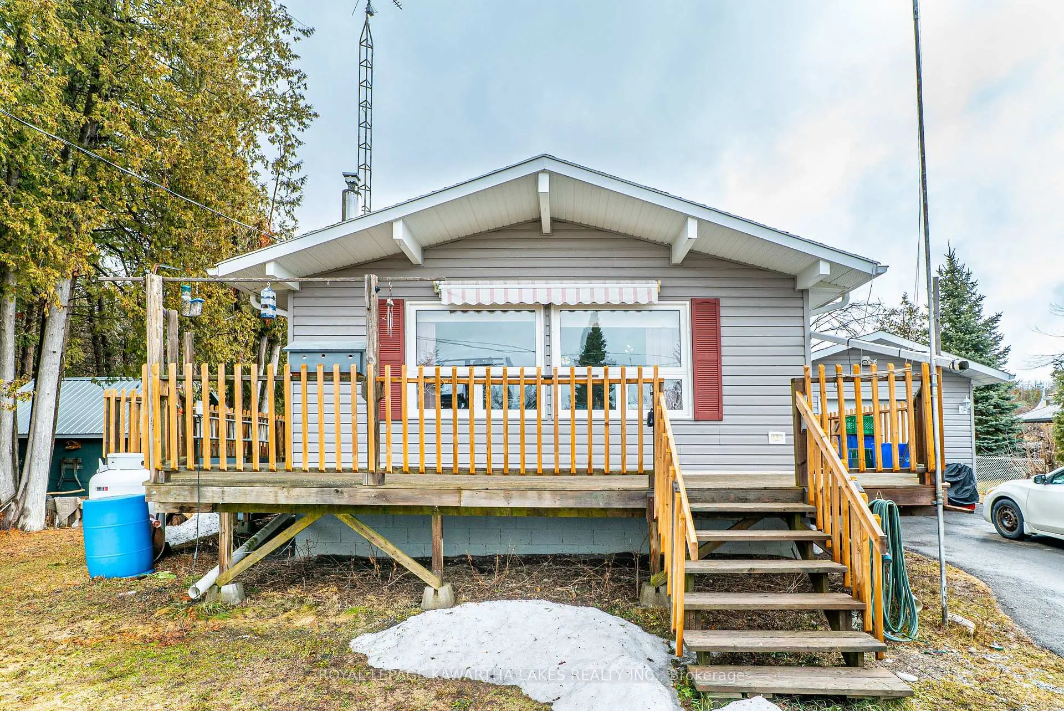
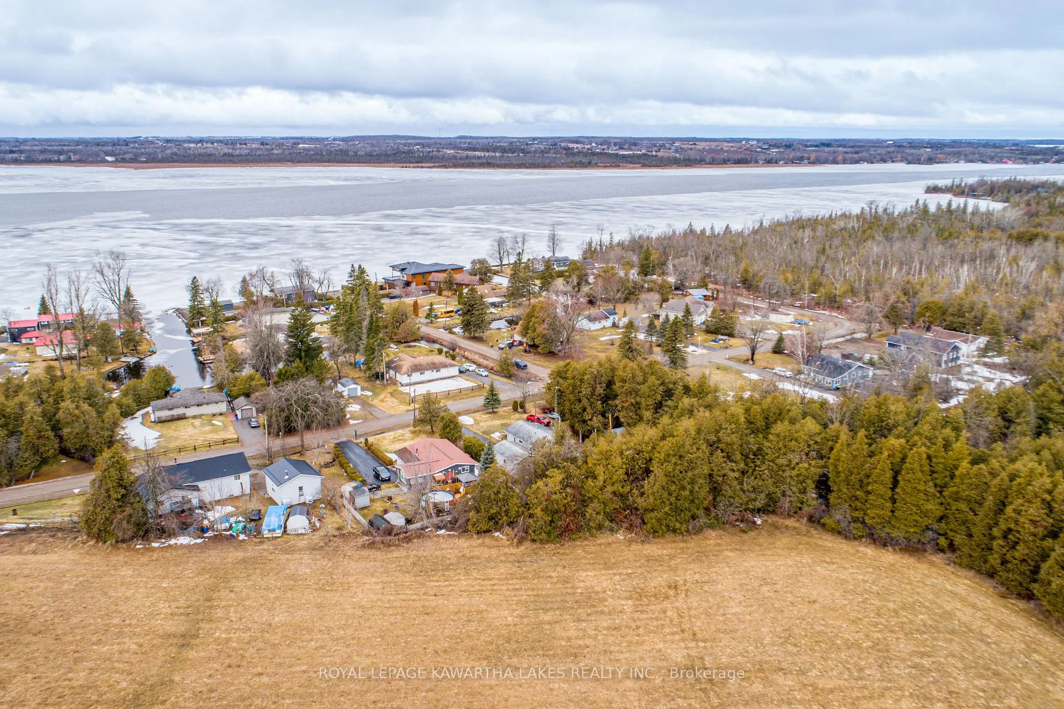
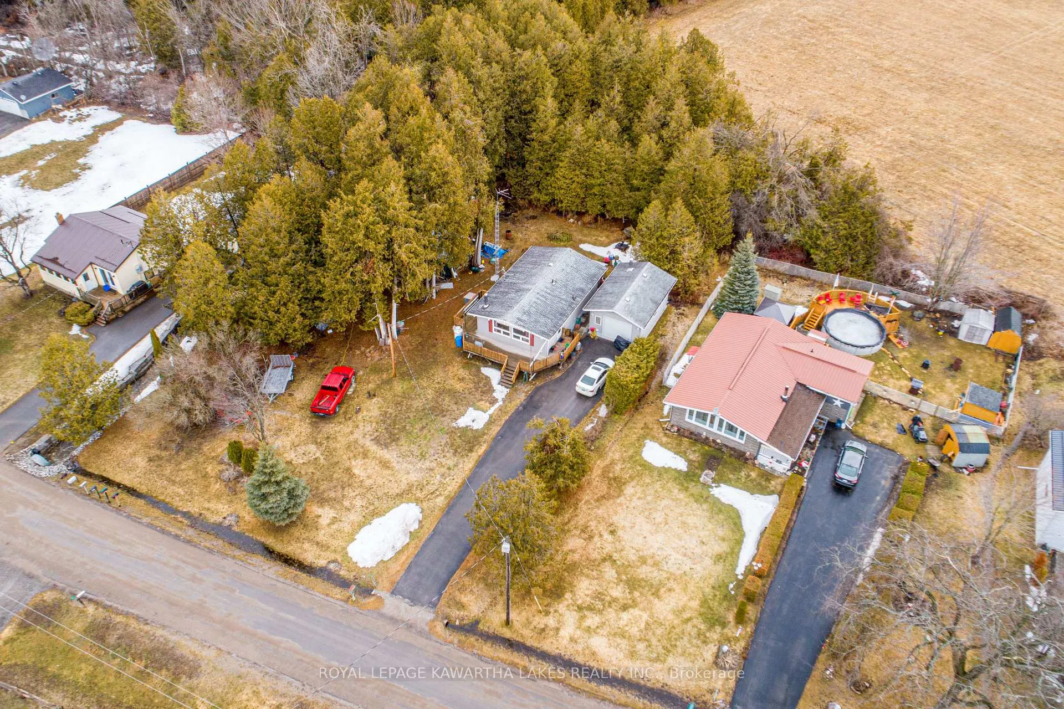
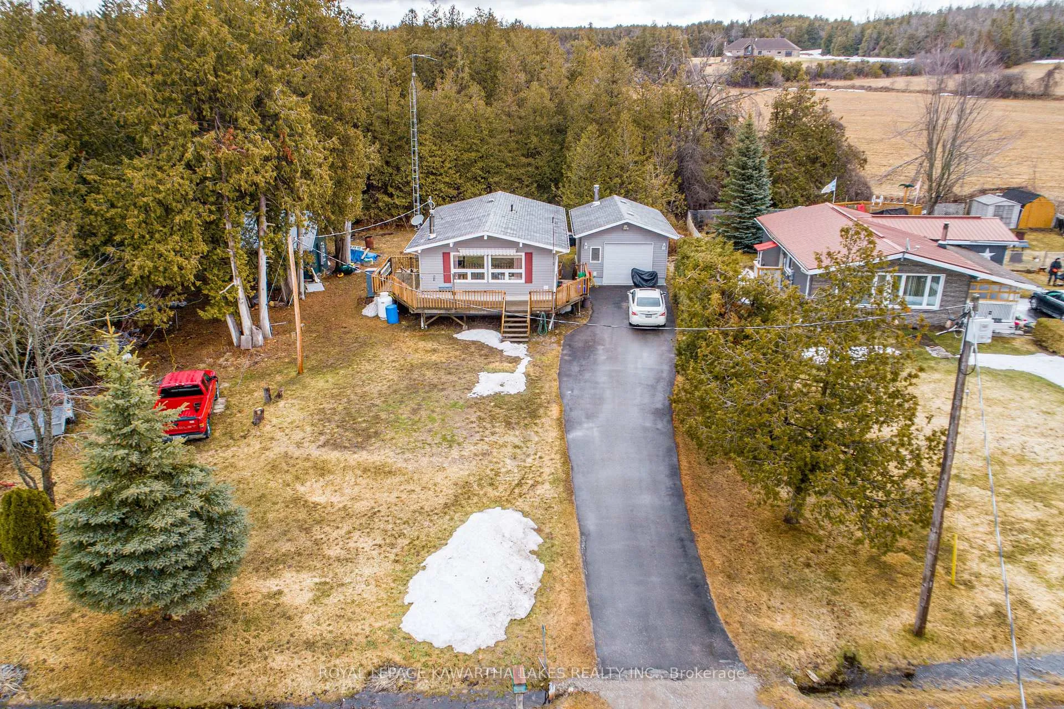
Charming 2-bedroom bungalow outside of Fenelon Falls offering great potential for first-time buyers, investors, or those looking to downsize. This home features an eat-in kitchen, a bright living room with a propane stove and walkouts to the deck, a 4-piece bath, 2 bedrooms, and convenient main floor laundry. Situated on a spacious lot with a large driveway providing ample parking, plus a detached heated single car garage. Enjoy public water access just steps away at the end of the road, perfect for making the most of summer in the Kawarthas.
Ask about this home
A HOMEH agent will answer your questions about this home.
Around this home
Schools nearby
School rating, out of 10.
Helpful calculators
Your HOMEH agent

"Priced 7% under the Hestimate. I would see it this week."