

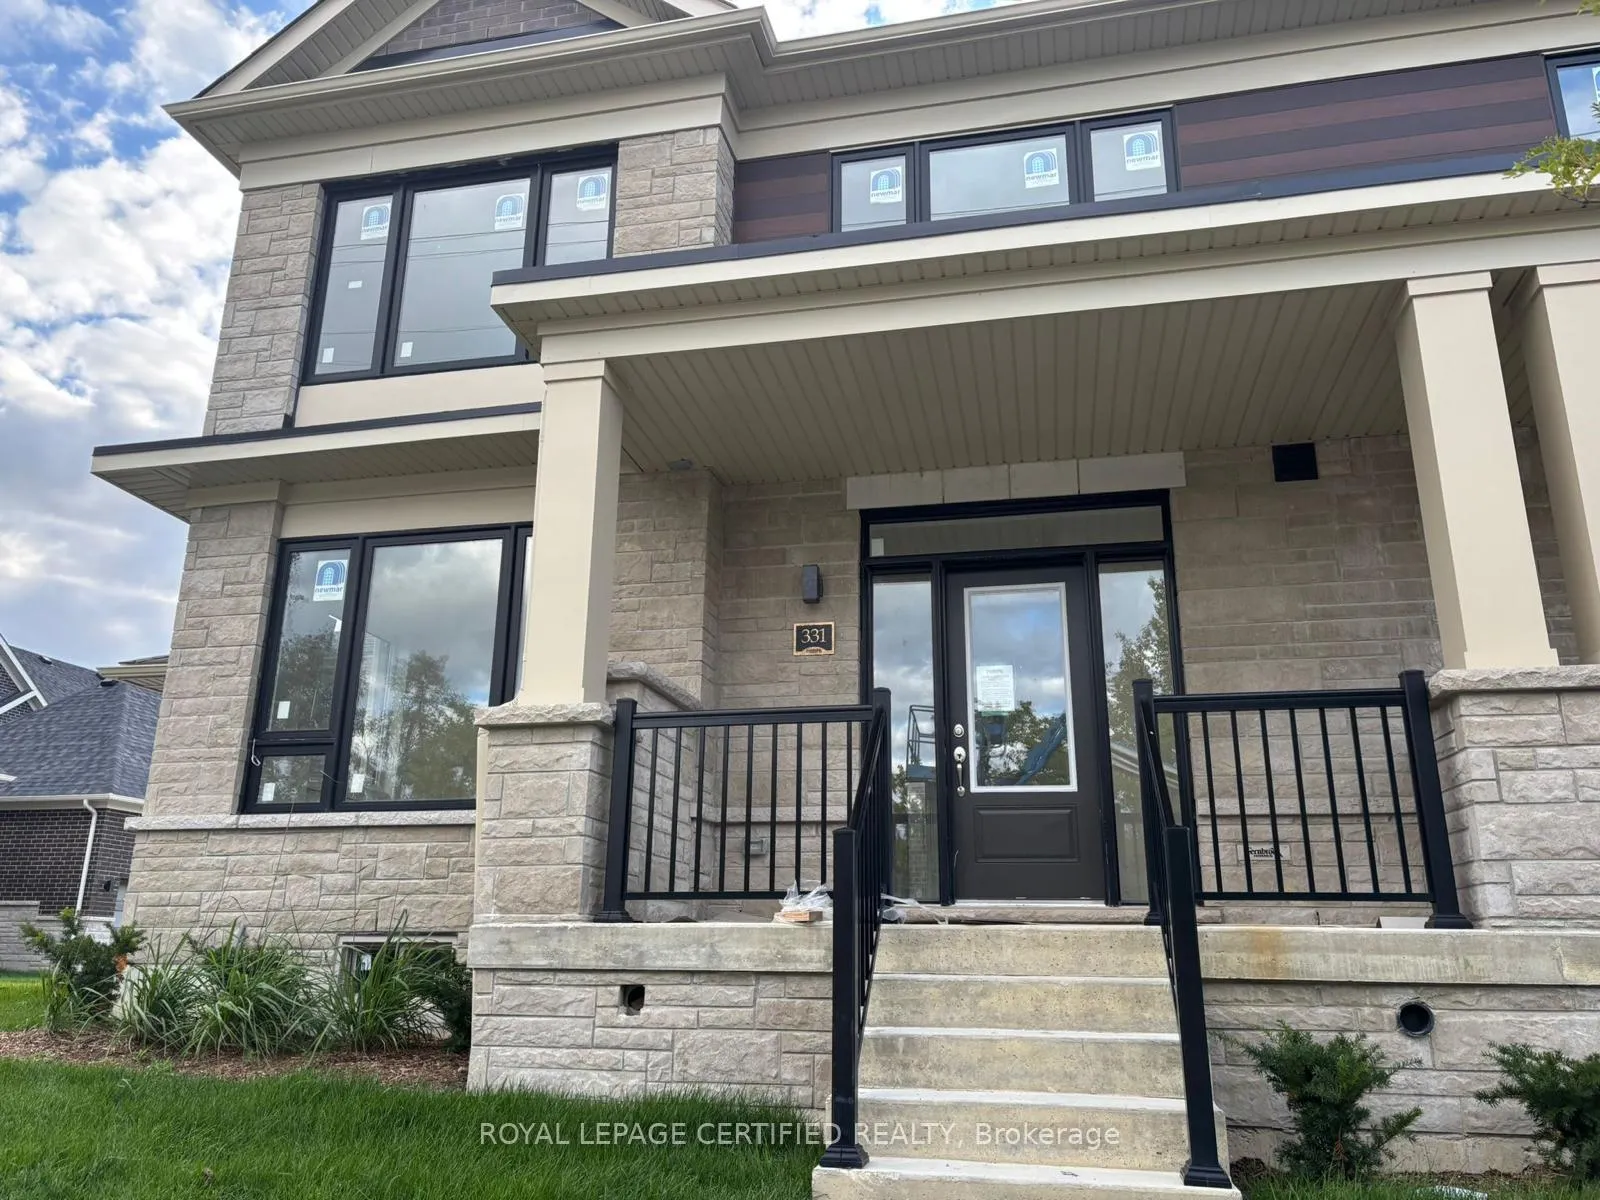
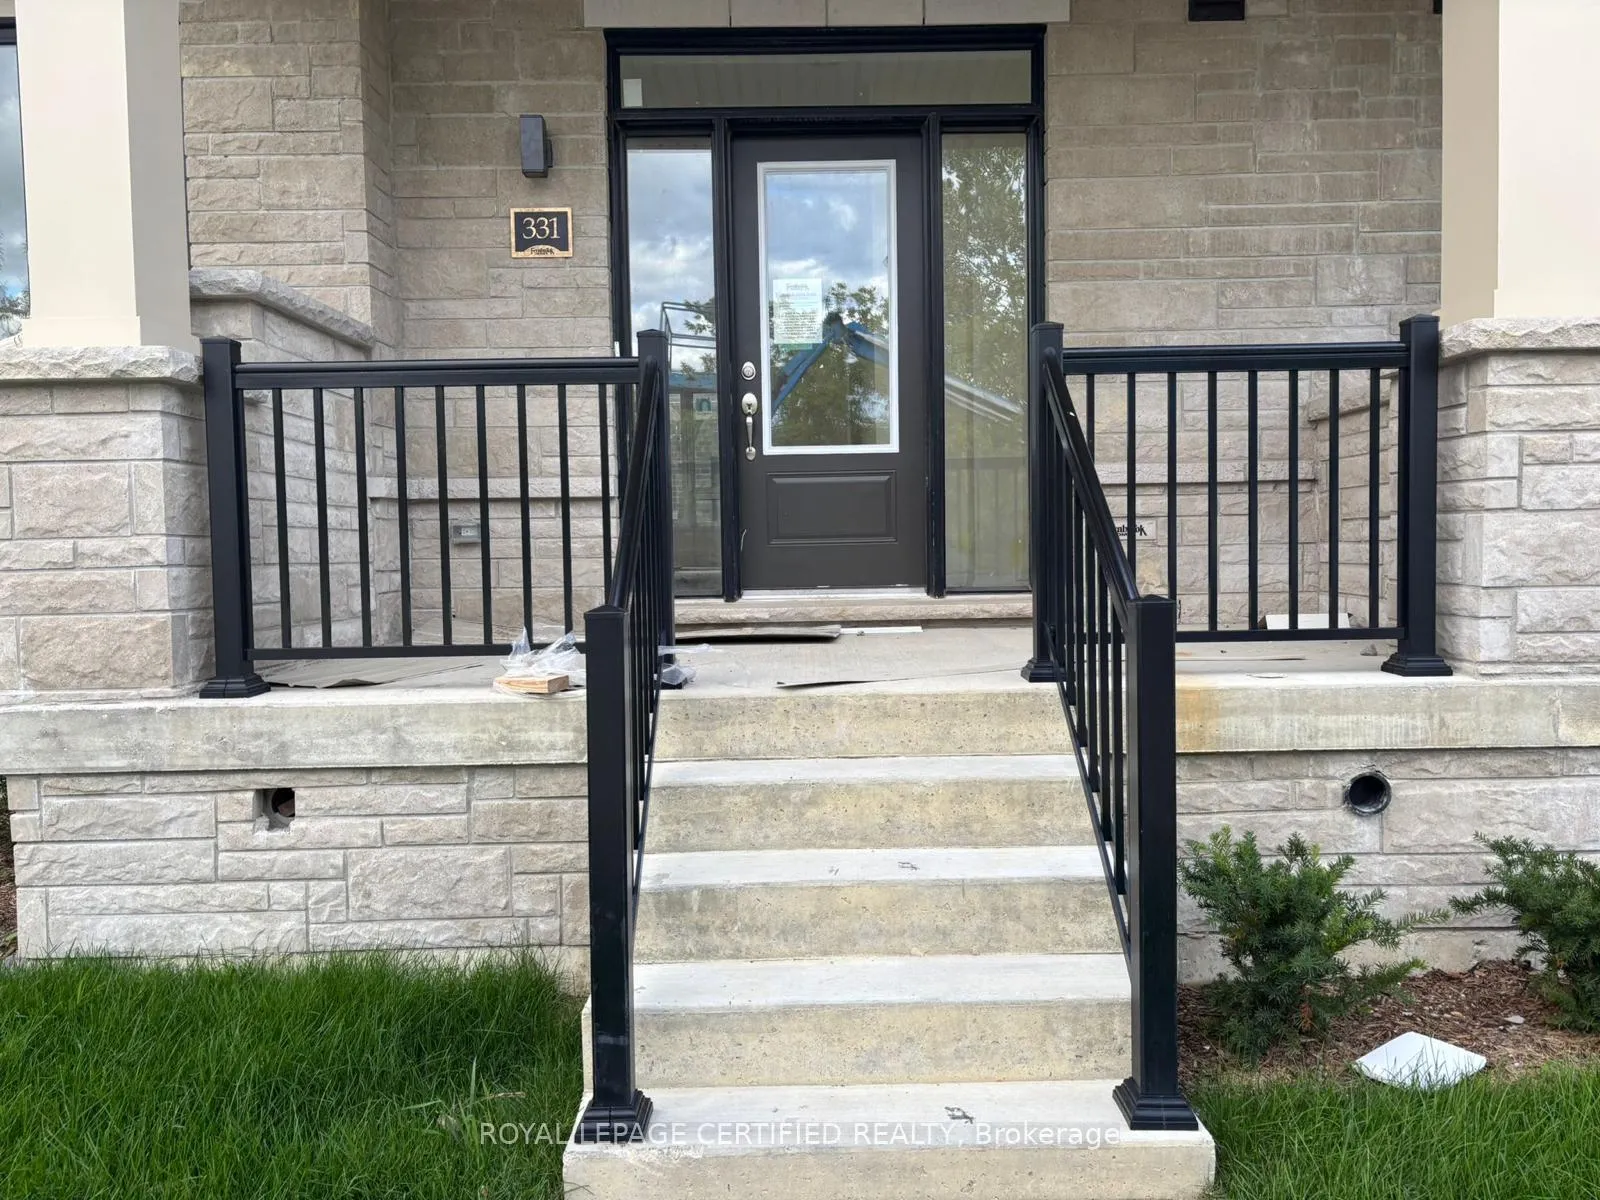
331 Lindsay Street N
331 Lindsay Street N
 See all 16 photos
Property history
- $2,750TerminatedList: 2026-04-02|End: 2026-05-02|30 daysX12951968
- $2,900TerminatedList: 2026-03-14|End: 2026-04-02|19 daysX12884118
Facts and features
- BasementUnfinished
- Lease term12 months
- FurnishedUnfurnished
- LaundryIn basement
- Central air
The homeSemi-Detached, 2-storey, 1,500–2,000 sq ft
- Type: Semi-Detached
- Style: 2-storey
- Living space: 1,500–2,000 sq ft
- Basement: Unfinished
InsideIn basement, Water heater, Rooms above ground 8
- Laundry: In basement
- Features: Water heater
- Rooms above ground: 8
- Bedrooms: 5
- Bathrooms: 3
- Kitchens: 1
- Family room: Yes
Outside and lotBrick, Asphalt shingle, Concrete
- Exterior: Brick
- Roof: Asphalt shingle
- Foundation: Concrete
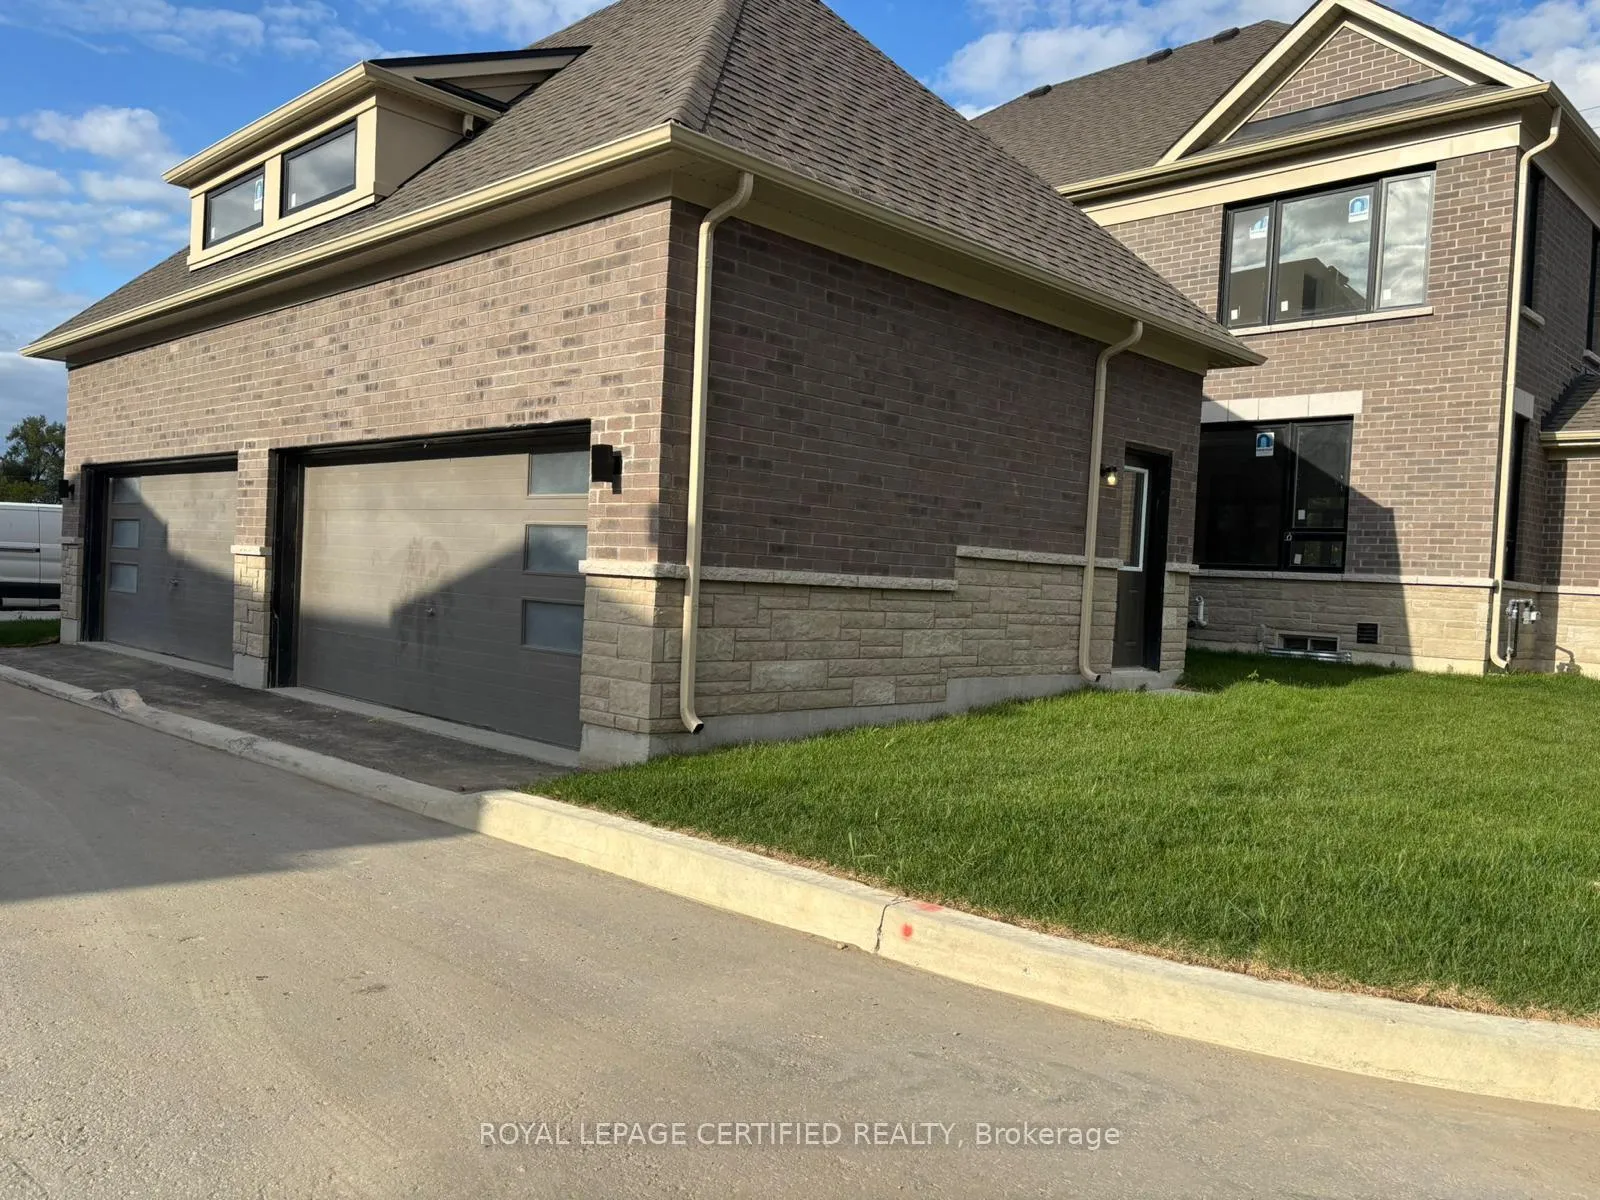
Parking2 Garage, Detached
- Spaces: 2 Garage
- Garage: Detached
Heating, water and powerForced air, gas, Central air, Municipal water
- Heating: Forced air, gas
- Cooling: Central air
- Water: Municipal water
- Sewer: Municipal sewer
Rent and termsRent $2,750 a month, Entire property, Unfurnished
- Rent: $2,750 a month
- Space for rent: Entire property
- Furnished: Unfurnished
- Lease: 12 months
- Rent includes: Parking
- Deposit: Required
- Employment letter: Required
- Rental application: Required
- References: Required
- Rental items: Hot water tank ( if any )
Listing detailsX12951968, Terminated, Apr 2, 2026
- MLS® number: X12951968
- Status: Terminated
- Listed on: Apr 2, 2026
- Days on market: 30
- Updated: May 2, 2026
- Possession: 2026-04-02 / Immediate
- Occupied by: Vacant
- Listing brokerage: ROYAL LEPAGE CERTIFIED REALTY
About this home
331 Lindsay Street N, Kawartha Lakes (Lindsay), ON K9V 0T2
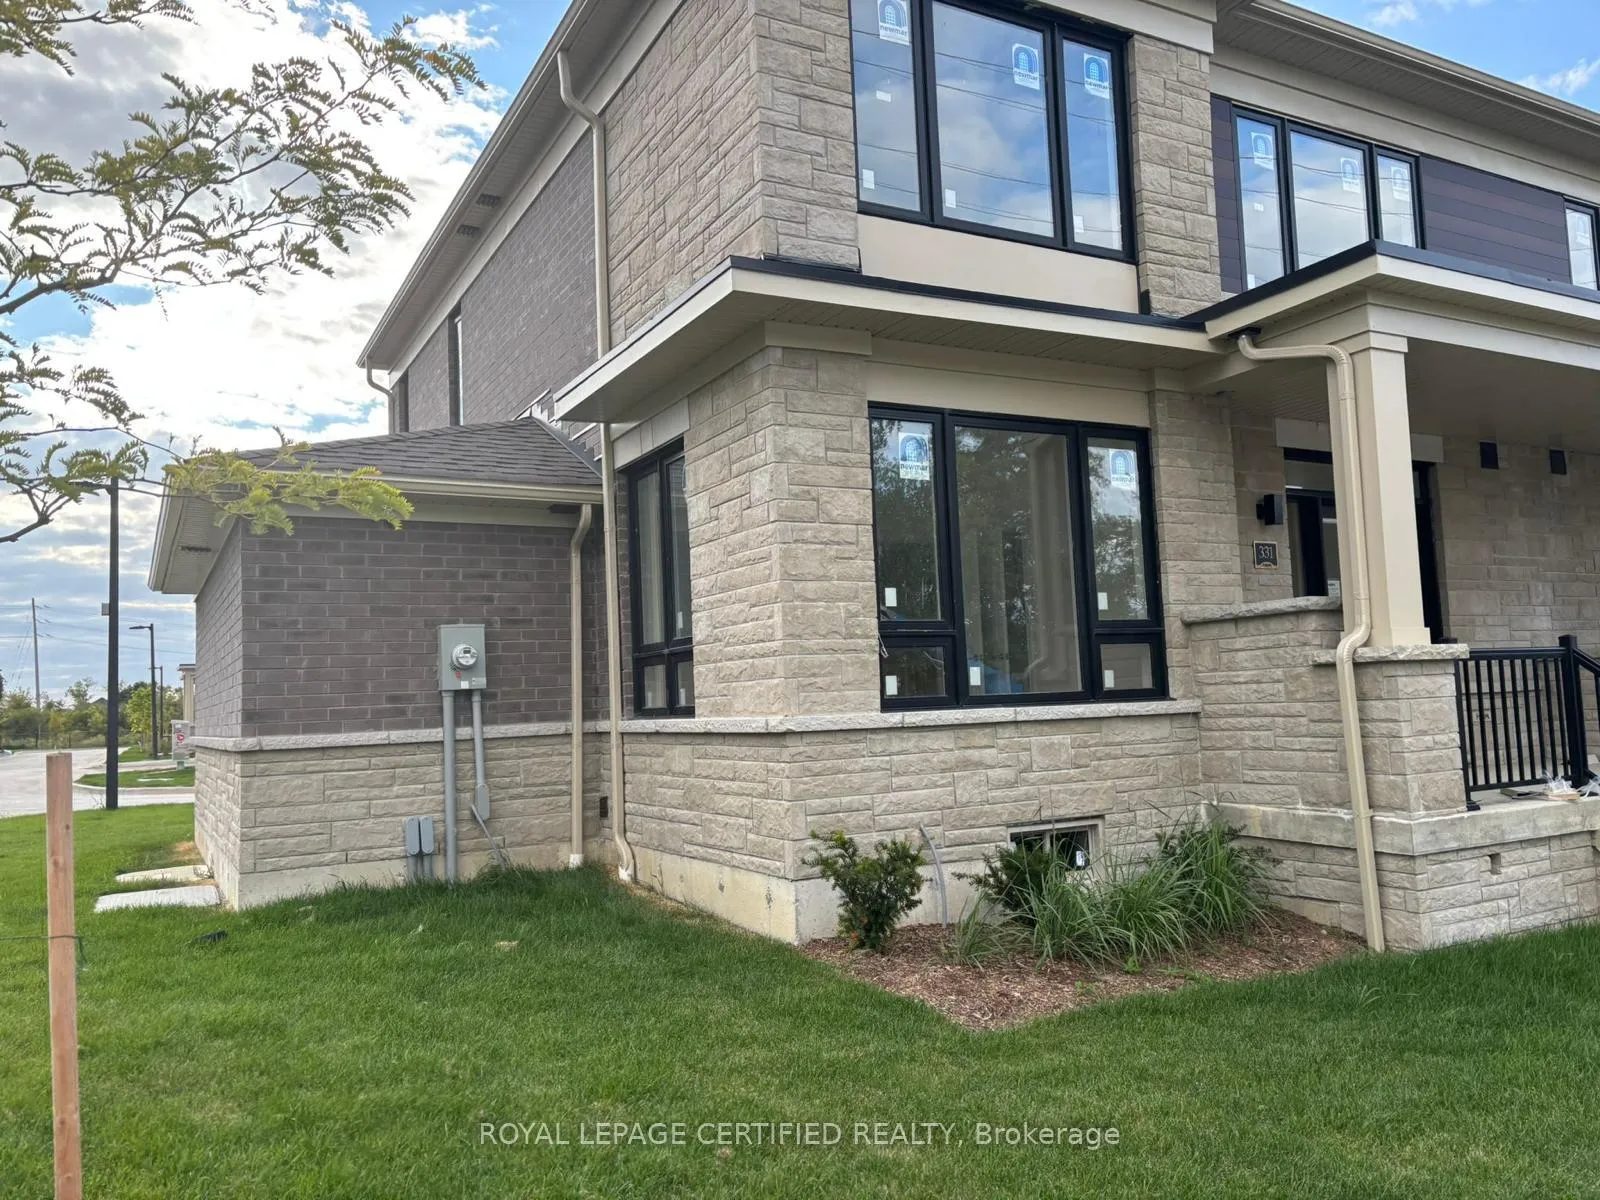
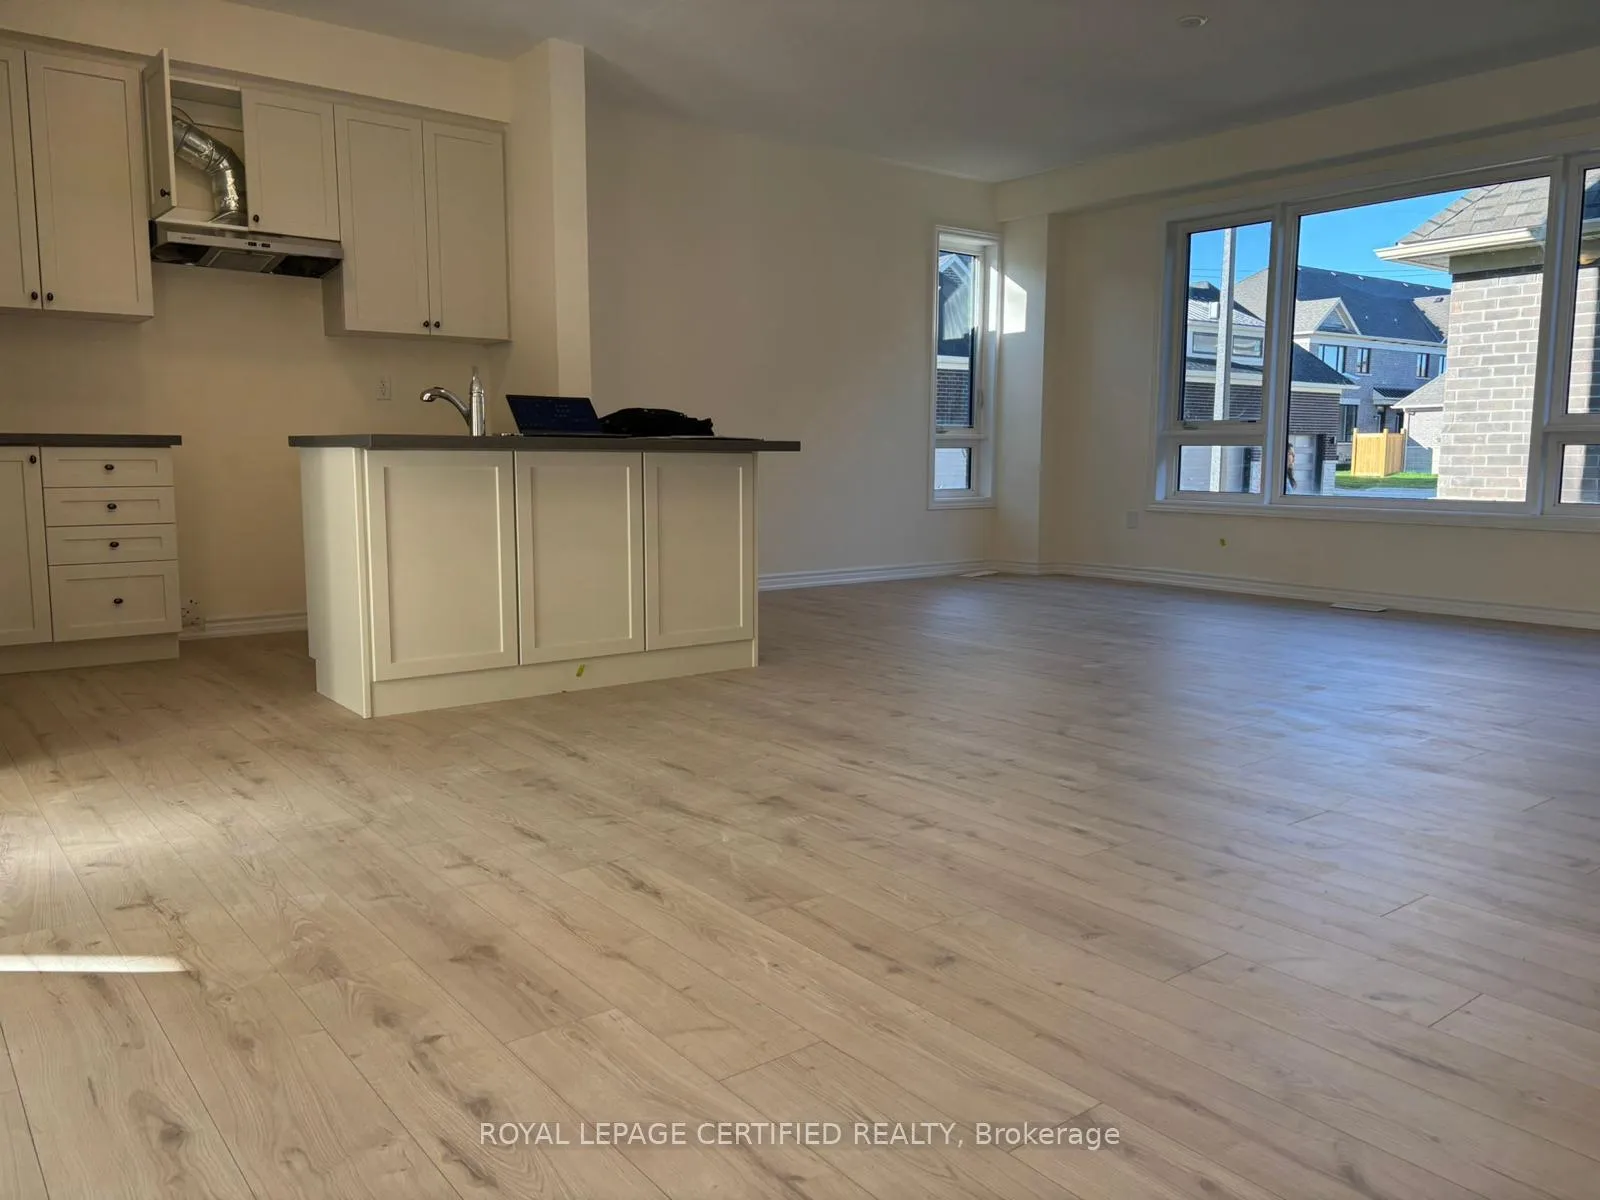
Brand New ( built in Nov 2025 ) Freehold Semi-Detached by Fernbrook Homes. Rear lane layout with a two car detached garage and a private yard between the home and the garage. Bright open concept main floor with approximately nine foot ceilings and large windows that bring in natural light. Chef's kitchen with upgraded quartz counters, stainless steel appliance package with self clean range, fridge,dishwasher, and hood fan, a double bowl sink, and an extended breakfast bar. Upper level features laminate flooring in all bedrooms and the hallway, a primary bedroom with a walk in closet, and an ensuite with a glass shower and a quartz countertop. Quality construction includes HRV, a high efficiency gas furnace with a humidifier, smooth ceilings in the kitchen and all bathrooms, two exterior water taps, and a fullunfinished basement for storage. Driveway and community landscaping to be completed on the builder schedule. Enjoy nearby nature, parks,and future neighborhood amenities along the Scugog River with easy access to schools, shopping, the hospital, and major routes. Ideal for families and professionals seeking a clean modern home in a growing area.
Ask about this home
A HOMEH agent will answer your questions about this home.
Around this home
Daily convenience, out of 100, from the distances below
Schools nearby
School rating, out of 10.
Helpful calculators
Your HOMEH agent

"I would see it this week."