

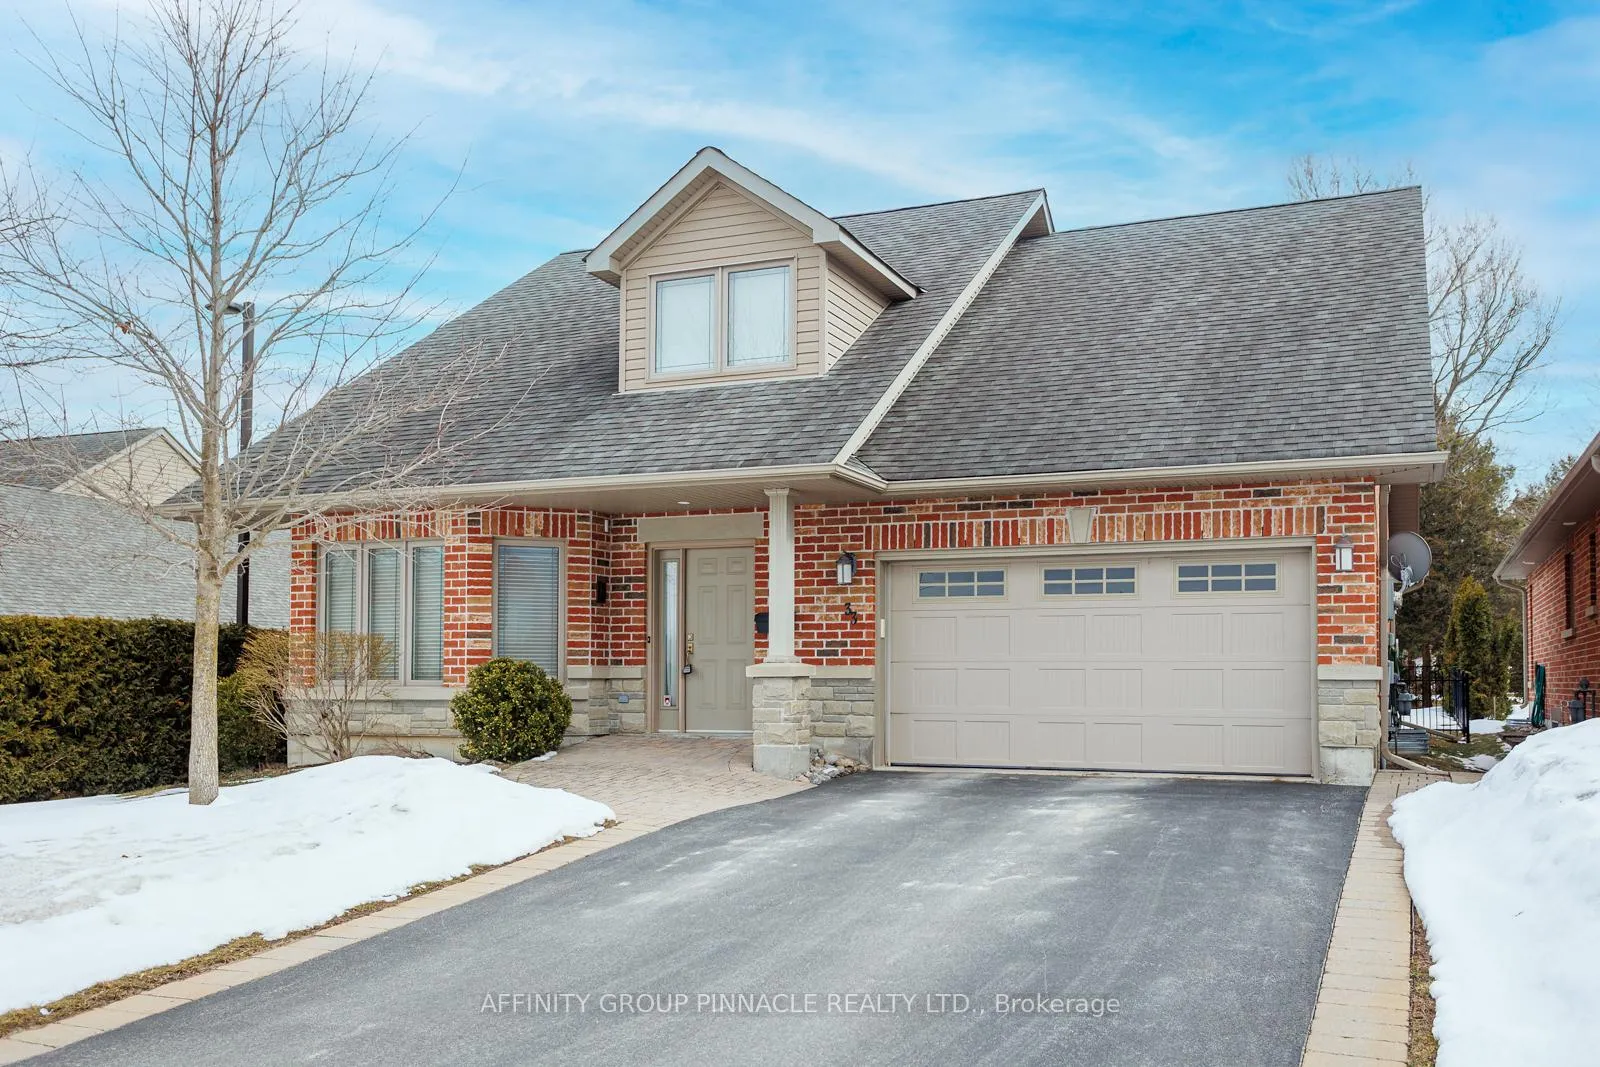
33 Green Arbour Way
33 Green Arbour Way
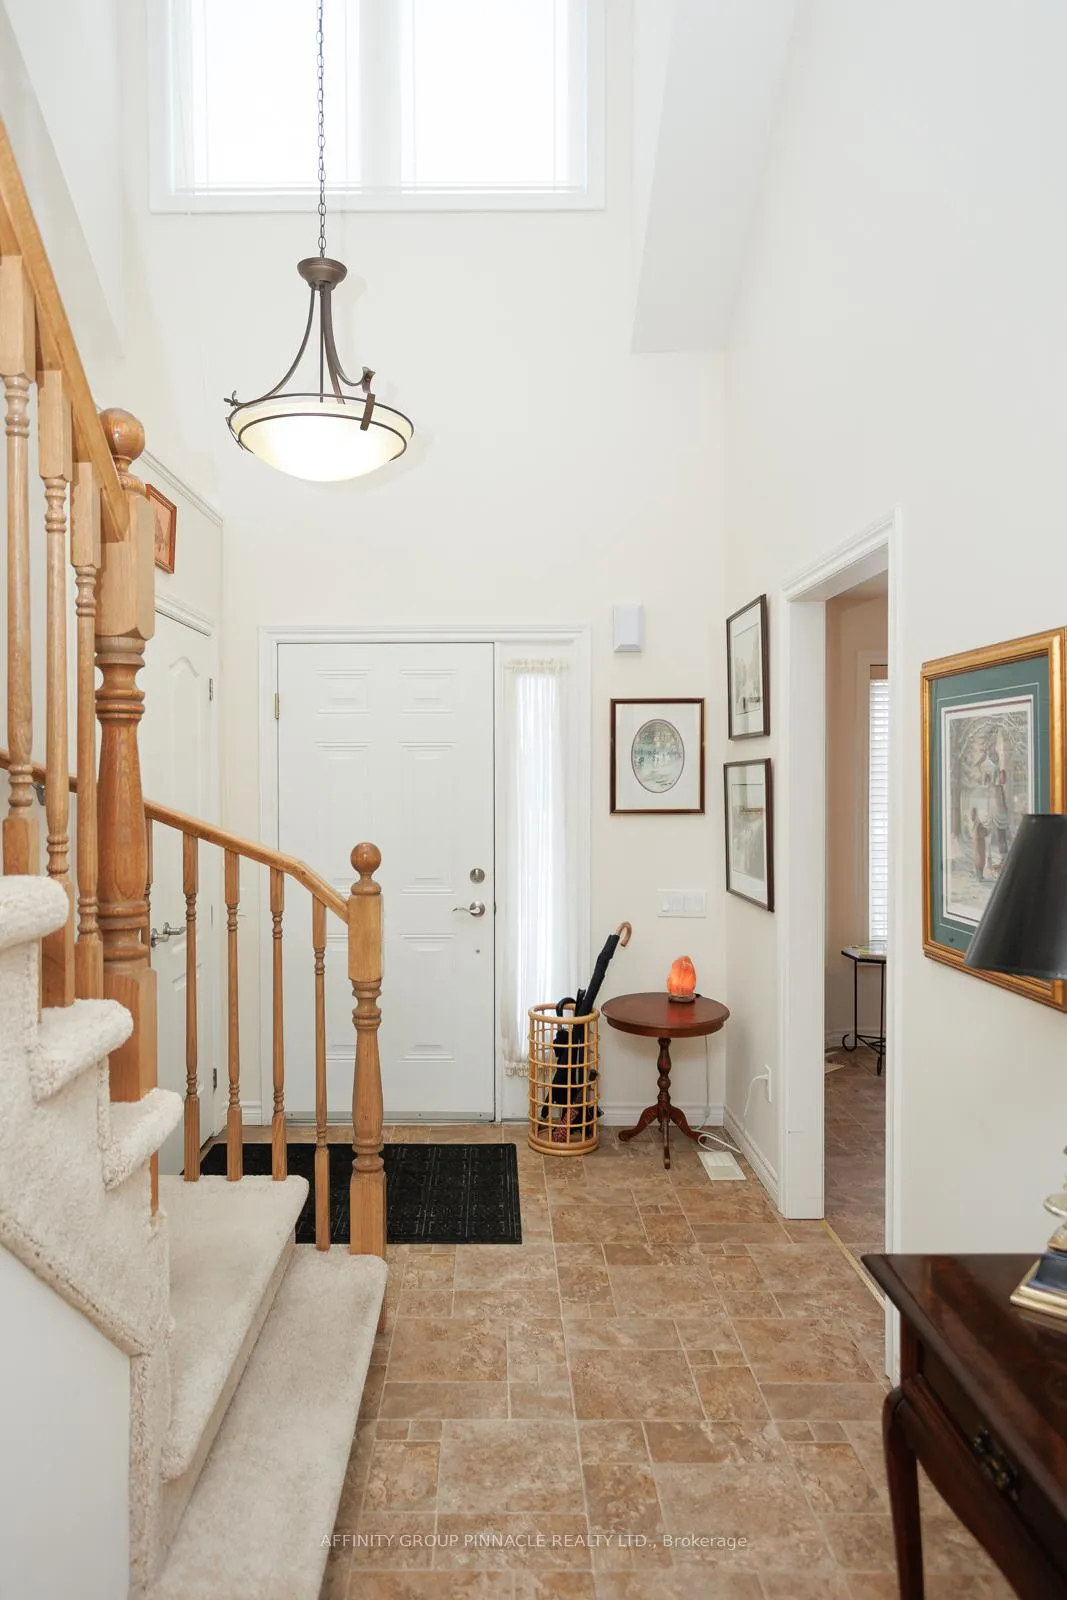 See all 44 photos
Property history
Facts and features
- BasementUnfinished
- Water, sewerMunicipal
- HeatingForced air
- CoolingCentral air
- Fireplace
- Central air
The homeDetached, Bungaloft, 2,000–2,500 sq ft
- Type: Detached
- Style: Bungaloft
- Living space: 2,000–2,500 sq ft
- Basement: Full, unfinished
- Special designation: Accessibility
- Waterfront: None
InsideFireplace Yes, natural gas, Main level, Rooms above ground 5
- Fireplace: Yes, natural gas
- Laundry: Main level
- Rooms above ground: 5
- Bedrooms: 2
- Bathrooms: 3
- Kitchens: 1
- Family room: Yes
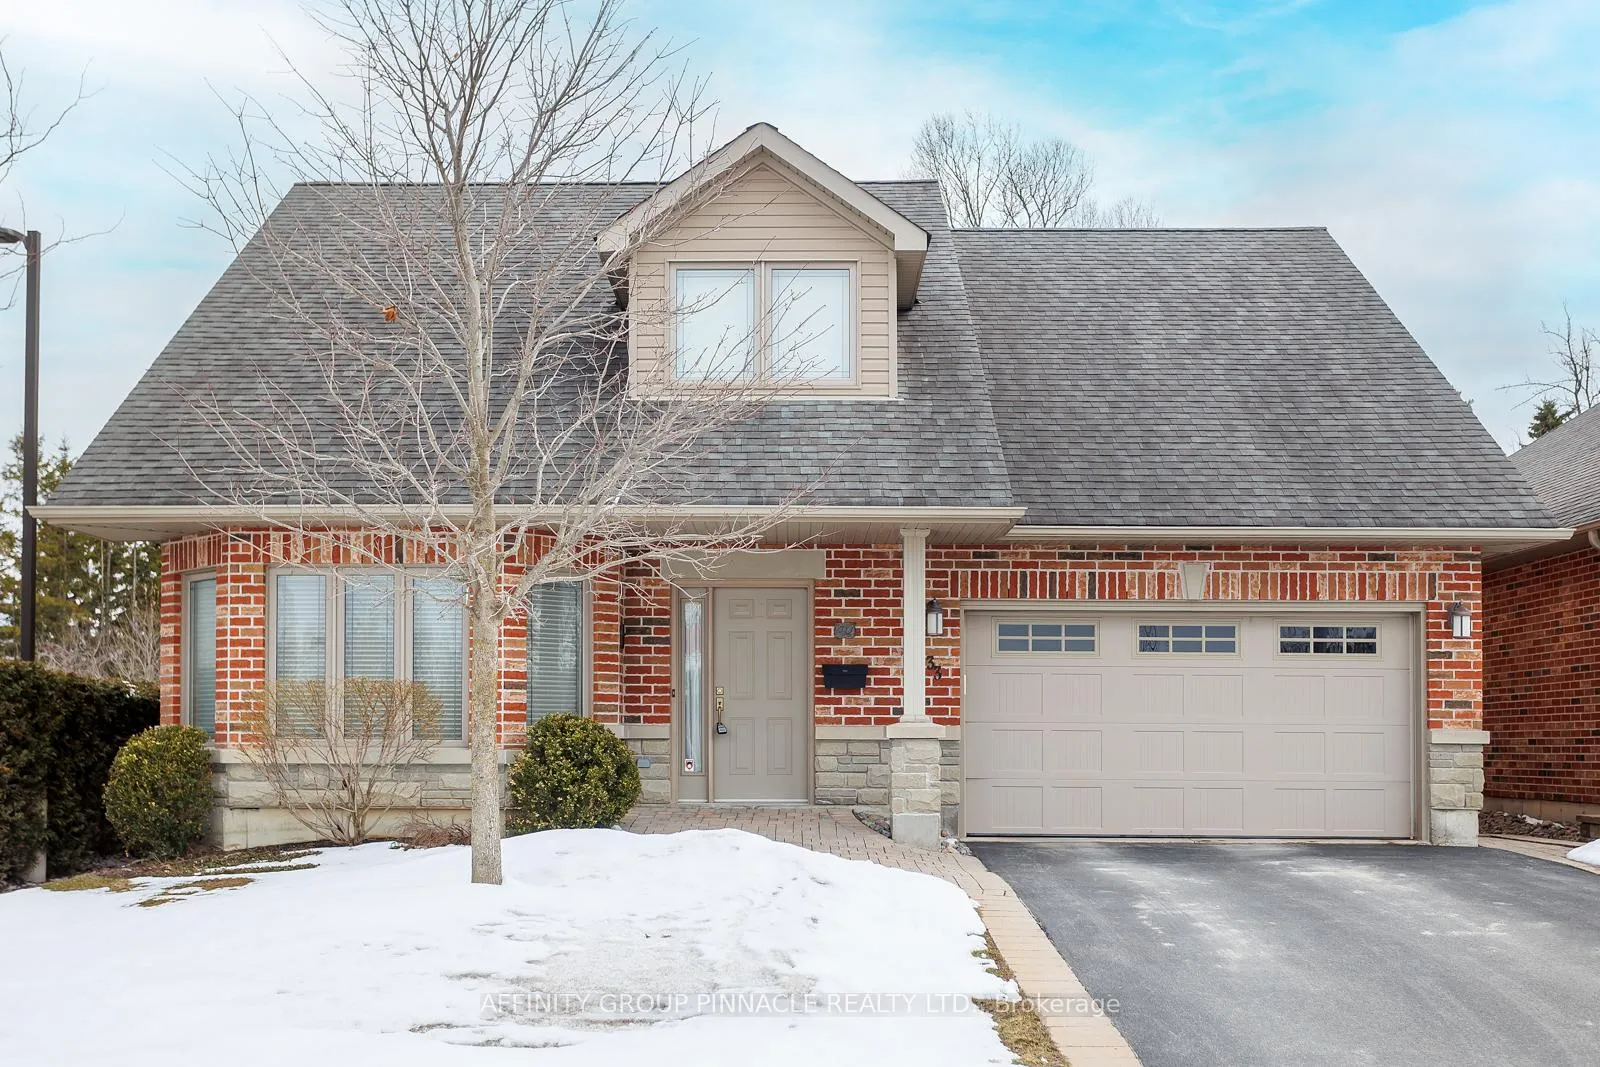
Outside and lotBrick, Asphalt shingle, Poured concrete
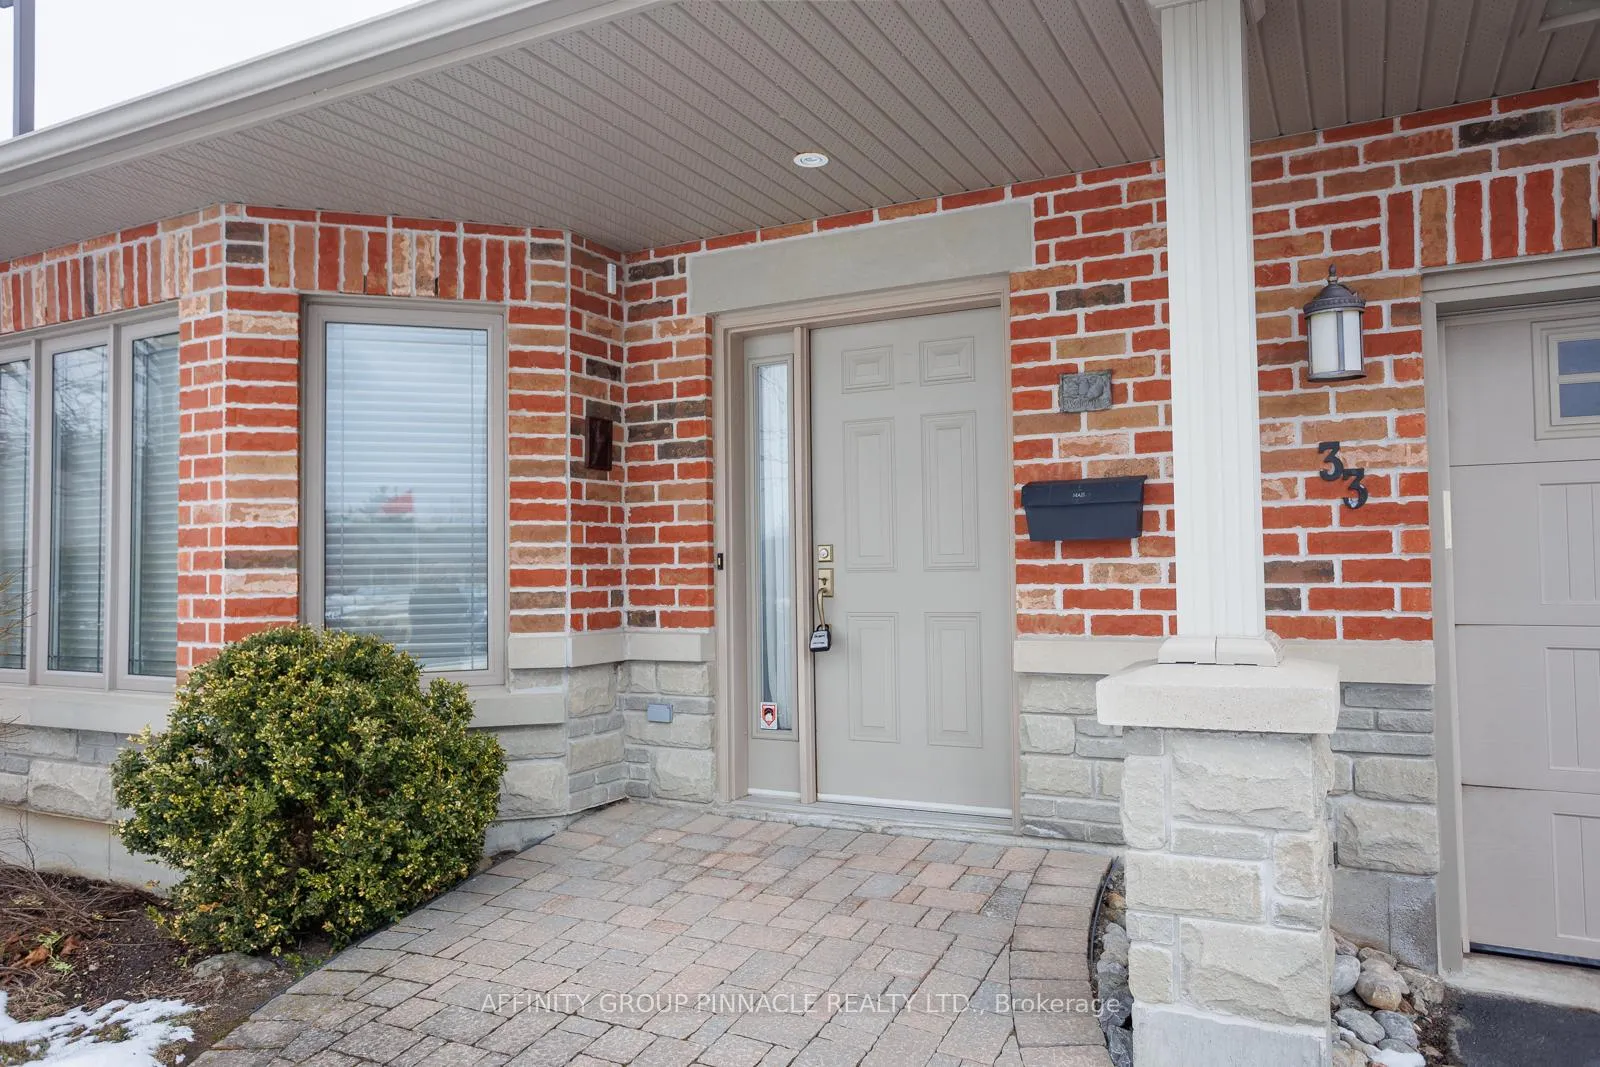
- Exterior: Brick
- Roof: Asphalt shingle
- Foundation: Poured concrete
- Other structures: Shed
- Accessibility: Lowered light switches, ramped entrance, wheelchair access, stair lift, shower stall, roll-in shower, 32 inch min doors, hard/low nap floors, open floor plan, ramps
- Size: 48.88 × 107.25 ft
Parking1 Garage, Attached, Private
- Spaces: 1 Garage
- Garage: Attached
- Driveway: Private
Heating, water and powerForced air, gas, Central air, Municipal water
- Heating: Forced air, gas
- Cooling: Central air
- Water: Municipal water
- Sewer: Municipal sewer
- Natural gas: Yes
- Hydro: Yes
- Cable: Yes
- Telephone: Yes
Costs and taxesTaxes $5,966 a year, HST included in the price, Water heater - $45/mon
- Taxes, 2025: $5,966 a year
- HST: HST included in the price
- Rental items: Water heater - $45/mon
- Under contract: Hot water tank-gas
Included in the saleFridge, stove, washer, dryer, water softener- as is condition
- Included: Fridge, stove, washer, dryer, water softener- as is condition
Listing detailsX12915702, Sold, Mar 23, 2026
- MLS® number: X12915702
- Status: Sold
- Listed on: Mar 23, 2026
- Days on market: 44
- Updated: May 6, 2026
- Possession: Immediate
- Occupied by: Vacant
- Listing brokerage: AFFINITY GROUP PINNACLE REALTY LTD.
About this home
33 Green Arbour Way, Kawartha Lakes (Lindsay), ON K9V 0E7
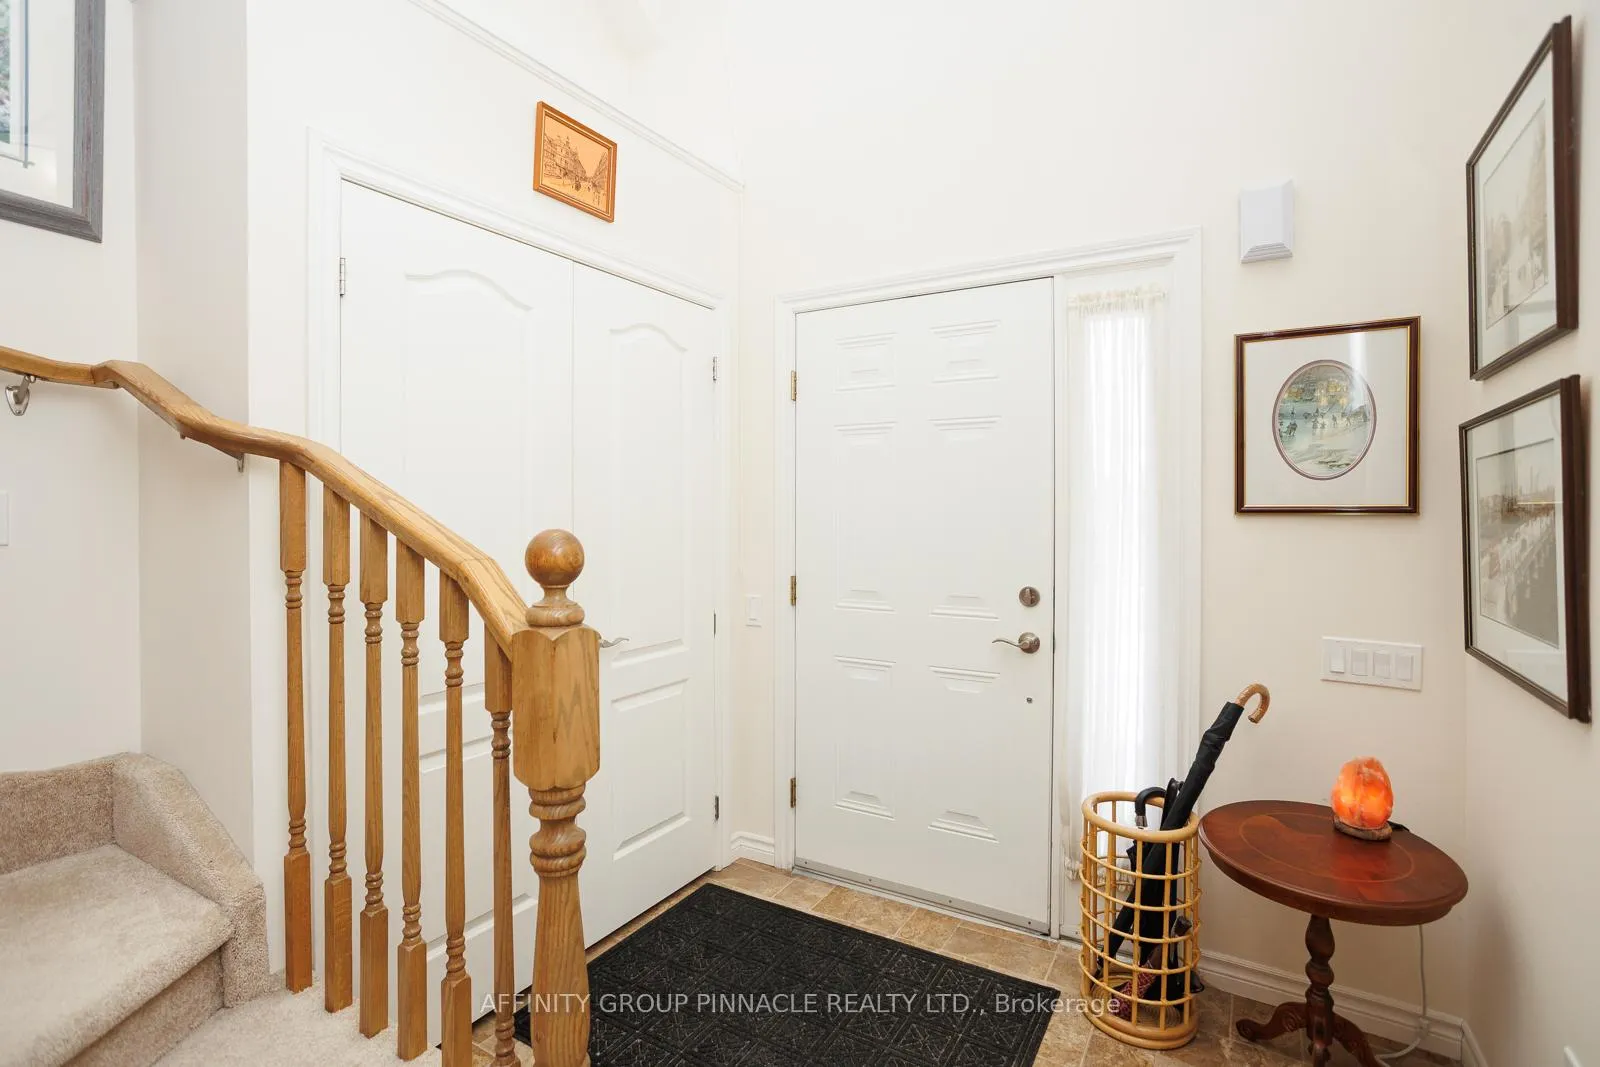
Beautifully crafted custom Wilson Bungaloft located in a prestigious neighbourhood, thoughtfully designed with accessibility in mind. This exceptional home features a gently sloping front entrance, extra wide hallways and doorways, a barrier-free shower, and a convenient stair lift to the loft. The open concept main floor showcases a spacious kitchen, dining and living area, highlighted by a vaulted ceiling and a cozy gas fireplace - perfect for both everyday living and entertaining. The main floor primary suite is truly impressive, offering a generous sitting area, walk-in closet and a fully accessible 4 piece ensuite bathroom. Upstairs, the loft provides an ideal retreat for guests or family, complete with a large bedroom private ensuite and a charming sitting area. Step outside to enjoy a private backyard sitting space, along with storage shed, attached garage and ample parking. A rare combination of style, comfort and accessibility - this home is a must-see
Ask about this home
A HOMEH agent will answer your questions about this home.
Around this home
Daily convenience, out of 100, from the distances below
Schools nearby
School rating, out of 10.
Helpful calculators
Your HOMEH agent

"I would see it this week."