

222 Southcrest Drive
222 Southcrest Drive
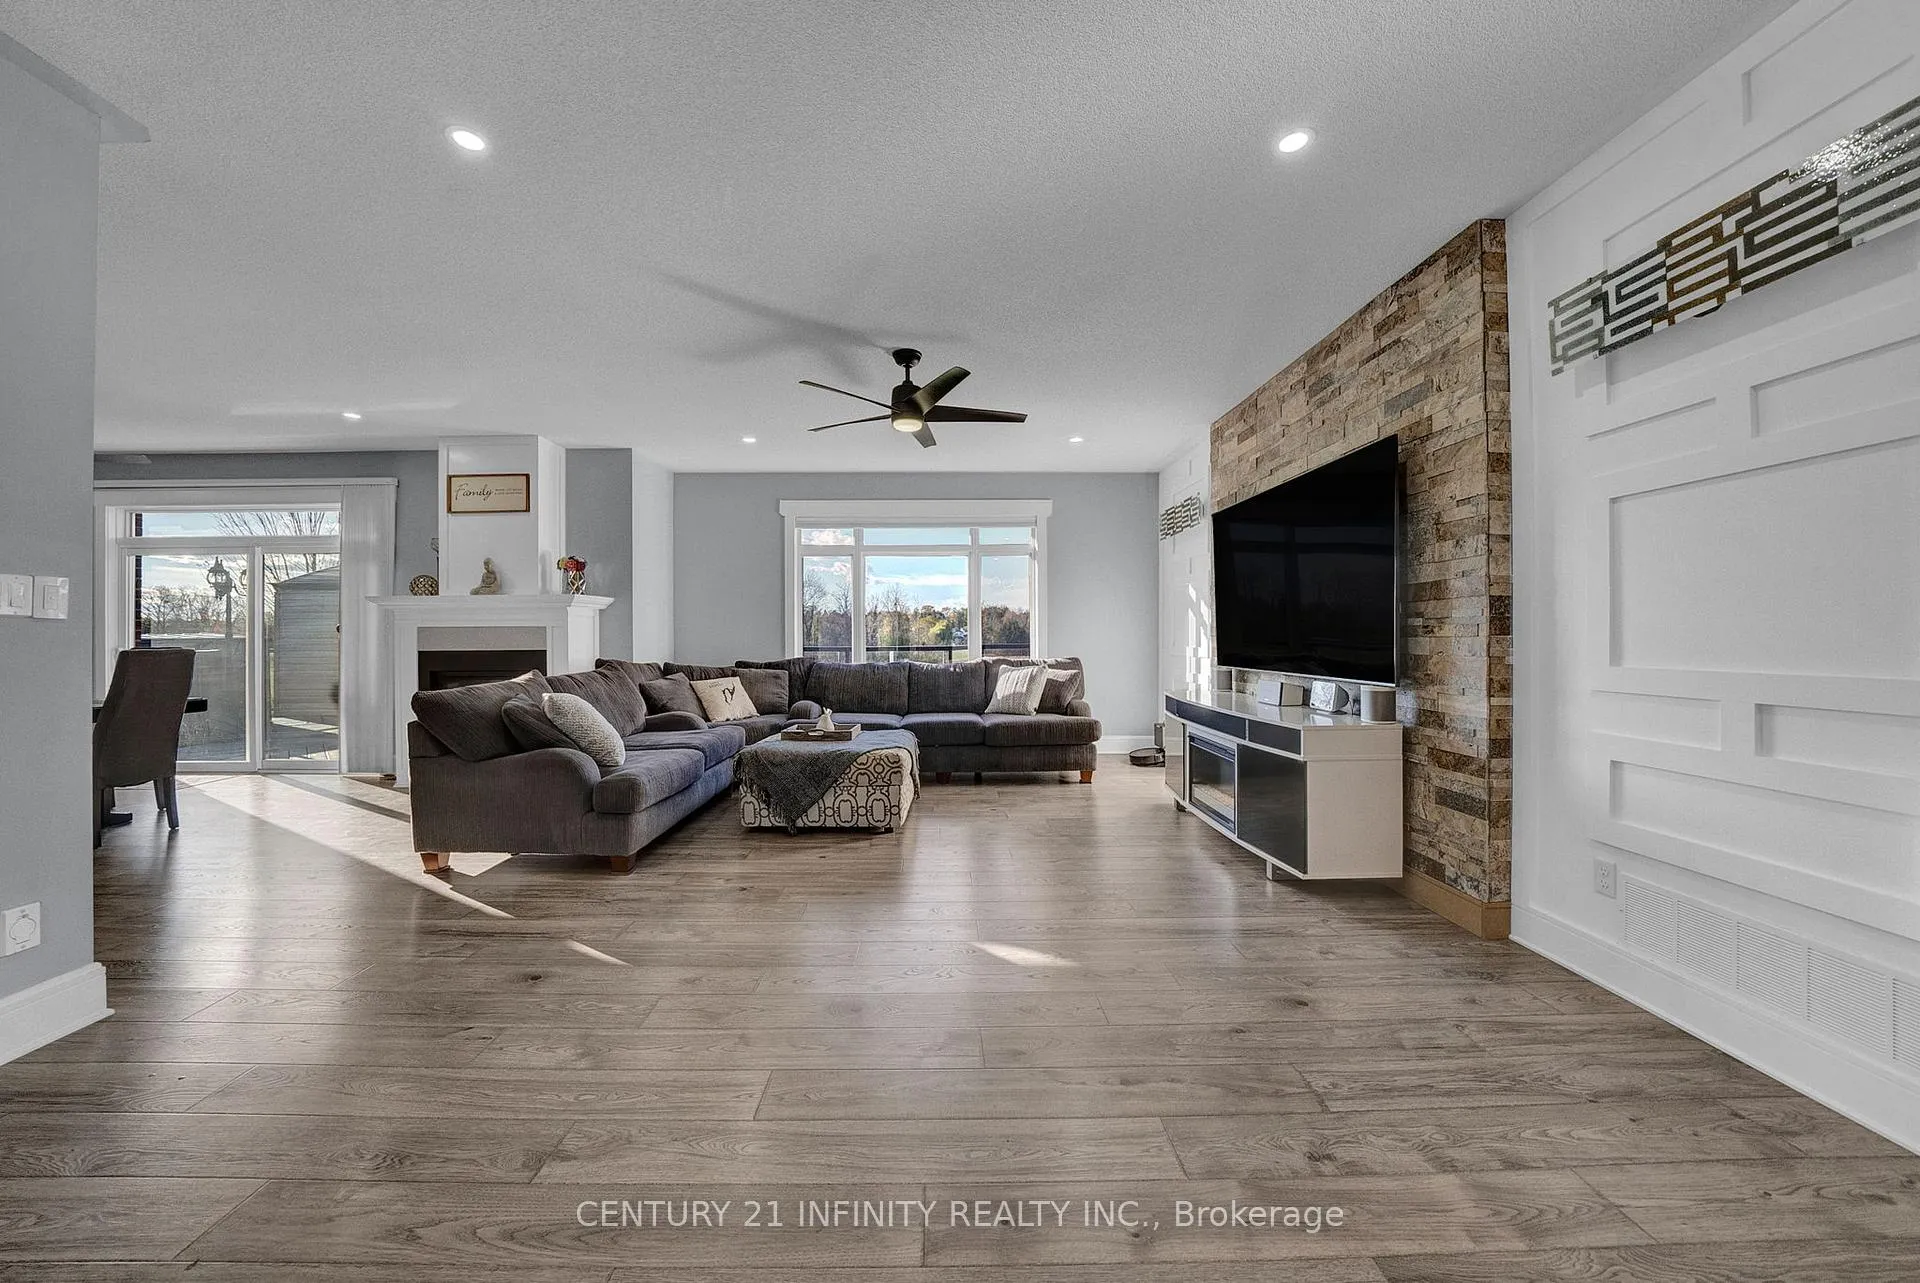 See all 50 photos
Property history
- $1,289,995ExpiredList: 2026-03-23|End: 2026-06-24|93 daysX12909140
- $1,399,000TerminatedList: 2025-11-05|End: 2026-01-07|63 daysX12512824
Facts and features
- BasementFinished
- Price per sq ft~$573
- Water, sewerMunicipal
- HeatingForced air
- Fireplace
- Central air
- Waterfront
The homeDetached, Bungalow, 2,000–2,500 sq ft
- Type: Detached
- Style: Bungalow
- Living space: 2,000–2,500 sq ft
- Basement: Finished
- Waterfront: Waterfrontcommunity
InsideFireplace Yes, natural gas, Broadloom, Central vacuum, erv/hrv, garburator, on demand water heater, sump pump, primary bedroom - main floor
- Fireplace: Yes, natural gas
- Flooring: Broadloom
- Features: Central vacuum, erv/hrv, garburator, on demand water heater, sump pump, primary bedroom - main floor
- Rooms above ground: 9
- Rooms in the basement: 5
- Bedrooms: 2 + 2 in the basement
- Bathrooms: 3
- Kitchens: 1
- Family room: Yes
Outside and lotBrick, Asphalt shingle, Concrete
- Exterior: Brick
- Roof: Asphalt shingle
- Foundation: Concrete
- Features: Hot tub, awnings
- Other structures: Gazebo
- Size: 92.62 × 130.64 ft
Parking3 Garage, Attached
- Spaces: 3 Garage
- Garage: Attached
Heating, water and powerForced air, gas, Central air, Municipal water
- Heating: Forced air, gas
- Cooling: Central air
- Water: Municipal water
- Sewer: Municipal sewer
Costs and taxesTaxes $7,643 a year, HST included in the price, Rental items None
- Taxes, 2025: $7,643 a year
- HST: HST included in the price
- Rental items: None
Included in the saleFridge, stove, microwave, dishwasher, washer and dryer, tankless hot water, water softener, eco bee thermostat, 2 awnings, a/c wall unit in gazebo, 3 garage door openers and remotes, central vacuum cannister (2025) and equipment, hot tub (2022), natural gas bbq, wall cabinets by the bar, liquor rack, invisible fence., Bar, projector, 2 outdoor cameras, jack daniels bar fridge, mounted tvs and mounts, 2 tire racks in garage, deck box, garden shed, tv in gazebo, stand up freezer in mudroom, ring doorbell (will install alternative)
- Included: Fridge, stove, microwave, dishwasher, washer and dryer, tankless hot water, water softener, eco bee thermostat, 2 awnings, a/c wall unit in gazebo, 3 garage door openers and remotes, central vacuum cannister (2025) and equipment, hot tub (2022), natural gas bbq, wall cabinets by the bar, liquor rack, invisible fence.
- Not included: Bar, projector, 2 outdoor cameras, jack daniels bar fridge, mounted tvs and mounts, 2 tire racks in garage, deck box, garden shed, tv in gazebo, stand up freezer in mudroom, ring doorbell (will install alternative)
Listing detailsX12909140, Expired, Mar 23, 2026
- MLS® number: X12909140
- Status: Expired
- Listed on: Mar 23, 2026
- Days on market: 93
- Updated: Jun 24, 2026
- Possession: 90+ days
- Occupied by: Owner
- Listing brokerage: CENTURY 21 INFINITY REALTY INC.
About this home
222 Southcrest Drive, Kawartha Lakes (Mariposa), ON L0C 1G0
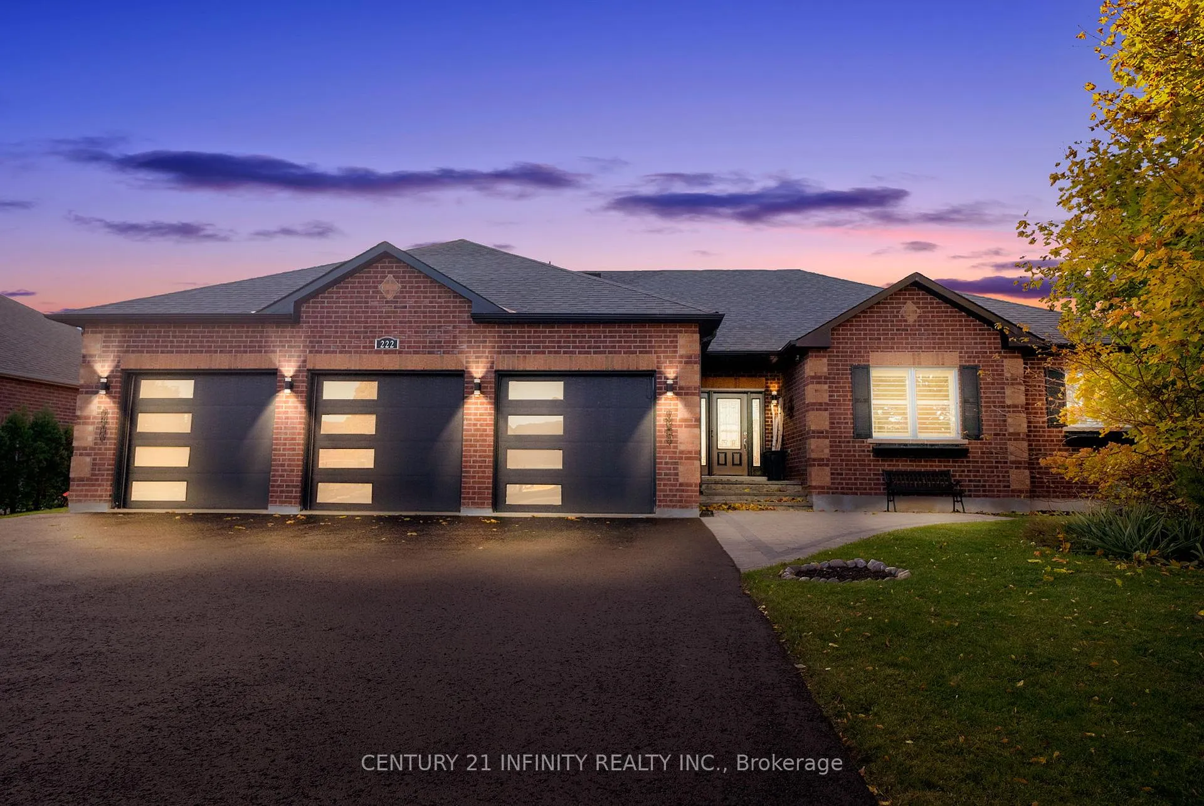
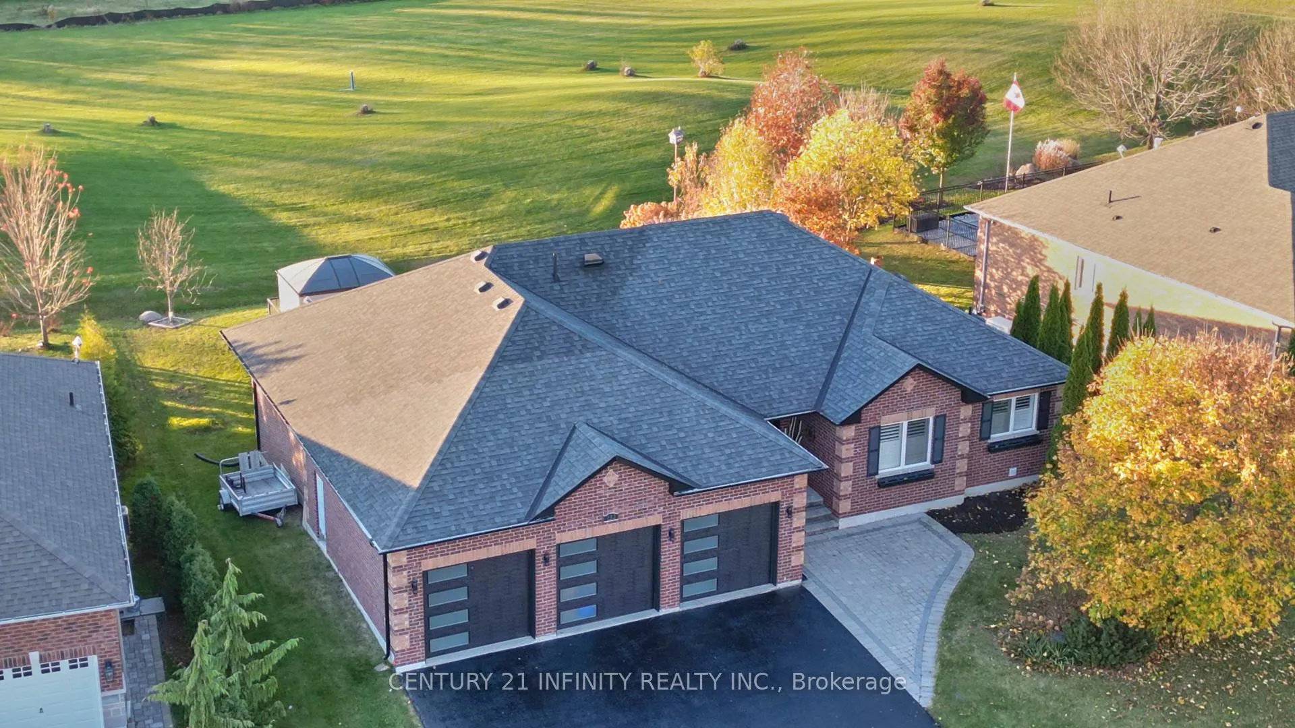
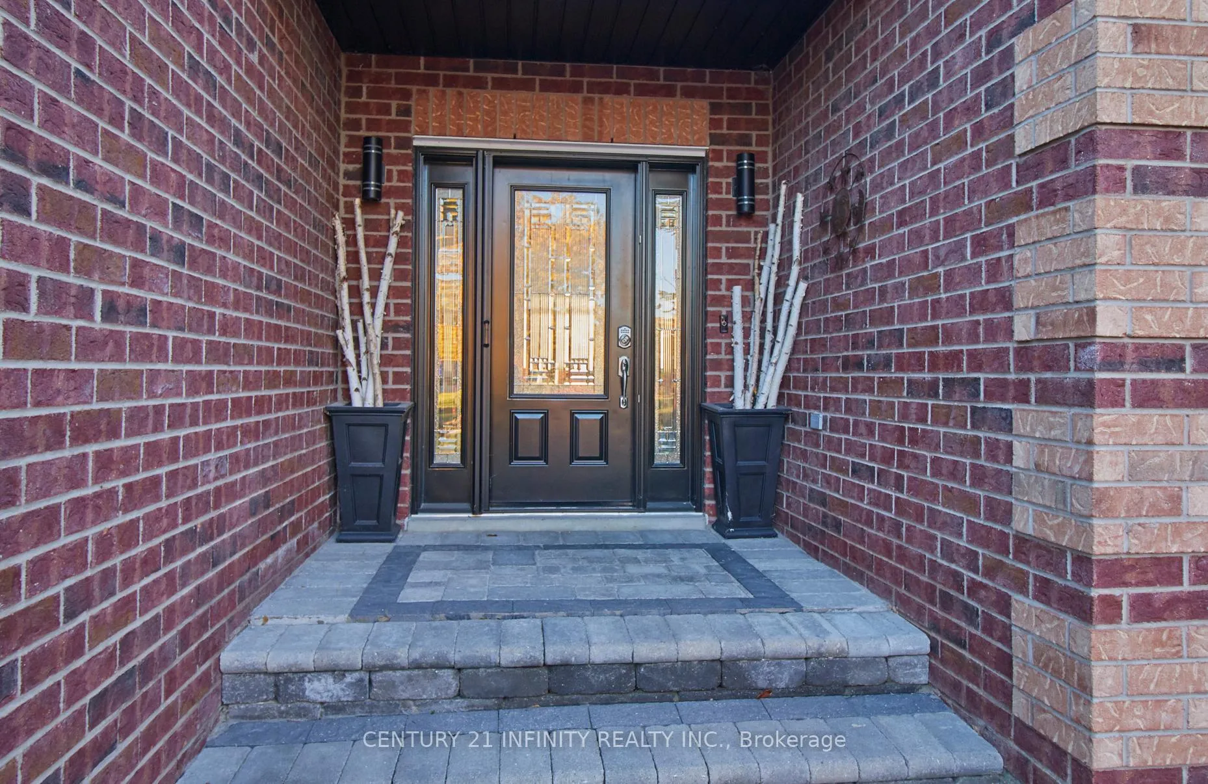
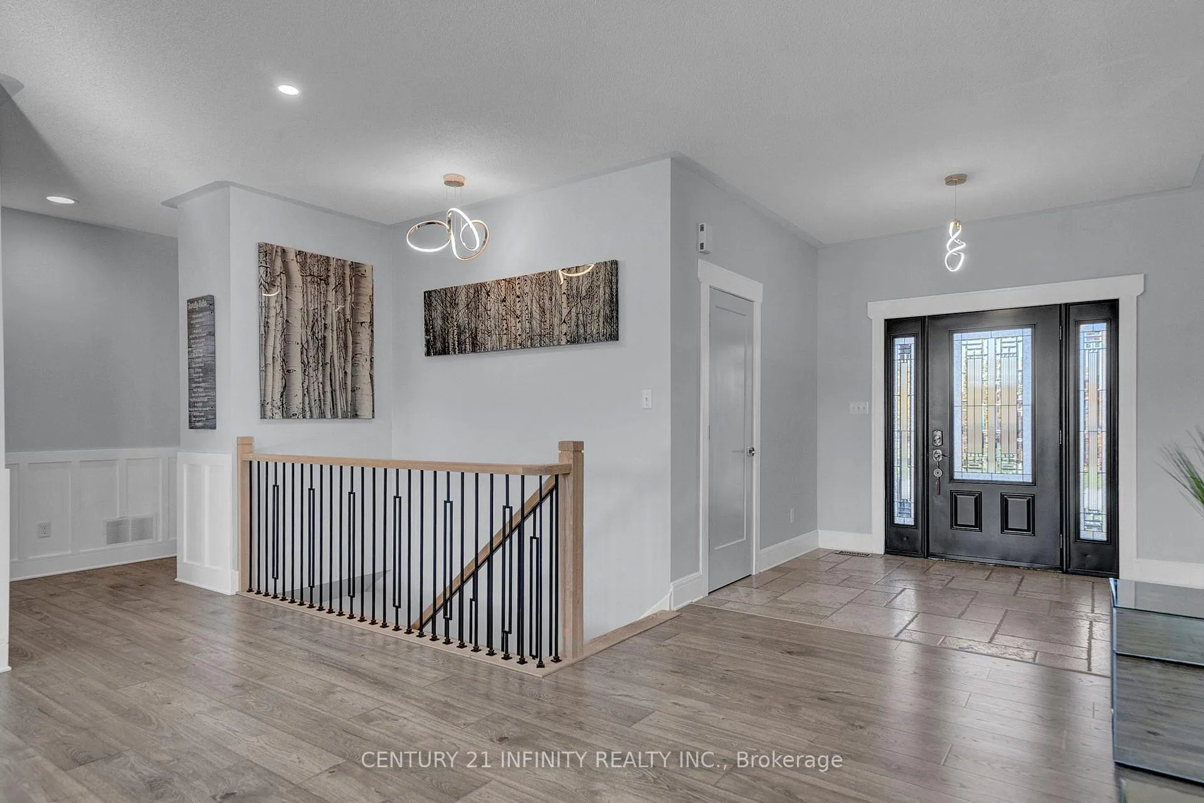
**OPEN HOUSE - SUNDAY MARCH 29th 2 to 4 pm***** One of Kings Bay's Finest Homes! This 4082 sq. ft. of overall finished space, custom all-brick bungalow offers elegant design and exceptional bright living space. With 4 bedrooms, 3 bathrooms, and a rare 3-car garage, this home features 9-ft ceilings, pot lights, and pristine hardwood flooring throughout. The bright open-concept main floor includes a modern kitchen with a massive island, quartz counters, high-end appliances, and ample storage, opening to a spacious dining and living area with a cozy gas fireplace and large windows. Additional features off of the kitchen include garage access and a large mudroom/pantry. The primary bedroom offers a 5-pc ensuite with glass shower and soaker tub, walk-through closet, and walkout to the deck and hot tub area. A main-floor office (can be easily converted to a 3rd bedroom), second bedroom, and 3-pc bath complete this level. The finished lower level features two large bedrooms, a 3-pc bath, gym area, spacious laundry, and a bright recreation room with oversized windows-perfect for entertaining. Outside, enjoy a beautiful deck with two retractable awnings, two gas hookups, hot tub, and a charming gazebo equipped with power and a/c. Nestled between Lake Scugog and the Nonquon River, Kings Bay offers country charm with city conveniences-just 8 minutes north of Port Perry, port perry hospital and all amenities. Visit the Virtual Tour - this one is a must-see! Please refer to the Features List for a full overview of the many additional upgrades and highlights this beautiful home offers.
Ask about this home
A HOMEH agent will answer your questions about this home.
Around this home
Helpful calculators
Your HOMEH agent

"Priced 14% over the Hestimate. I would see it this week."