

393 Hillside Drive
393 Hillside Drive
 See all 43 photos
Property history
- $999,900ExpiredList: 2026-03-23|End: 2026-09-30|191 daysX12908596
Facts and features
- BasementPart finished
- Age of home31–50 years
- Price per sq ft~$444
- Water, sewerWell, septic
- Second kitchen
- Fireplace
- Central air
- Waterfront
The homeDetached, Bungalow-raised, Age 31–50 years
- Type: Detached
- Style: Bungalow-raised
- Age: 31–50 years
- Living space: 2,000–2,500 sq ft
- Basement: Finished, partial basement
- View: Clear, forest, lake, trees/woods, water
- Waterfront: Direct
InsideFireplace Yes, wood stove, Brick & beam, generator - partial, in-law capability, sump pump, water heater owned, Rooms above ground 5
- Fireplace: Yes, wood stove
- Features: Brick & beam, generator - partial, in-law capability, sump pump, water heater owned
- Rooms above ground: 5
- Bedrooms: 3 + 3 in the basement
- Bathrooms: 3
- Kitchens: 2
- Family room: Yes
Outside and lotAluminum siding, wood, Asphalt shingle, Concrete block
- Exterior: Aluminum siding, wood
- Roof: Asphalt shingle
- Foundation: Concrete block
- Features: Privacy, year round living
- Other structures: Shed, storage
- Size: 50 × 260 ft
- Zoning: RR3
Parking8 Parking, Private double
- Spaces: 8 Parking
- Driveway: Private double
Heating, water and powerForced air, electric, Central air, Well
- Heating: Forced air, electric
- Cooling: Central air
- Water: Well
- Sewer: Septic
Costs and taxesTaxes $5,468 a year, HST included in the price
- Taxes, 2026: $5,468 a year
- HST: HST included in the price
Included in the saleCarbon monoxide detector, dishwasher, hwt owned, refrigerator x 2, smoke detector, stove, washer, window coverings, bar fridge, dock, boat lift, stand up freezer, generator and cord (hooked up to house), swing set, sheds, some items negotiable, Master bed, cabinet, wardrobe organizers, units and all personal belongings.
- Included: Carbon monoxide detector, dishwasher, hwt owned, refrigerator x 2, smoke detector, stove, washer, window coverings, bar fridge, dock, boat lift, stand up freezer, generator and cord (hooked up to house), swing set, sheds, some items negotiable
- Not included: Master bed, cabinet, wardrobe organizers, units and all personal belongings.
NearbyCul de sac/dead end, lake/pond, park, rec./commun.centre, wooded/treed
- Close to: Cul de sac/dead end, lake/pond, park, rec./commun.centre, wooded/treed
Listing detailsX12908596, Expired, Mar 23, 2026
- MLS® number: X12908596
- Status: Expired
- Listed on: Mar 23, 2026
- Days on market: 191
- Updated: Sep 30, 2026
- Possession: Flexible
- Occupied by: Owner
- Listing brokerage: RE/MAX ALL-STARS REALTY INC.
About this home
393 Hillside Drive, Kawartha Lakes (Somerville), ON K0M 1C0
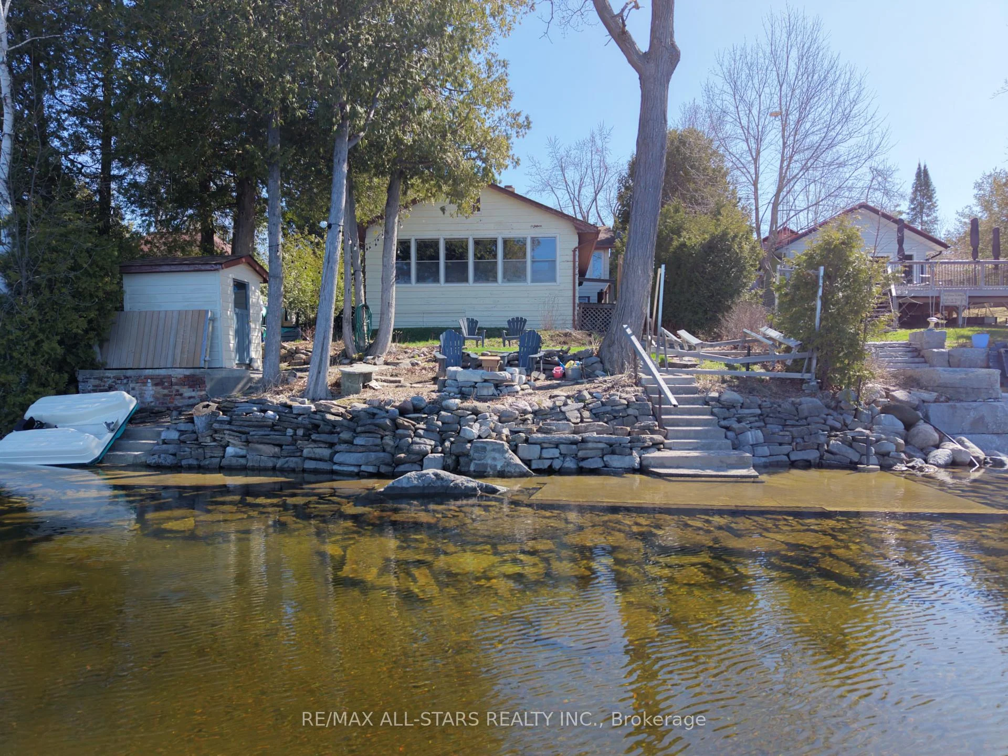
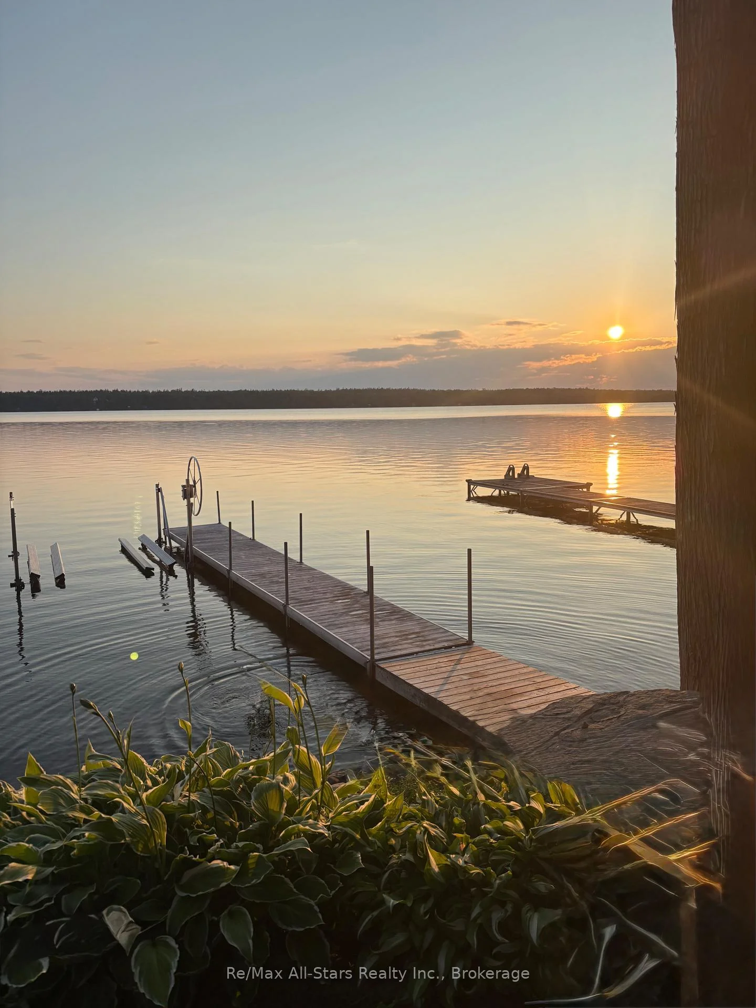
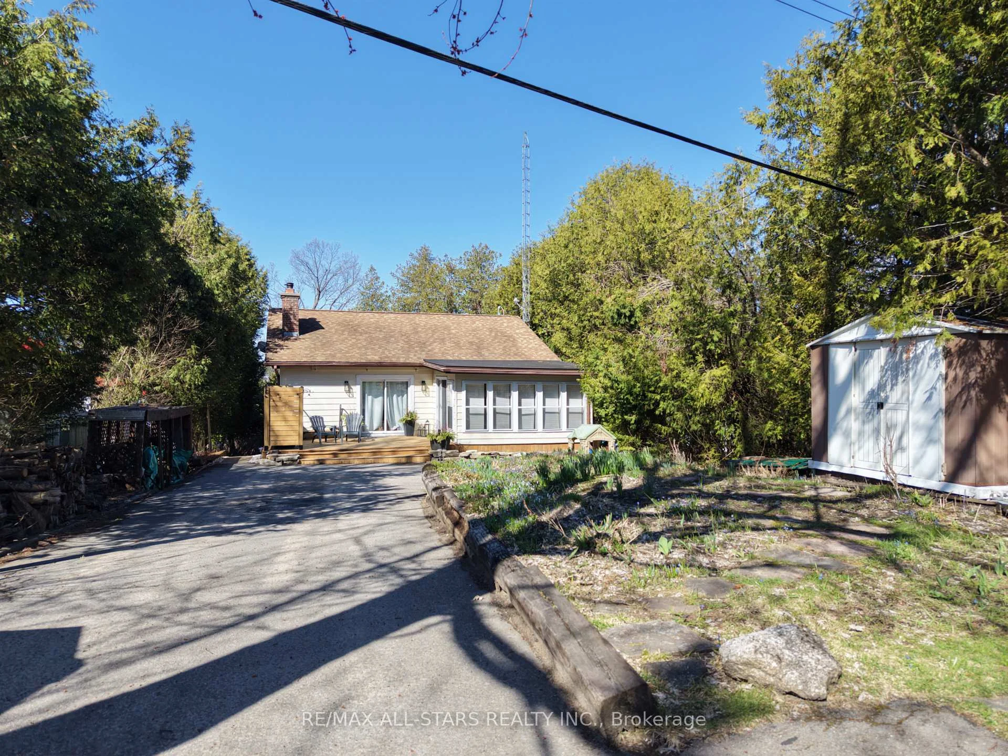
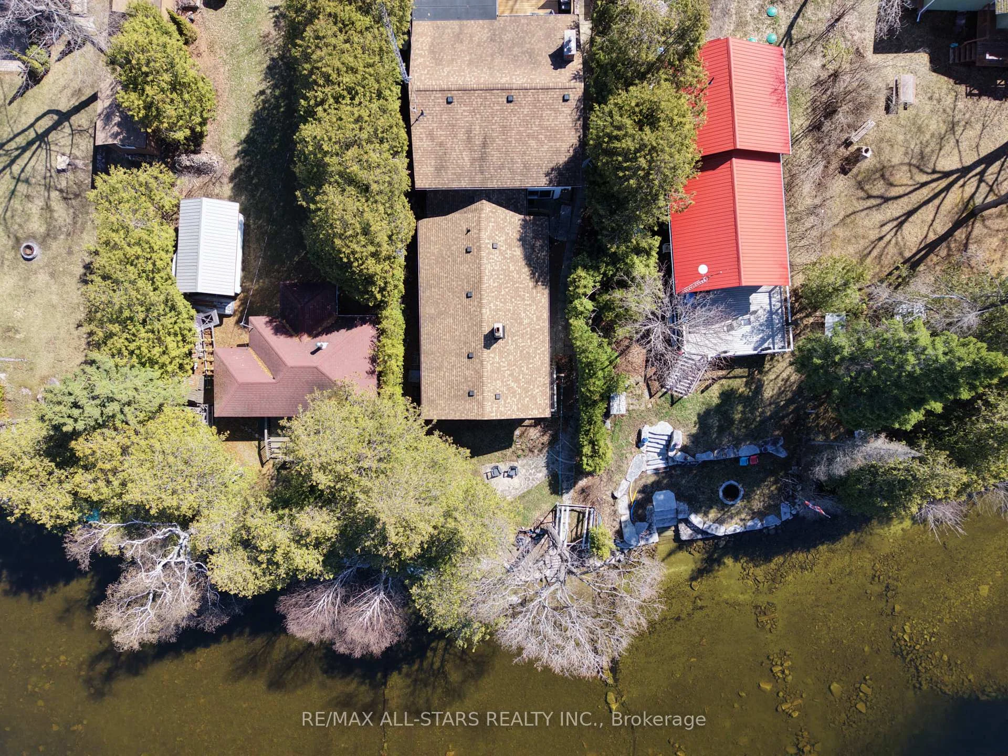
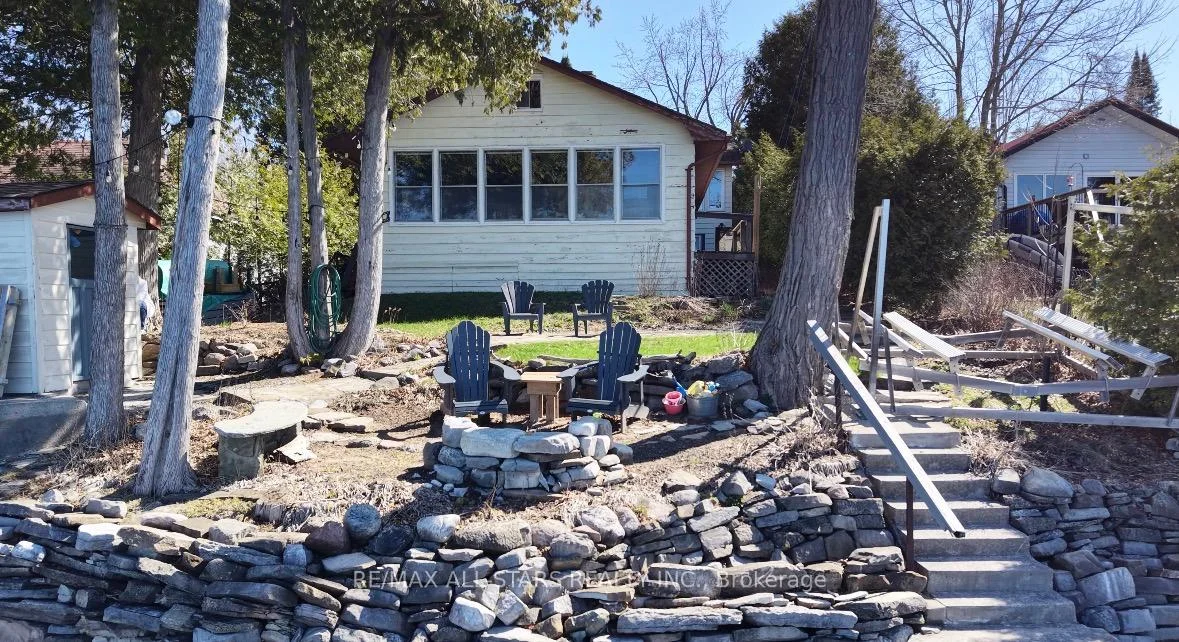
A rare opportunity to own a waterfront escape on beautiful Four Mile Lake. This unique property features a year-round 3-bedroom, 2-bath home with an attached yet self-contained 3-bedroom, 1-bath cottage-ideal for extended family, guests, or added rental income.Turn the key and step inside to bright, refreshed interiors designed for effortless, year-round living. Every space is thoughtfully updated to offer comfort, functionality, and a true lakeside feel. Outdoors, enjoy a prime stretch of crystal-clear shoreline with a sandy, rock-bottom entry and shallow, wade-in access-perfect for swimming, relaxing, and making lasting family memories at the water's edge. Western exposure provides breathtaking sunset views over wide, open water, creating a stunning backdrop from afternoon into evening. Ideally located just 30 minutes to hospital and urgent care, and approximately 1.5 hours from the GTA, offering the perfect blend of peaceful waterfront living and convenient access to amenities. Notable updated kitchens, flooring, fresh paint (2021/2022), and new appliances (2024). A must see property.
Ask about this home
A HOMEH agent will answer your questions about this home.
Around this home
Helpful calculators
Your HOMEH agent

"I would see it this week."