

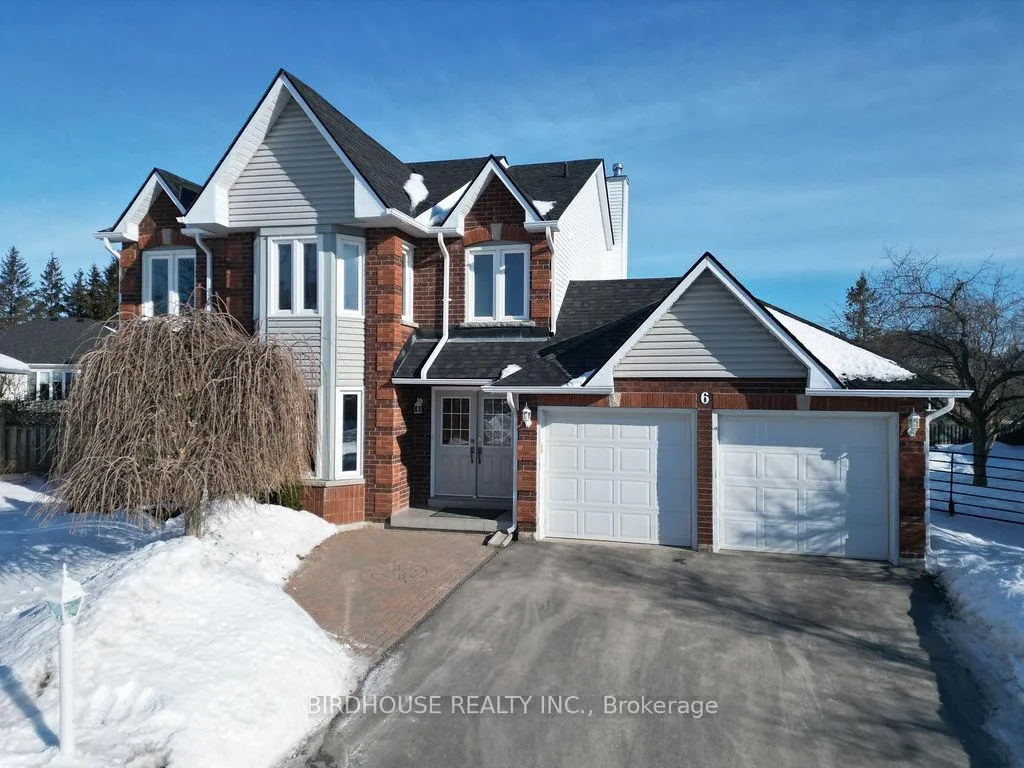
6 Purdy Court
6 Purdy Court
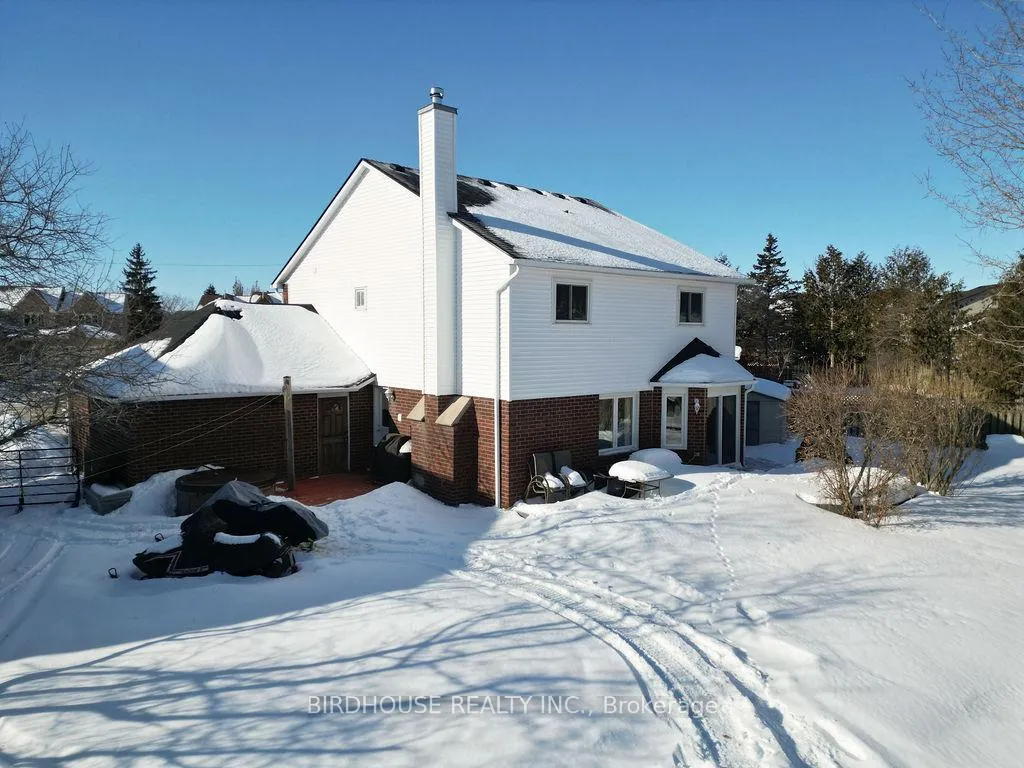
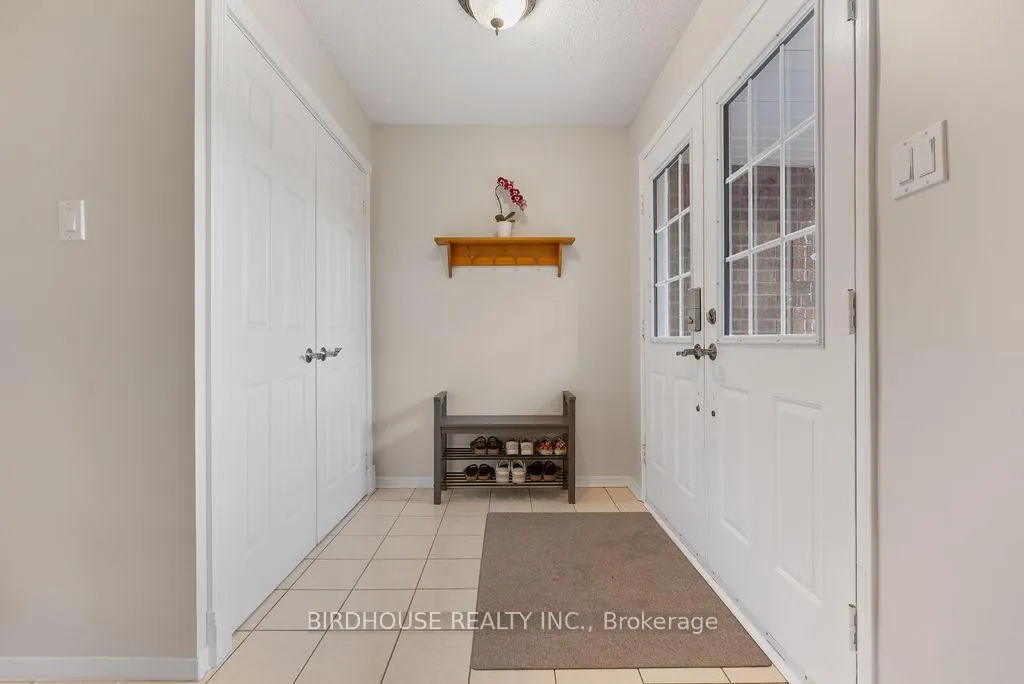
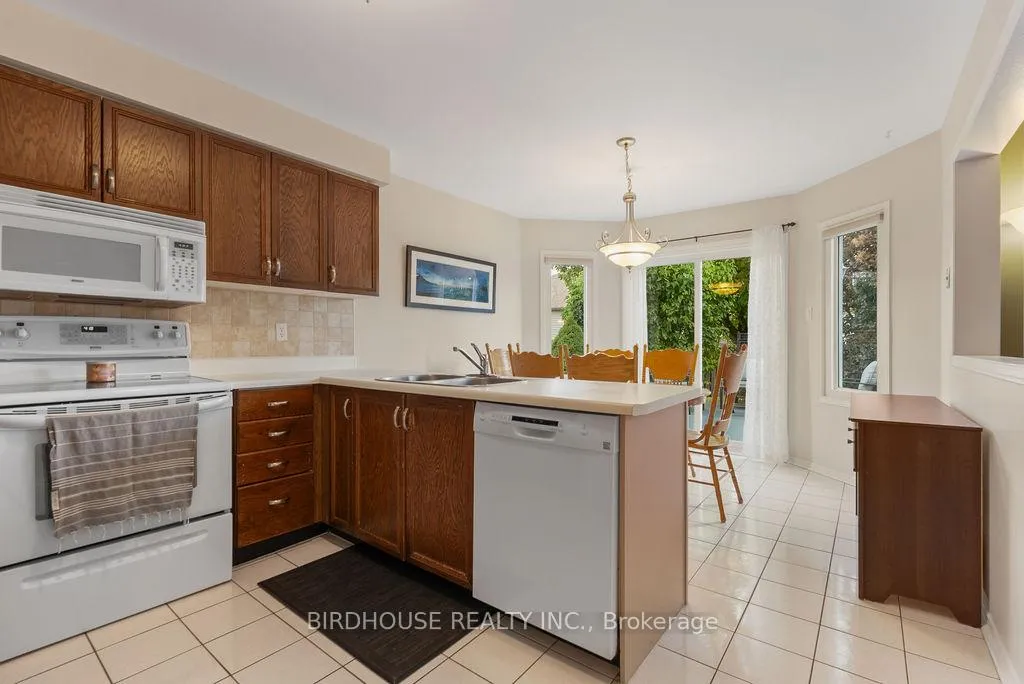
 See all 38 photos
Property history
Facts and features
- BasementPart finished
- Age of home31–50 years
- Water, sewerMunicipal
- Lot shapeIrregular
- Hardwood floors
- Fireplace
- Central air
The homeDetached, 2-storey, Age 31–50 years
- Type: Detached
- Style: 2-storey
- Age: 31–50 years
- Living space: 2,000–2,500 sq ft
- Basement: Full, partially finished
InsideFireplace Yes, family room, wood, Hardwood, Ceramic, Main level
- Fireplace: Yes, family room, wood
- Flooring: Hardwood, Ceramic
- Laundry: Main level
- Features: Auto garage door remote, generator - partial, storage, water heater owned, sump pump
- Security: Carbon monoxide detectors, smoke detector
- Rooms above ground: 9
- Rooms in the basement: 2
- Bedrooms: 4
- Bathrooms: 3
- Kitchens: 1
- Family room: Yes
Outside and lotBrick, vinyl siding, Asphalt shingle, Poured concrete
- Exterior: Brick, vinyl siding
- Roof: Asphalt shingle
- Foundation: Poured concrete
- Features: Deck, year round living
- Other structures: Fence - full, garden shed
- Size: 42.16 × 258.3 ft
- Shape: Irregular
- Zoning: R1
Parking2 Garage, Attached, Private double
- Spaces: 2 Garage
- Garage: Attached
- Driveway: Private double
Heating, water and powerForced air, gas, Central air, Municipal water
- Heating: Forced air, gas
- Cooling: Central air
- Water: Municipal water
- Sewer: Municipal sewer
- Natural gas: Yes
- Hydro: Yes
- Cable: Available
- Telephone: Available
Costs and taxesTaxes $5,004 a year, HST included in the price, Rental items None
- Taxes, 2025: $5,004 a year
- HST: HST included in the price
- Rental items: None
Included in the saleFridge (water not plumbed - as is), stove, dishwasher, microwave, washer, dryer, all window coverings including custom cordless blinds, all elf's, Ev charger in garage, hot tub, deep freezer in basement
- Included: Fridge (water not plumbed - as is), stove, dishwasher, microwave, washer, dryer, all window coverings including custom cordless blinds, all elf's
- Not included: Ev charger in garage, hot tub, deep freezer in basement
NearbyFenced yard, golf, hospital, park, place of worship, school bus route
- Close to: Fenced yard, golf, hospital, park, place of worship, school bus route
Listing detailsX12908114, Sold, Mar 23, 2026
- MLS® number: X12908114
- Status: Sold
- Listed on: Mar 23, 2026
- Days on market: 38
- Updated: Apr 30, 2026
- Possession: Flexible
- Occupied by: Owner
- Listing brokerage: BIRDHOUSE REALTY INC.
About this home
6 Purdy Court, Kawartha Lakes (Lindsay), ON K9V 6E4
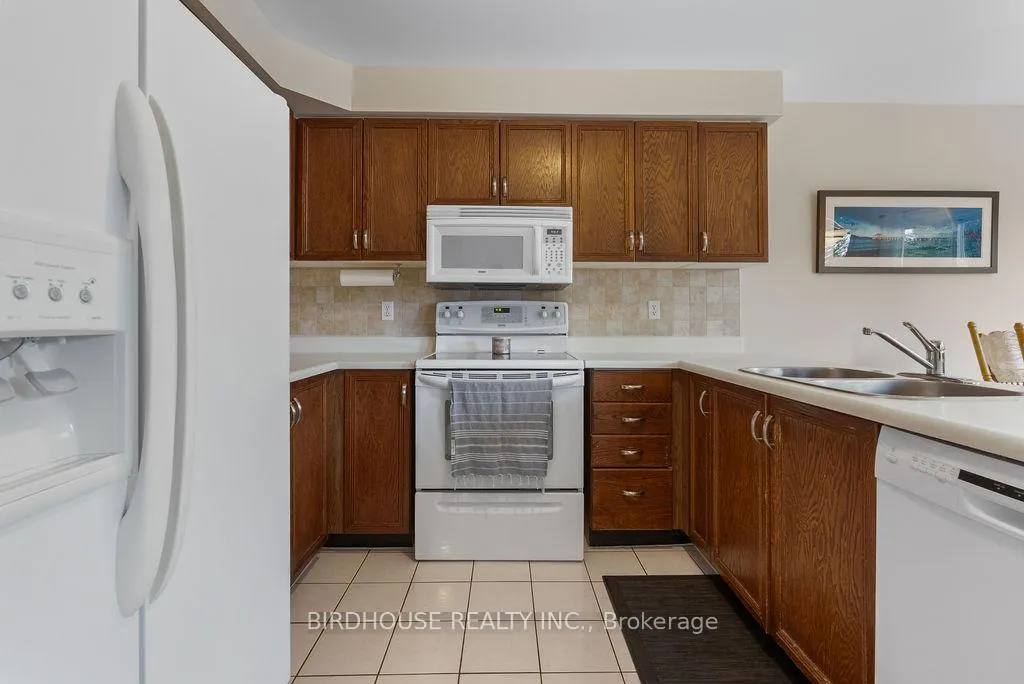
Welcome to this beautiful 4-bedroom family home, tucked away on a quiet cul-de-sac and situated on a large pie-shaped, fully fenced lot. The main level boasts gleaming hardwood floors, a spacious living and dining area, and a striking spiral staircase with oak railing. The bright eat-in kitchen offers plenty of room for family meals and features a walkout to the brand-new Trex deck perfect for outdoor entertaining. The inviting family room with fireplace provides a cozy space to gather, while the convenience of main floor laundry adds to everyday ease. Upstairs, you will find four generously sized bedrooms, including a primary retreat with a brand-new 3-piece ensuite (2025). The mostly finished basement provides additional living space for a rec room, home office, or play area, offering flexibility for the whole family. This home has been well maintained with many important updates, including a gas furnace and water heater (2016), central air (2020), Ashphalt Roof (2024) and Siding/Eaves (June-2025). Ideally located close to schools, parks, shopping, and all amenities, this property combines comfort, style, and convenience in one exceptional package.
Ask about this home
A HOMEH agent will answer your questions about this home.
Around this home
Daily convenience, out of 100, from the distances below
Schools nearby
School rating, out of 10.
Helpful calculators
Your HOMEH agent

"Priced 16% under the Hestimate. I would see it this week."