

1009 Hwy 7
1009 Hwy 7
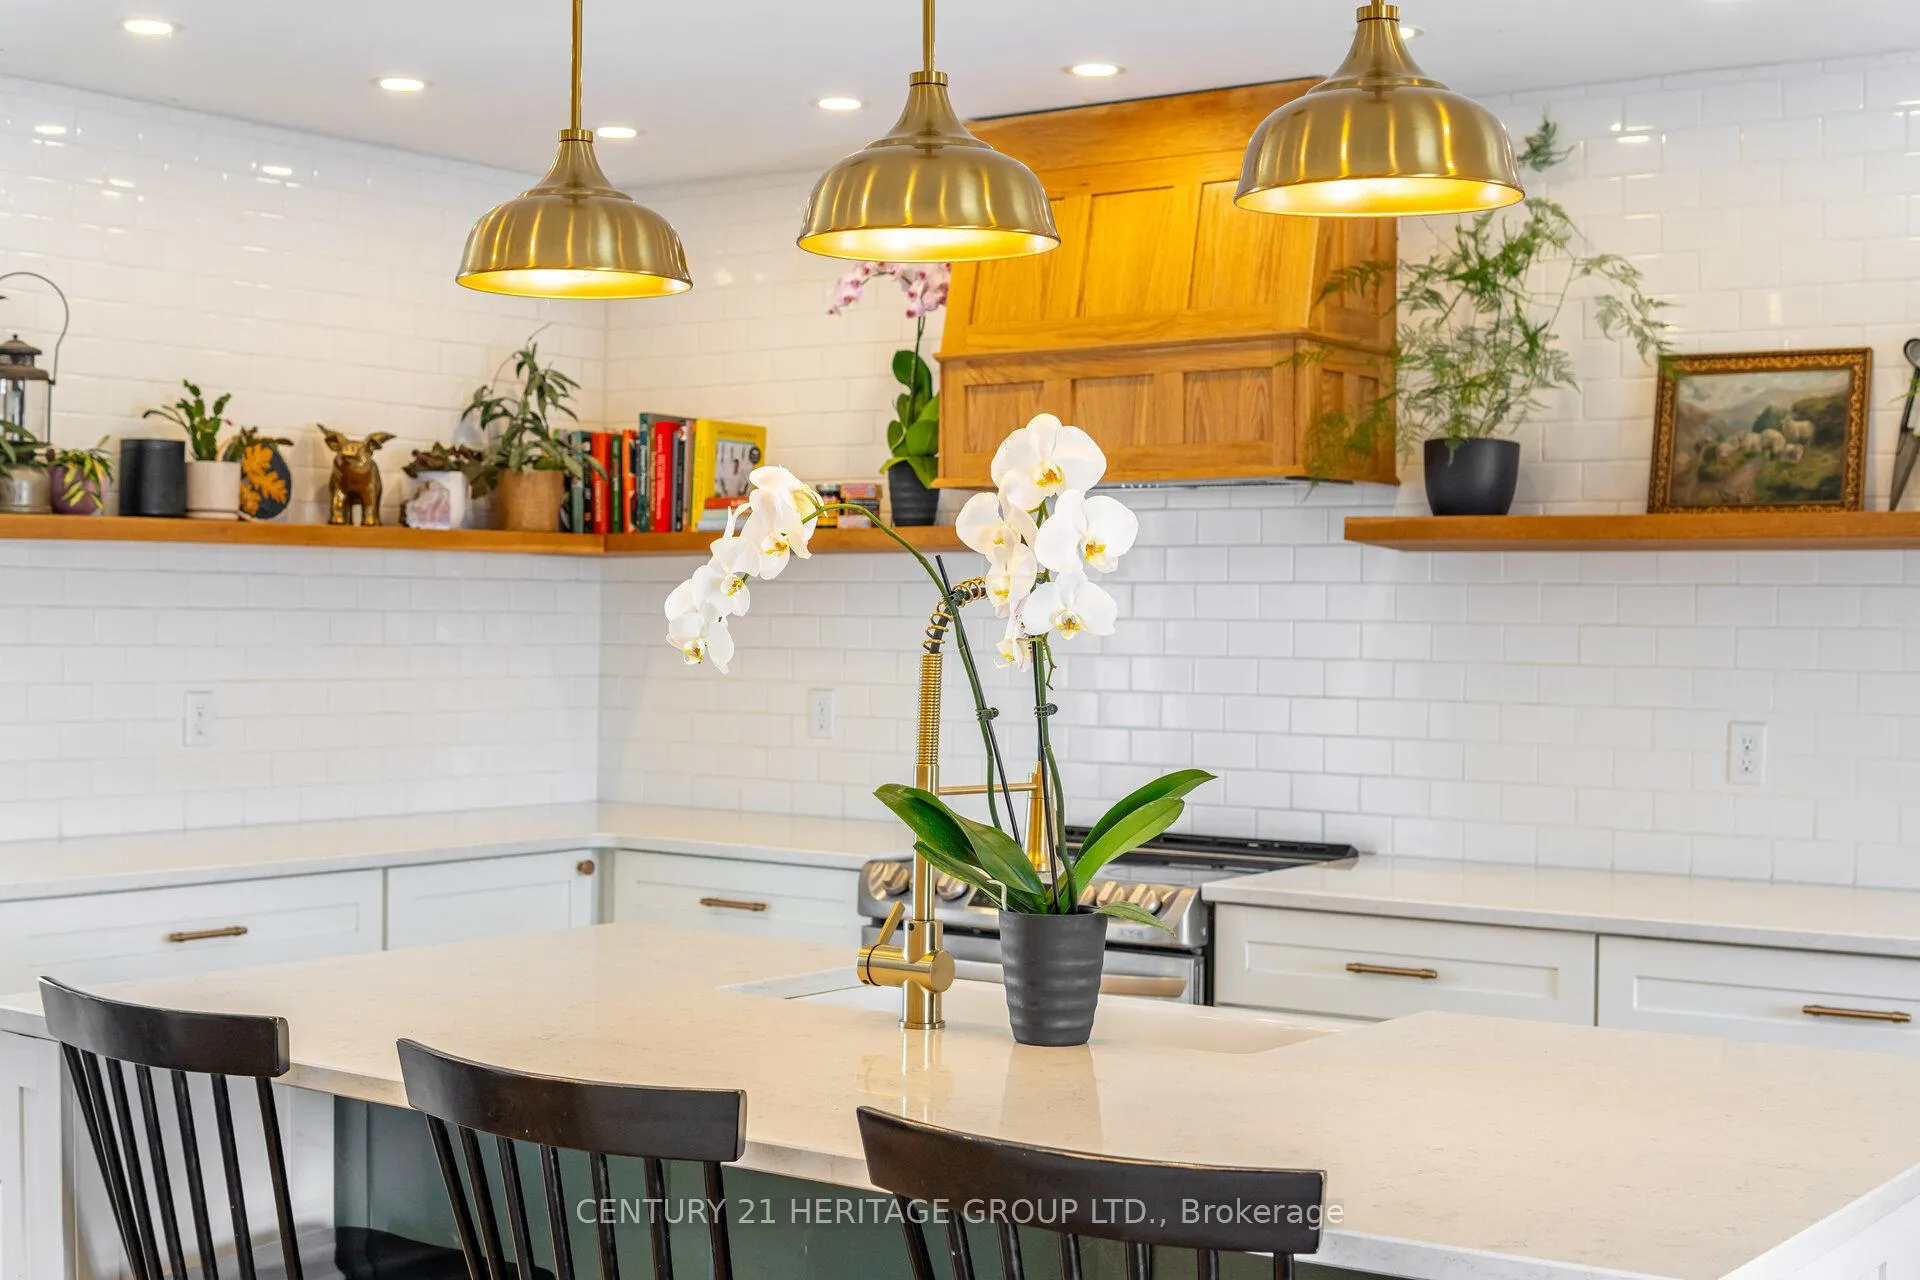 See all 40 photos
Property history
Facts and features
- BasementOther
- Age of home100+
- Water, sewerSeptic
- HeatingForced air
- Fireplace
- Central air
The homeDetached, 2-storey, 100+
- Type: Detached
- Style: 2-storey
- Age: 100+
- Living space: 2,500–3,000 sq ft
- Basement: Other
InsideFireplace Yes, Upper level, Water heater owned, propane tank
- Fireplace: Yes
- Laundry: Upper level
- Features: Water heater owned, propane tank
- Rooms above ground: 8
- Bedrooms: 3
- Bathrooms: 2
- Kitchens: 1
- Family room: Yes
Outside and lotBrick, Shingles, Stone
- Exterior: Brick
- Roof: Shingles
- Foundation: Stone
- Other structures: Greenhouse, shed
- Size: 139.22 × 208 ft
- Zoning: A1
Parking2 Garage, Attached, Private double
- Spaces: 2 Garage
- Garage: Attached
- Driveway: Private double
Heating, water and powerForced air, propane, Central air, Municipal water
- Heating: Forced air, propane
- Cooling: Central air
- Water: Municipal water
- Sewer: Septic
Costs and taxesTaxes $3,092 a year, HST included in the price
- Taxes, 2025: $3,092 a year
- HST: HST included in the price
Included in the saleS/s fridge, s/s stove, s/s dishwasher, washer, dryer, all window coverings, all light fixtures, a/c, shed, fire pit, coop & run, 2 green houses, wood storage bay
- Included: S/s fridge, s/s stove, s/s dishwasher, washer, dryer, all window coverings, all light fixtures, a/c, shed, fire pit, coop & run, 2 green houses, wood storage bay
NearbyFenced yard, wooded/treed, clear view
- Close to: Fenced yard, wooded/treed, clear view
Listing detailsX12906528, Sold, Mar 21, 2026
- MLS® number: X12906528
- Status: Sold
- Listed on: Mar 21, 2026
- Days on market: 9
- Updated: Mar 30, 2026
- Possession: Flexible
- Occupied by: Owner
- Listing brokerage: CENTURY 21 HERITAGE GROUP LTD.
About this home
1009 Hwy 7, Kawartha Lakes (Omemee), ON K0M 2M0
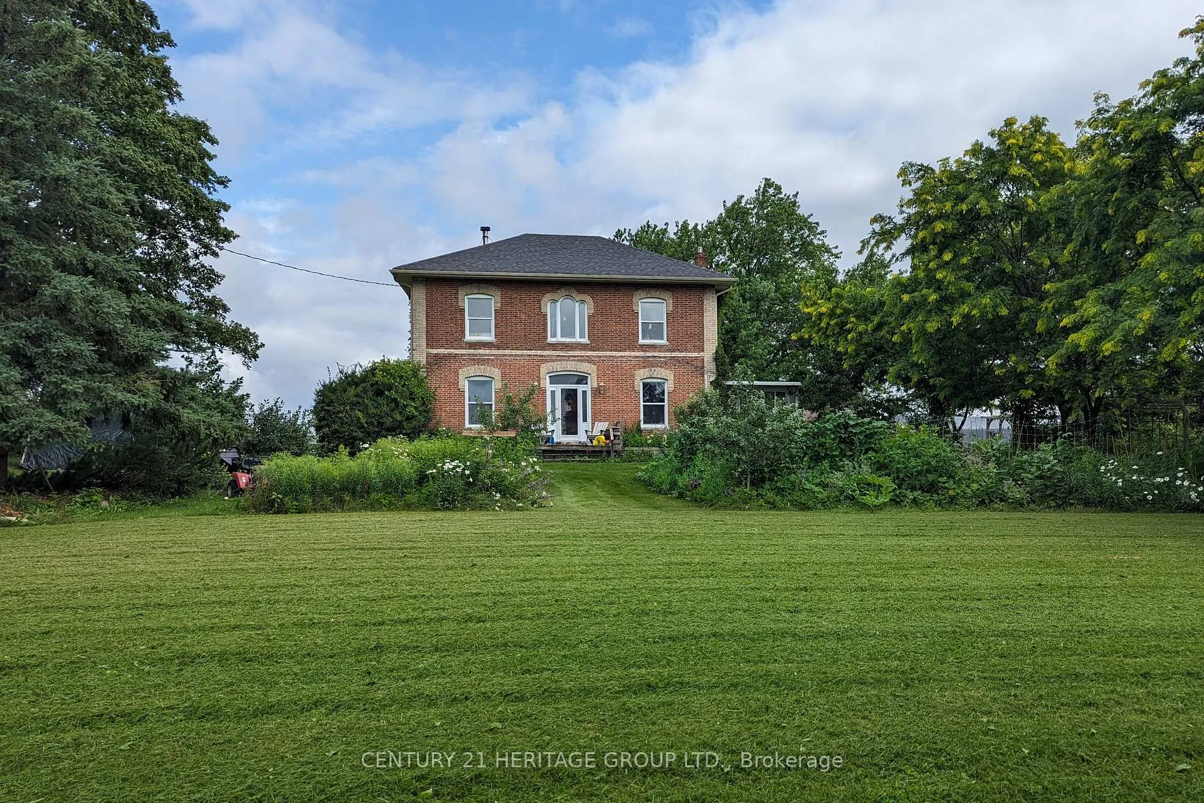
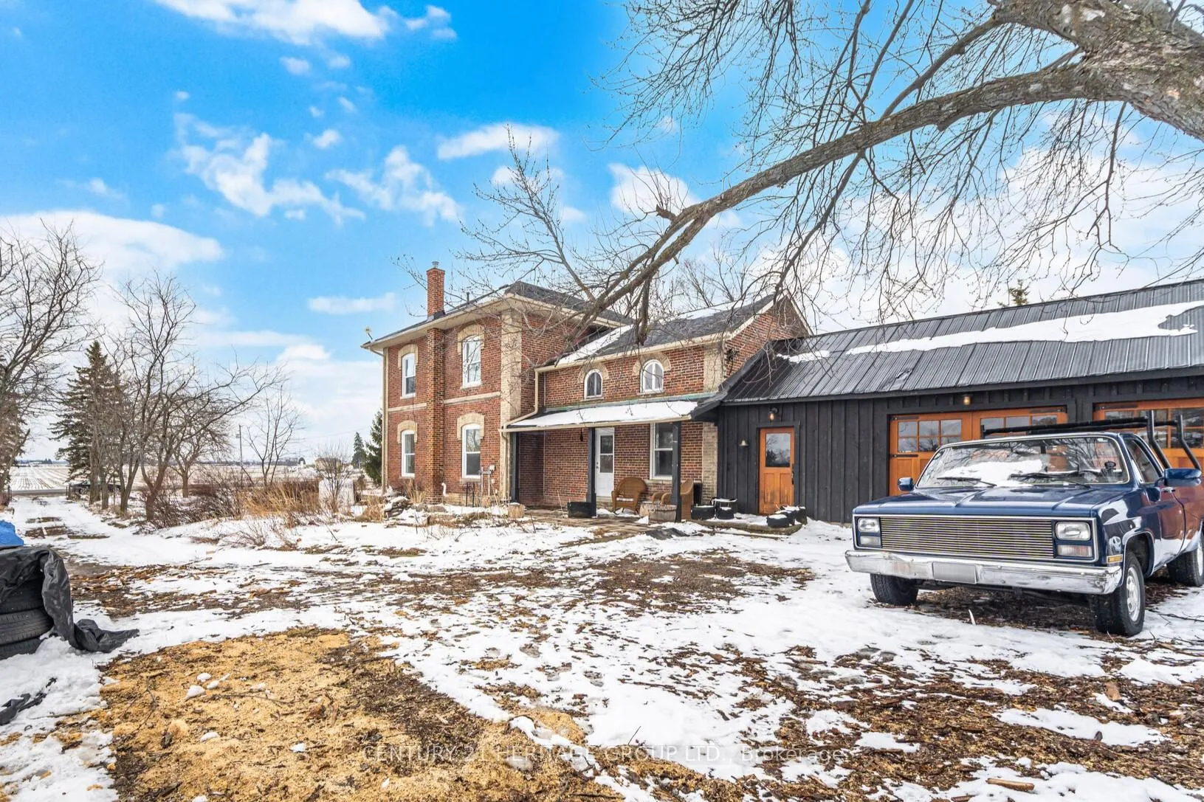
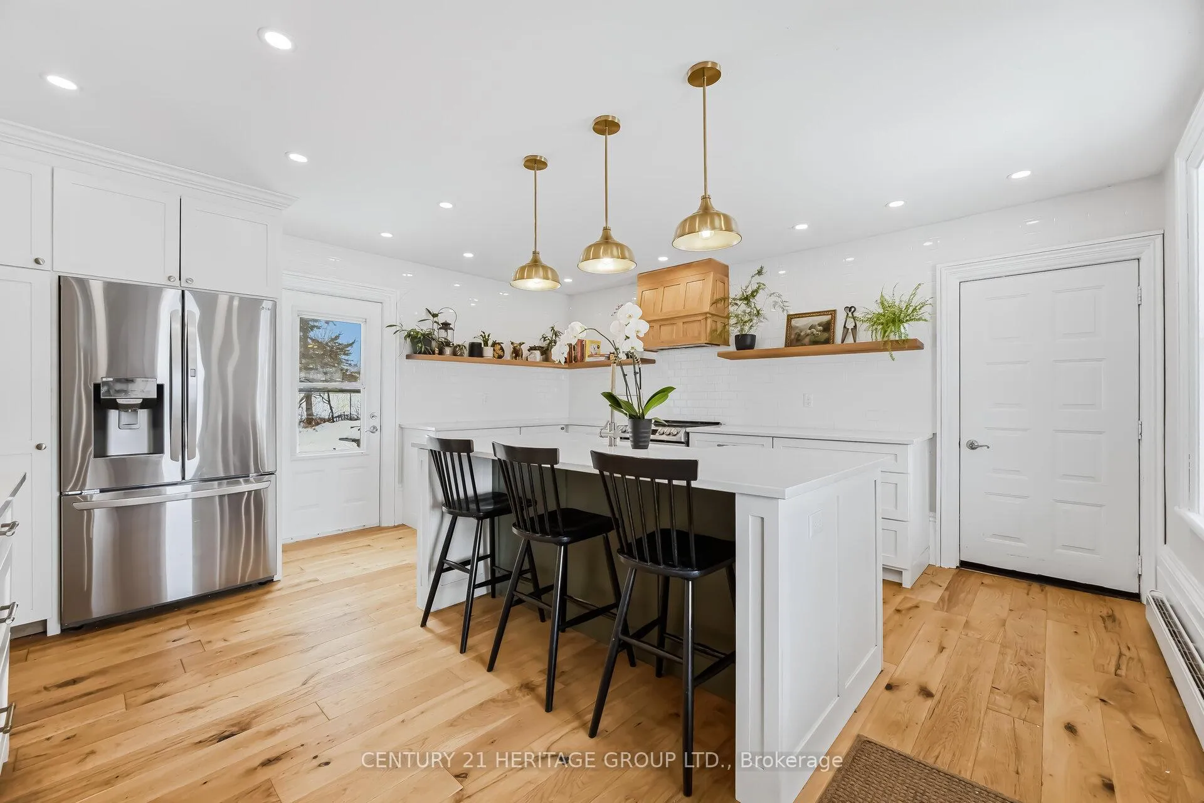
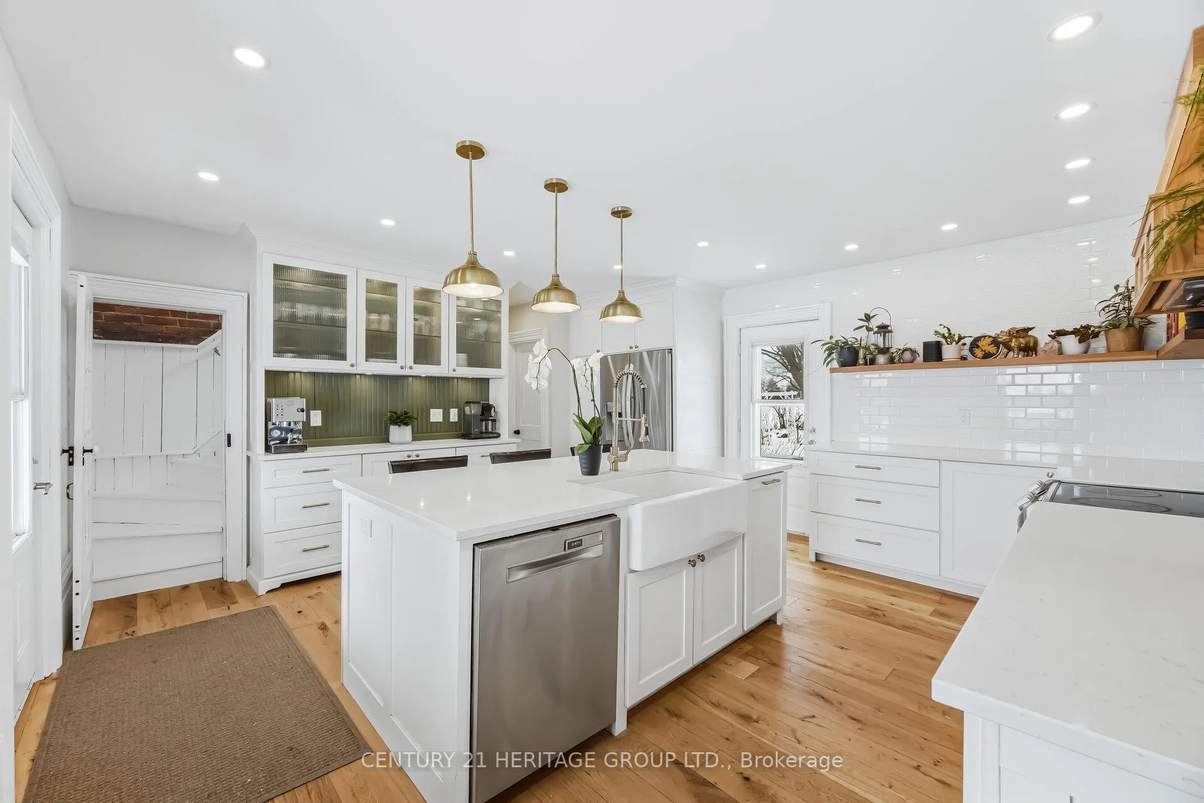
MOVE-IN READY!! Immaculate 1860s century home situated on a 3/4-acre lot within the boundaries of Oakwood. Thoughtfully renovated with a blend of contemporary finishes and meticulously restored original components to preserve its authentic character and charm! Premium chef's kitchen featuring Baltic Birch ply and solid hardwood cabinetry (no MDF or chipboard), S/S appliances, pot lights & quartz countertops. Classic Victorian detail such as solid White Oak flooring with custom Walnut inlays flow throughout the dining room & private office, complemented by porcelain mosaic tile in main hall & oversized bathroom (originally a 4th bedroom), recreated original trim, soaring ceilings, & deep-set windows that flood the home with natural light! 2nd floor features 3 bedrooms with integrated transom windows to maximize light flow, while the original wide-plank Pine flooring remains unspoiled & ready for your custom finish. Upper level landing opens into a versatile studio/hobby room with skylight & a convenient "shortcut" stairway back to the kitchen! 2-car garage currently being used as a workshop, upgraded with OSB paneling, new insulation, steel roof, solid Douglas Fir doors/windows, & a mini-split (2022). Extensive structural & mechanical updates such as failing lath & plaster replaced with drywall, new furnace (2025), propane heat conversion, A/C (2020), roof (2017), HWT(O), municipal water supply & 200-amp service. Fully fenced yard with dozens of fruit trees (Apple, Pear, Plum, Cherry) and berry bushes (Raspberry, Sea Buckthorn, Goji, Aronia). Complete with perennial & vegetable beds, spring bulbs planted throughout, fire pit, chicken coop & run, high tunnel + seed starting green houses, Lifetime 10' x 8' shed (2025) & 4-bay wood storage. Ideally located 10 min to Lindsay, 20 min to Port Perry, & walking distance to Oliver's Nest Golf Course & the amenities of the quaint village of Oakwood!
Ask about this home
A HOMEH agent will answer your questions about this home.
Around this home
Daily convenience, out of 100, from the distances below
Schools nearby
School rating, out of 10.
Helpful calculators
Your HOMEH agent

"Priced 23% under the Hestimate. I would see it this week."