

67 Marilyn Crescent
67 Marilyn Crescent
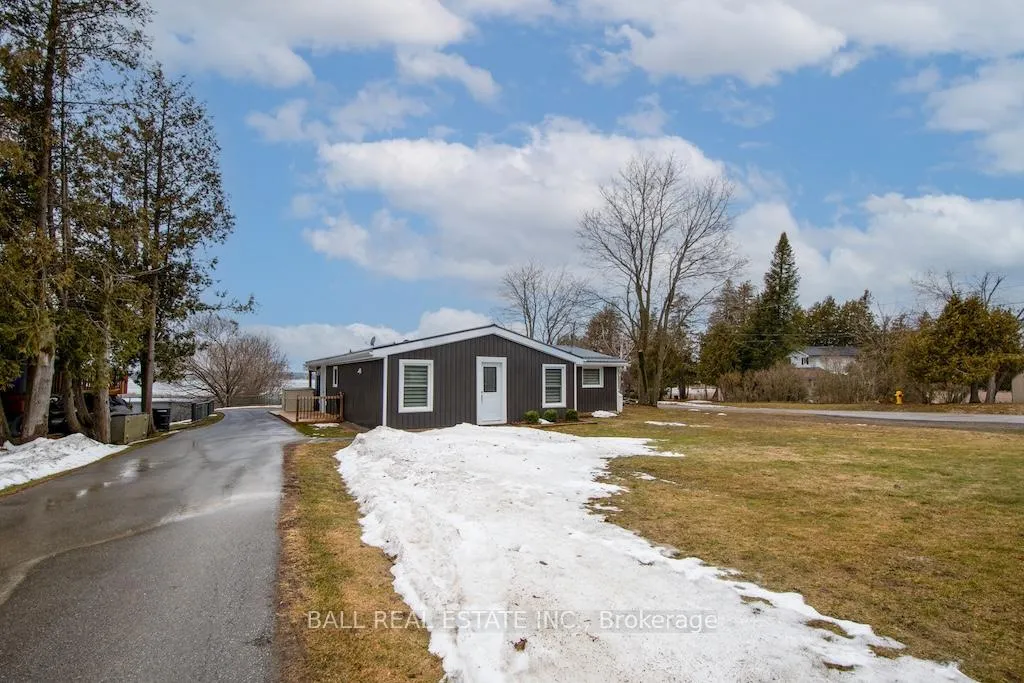 See all 41 photos
Property history
Facts and features
- BasementCrawl space
- Age of home51–99 years
- Water, sewerSeptic
- HeatingForced air
- Fireplace
- Central air
- Waterfront
The homeDetached, Bungalow, Age 51–99 years
- Type: Detached
- Style: Bungalow
- Age: 51–99 years
- Living space: 1,100–1,500 sq ft
- Basement: Crawl space
- View: Clear, lake
- Waterfront: Direct
InsideFireplace Yes, living room, propane, Main level, Propane tank, sump pump, upgraded insulation, water softener, water heater
- Fireplace: Yes, living room, propane
- Laundry: Main level
- Features: Propane tank, sump pump, upgraded insulation, water softener, water heater
- Security: Carbon monoxide detectors, smoke detector
- Rooms above ground: 8
- Bedrooms: 3
- Bathrooms: 2
- Kitchens: 1
Outside and lotVinyl siding, Metal, Block
- Exterior: Vinyl siding
- Roof: Metal
- Foundation: Block
- Features: Deck, hot tub, landscape lighting, landscaped, patio, year round living
- Other structures: Shed
- Size: 80.03 × 231.56 ft
- Zoning: Seasonal Recreational
Parking1 Garage, Detached, Private double
- Spaces: 1 Garage
- Garage: Detached
- Driveway: Private double
Heating, water and powerForced air, propane, Central air, Municipal water
- Heating: Forced air, propane
- Cooling: Central air
- Water: Municipal water
- Sewer: Septic
- Natural gas: No
- Hydro: Yes
- Cable: Available
- Telephone: Available
Costs and taxesTaxes $3,669 a year, HST included in the price, Furnace & central air(160.00 month for both)
- Taxes, 2025: $3,669 a year
- HST: HST included in the price
- Rental items: Furnace & central air(160.00 month for both)
Included in the saleFridge, stove, built-in microwave, washer, dryer, all light fixtures, ceiling fans, all blinds/drapery, hot tub and all attachments, retractable awning, lake pump, 2 tv wall mounts, Personal items, coat rack on wall at entrance, 2 wall tv's
- Included: Fridge, stove, built-in microwave, washer, dryer, all light fixtures, ceiling fans, all blinds/drapery, hot tub and all attachments, retractable awning, lake pump, 2 tv wall mounts
- Not included: Personal items, coat rack on wall at entrance, 2 wall tv's
NearbyClear view, golf, lake access, level, library, place of worship
- Close to: Clear view, golf, lake access, level, library, place of worship
Listing detailsX12902434, Sold, Mar 20, 2026
- MLS® number: X12902434
- Status: Sold
- Listed on: Mar 20, 2026
- Days on market: 5
- Updated: Mar 25, 2026
- Possession: 30-59 days
- Occupied by: Owner
- Listing brokerage: BALL REAL ESTATE INC.
About this home
67 Marilyn Crescent, Kawartha Lakes (Emily), ON K0L 1T0
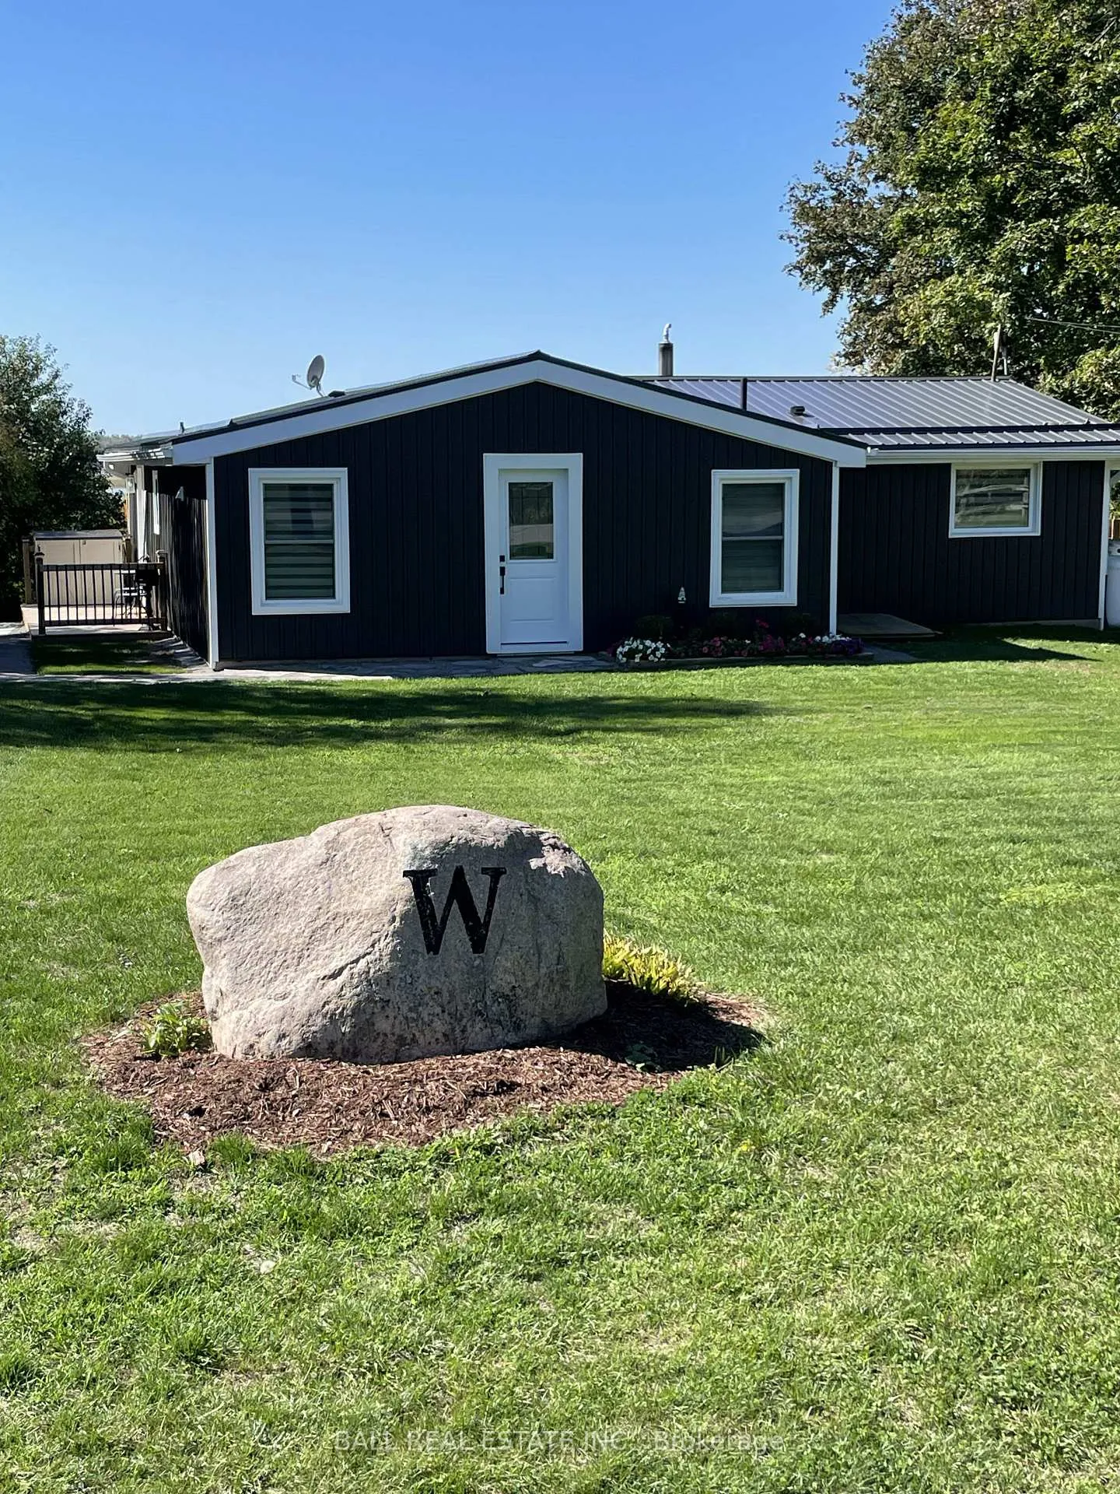
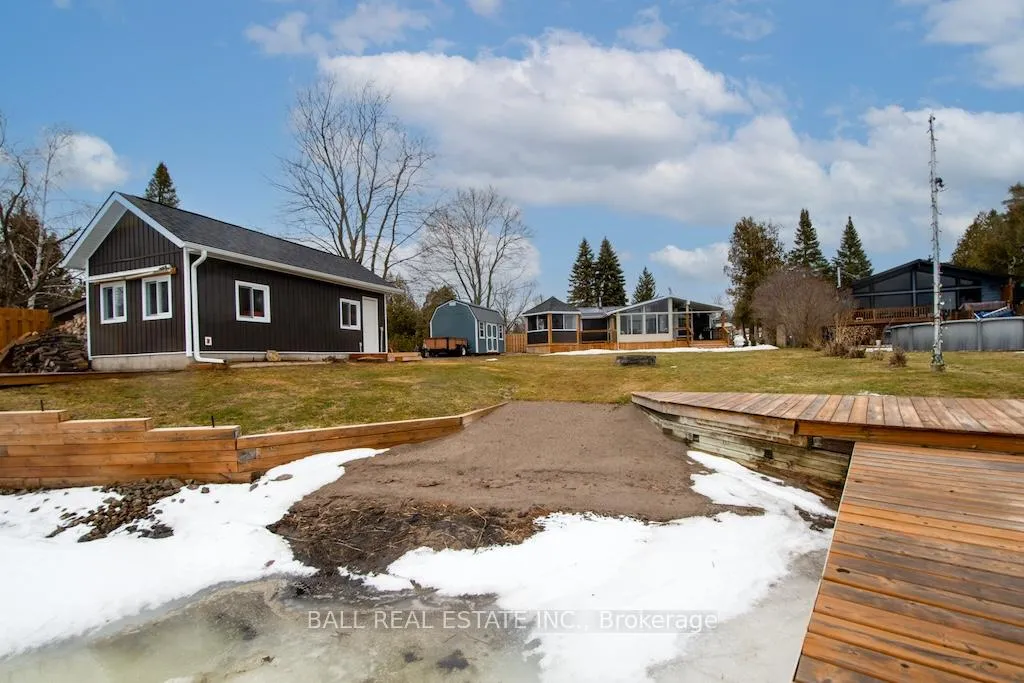
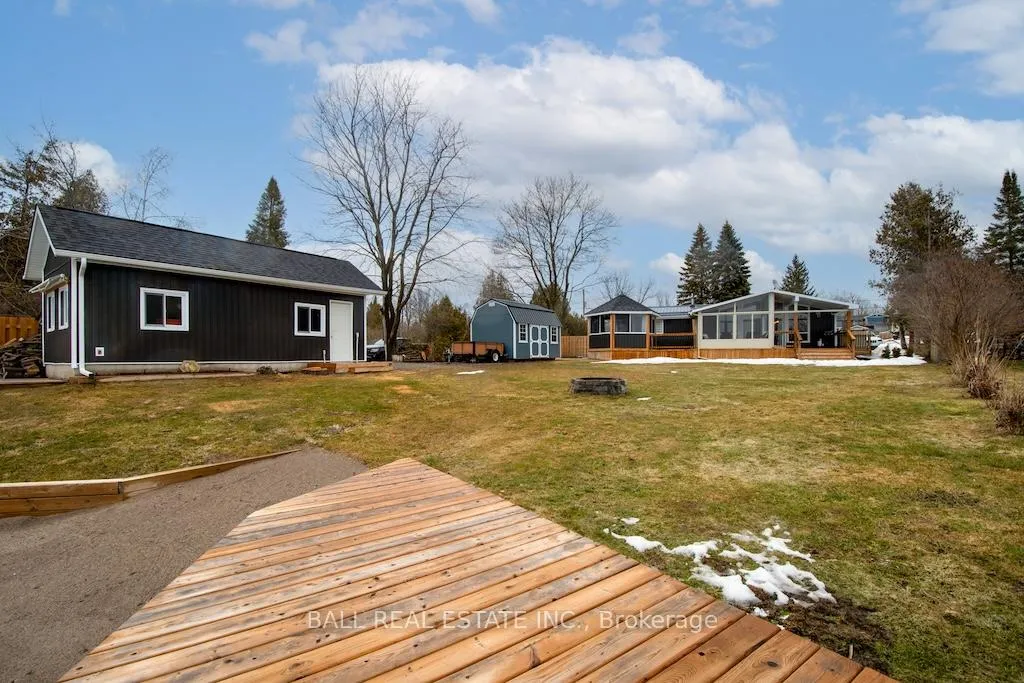
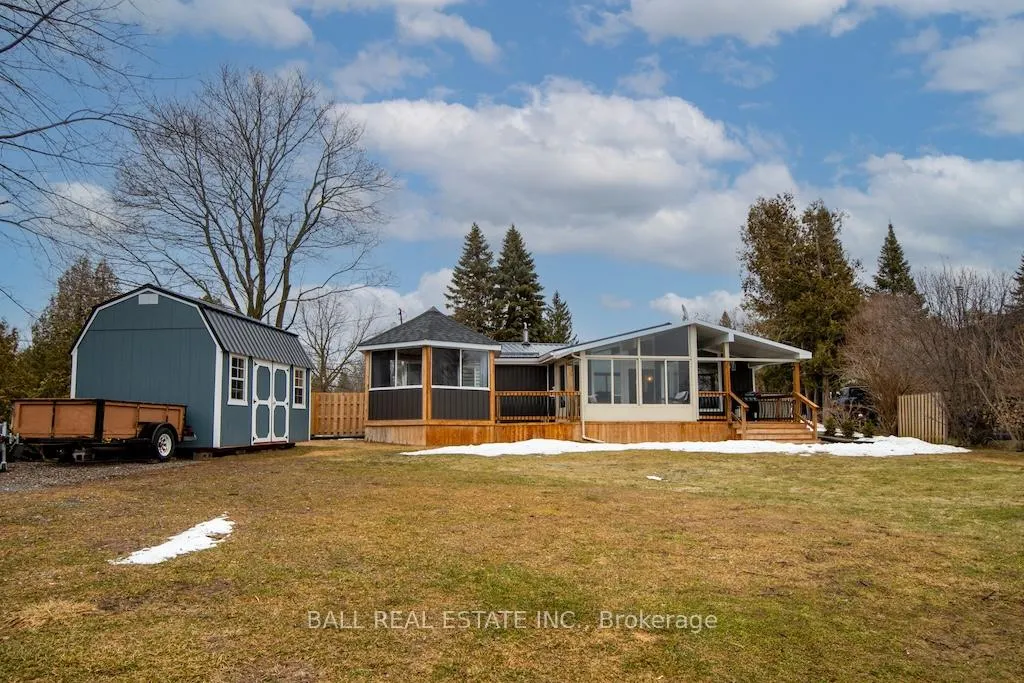
Welcome to this charming, fully renovated year-round waterfront bungalow on beautiful Pigeon Lake, offering 75 feet of prime western exposure-perfect for breathtaking sunsets. Set on a deep, spacious lot, this property provides plenty of room to relax, entertain, and enjoy lakeside living in every season. This adorable, level-entry home has been extensively updated within the past four years, showcasing quality upgrades both inside and out. Featuring 3 bedrooms and 2 stylish 3-piece bathrooms, the bright open-concept layout includes a modern kitchen, living, and dining area with a vaulted ceiling. Main floor laundry and a cozy propane fireplace add comfort and convenience. Unwind year-round in your private hot tub room, the perfect space to relax after a day on the water or winter activities. Step outside to a covered deck and sunroom, ideal for taking in the peaceful surroundings. The property also features an insulated detached garage, shed, patio, sand beach, fire pit, and private dock. Located on a municipally maintained year-round road, this home offers easy access in all seasons. Enjoy boating on the Trent-Severn Waterway and excellent fishing right at your doorstep. Shows to perfection, move in and enjoy waterfront living at its finest, all year long.
Ask about this home
A HOMEH agent will answer your questions about this home.
Around this home
Helpful calculators
Your HOMEH agent

"I would see it this week."