

304 Indian Point Road
304 Indian Point Road
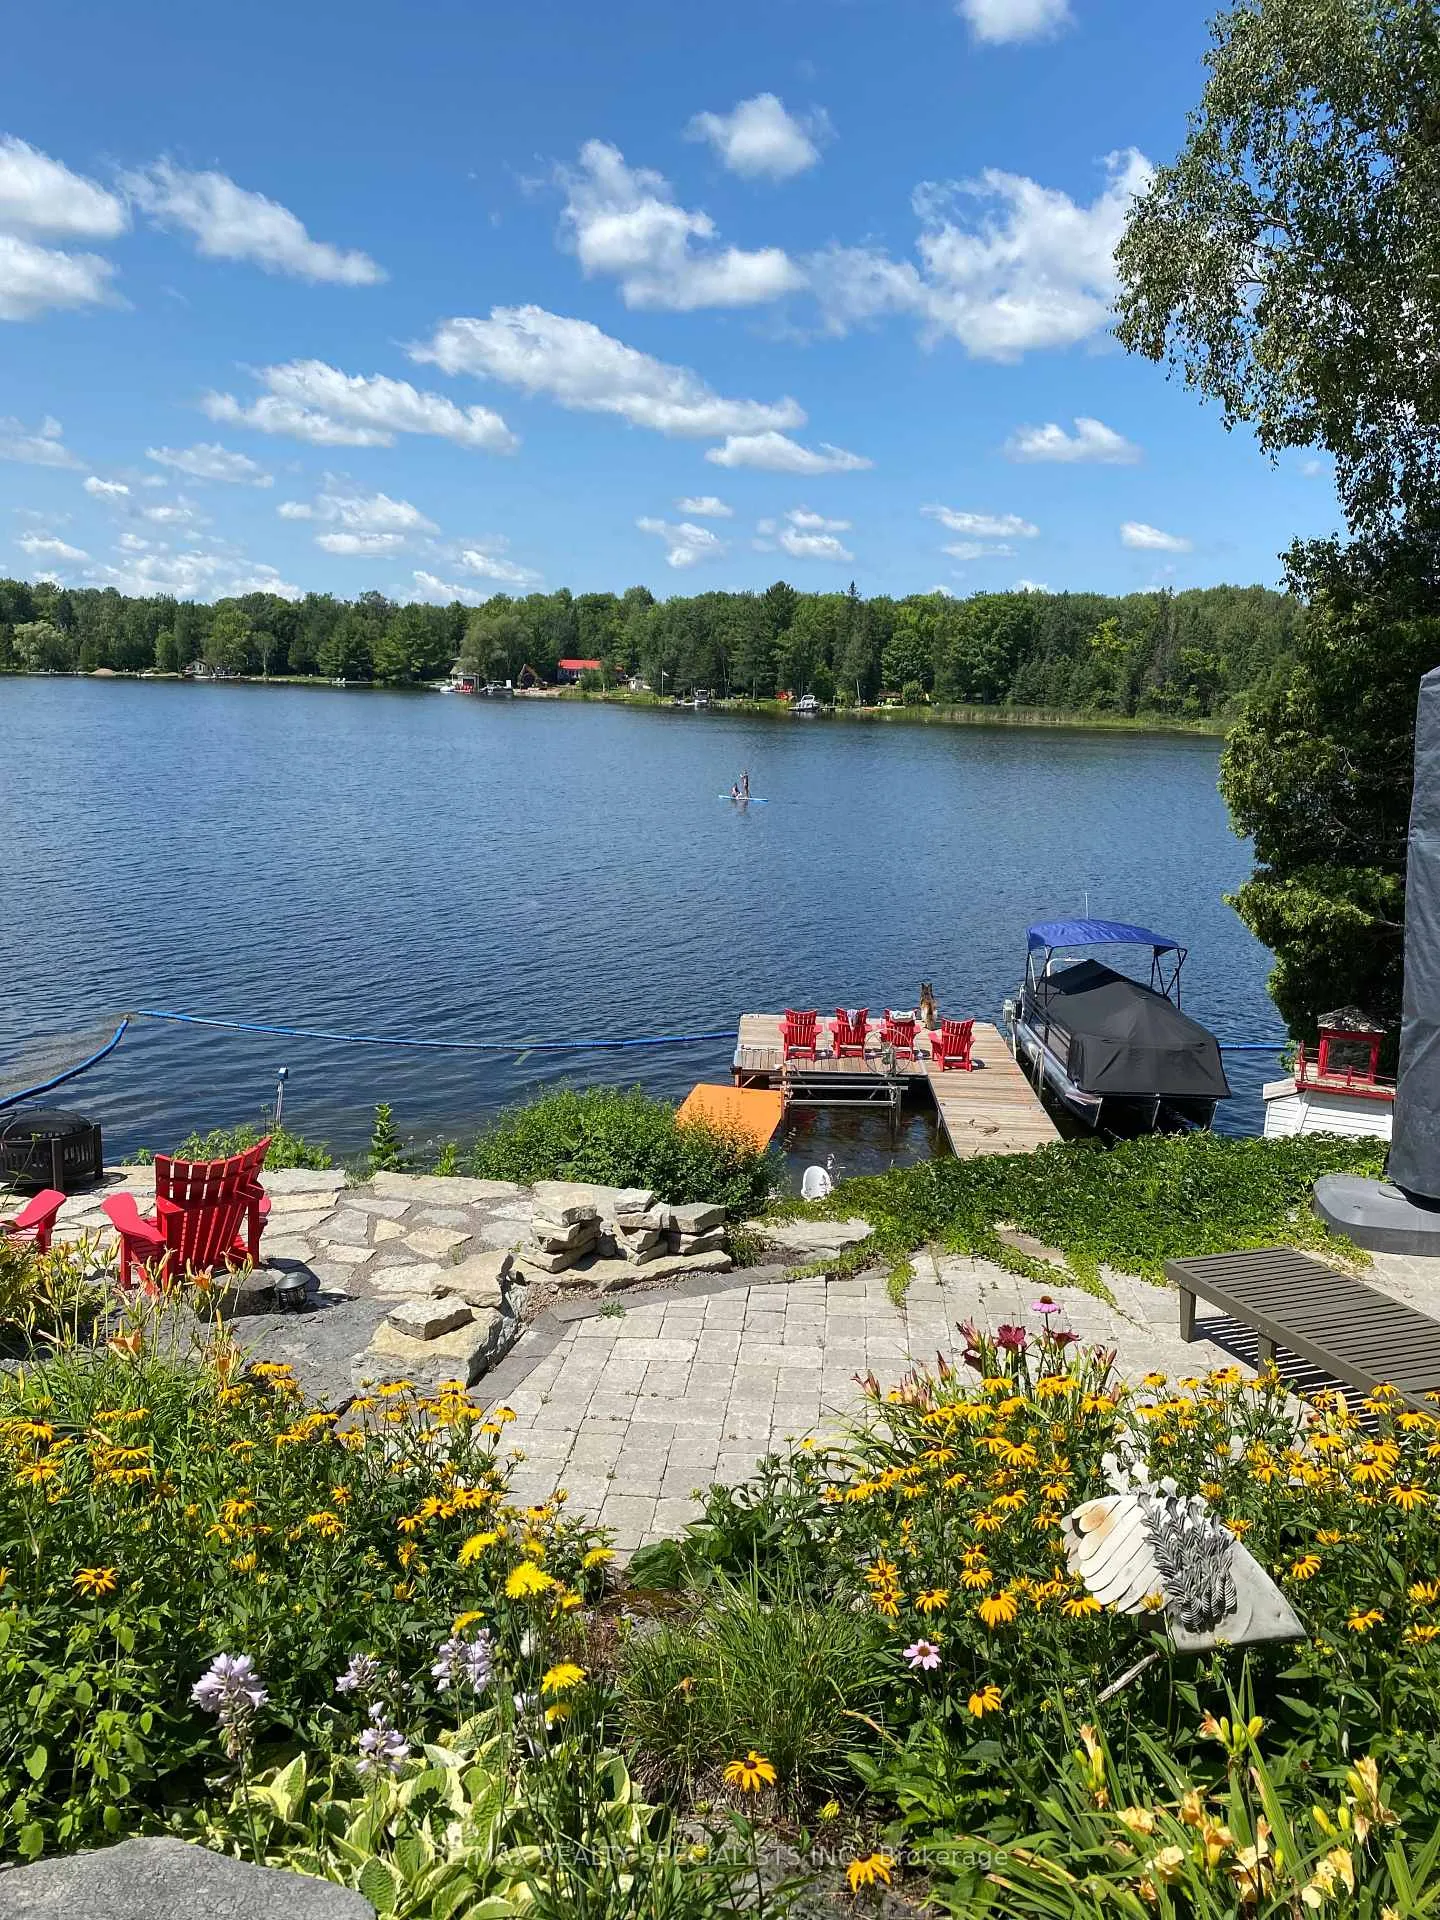 See all 48 photos
Property history
Facts and features
- BasementWalk-out
- Water, sewerWell, septic
- HeatingForced air
- CoolingCentral air
- Hardwood floors
- Fireplace
- Central air
- Waterfront
The homeDetached, 2-storey, 3,500–5,000 sq ft
- Type: Detached
- Style: 2-storey
- Living space: 3,500–5,000 sq ft
- Basement: Finished with walk-out
- View: Clear, forest, garden, lake, panoramic, trees/woods, water
- Waterfront: Direct
InsideFireplace Yes, propane, Hardwood, Bar fridge, built-in oven, generator - full, guest accommodations, primary bedroom - main floor, sauna, ventilation system, water meter, water softener, water treatment
- Fireplace: Yes, propane
- Flooring: Hardwood
- Features: Bar fridge, built-in oven, generator - full, guest accommodations, primary bedroom - main floor, sauna, ventilation system, water meter, water softener, water treatment
- Security: Alarm system, monitored, security system, smoke detector
- Rooms above ground: 12
- Rooms in the basement: 4
- Bedrooms: 6 + 2 in the basement
- Bathrooms: 4
- Kitchens: 1
- Family room: Yes
Outside and lotBoard & batten, Shake, Concrete
- Exterior: Board & batten
- Roof: Shake
- Foundation: Concrete
- Size: 90 ft frontage
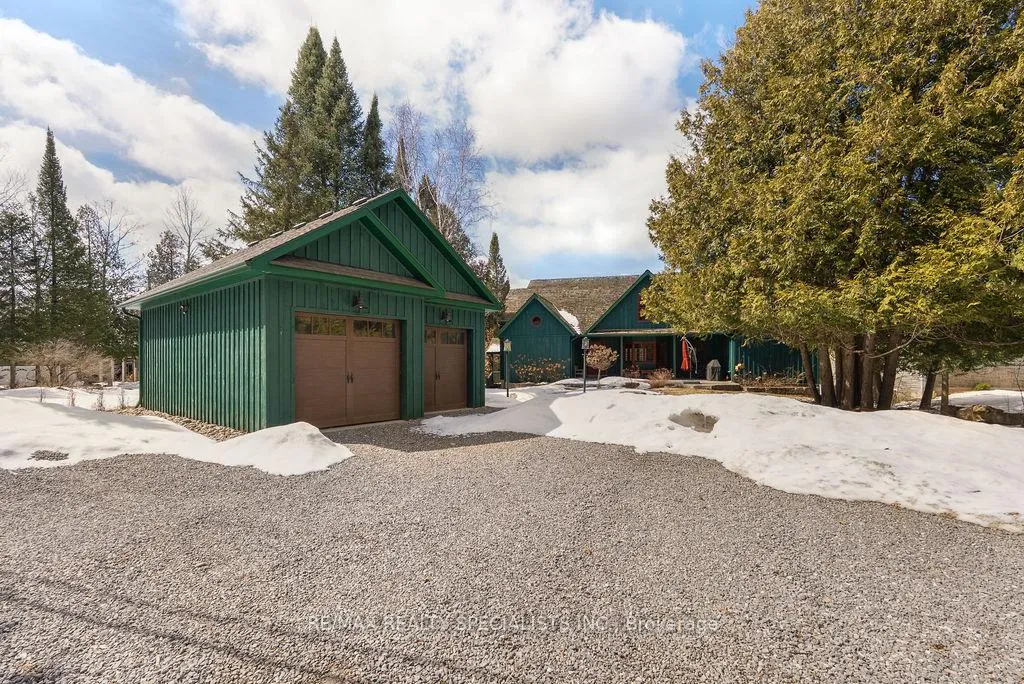
Parking2 Garage, Detached
- Spaces: 2 Garage
- Garage: Detached
Heating, water and powerForced air, propane, Central air, Well
- Heating: Forced air, propane
- Cooling: Central air
- Water: Well
- Sewer: Septic
Costs and taxesTaxes $14,597 a year, HST No HST, Propane tanks
- Taxes, 2025: $14,597 a year
- HST: No HST
- Rental items: Propane tanks
Included in the saleTwo fridges, double wall oven ,gas 5 burner cooktop, b/ idw, microwave, washer &dryer, propane generator, all docking, basement tv, elliptical, treadmill, pool table, floral sofa in loft, glass cabinet in loft, All furniture including inside and out, boat lift and sea doo lift, all drapes and tvs( except basement tv), dining room ceiling light and sconces, front hall light fixture
- Included: Two fridges, double wall oven ,gas 5 burner cooktop, b/ idw, microwave, washer &dryer, propane generator, all docking, basement tv, elliptical, treadmill, pool table, floral sofa in loft, glass cabinet in loft
- Not included: All furniture including inside and out, boat lift and sea doo lift, all drapes and tvs( except basement tv), dining room ceiling light and sconces, front hall light fixture
Listing detailsX12903666, Sold, Mar 20, 2026
- MLS® number: X12903666
- Status: Sold
- Listed on: Mar 20, 2026
- Days on market: 63
- Updated: May 22, 2026
- Possession: 2026-03-29 / Flexible
- Occupied by: Owner
- Listing brokerage: RE/MAX REALTY SPECIALISTS INC.
About this home
304 Indian Point Road, Kawartha Lakes (Bexley), ON K0M 1K0
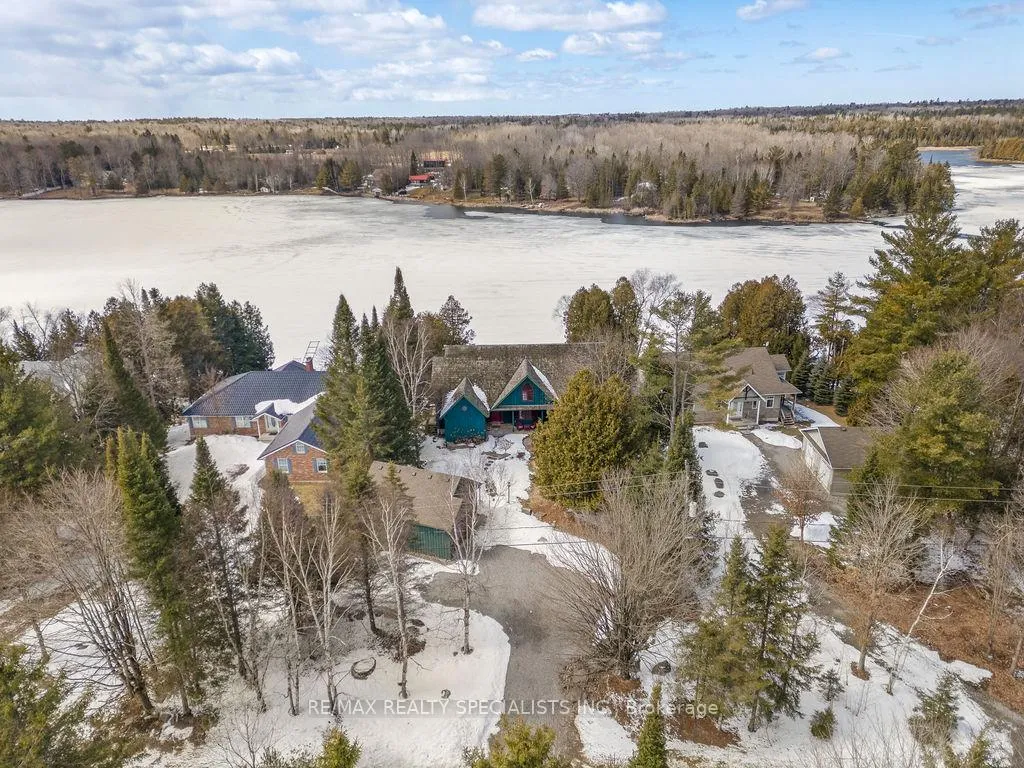
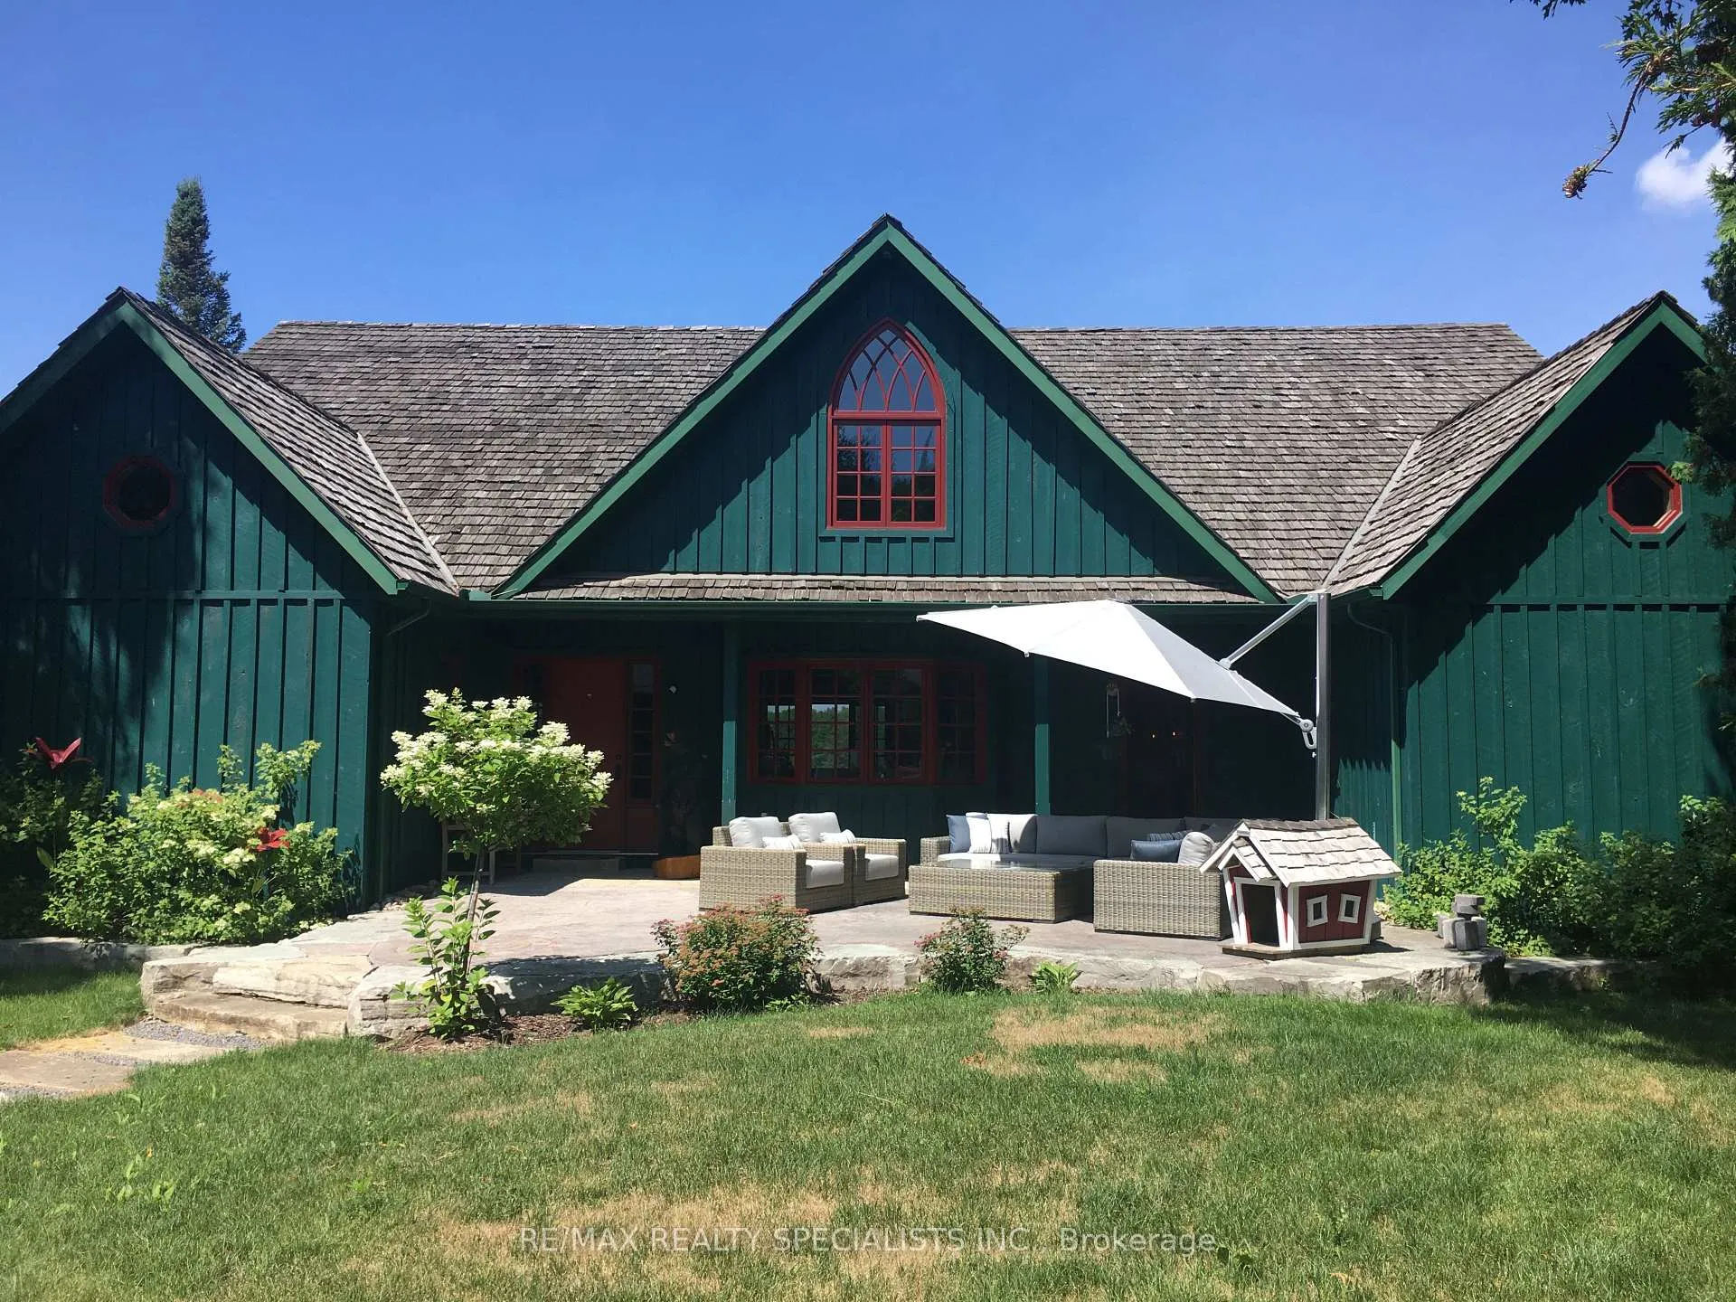
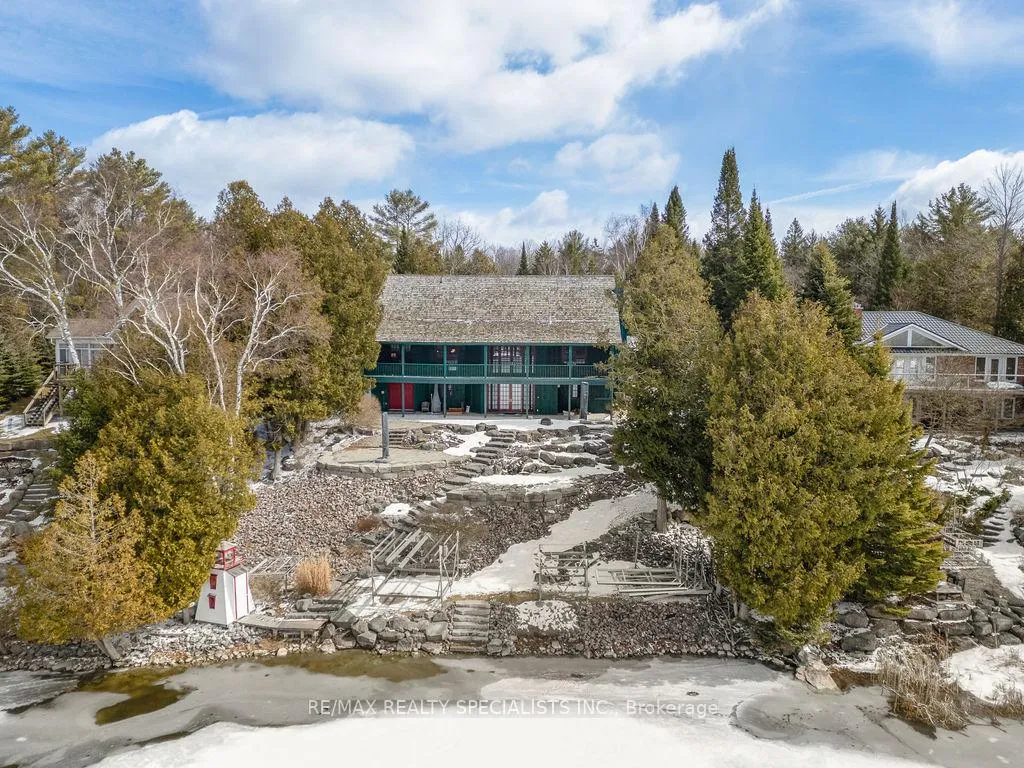
BALSAM LAKE | A Masterpiece of Lakeside Living Experience unparalleled luxury in this custom-built lake house, offering over 5,900sq. ft. of premium living space across three finished levels. Designed for grand-scale entertaining, the home features 8 spacious bedrooms and 4 full baths, including a private cedar sauna. The heart of the home is a voluminous Great Room boasting 28-foot ceilings, a floor-to-ceiling stone fireplace, and seamless access to a 60-foot screened lakeside deck-perfect for taking in spectacular westerly sunsets. The chef's kitchen is a culinary dream, equipped with double wall ovens, twin double-door fridges, and leathered granite countertops. Upstairs, an expansive loft offers a games area overlooking the living space, while the walkout lower level provides a secondary entertaining hub just steps from the water. Professionally landscaped with armour stone and interlock, this Indian Point gem includes access to private tennis, pickleball, and a vibrant community association. Rare And Remarkable, This Is More Than A Home, It Is A Bucket-List Essential.
Ask about this home
A HOMEH agent will answer your questions about this home.
Around this home
Helpful calculators
Your HOMEH agent

"I would see it this week."