

222 Southcrest Drive
222 Southcrest Drive
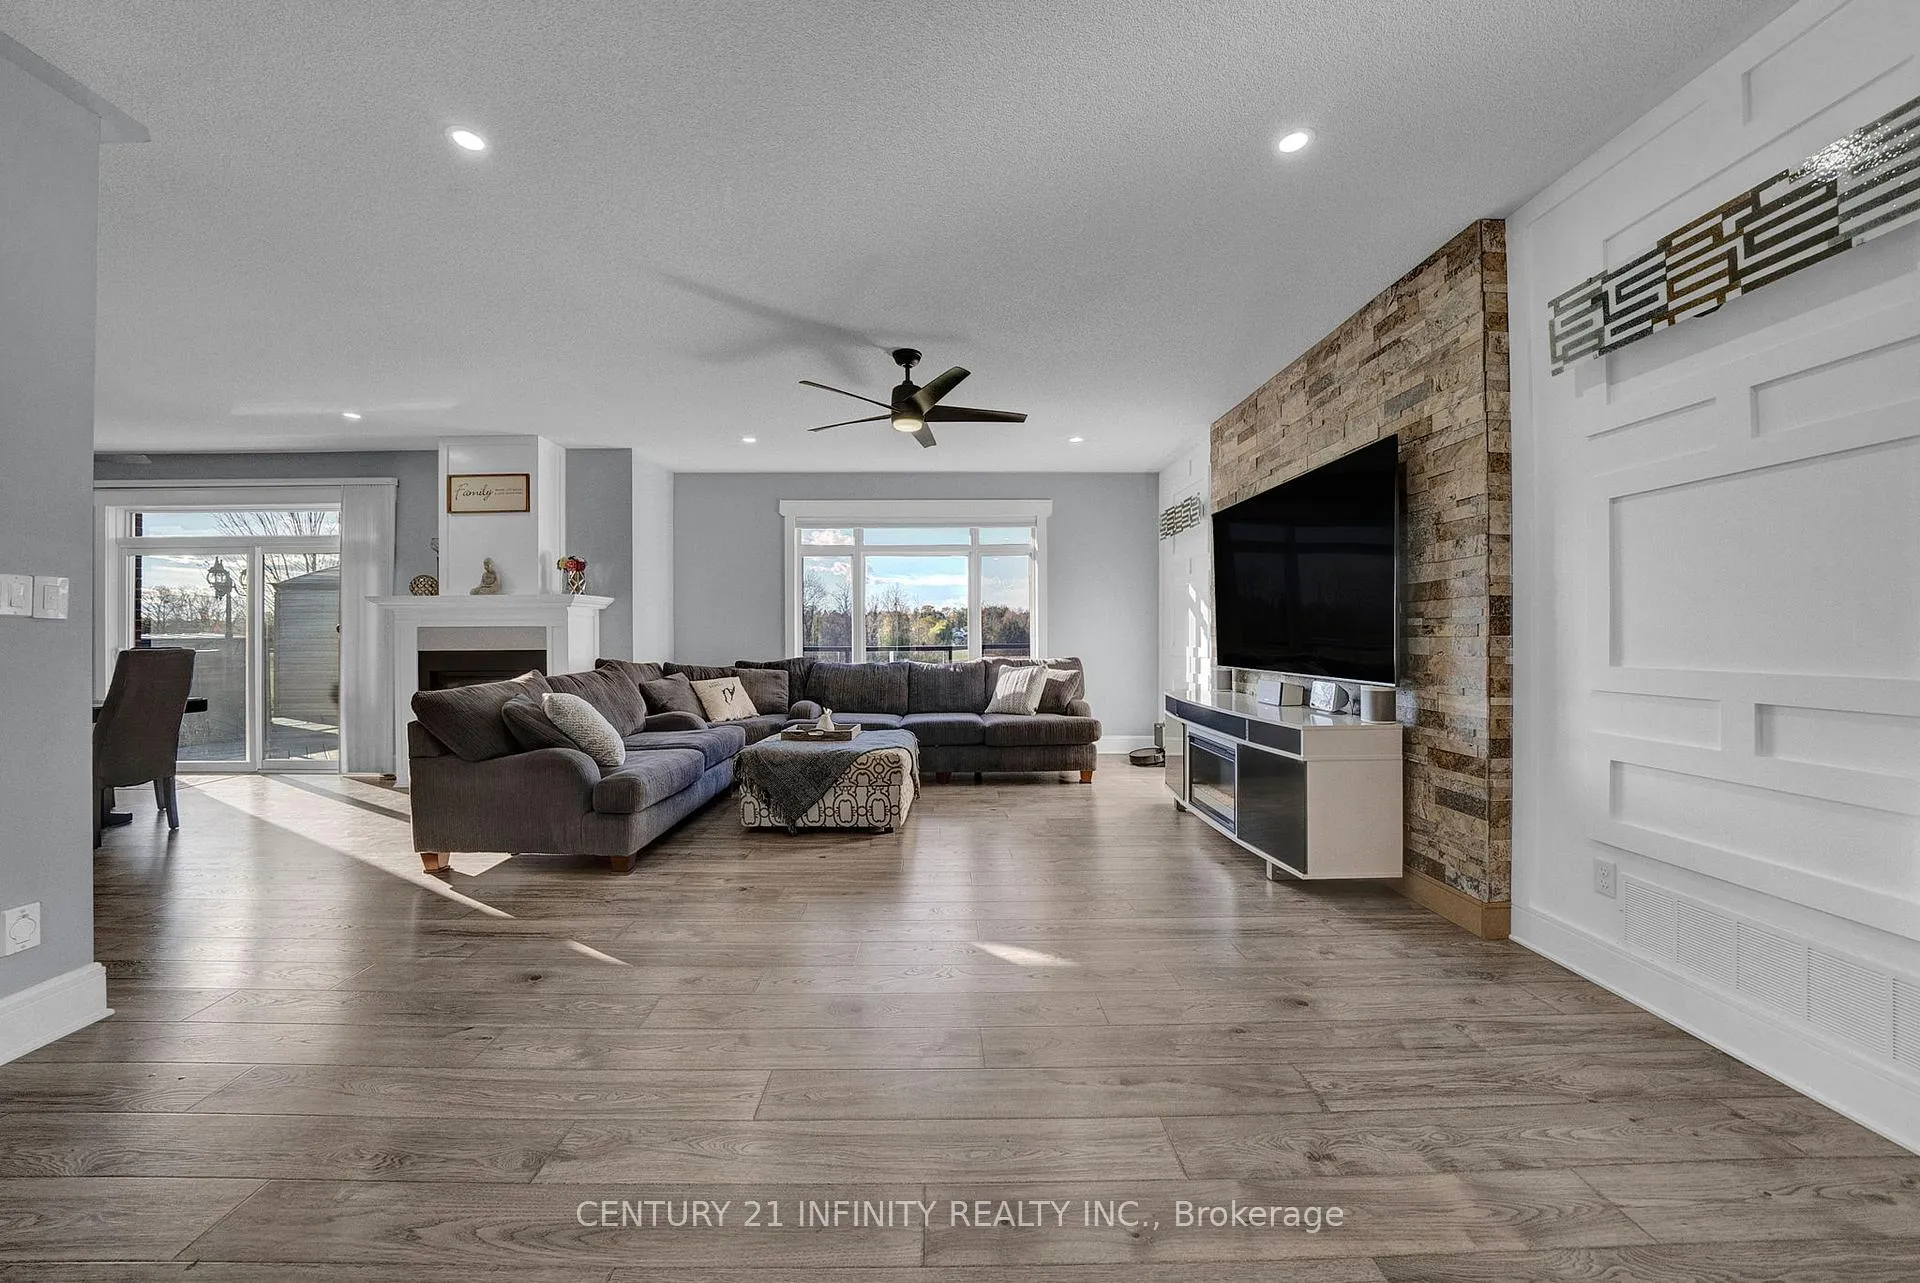 See all 50 photos
Property history
- $1,289,995ExpiredList: 2026-03-23|End: 2026-06-24|93 daysX12909140
- $1,399,000TerminatedList: 2025-11-05|End: 2026-01-07|63 daysX12512824
Facts and features
- BasementFinished
- Price per sq ft~$622
- Water, sewerMunicipal
- HeatingForced air
- Fireplace
- Central air
- Waterfront
The homeDetached, Bungalow, 2,000–2,500 sq ft
- Type: Detached
- Style: Bungalow
- Living space: 2,000–2,500 sq ft
- Basement: Finished
- Waterfront: Waterfrontcommunity
InsideFireplace Yes, natural gas, Broadloom, Central vacuum, erv/hrv, garburator, on demand water heater, sump pump, primary bedroom - main floor
- Fireplace: Yes, natural gas
- Flooring: Broadloom
- Features: Central vacuum, erv/hrv, garburator, on demand water heater, sump pump, primary bedroom - main floor
- Rooms above ground: 9
- Rooms in the basement: 5
- Bedrooms: 2 + 2 in the basement
- Bathrooms: 3
- Kitchens: 1
- Family room: Yes
Outside and lotBrick, Asphalt shingle, Concrete
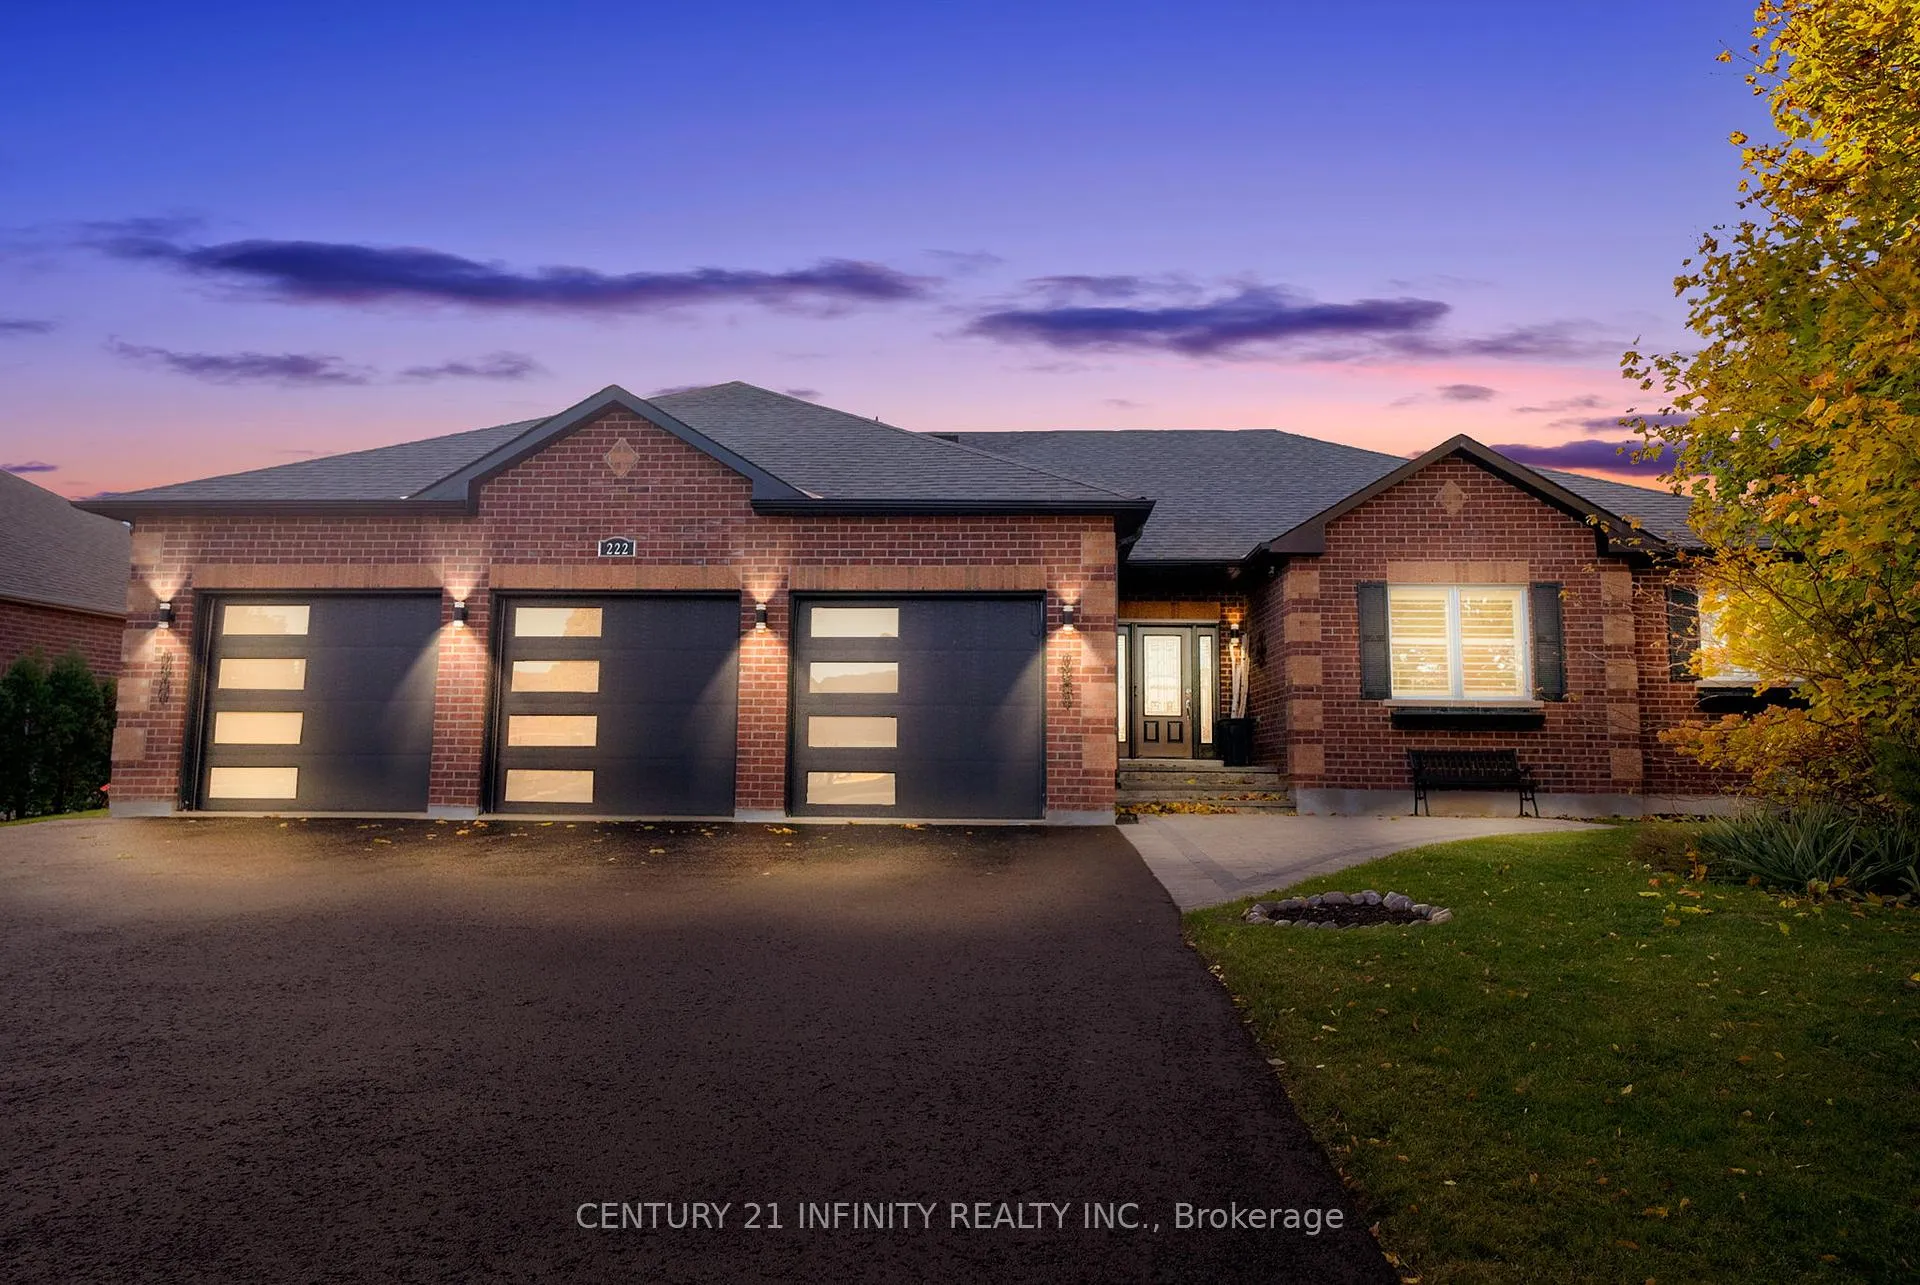
- Exterior: Brick
- Roof: Asphalt shingle
- Foundation: Concrete
- Features: Hot tub, awnings
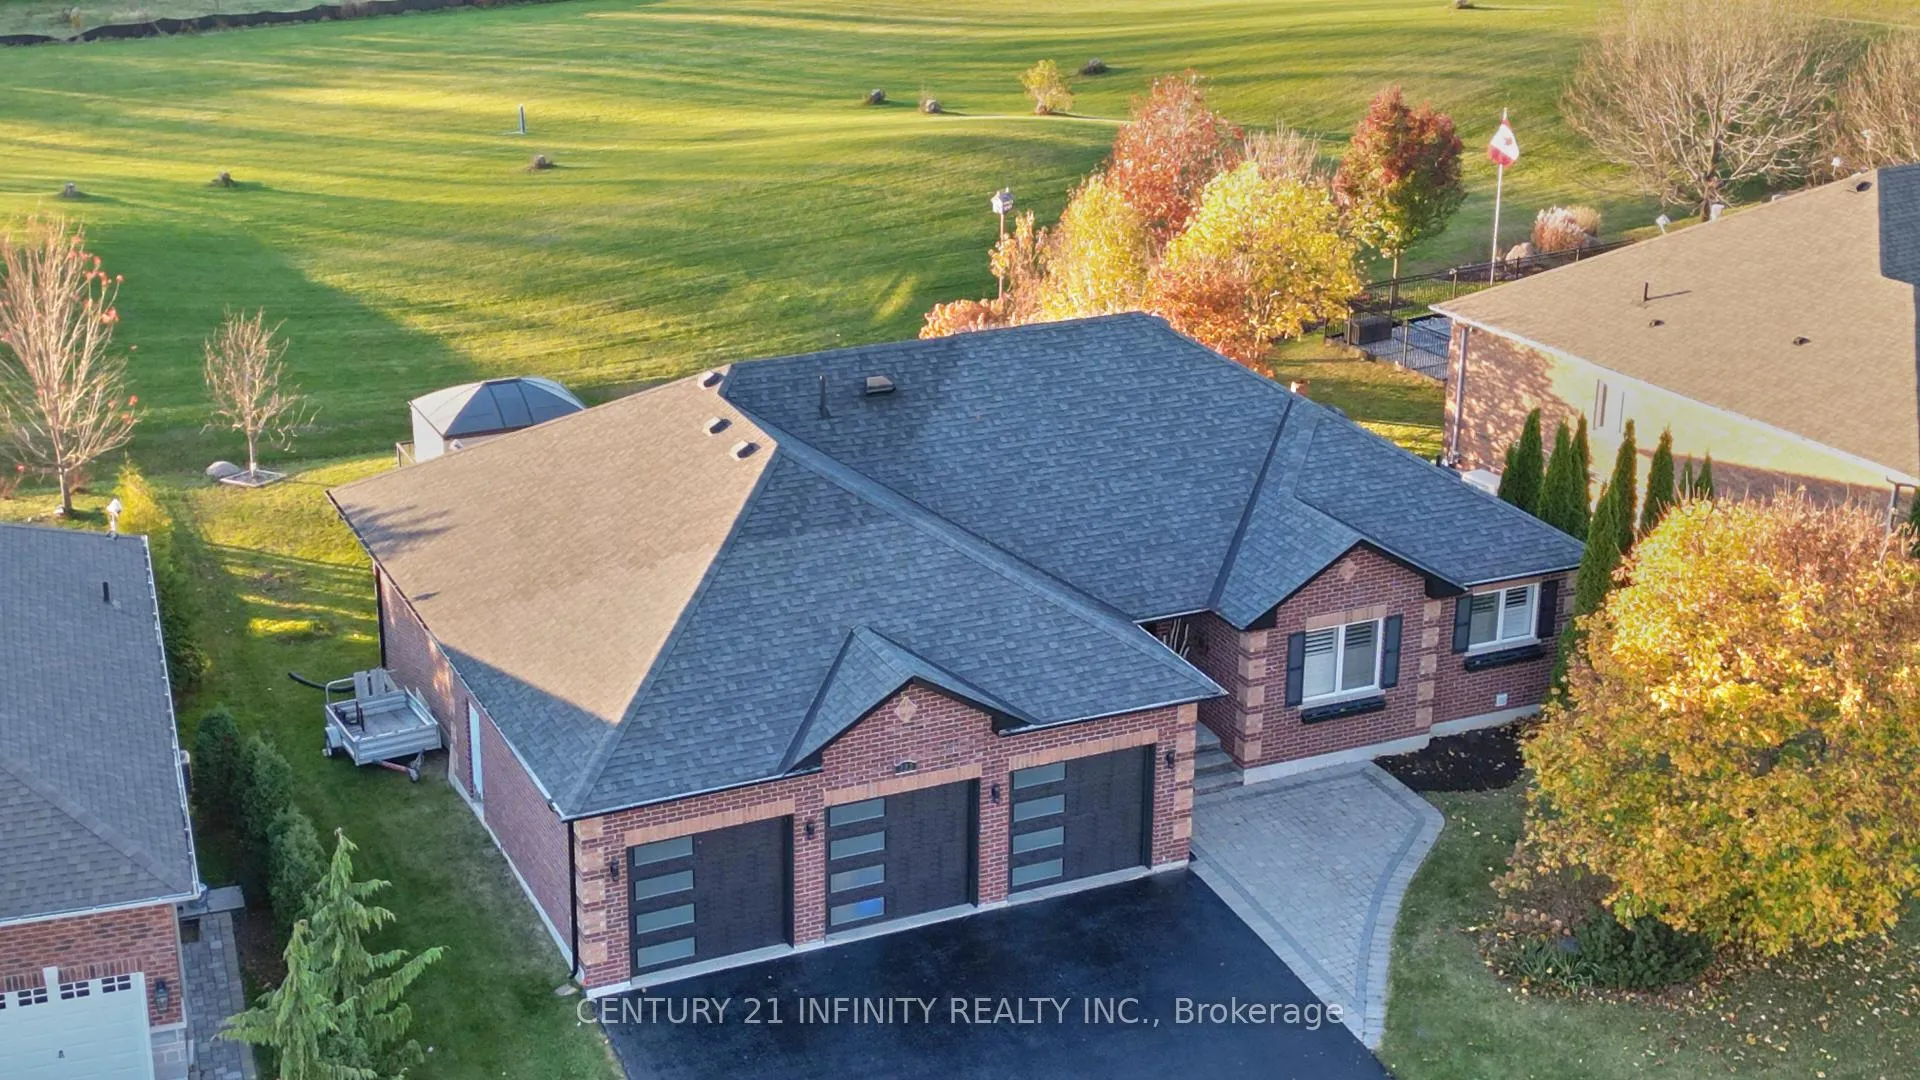
- Other structures: Gazebo
- Size: 92.62 × 130.64 ft
Parking3 Garage, Attached
- Spaces: 3 Garage
- Garage: Attached
Heating, water and powerForced air, gas, Central air, Municipal water
- Heating: Forced air, gas
- Cooling: Central air
- Water: Municipal water
- Sewer: Municipal sewer
Costs and taxesTaxes $7,643 a year, HST included in the price, Rental items None
- Taxes, 2025: $7,643 a year
- HST: HST included in the price
- Rental items: None
Included in the saleFridge, stove, microwave, dishwasher, washer and dryer, tankless hot water, water softener, eco bee thermostat, 2 awnings, a/c wall unit in gazebo, tv mounts, 3 garage door openers and remotes, central vacuum cannister (2025) and equipment, hot tub (2022), natural gas bbq, wall cabinets by the bar, liquor rack, invisible fence., Bar, projector, 2 outdoor cameras, jack daniels bar fridge, mounted tvs and mounts, 2 tire racks in garage, deck box, garden shed, tv in gazebo, stand up freezer in mudroom, ring doorbell (will install alternative)
- Included: Fridge, stove, microwave, dishwasher, washer and dryer, tankless hot water, water softener, eco bee thermostat, 2 awnings, a/c wall unit in gazebo, tv mounts, 3 garage door openers and remotes, central vacuum cannister (2025) and equipment, hot tub (2022), natural gas bbq, wall cabinets by the bar, liquor rack, invisible fence.
- Not included: Bar, projector, 2 outdoor cameras, jack daniels bar fridge, mounted tvs and mounts, 2 tire racks in garage, deck box, garden shed, tv in gazebo, stand up freezer in mudroom, ring doorbell (will install alternative)
Listing detailsX12512824, Terminated, Nov 5, 2025
- MLS® number: X12512824
- Status: Terminated
- Listed on: Nov 5, 2025
- Days on market: 63
- Updated: Jan 7, 2026
- Possession: 60-89 days
- Occupied by: Owner
- Listing brokerage: CENTURY 21 INFINITY REALTY INC.
About this home
222 Southcrest Drive, Kawartha Lakes (Mariposa), ON L0C 1G0
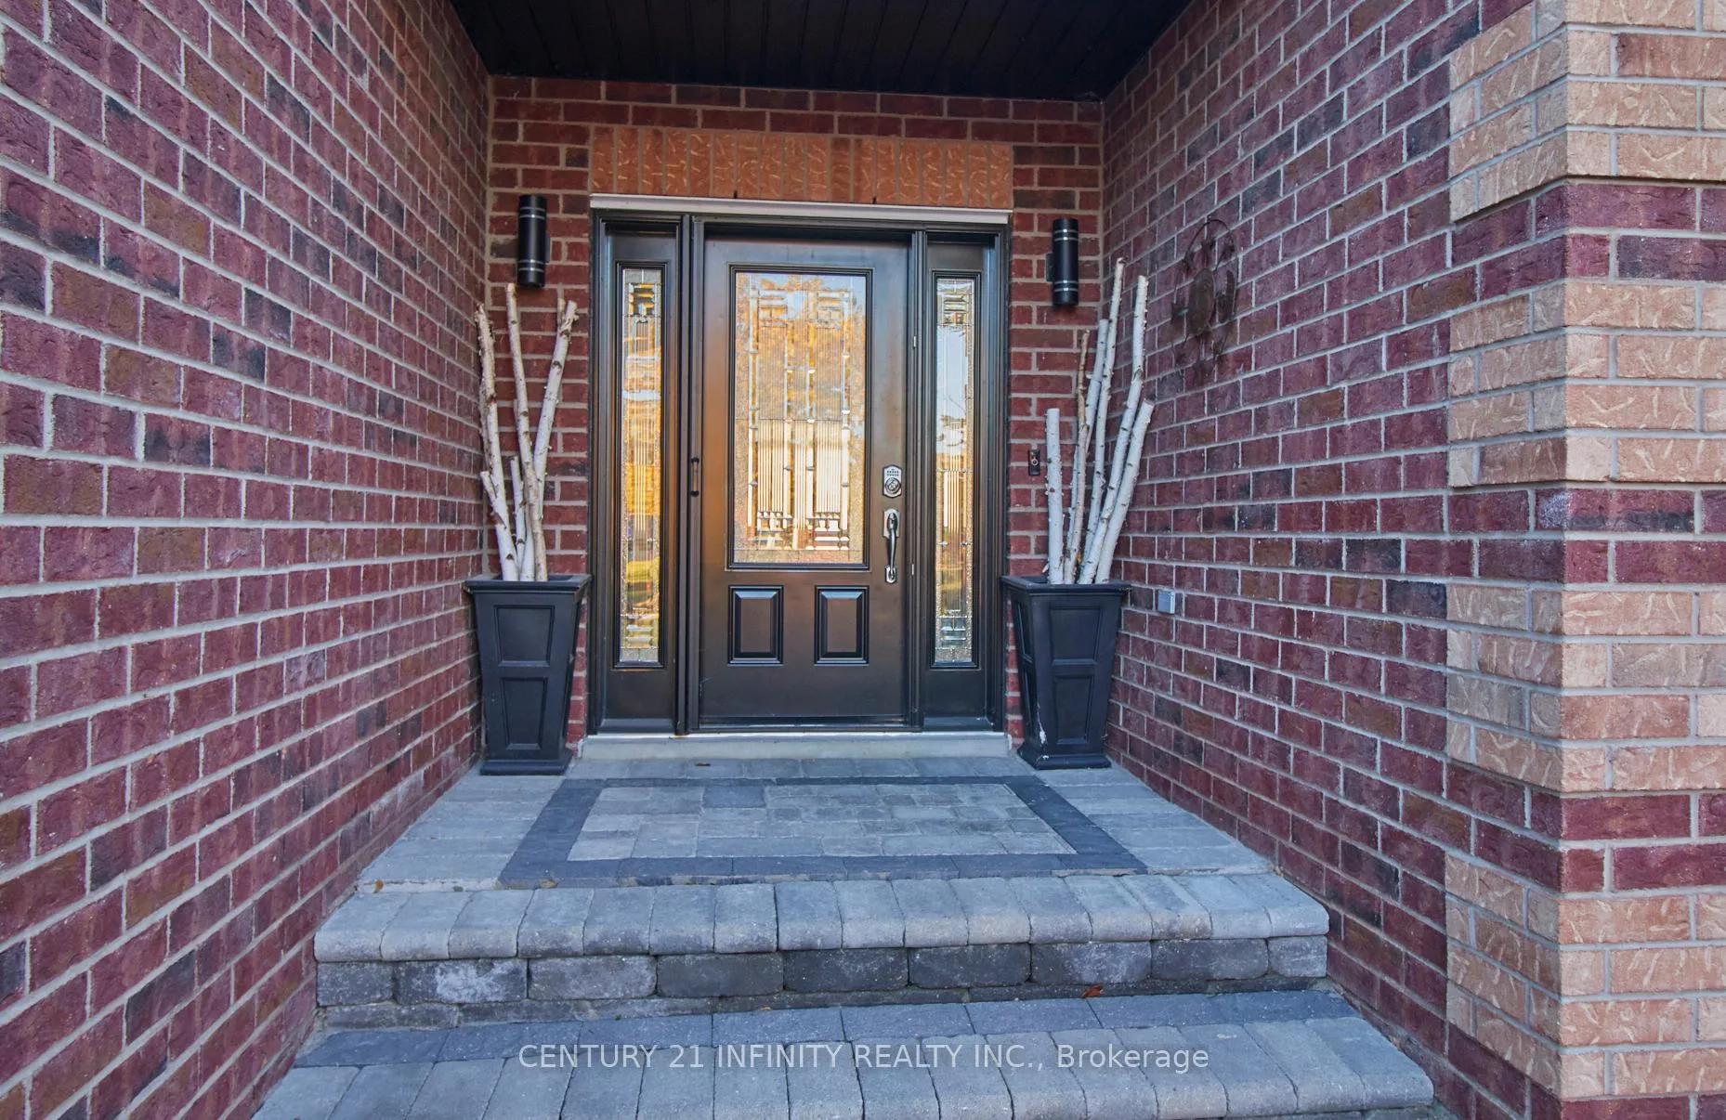
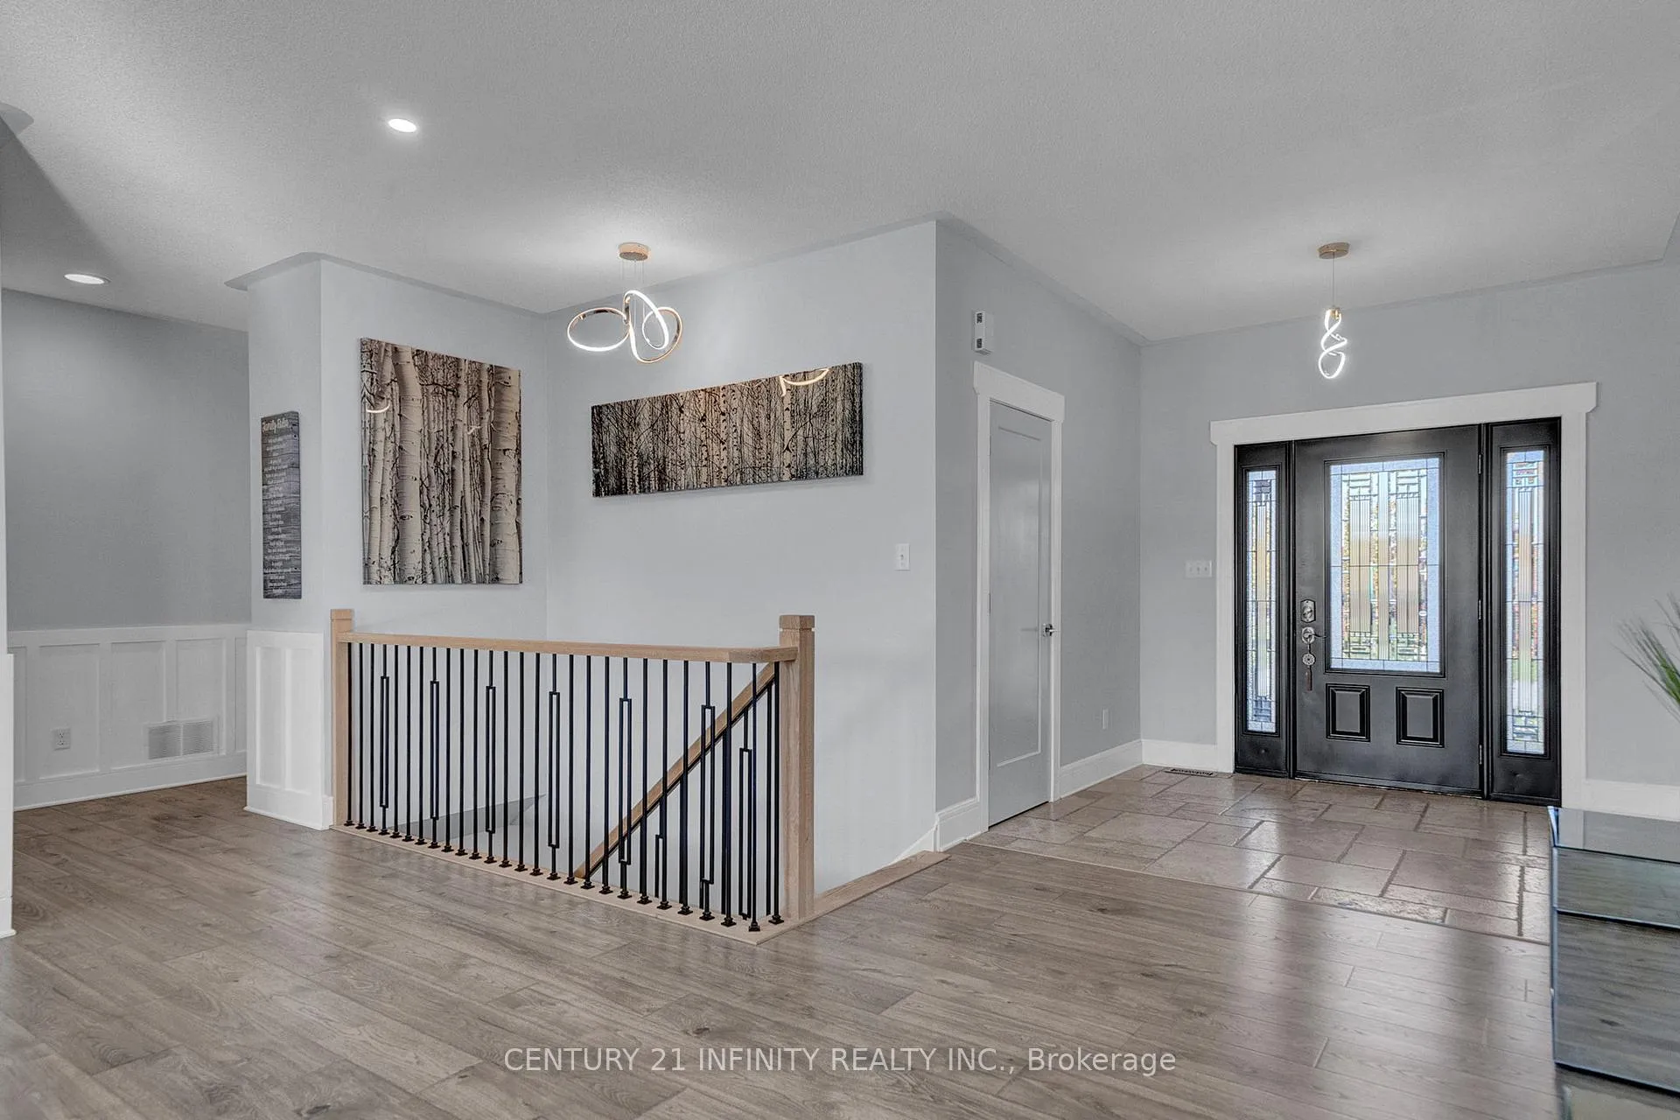
One of Kings Bay's Finest Homes! This 4082 sq. ft. of overall finished space, custom all-brick bungalow offers elegant design and exceptional bright living space. With 4 bedrooms, 3 bathrooms, and a rare 3-car garage, this home features 9-ft ceilings, pot lights, and pristine hardwood flooring throughout. The bright open-concept main floor includes a modern kitchen with a massive island, quartz counters, high-end appliances, and ample storage, opening to a spacious dining and living area with a cozy gas fireplace and large windows. Additional features off of the kitchen include garage access and a large mudroom/pantry. The primary bedroom offers a 5-pc ensuite with glass shower and soaker tub, walk-through closet, and walkout to the deck and hot tub area. A main-floor office (can be easily converted to a 3rd bedroom), second bedroom, and 3-pc bath complete this level. The finished lower level features two large bedrooms, a 3-pc bath, gym area, spacious laundry, and a bright recreation room with oversized windows-perfect for entertaining. Outside, enjoy a beautiful deck with two retractable awnings, two gas hookups, hot tub, and a charming gazebo equipped with power and a/c. Nestled between Lake Scugog and the Nonquon River, Kings Bay offers country charm with city conveniences-just 8 minutes north of Port Perry, port perry hospital and all amenities. Visit the Virtual Tour - this one is a must-see! Please refer to the Features List for a full overview of the many additional upgrades and highlights this beautiful home offers.
Ask about this home
A HOMEH agent will answer your questions about this home.
Around this home
Helpful calculators
Your HOMEH agent

"Priced 20% over the Hestimate. I would see it this week."