

33 Victoria Avenue N
33 Victoria Avenue N
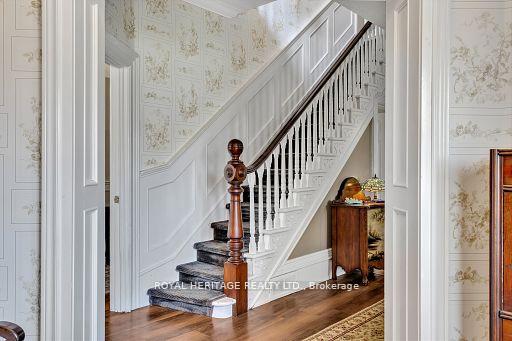 See all 40 photos
Property history
Facts and features
- BasementPart finished
- Age of home100+
- Water, sewerMunicipal
- HeatingForced air
- Hardwood floors
- Central air
The homeDetached, 2-storey, 100+
- Type: Detached
- Style: 2-storey
- Age: 100+
- Living space: 2,500–3,000 sq ft
- Basement: Full, partially finished
- View: Downtown
InsideHardwood, Main level, Built-in oven, in-law suite, sump pump, storage
- Flooring: Hardwood
- Laundry: Main level
- Features: Built-in oven, in-law suite, sump pump, storage
- Rooms above ground: 7
- Rooms in the basement: 4
- Bedrooms: 4
- Bathrooms: 3
- Kitchens: 1
- Family room: Yes
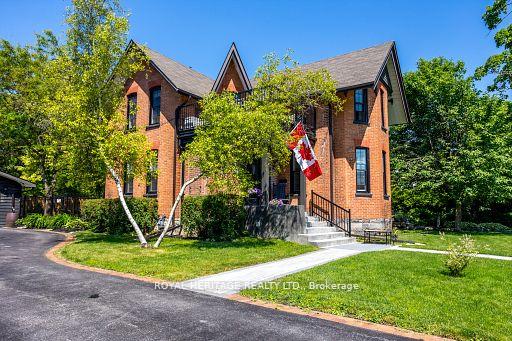
Outside and lotBrick, Asphalt shingle, Concrete
- Exterior: Brick
- Roof: Asphalt shingle
- Foundation: Concrete
- Features: Deck, landscaped, patio, privacy, porch
- Size: 94.64 × 107 ft
- Zoning: R2
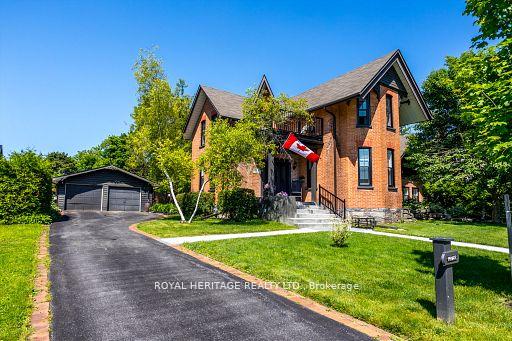
Parking2 Garage, Detached, Private
- Spaces: 2 Garage
- Garage: Detached
- Driveway: Private
Heating, water and powerForced air, gas, Central air, Municipal water
- Heating: Forced air, gas
- Cooling: Central air
- Water: Municipal water
- Sewer: Municipal sewer
Costs and taxesTaxes $5,920 a year, HST included in the price, Hot water. heater - enbridge $45.91per month
- Taxes, 2024: $5,920 a year
- HST: HST included in the price
- Rental items: Hot water. heater - enbridge $45.91per month
Included in the saleNew windows 2022, furnace & ac 2020, 2 new fireplaces 2020, renovated bathrooms, new front porch & walkway, fencing 2023, new upper patio flat roof updated, custom draperies and blinds, pool table and equipment, piano in living room, All personal belongings
- Included: New windows 2022, furnace & ac 2020, 2 new fireplaces 2020, renovated bathrooms, new front porch & walkway, fencing 2023, new upper patio flat roof updated, custom draperies and blinds, pool table and equipment, piano in living room
- Not included: All personal belongings
NearbyFenced yard, hospital, library, park, school, golf
- Close to: Fenced yard, hospital, library, park, school, golf
Listing detailsX12091957, Sold, Apr 19, 2025
- MLS® number: X12091957
- Status: Sold
- Listed on: Apr 19, 2025
- Days on market: 109
- Updated: Aug 6, 2025
- Possession: Flexible
- Occupied by: Owner
- Listing brokerage: ROYAL HERITAGE REALTY LTD.
About this home
33 Victoria Avenue N, Kawartha Lakes (Lindsay), ON K9V 4E8
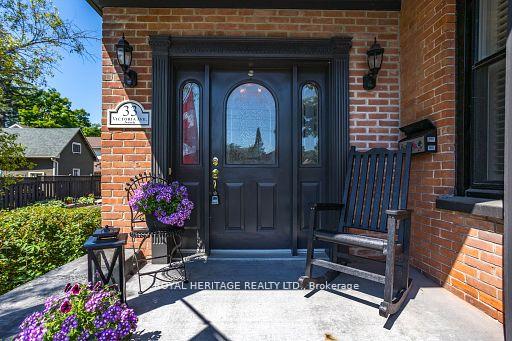
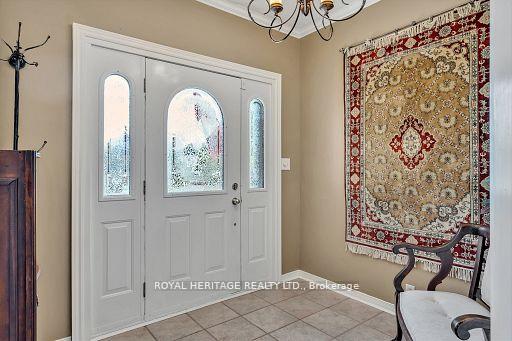
Your family home is waiting for you at 33 Victoria Avenue N. This home has had decades of love and ready for the next family. When location is important look no further. Walk to amenities including beautiful Downtown Lindsay that boasts of beautiful parks, markets, restaurants, trails and so much more. Imagine sitting on your semi-private 2nd floor patio this summer listening to the music in the park and enjoying morning coffee or evening beverage. Your busy family life will change once you walk through these doors. Basket your phones and technology at the door. Going back in time as this home was originally built in the late 1800s and since 2 more additions. Many recent updates and renovations have been completed. Oversized gathering rooms for family time and entertaining. Spacious entry opening to formal living room with gas fireplace then lets go to the formal dining room that will create many family memories at your dining room table. Take time now to pick up a book in the library or at home office with walk out to private back yard. Tucked away you may appreciate the closet wet bar. Did I mention the fireplace is ready for cooler weather! Now lets talk about the main floor family room with yet another gas stove. Overlooking your fenced back yard oasis, you will struggle with whether to be inside or outside. Just off the family room you will find the games room in the partially finished basement. Pool table is all set up and ready for the next brake. Did I mention you have a main floor laundry room! In addition to the 3 bedrooms in the main part of the house tucked away you will find the 4th bedroom with 3pc ensuite bath that is ideal for in-laws, nanny, care giver or your extended family - guest room. I could go on and on about this home however seeing it is the only way to appreciate this home. Thank you for taking time to view the pictures and walkthrough.
Ask about this home
A HOMEH agent will answer your questions about this home.
Around this home
Daily convenience, out of 100, from the distances below
Schools nearby
School rating, out of 10.
Helpful calculators
Your HOMEH agent

"I would see it this week."