

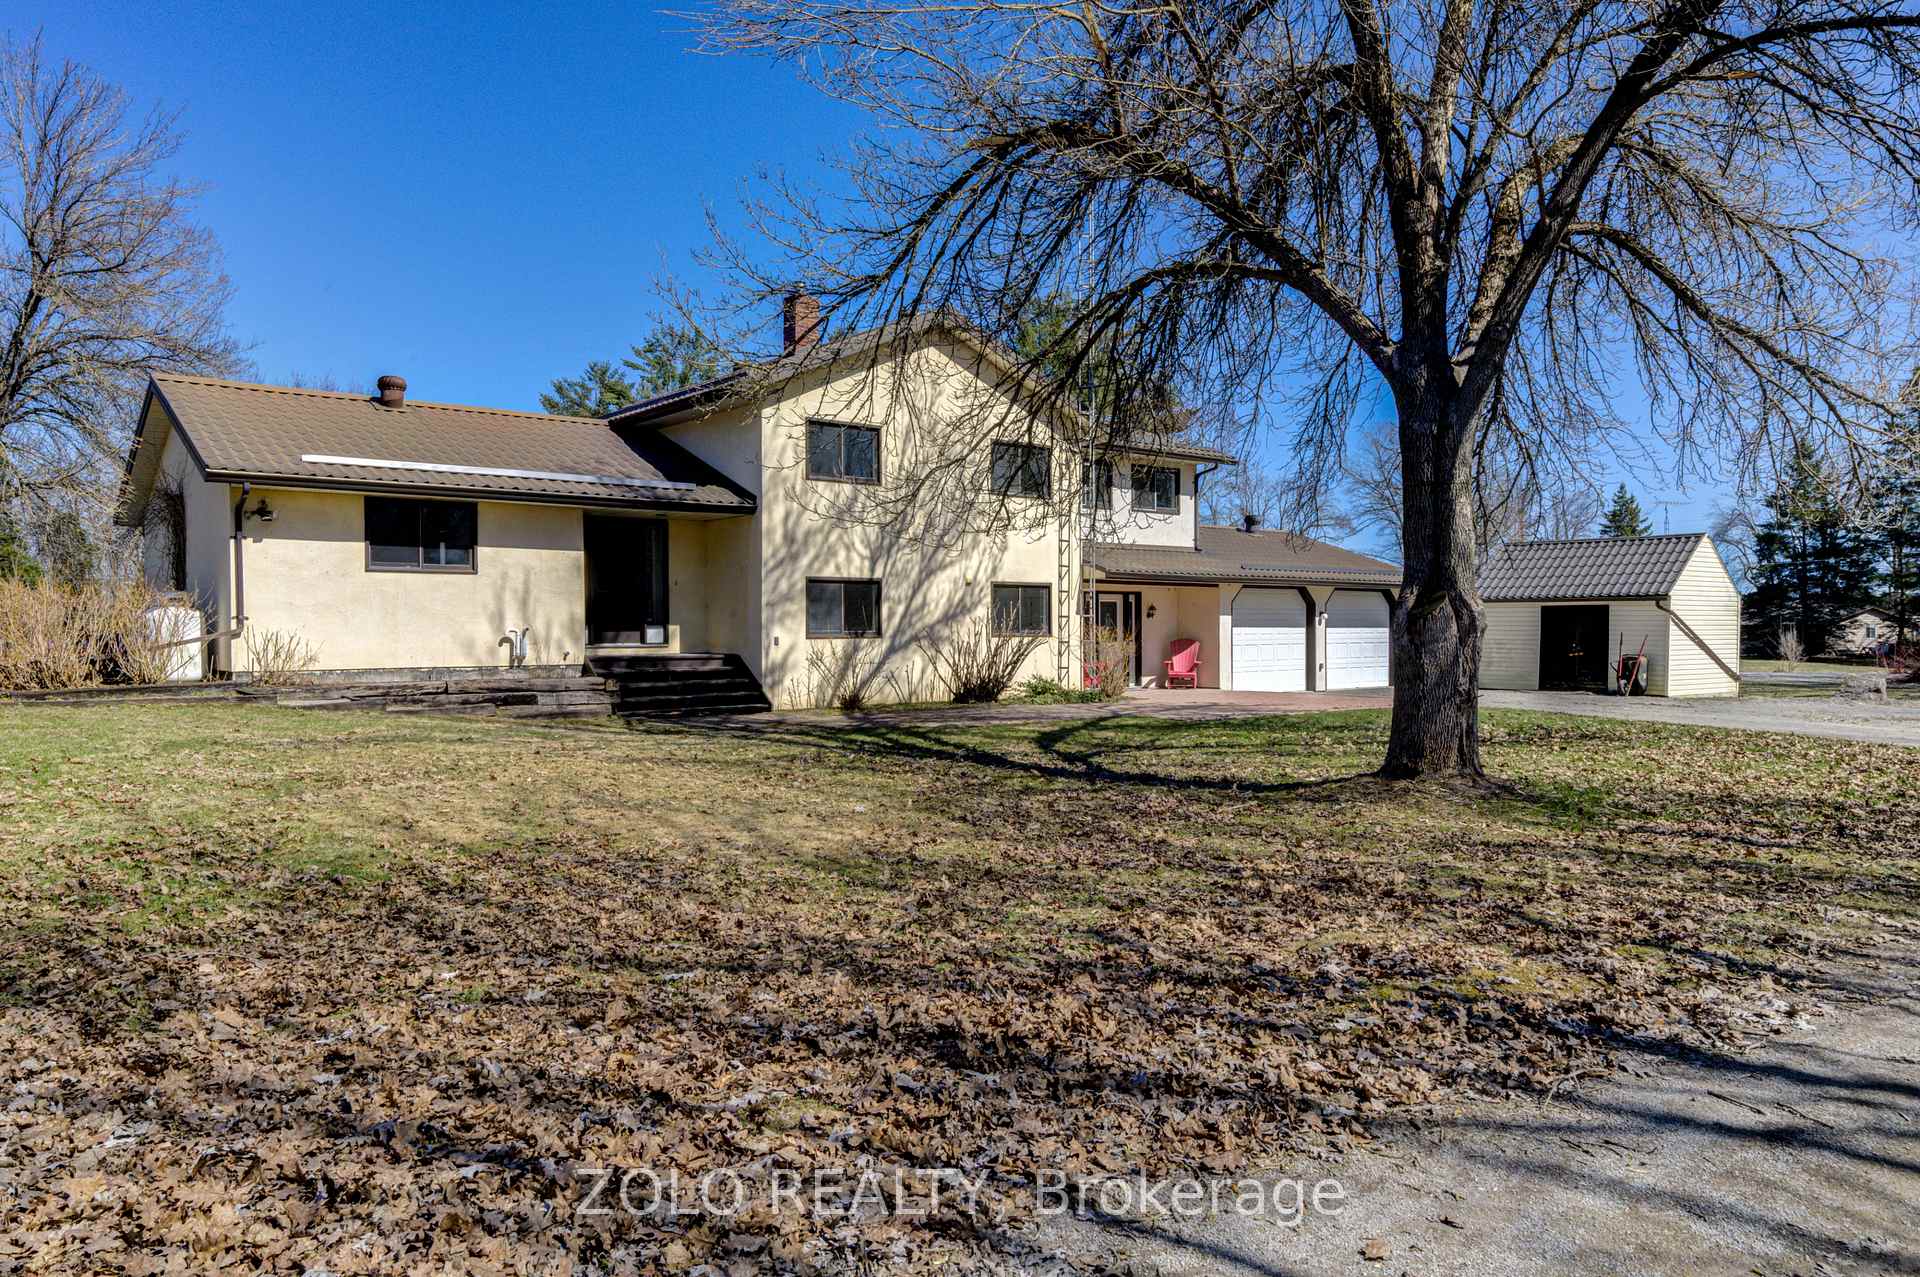
42 Marlene Lane
42 Marlene Lane
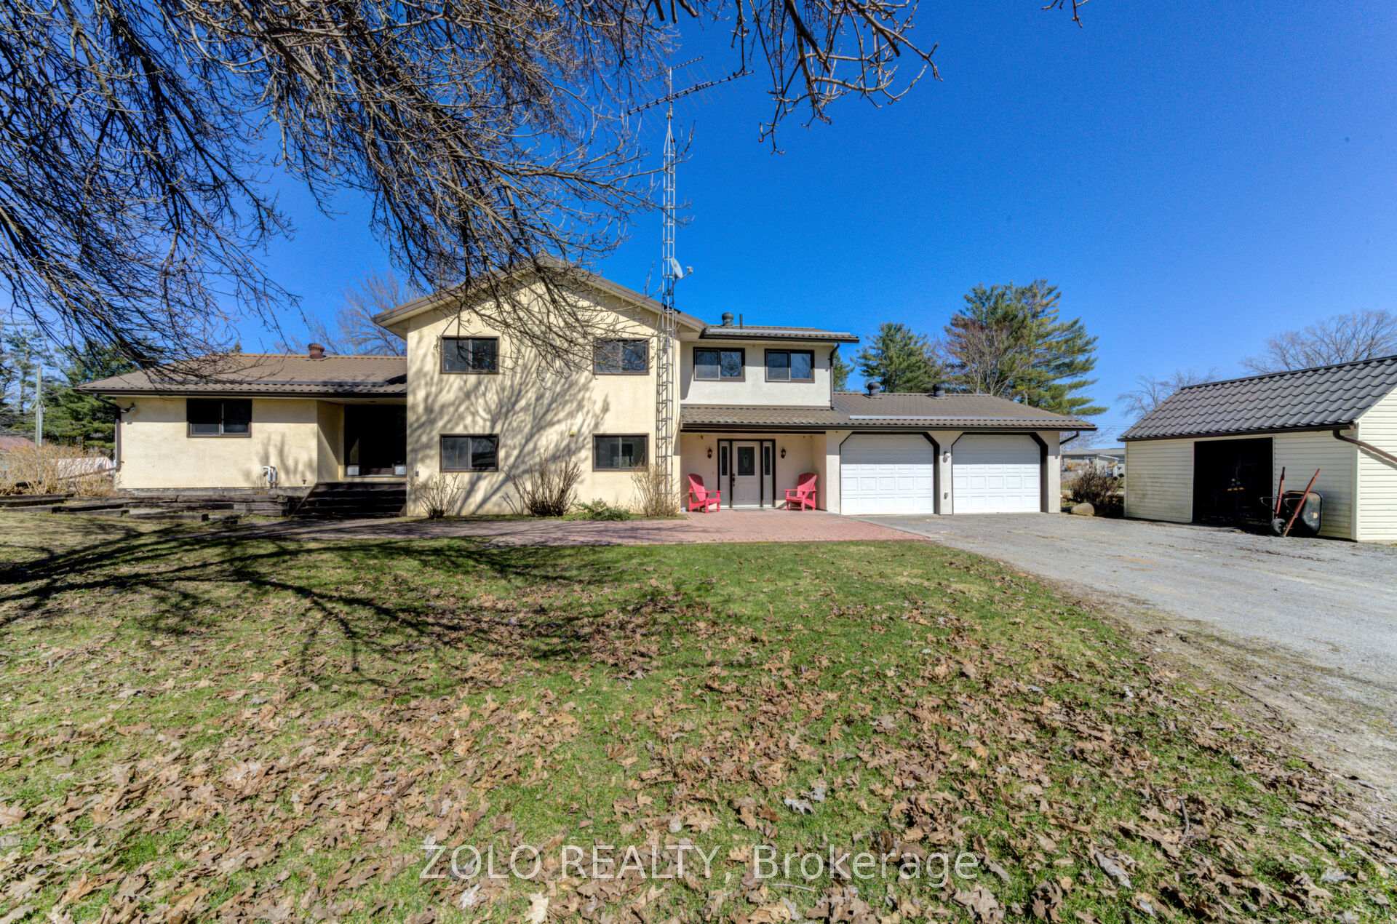
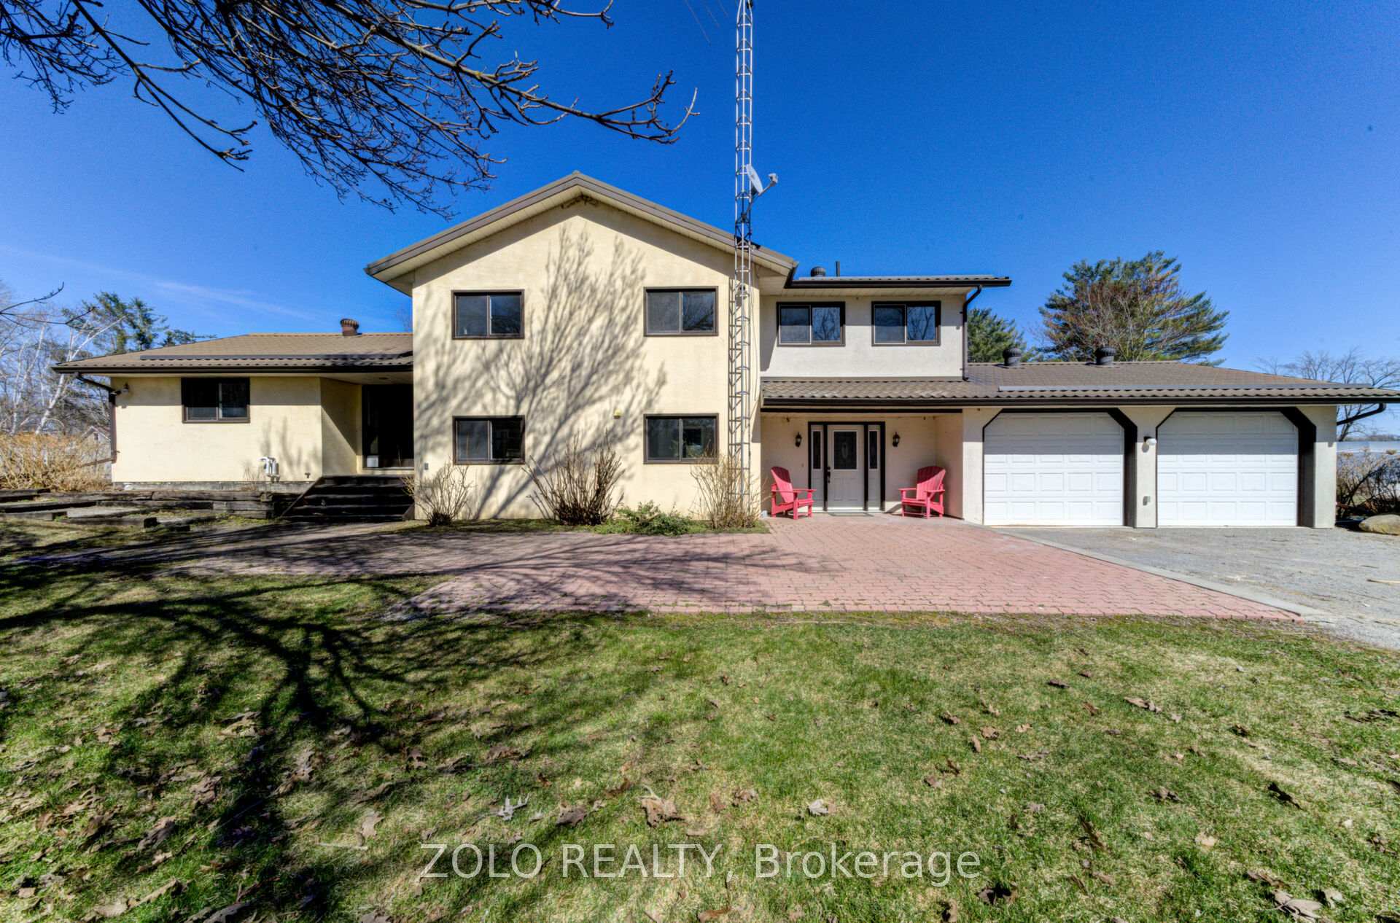
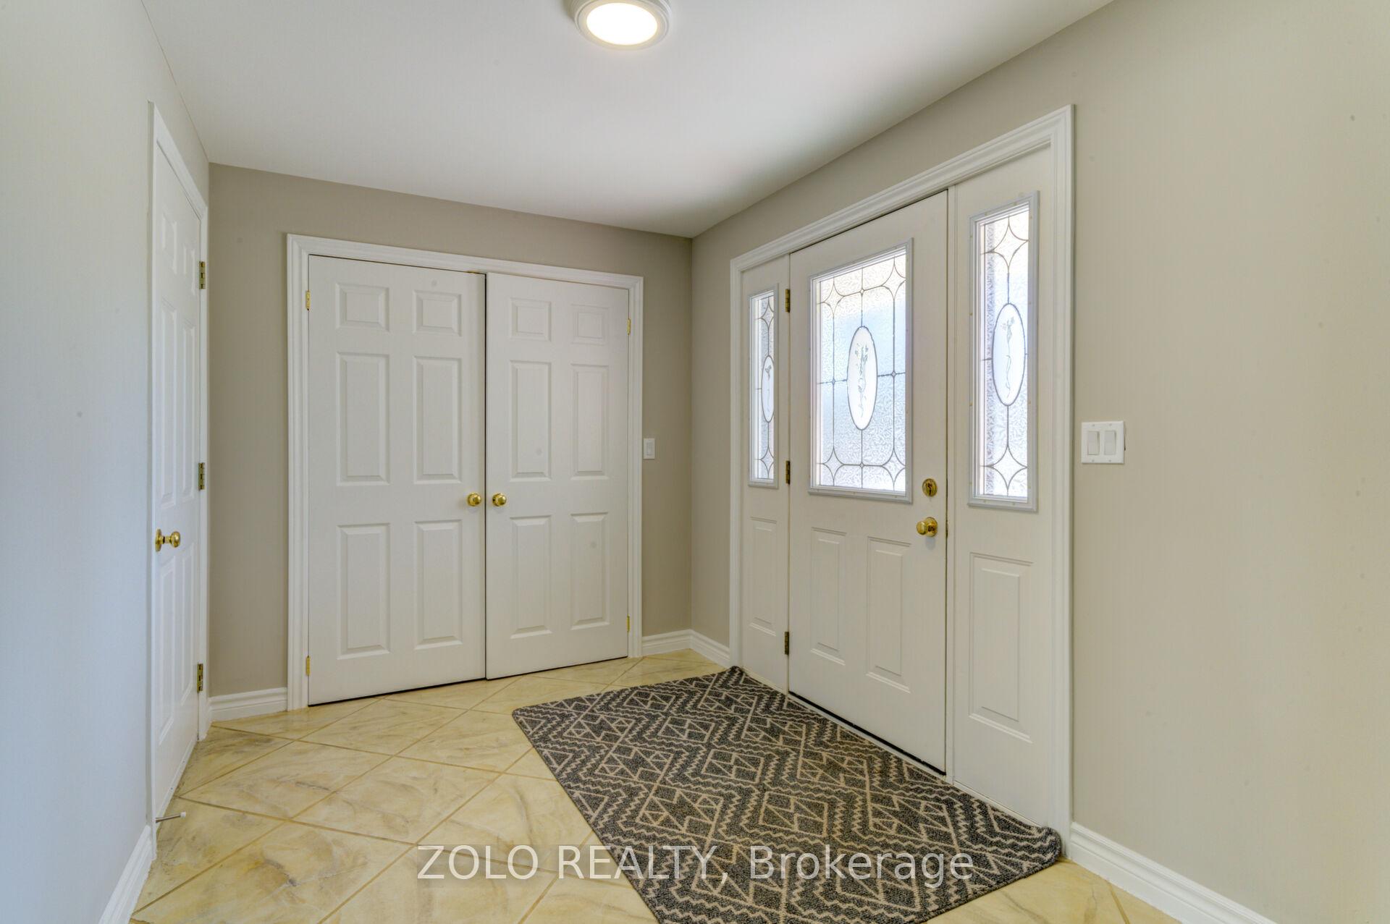
 See all 28 photos
Property history
Facts and features
- BasementWalk-out
- Water, sewerWell, septic
- Lot shapeOther
- HeatingForced air
- Fireplace
- Central air
- Waterfront
The homeDetached, Sidesplit 3, 2,500–3,000 sq ft
- Type: Detached
- Style: Sidesplit 3
- Living space: 2,500–3,000 sq ft
- Basement: Finished with walk-out
- Waterfront: Waterfrontcommunity
InsideFireplace Yes, wood stove, Rooms above ground 9, Bedrooms 5
- Fireplace: Yes, wood stove
- Rooms above ground: 9
- Bedrooms: 5
- Bathrooms: 3
- Kitchens: 1
- Family room: Yes
Outside and lotStucco (plaster), Metal, Block
- Exterior: Stucco (plaster)
- Roof: Metal
- Foundation: Block
- Other structures: Shed
- Size: 91.6 × 301.66 ft
- Shape: Other
Parking3 Garage, Attached
- Spaces: 3 Garage
- Garage: Attached
Heating, water and powerForced air, propane, Central air, Well
- Heating: Forced air, propane
- Cooling: Central air
- Water: Well
- Sewer: Septic
Costs and taxesTaxes $2,767 a year, HST included in the price, Hot water heater
- Taxes, 2024: $2,767 a year
- HST: HST included in the price
- Rental items: Hot water heater
Included in the saleAll appliances/2025, aelf's, central air, gdo's, shed ( as is )
- Included: All appliances/2025, aelf's, central air, gdo's, shed ( as is )
Listing detailsX12099985, Sold, Apr 23, 2025
- MLS® number: X12099985
- Status: Sold
- Listed on: Apr 23, 2025
- Days on market: 145
- Updated: Sep 15, 2025
- Possession: Flexible
- Occupied by: Partial
- Listing brokerage: ZOLO REALTY
About this home
42 Marlene Lane, Kawartha Lakes (Carden), ON L3Z 2B6
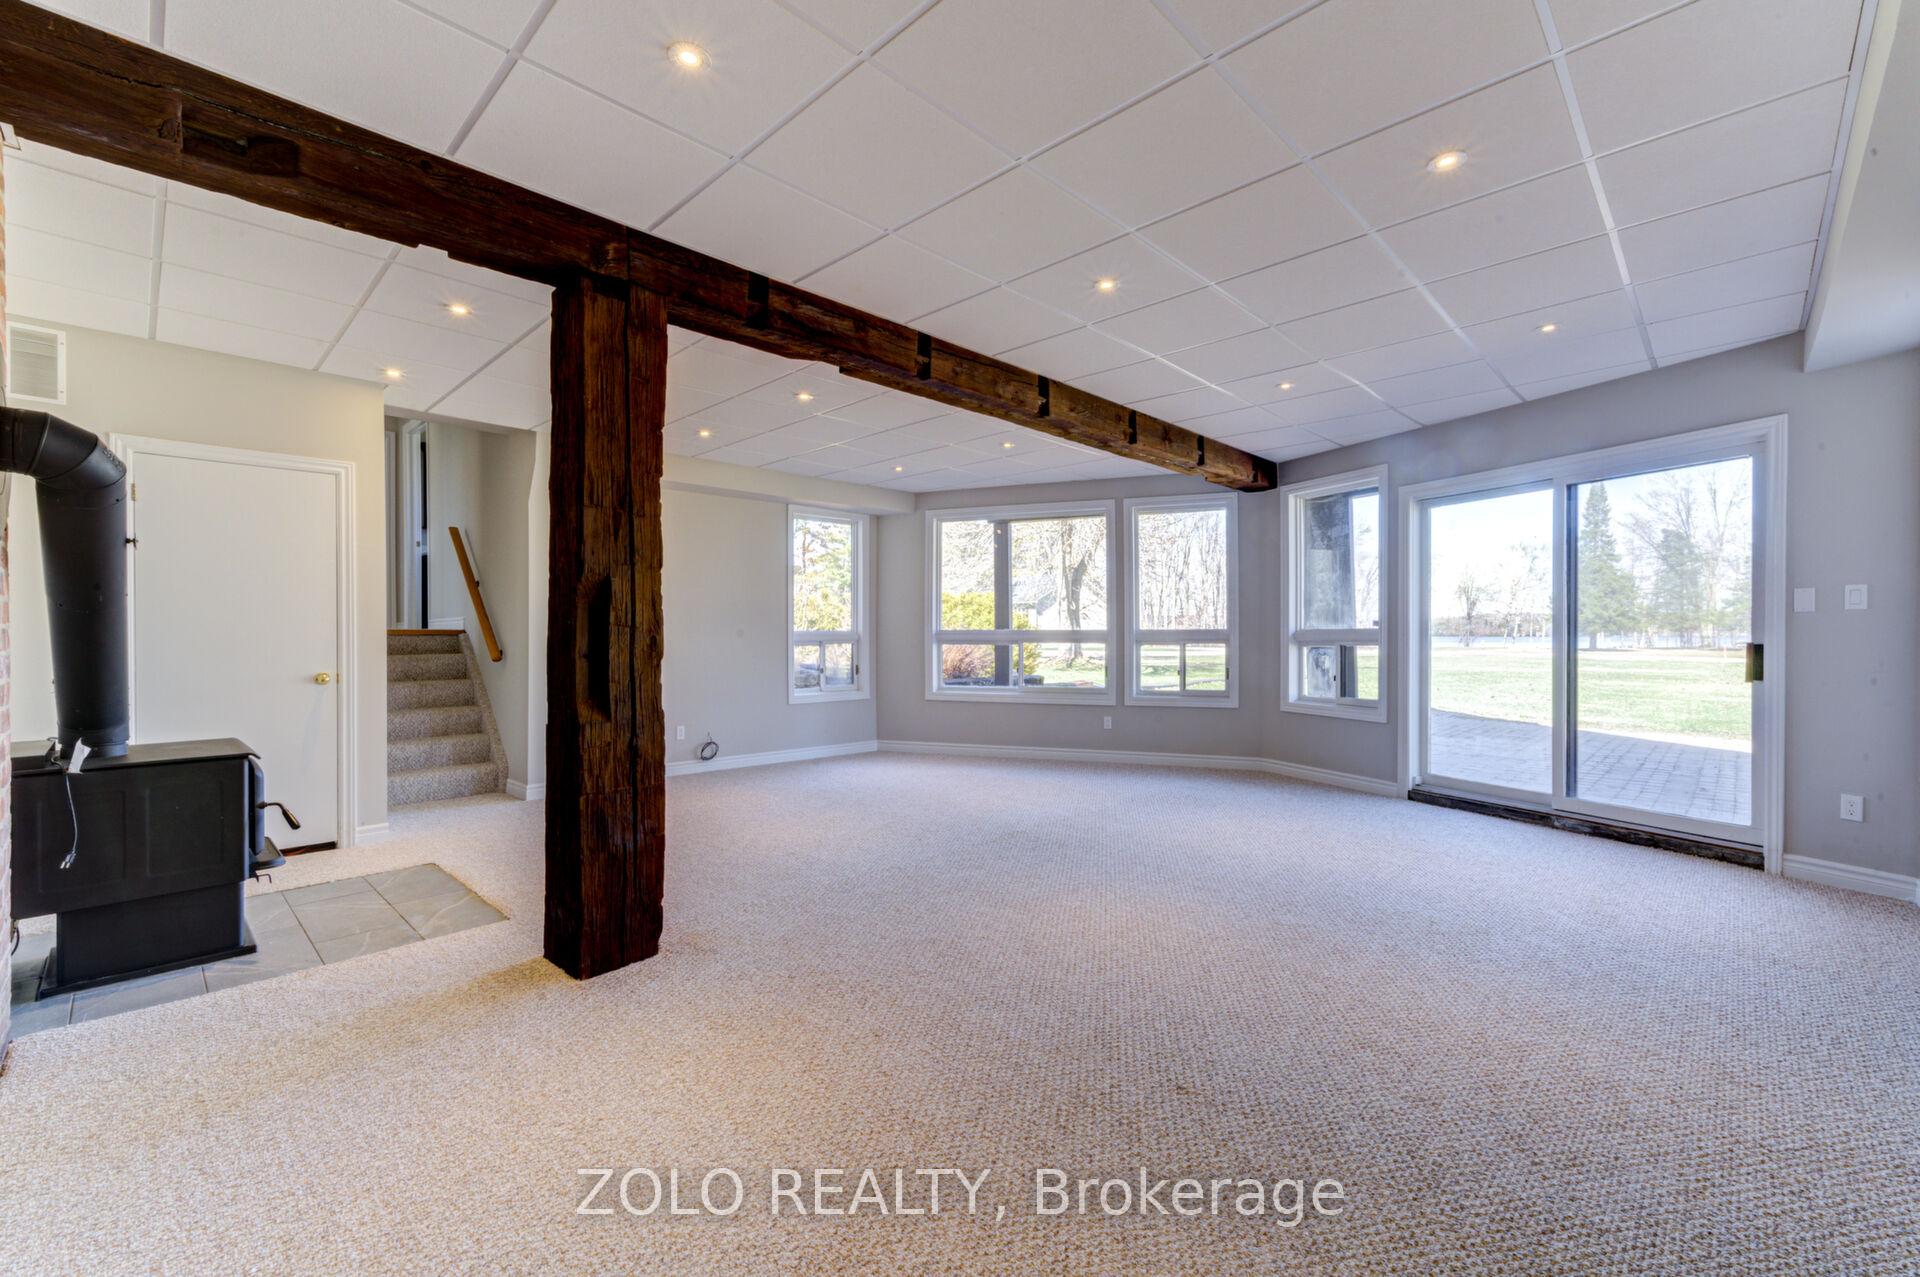
stunning, fully renovated chalet style home in exclusive Lake Dalrymple water side community, all the benefits of waterfront living without the taxes, gorgeous views of the lake from almost all windows, gourmet eat in kitchen with vaulted ceiling, center island and walk out to deck overlooking the lake, oversized master bedroom with his/hers closets and 3 pc ensuite with soaker tub, HUGE family room with woodstove, rustic wood beams and walkout to patio overlooking water, oversized 3+ car garage perfect for the toys, workshop or more, all this on over a 1 acre landscaped lot, as part of the Dalrymple Park Association, this property allows access to park, beaches, boat launch and docks
Ask about this home
A HOMEH agent will answer your questions about this home.
Around this home
Helpful calculators
Your HOMEH agent

"I would see it this week."