

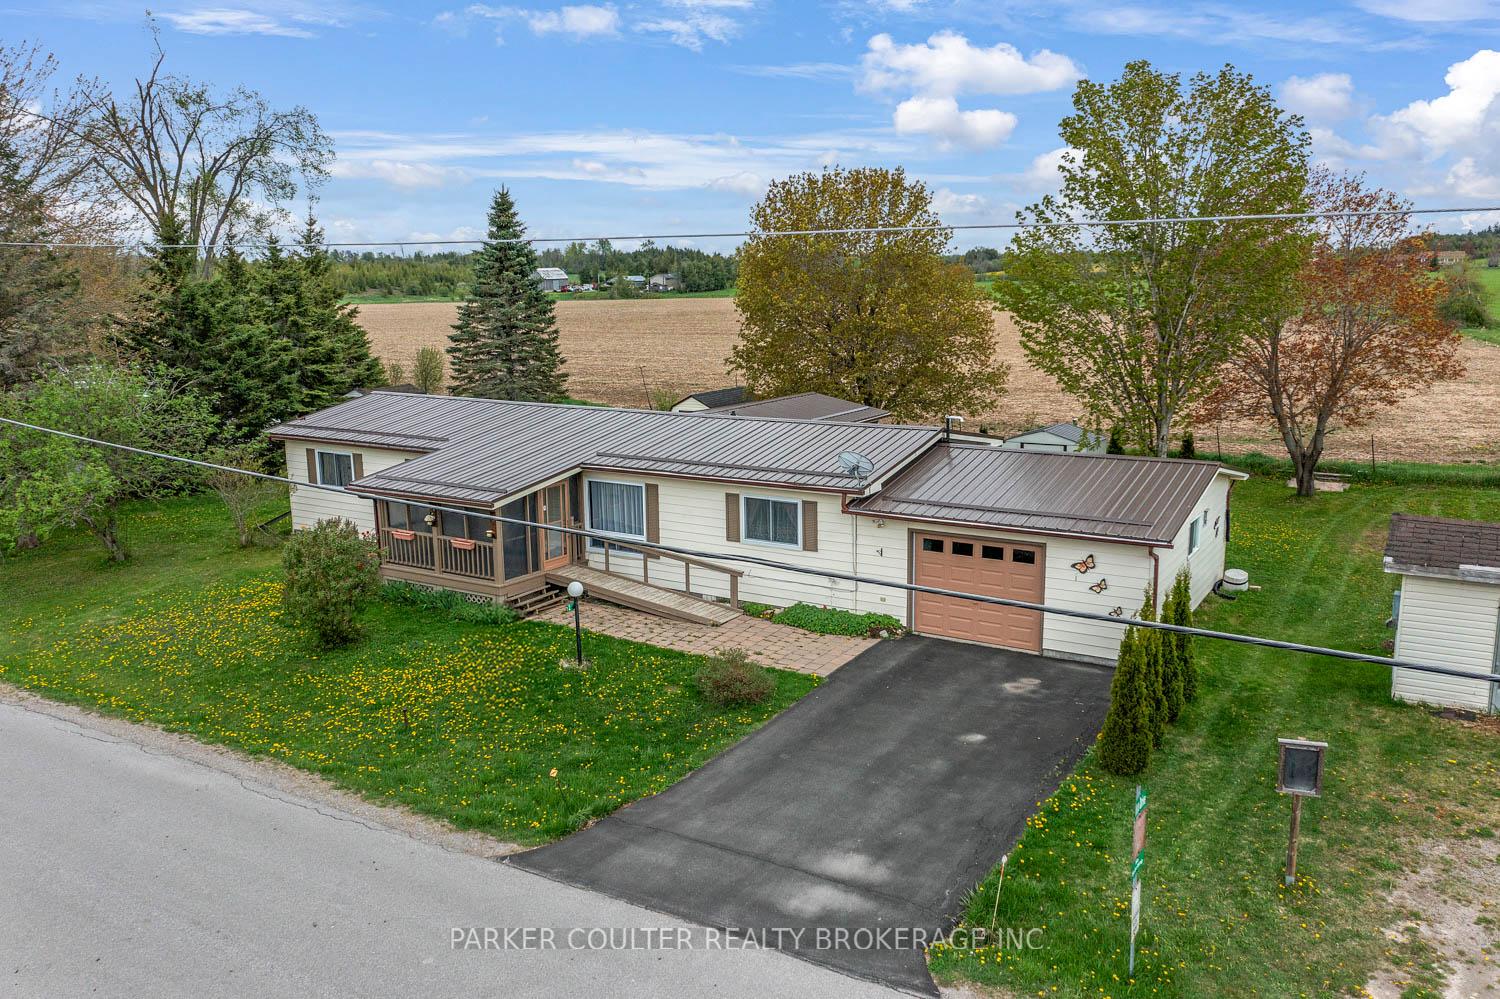
2 Vista Drive
2 Vista Drive
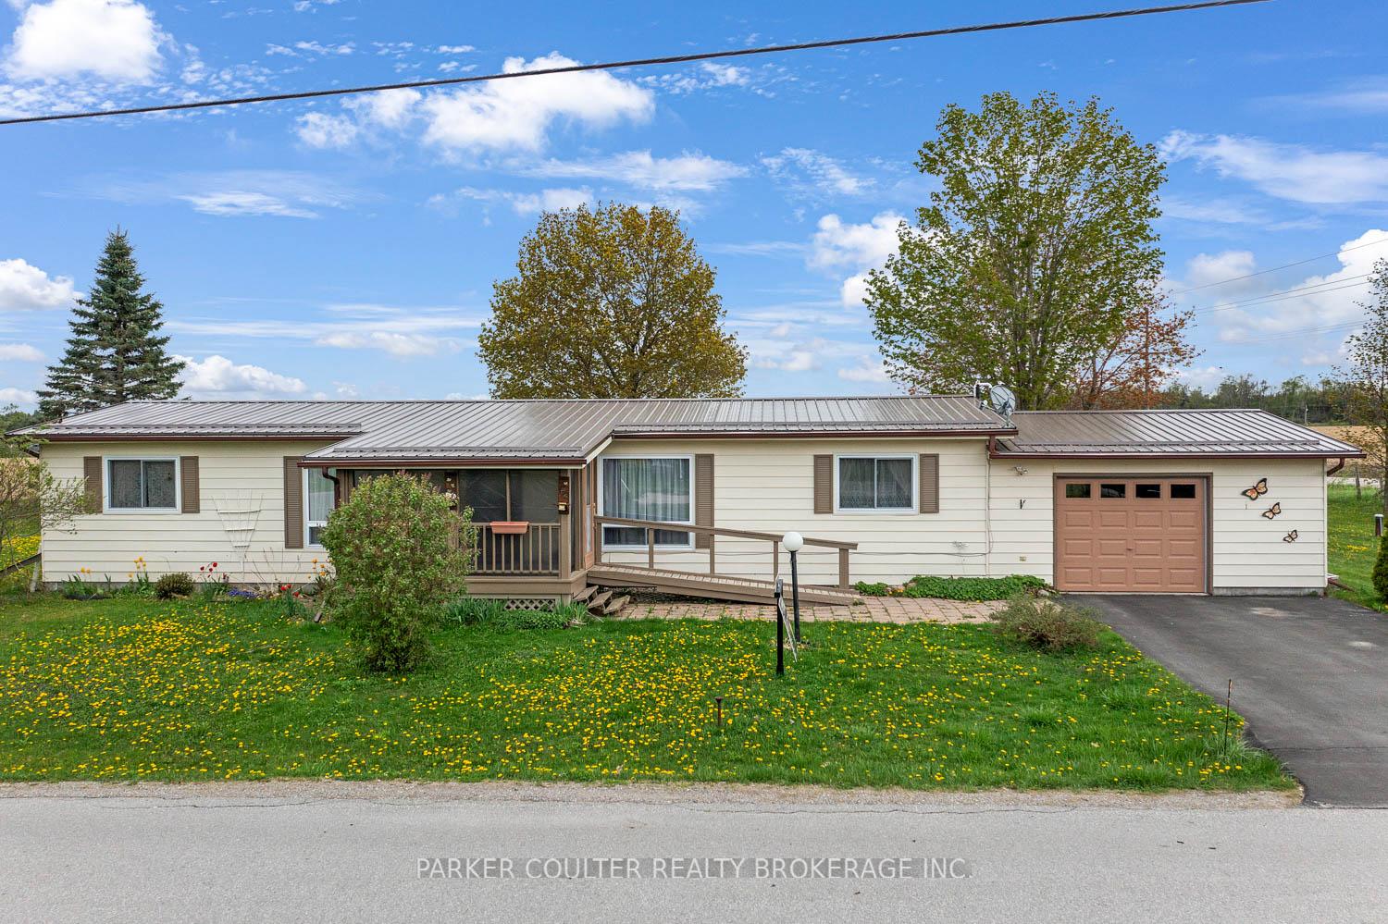
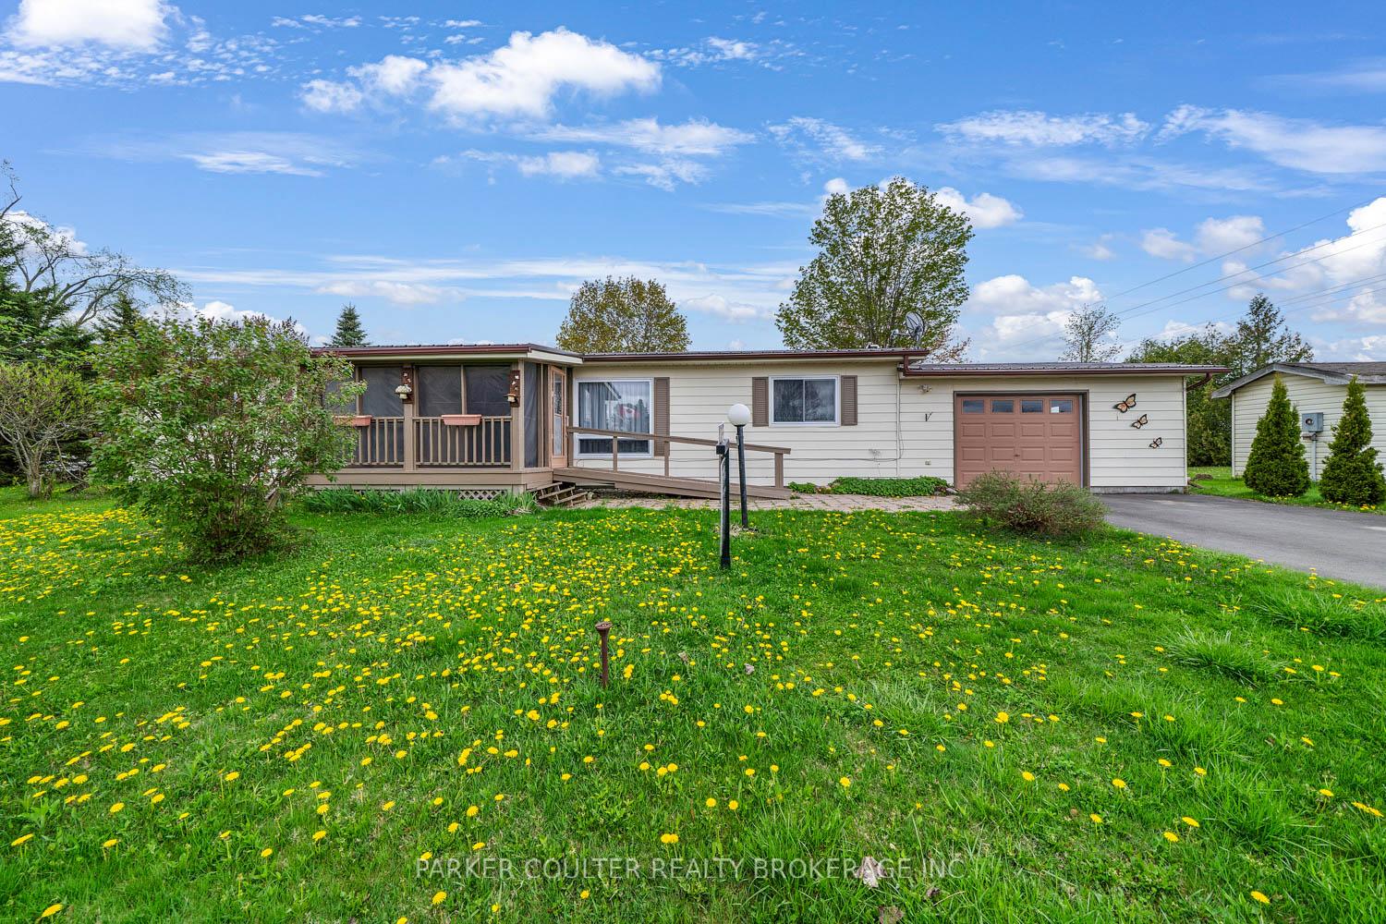
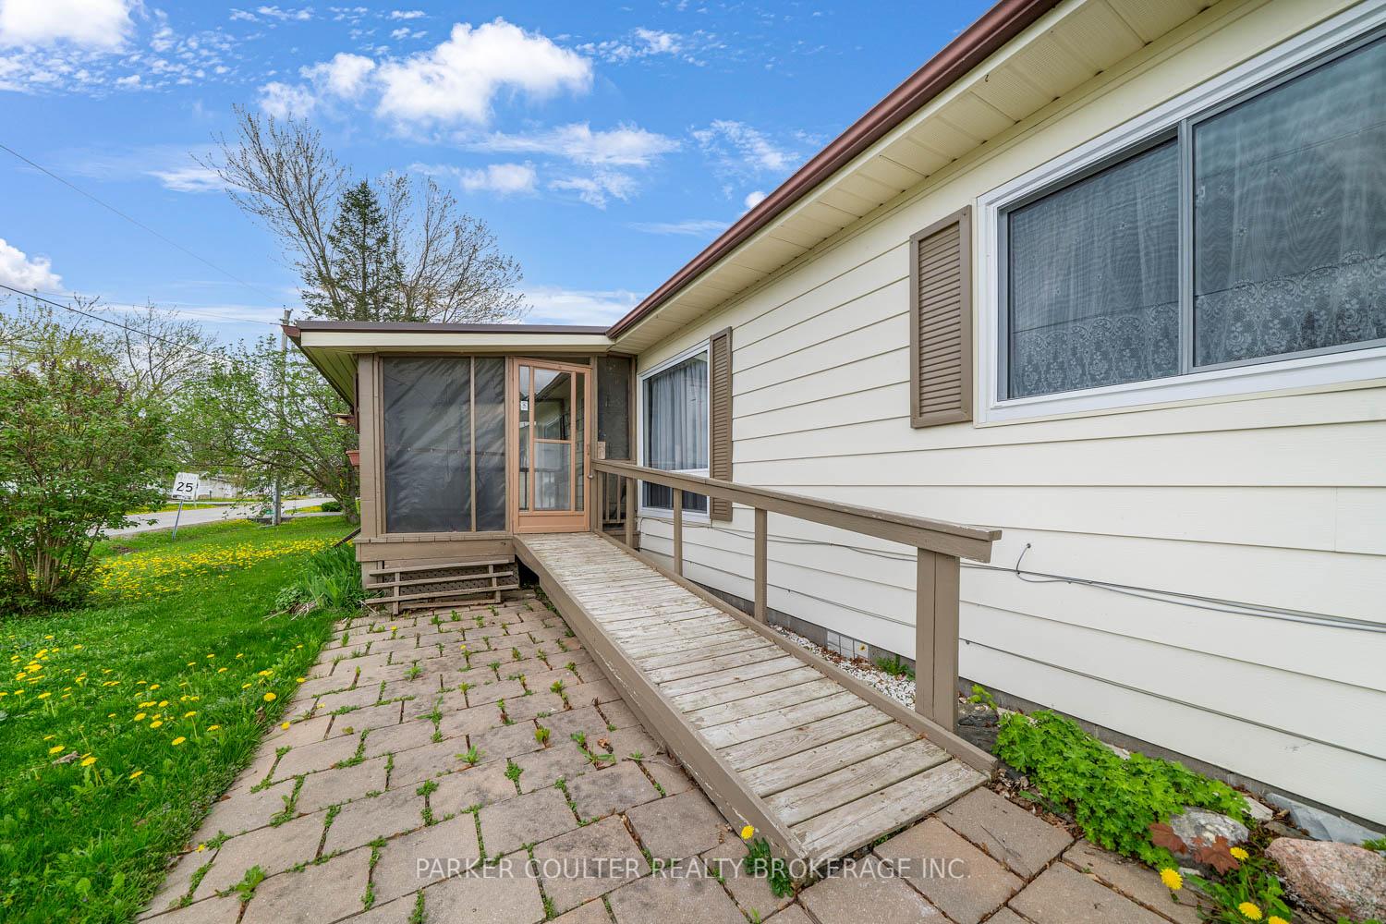
 See all 30 photos
Property history
Facts and features
- BasementUnfinished
- Age of home31–50 years
- Water, sewerWell, septic
- HeatingForced air
- Central air
- Inground pool
The homeOther, Bungalow, Age 31–50 years
- Type: Other
- Style: Bungalow
- Age: 31–50 years
- Living space: 1,100–1,500 sq ft
- Basement: Crawl space, unfinished
InsideRooms above ground 11, Bedrooms 3, Bathrooms 2
- Rooms above ground: 11
- Bedrooms: 3
- Bathrooms: 2
- Kitchens: 1
Outside and lotAluminum siding, Metal, Concrete block
- Exterior: Aluminum siding
- Roof: Metal
- Foundation: Concrete block
- Pool: Inground
- Other structures: Fence - full, shed
- Zoning: RMH
Parking2 Garage, Attached, Front yard parking
- Spaces: 2 Garage
- Garage: Attached
- Driveway: Front yard parking
Heating, water and powerForced air, propane, Central air, Well
- Heating: Forced air, propane
- Cooling: Central air
- Water: Well
- Sewer: Septic
Costs and taxesTaxes $672 a year, HST included in the price, Hot water heater, propane tank, water softener
- Taxes, 2024: $672 a year
- HST: HST included in the price
- Under contract: Hot water heater, propane tank, water softener
Included in the saleS/s frigidaire stove, s/s frigidaire refrigerator, s/s frigidaire dishwasher, whirlpool washer, whirlpool dryer, microwave. all window coverings, Personal belongings, deep freeze in sun room
- Included: S/s frigidaire stove, s/s frigidaire refrigerator, s/s frigidaire dishwasher, whirlpool washer, whirlpool dryer, microwave. all window coverings
- Not included: Personal belongings, deep freeze in sun room
NearbyGolf, hospital, park, other, rec./commun.centre
- Close to: Golf, hospital, park, other, rec./commun.centre
Listing detailsX12117865, Sold, May 1, 2025
- MLS® number: X12117865
- Status: Sold
- Listed on: May 1, 2025
- Days on market: 104
- Updated: Aug 13, 2025
- Possession: Immediate
- Occupied by: Vacant
- Listing brokerage: PARKER COULTER REALTY BROKERAGE INC.
About this home
2 Vista Drive, Kawartha Lakes (Fenelon), ON K9V 0H7
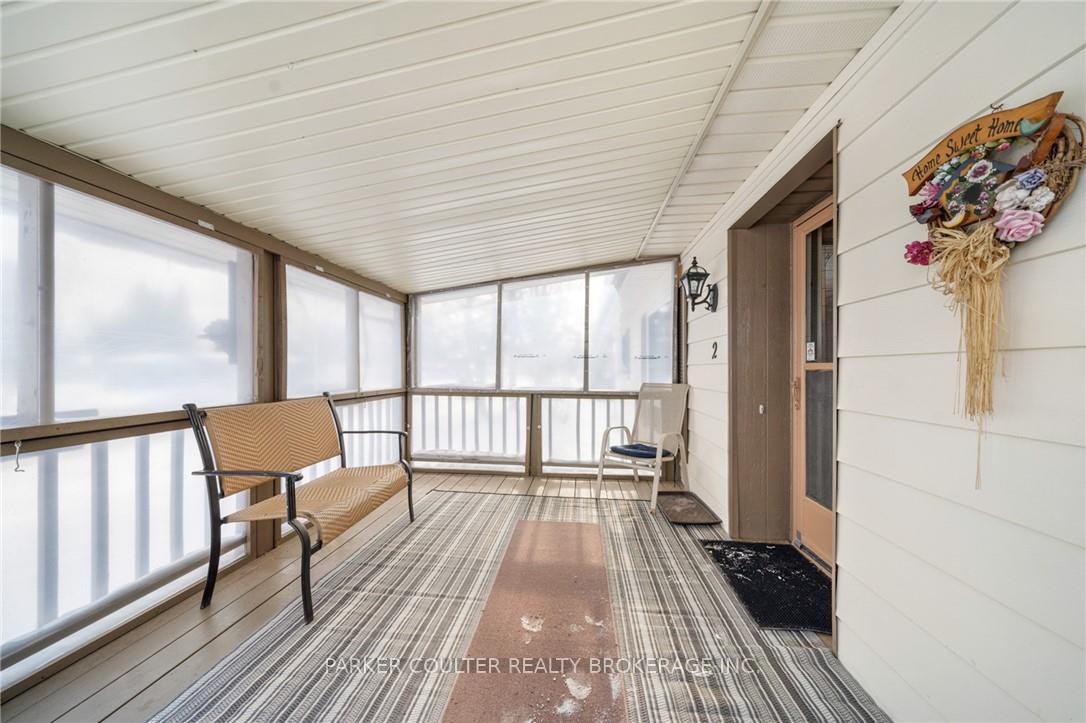
BACK ON MARKET - Large Bungalow on corner, with attached garage and 3 bedrooms. Welcome to JoyVista Estates, this relaxing community is just minutes from Lindsay, offering buyers of all types opportunity at an affordable price. This property offers peace of mind with a metal roof, newer windows, being move-in ready with no big ticket items needed, and still having unlimited potential. As you enter, you'll notice the oversized lot, backing onto a field, with multiple sheds for storage. Ample parking with the driveway and garage, leads you to the wheel chair accessible screened in porch and front foyer. As you enter, you'll be surprised by the amount of space and wonderful layout of this modular home that offers peaceful year round living. Through the living room and dining rooms your borough to a massive master bedroom that offers an ensuite and walk-in closet. The kitchen offers stainless steel appliances, being well lit with ample cabinetry space as well as a walk in pantry. The back sunroom boasts natural light, giving extra living space as well as access to the back yard and garage. Through the dining room you'll find the 4 piece main bathroom and two spacious spare bedrooms, which could be used as a great office, library or nursery space. Spend your summer days at the public pool! Don't miss your opportunity to grow your family or settle down in this amazing community, book your showing today!
Ask about this home
A HOMEH agent will answer your questions about this home.
Around this home
Helpful calculators
Your HOMEH agent

"I would see it this week."