

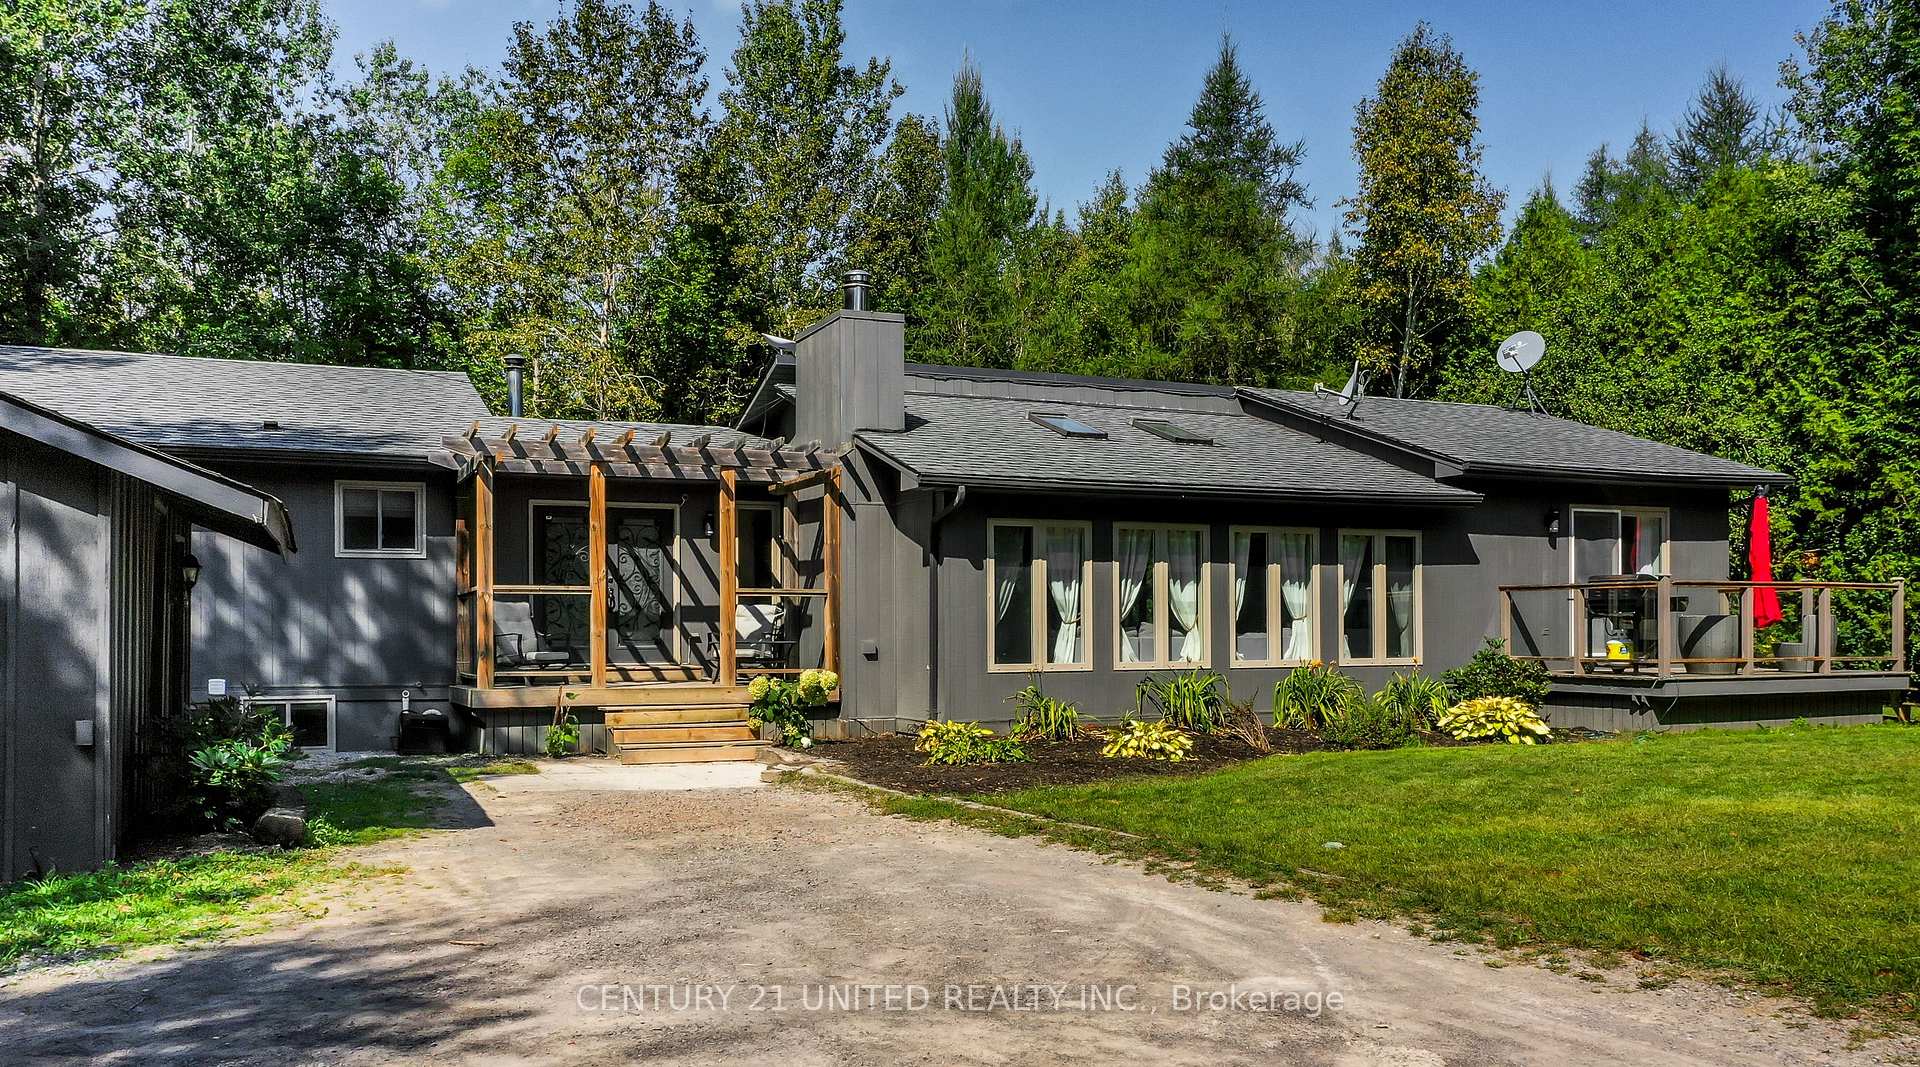
789 Old Mill Road
789 Old Mill Road
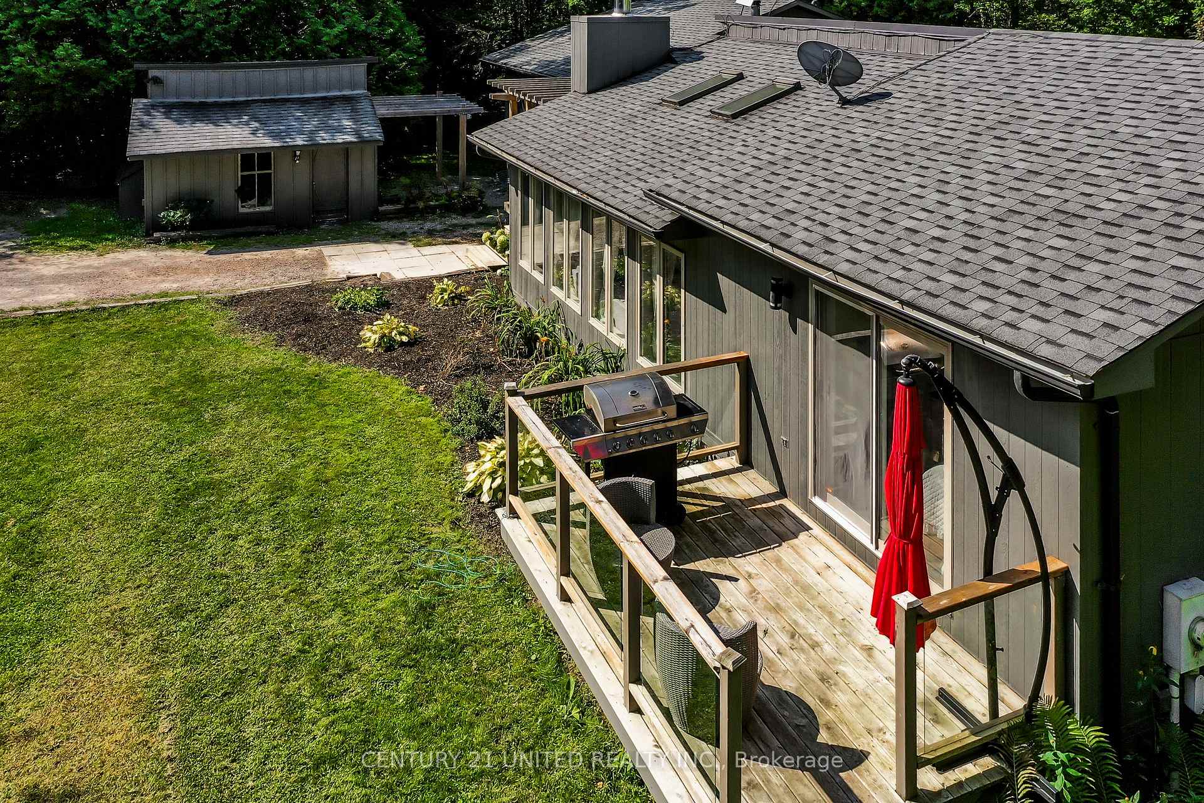
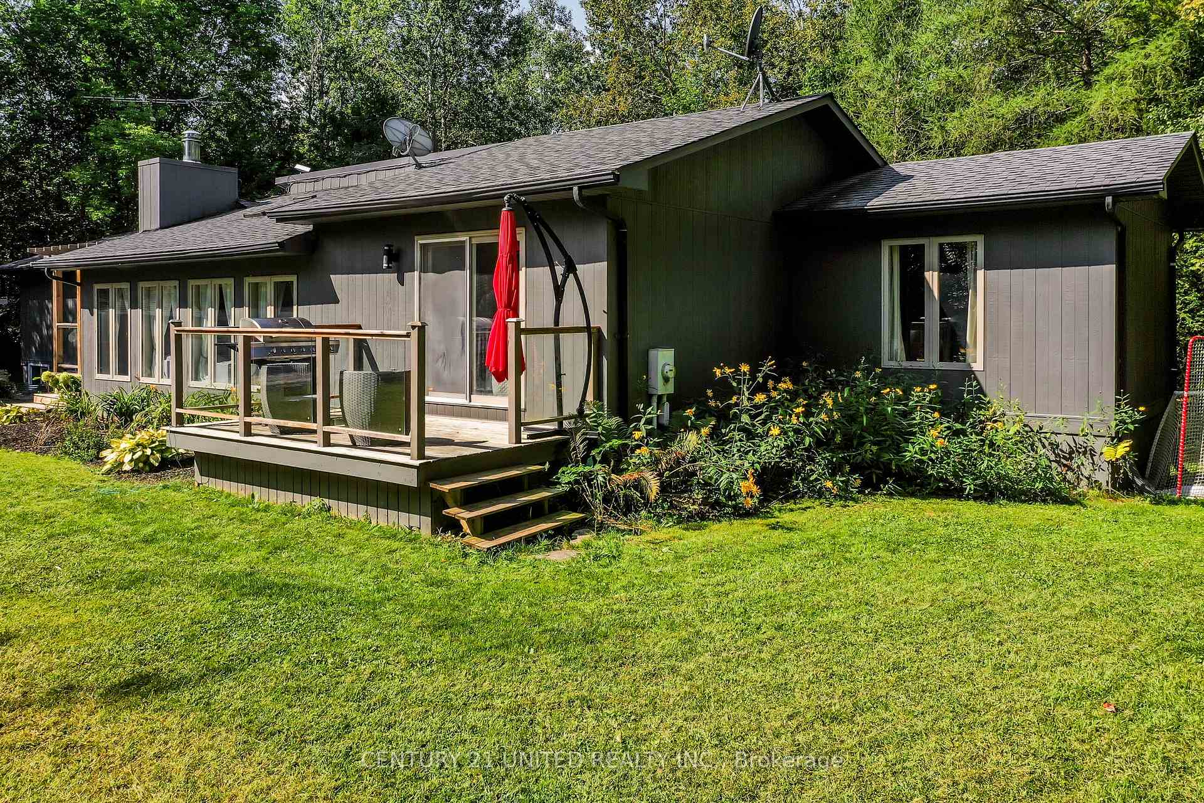
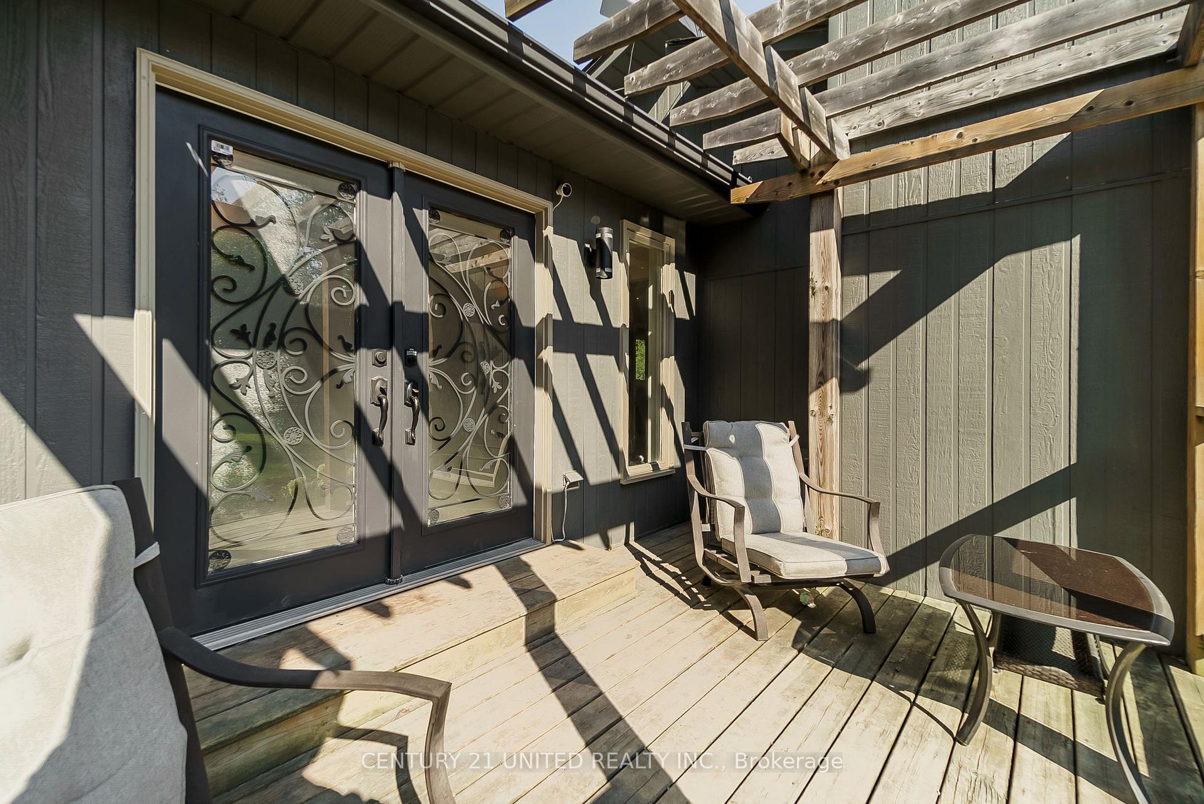
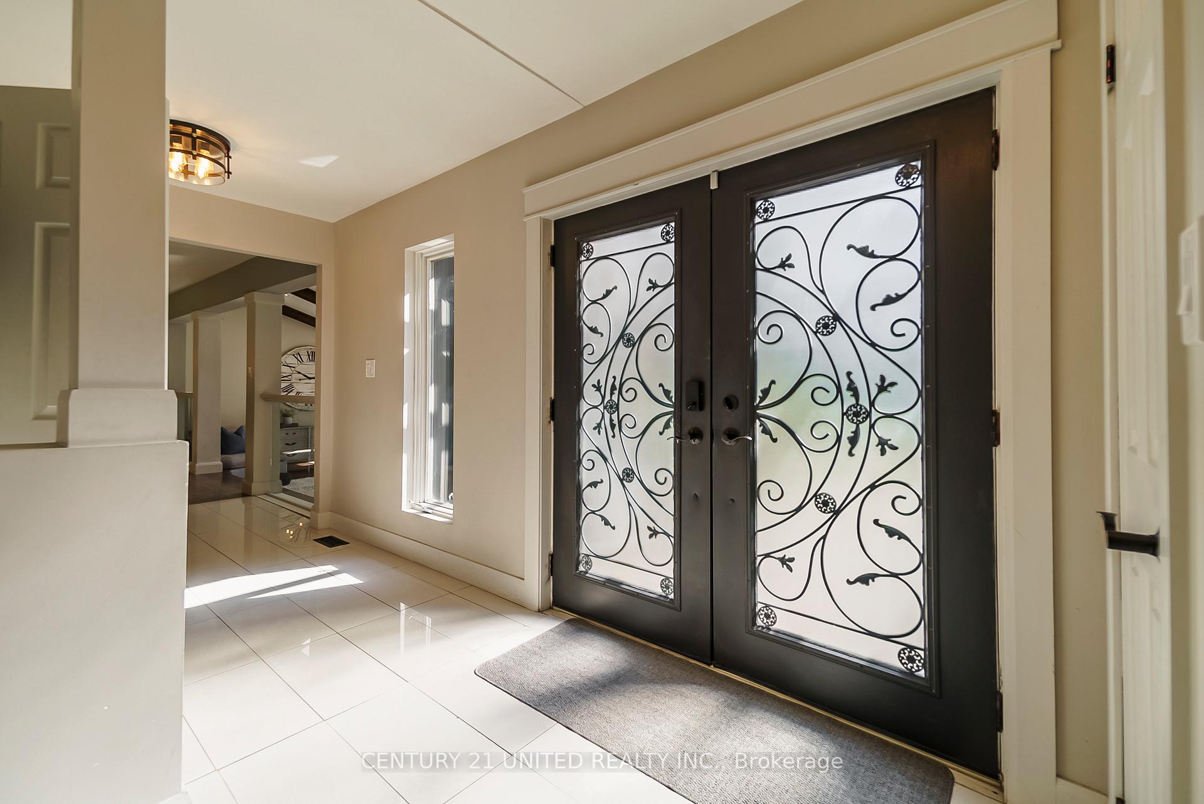 See all 35 photos
Property history
Facts and features
- BasementWalk-out
- Age of home31–50 years
- Water, sewerWell, septic
- HeatingForced air
- Separate entrance
- Fireplace
- Central air
The homeDetached, Bungalow, Age 31–50 years
- Type: Detached
- Style: Bungalow
- Age: 31–50 years
- Living space: 2,000–2,500 sq ft
- Basement: Finished with walk-out, separate entrance
- View: Trees/woods
- Waterfront: None
InsideFireplace Yes, Main level, Primary bedroom - main floor, water heater
- Fireplace: Yes
- Laundry: Main level
- Features: Primary bedroom - main floor, water heater
- Rooms above ground: 9
- Rooms in the basement: 4
- Bedrooms: 3 + 2 in the basement
- Bathrooms: 3
- Kitchens: 1
- Family room: Yes
Outside and lotOther, Asphalt shingle, Poured concrete
- Exterior: Other
- Roof: Asphalt shingle
- Foundation: Poured concrete
- Features: Deck, year round living
- Other structures: Garden shed
- Size: 180 × 225.1 ft
- Zoning: A
Parking6 Parking, Private
- Spaces: 6 Parking
- Driveway: Private
Heating, water and powerForced air, propane, Central air, Well
- Heating: Forced air, propane
- Cooling: Central air
- Water: Well
- Sewer: Septic
- Natural gas: No
- Hydro: Yes
- Cable: No
- Telephone: Available
Costs and taxesTaxes $4,397 a year, HST included in the price, 2 hot water tanks billed quarterly - $48.47 and the 2nd one $60.58, propane tank
- Taxes, 2024: $4,397 a year
- HST: HST included in the price
- Rental items: 2 hot water tanks billed quarterly - $48.47 and the 2nd one $60.58, propane tank
Included in the saleKitchen aid stove, samsung fridge, frigidaire microwave, built-in dishwasher, wine cooler, allas is condition, wall armoires in bedrooms, island chairs in kitchen., Stand up freezer in laundry room, clothes washer clothes dryer, primary bedroom and livingroom window coverings, pellet stove in (family room/bedroom)
- Included: Kitchen aid stove, samsung fridge, frigidaire microwave, built-in dishwasher, wine cooler, allas is condition, wall armoires in bedrooms, island chairs in kitchen.
- Not included: Stand up freezer in laundry room, clothes washer clothes dryer, primary bedroom and livingroom window coverings, pellet stove in (family room/bedroom)
NearbySchool bus route
- Close to: School bus route
Listing detailsX12110363, Sold, Apr 28, 2025
- MLS® number: X12110363
- Status: Sold
- Listed on: Apr 28, 2025
- Days on market: 95
- Updated: Aug 1, 2025
- Possession: Other
- Occupied by: Owner
- Listing brokerage: CENTURY 21 UNITED REALTY INC.
About this home
789 Old Mill Road, Kawartha Lakes (Ops), ON K0L 2W0
Discover the essence of casual country living in this beautiful 5-bedroom, 3-bathroom bungalow. A harmonious blend of up-country decor and contemporary design elements, making it a perfect retreat for a blended family or ideal for multigenerational living. The open-concept kitchen, anchored by a striking 10-foot center island, serves as the home's centerpiece. Expansive windows provide breathtaking views that lend to the feeling of being secluded in nature. Cozy up to the fireplace in the living room which is flooded with beautiful natural light. The current owners are using the large main floor family room as a primary bedroom. See virtually staged photo of that space for inspiration and enjoy a quiet getaway on the main level separate from the kitchen and living room. Relax on the private deck accessed from the french doors. Enjoy the convenience of main floor laundry and pantry for extra storage. The first basement level features a 3-piece bathroom along with 3 large-sized rooms all with oversized windows allowing an abundance of natural light. Does your family require a home office or perhaps a serene yoga or wellness space looking out into the treed yard? An art or playroom for the young ones? The possibilities are endless with creative ideas on how to use this great living space. While the second basement level presents 1,100 sq. ft. of untapped potential with a walkout to the backyard. Tucked away in a private, tranquil setting, this home offers over 2,500 sq. ft. of beautifully finished living space, inviting you to embrace a relaxed yet stylish lifestyle.
Ask about this home
A HOMEH agent will answer your questions about this home.
Around this home
Helpful calculators
Your HOMEH agent

"I would see it this week."