

126 Jasper Drive
126 Jasper Drive
 See all 46 photos
Property history
Facts and features
- BasementCrawl space
- Age of home6–15 years
- Water, sewerWell, septic
- Lot shapeRectangular
- Fireplace
- Central air
- Waterfront
The homeDetached, 2-storey, Age 6–15 years
- Type: Detached
- Style: 2-storey
- Age: 6–15 years
- Living space: 1,500–2,000 sq ft
- Basement: Crawl space
- View: Lake
- Waterfront: Direct
InsideFireplace Yes, wood, Main level, Water softener, ventilation system
- Fireplace: Yes, wood
- Laundry: Main level
- Features: Water softener, ventilation system
- Rooms above ground: 8
- Bedrooms: 4 + 1 in the basement
- Bathrooms: 3
- Kitchens: 1
Outside and lotOther, Asphalt shingle, Concrete block
- Exterior: Other
- Roof: Asphalt shingle
- Foundation: Concrete block
- Features: Landscaped, patio, porch, deck, fishing, hot tub
- Other structures: Garden shed, shed
- Size: 118 × 512 ft
- Shape: Rectangular
- Zoning: Rural Residential
Parking2 Garage, Attached, Private
- Spaces: 2 Garage
- Garage: Attached
- Driveway: Private
Heating, water and powerForced air, propane, Central air, Well
- Heating: Forced air, propane
- Cooling: Central air
- Water: Well
- Sewer: Septic
- Natural gas: No
- Hydro: Yes
- Cable: No
- Telephone: Available
Costs and taxesTaxes $9,637 a year, HST No HST, Propane tank
- Taxes, 2024: $9,637 a year
- HST: No HST
- Rental items: Propane tank
Included in the saleFridge, gas stove, dw, microwave, washer, dryer, outdoor speakers, 2 tower docks, extra fridge in garage, c/vac, prog thermostat, 2 garden sheds, kids treehouse, garage dr opener* some gardening & maintenance equipment are negotiable
- Included: Fridge, gas stove, dw, microwave, washer, dryer, outdoor speakers, 2 tower docks, extra fridge in garage, c/vac, prog thermostat, 2 garden sheds, kids treehouse, garage dr opener* some gardening & maintenance equipment are negotiable
NearbyWooded/treed, waterfront, clear view
- Close to: Wooded/treed, waterfront, clear view
Listing detailsX12119026, Sold, May 2, 2025
- MLS® number: X12119026
- Status: Sold
- Listed on: May 2, 2025
- Days on market: 136
- Updated: Sep 15, 2025
- Possession: 30-59 days
- Occupied by: Owner
- Listing brokerage: COLDWELL BANKER THE REAL ESTATE CENTRE
About this home
126 Jasper Drive, Kawartha Lakes (Fenelon), ON K0M 2B0
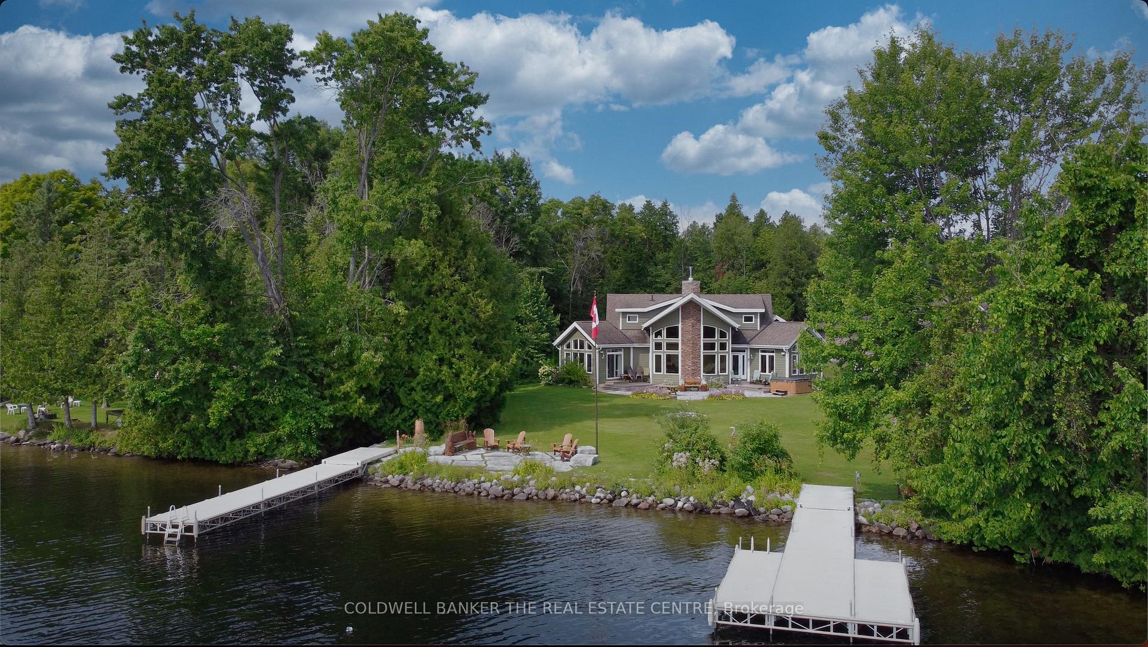
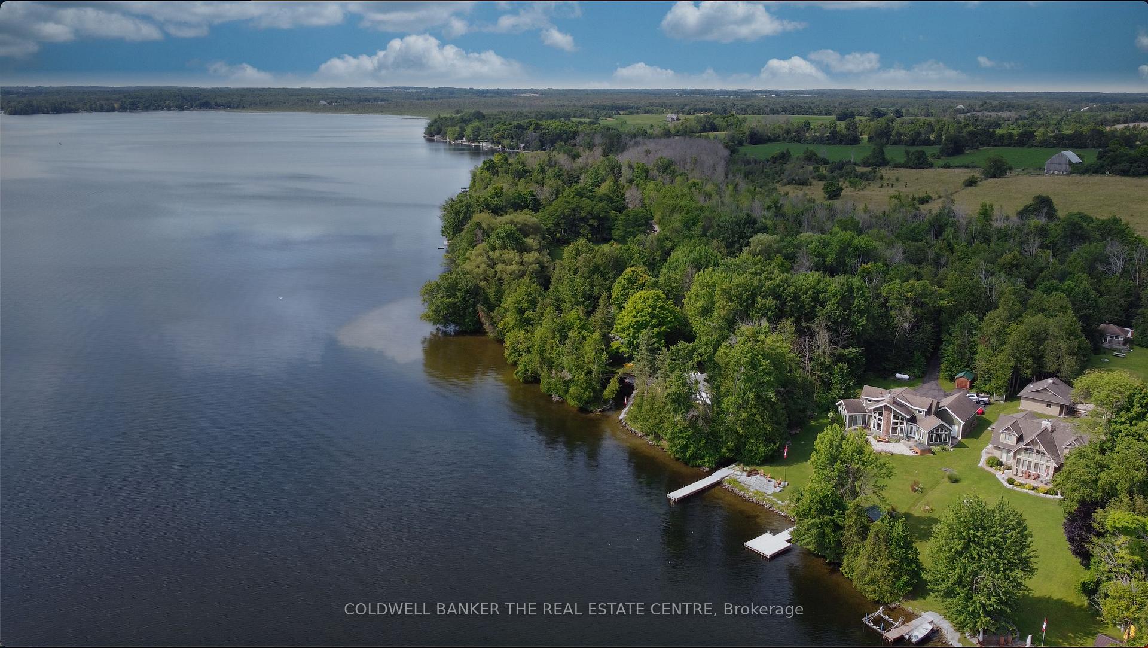
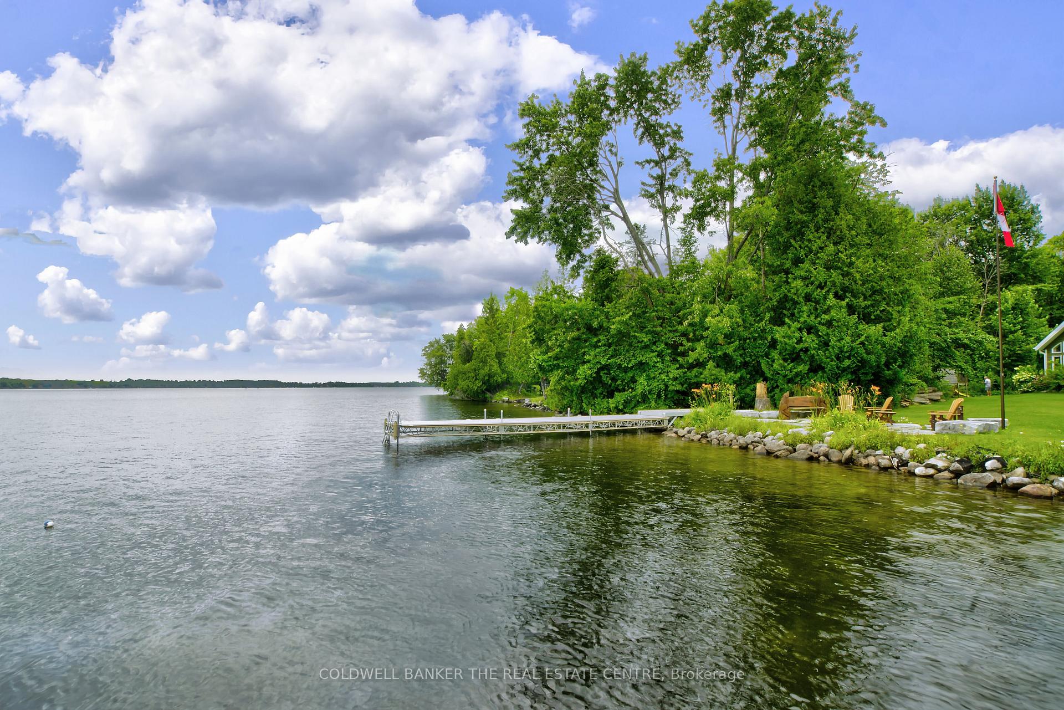
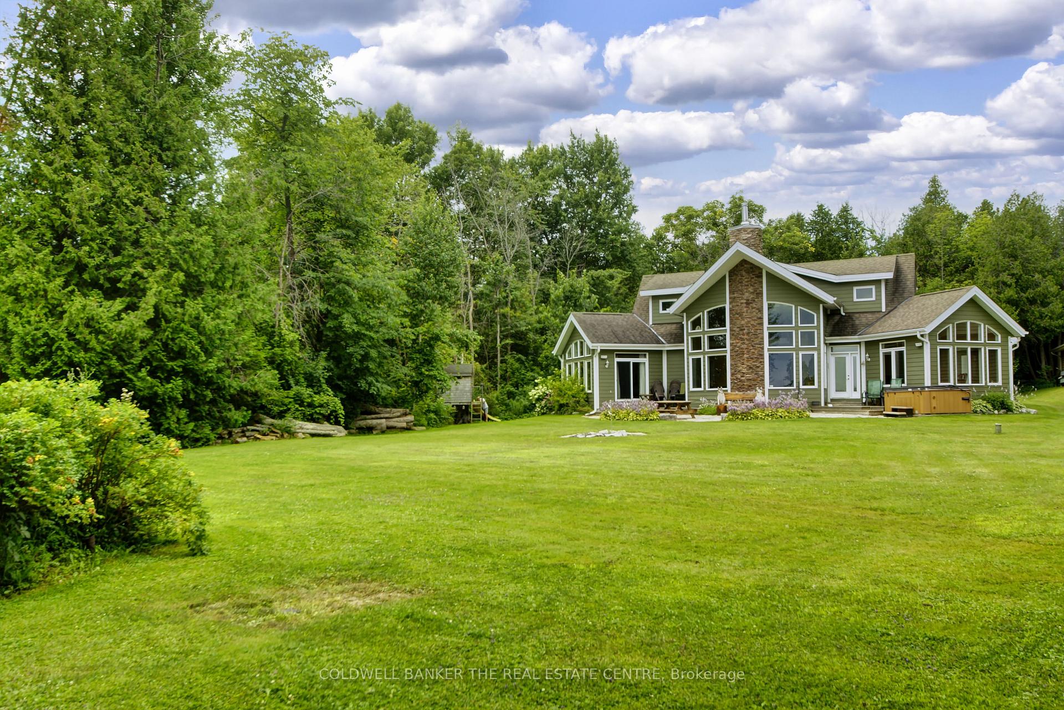
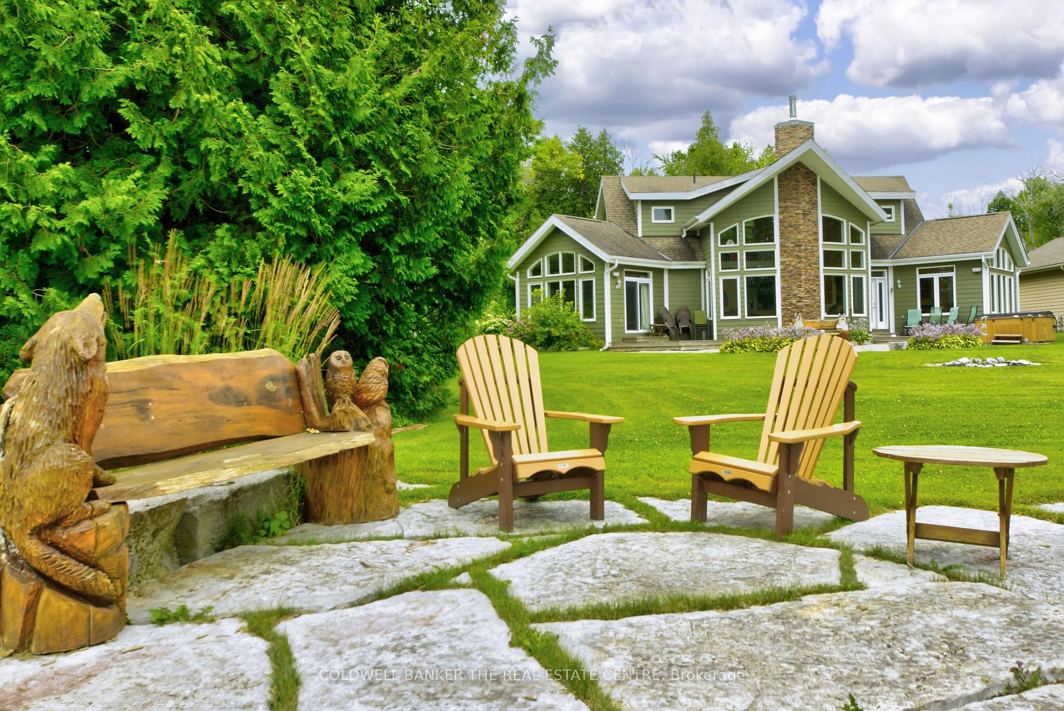
**Great 4 Bdrm/2.5 bath Viceroy home built in 2010 situated on one of the best lots on beautiful Balsam Lake with 118ft of gorgeous waterfront on the calm side of the lake!**Follow the winding paved drive through the forest and opening to a spectacular landscaped lot with breathtaking views across Balsam Lake* Multiple walkouts to the 50ft flag stone patio complete with hot tub and Bose speakers*Great waterfront development with another 30' stone patio and 2 composite aluminum docks measuring 48ft each (both docks are crank up tower docks - so easy in - easy out)* Lakeside cabin with power* Tree fort with slide for the kids* Extra shed by driveway* 20ft covered front porch* Firepit* Composite siding (Hardy Board) for low maintenance and is fire resistant* Gutter guards* Heat pump and propane furnace updated in 2023 resulting in low utility costs (hydro $2500 for year and propane $950 for year)* Entrance foyer with slate flooring opens to the great room and incredible lake views* Floor to ceiling wood burning fireplace with Napoleon insert - vaulted ceiling - hardwood floors - pot lights & ceiling fan* Open concept kitchen and dining area with 2 walkouts and access to main floor laundry and oversized 31ft wide double garage* Main floor master bdrm that overlooks the lake with double walk-in closets and a 4-pc ensuite bath and walkout to sundeck and patio* Convenient office/4th bedroom with built-in desk/cabinet and pull out murphy bed* 2pc guest bath* Upper level composed of huge loft overlooking the main floor and lake (could be 5th bdrm) - 2 additional guest bdrms and a 3pc bath* Central vac* U/V filtration system plus water softener* HRV system* On demand hot water* Jungle Joe 2 kids water playground negotiable (see picture)* Located in south bay of Balsam Lake with easy year round access and part of Trent System of lakes - Boat anywhere from your dock* Easy 90 commute from the GTA!
Ask about this home
A HOMEH agent will answer your questions about this home.
Around this home
Helpful calculators
Your HOMEH agent

"I would see it this week."