

61 Bruce Street
61 Bruce Street
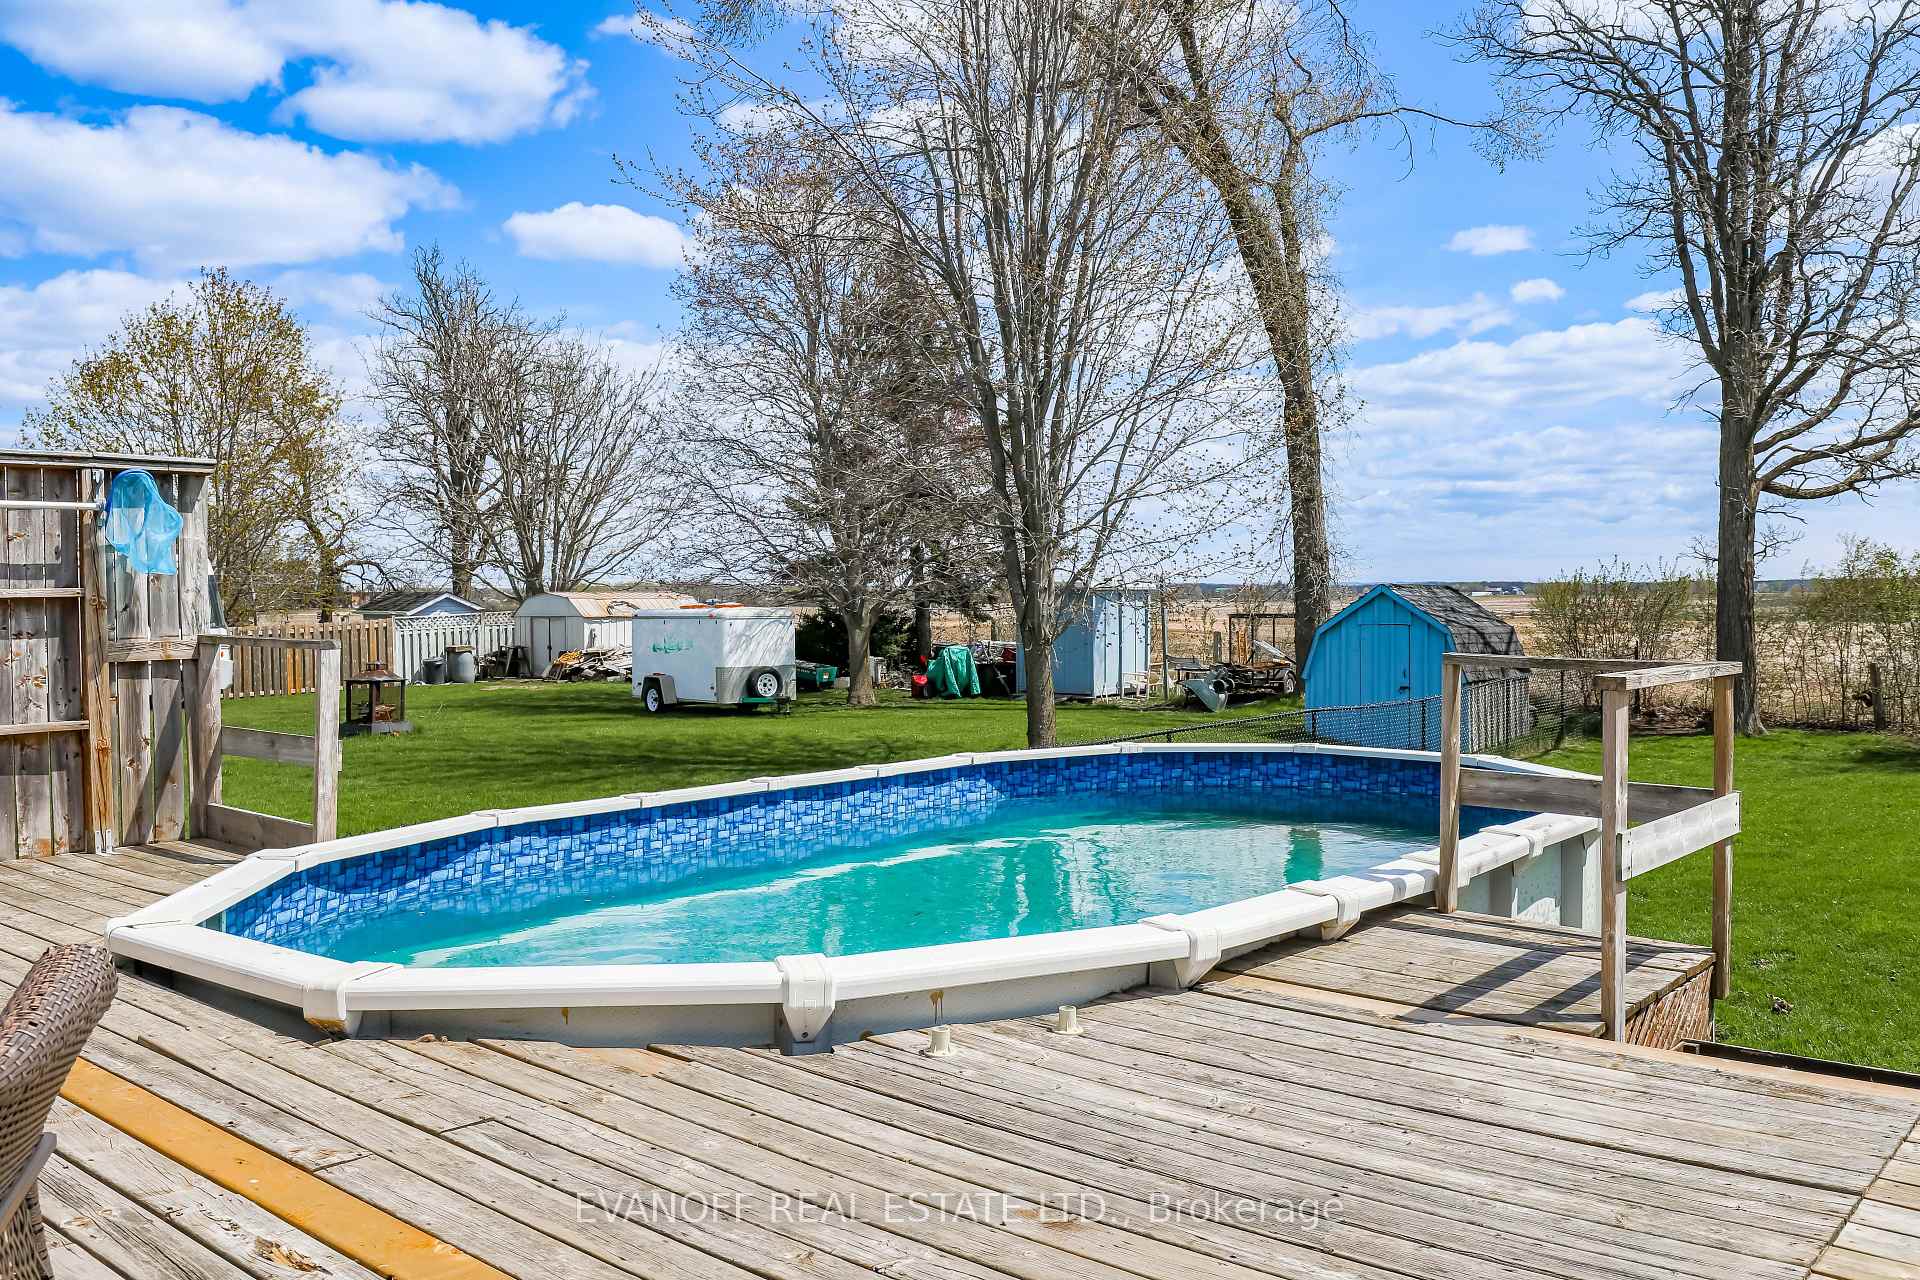 See all 40 photos
Property history
Facts and features
- BasementFinished
- Age of home16–30 years
- Water, sewerSeptic
- HeatingForced air
- Central air
- Pool
The homeDetached, Bungalow-raised, Age 16–30 years
- Type: Detached
- Style: Bungalow-raised
- Age: 16–30 years
- Living space: 700–1,100 sq ft
- Basement: Finished, full
- View: Clear
InsideLower level, Carpet free, primary bedroom - main floor, Rooms above ground 5
- Laundry: Lower level
- Features: Carpet free, primary bedroom - main floor
- Rooms above ground: 5
- Rooms in the basement: 3
- Bedrooms: 2 + 1 in the basement
- Bathrooms: 2
- Kitchens: 1
- Family room: Yes
Outside and lotVinyl siding, Shingles, Block
- Exterior: Vinyl siding
- Roof: Shingles
- Foundation: Block
- Pool: Above ground
- Features: Deck, year round living
- Other structures: Garden shed
- Size: 90 × 174.85 ft
- Zoning: RR2-1
Parking2 Garage, Attached, Private double
- Spaces: 2 Garage
- Garage: Attached
- Driveway: Private double
Heating, water and powerForced air, gas, Central air, Municipal water
- Heating: Forced air, gas
- Cooling: Central air
- Water: Municipal water
- Sewer: Septic
Costs and taxesTaxes $3,164 a year, HST included in the price, Hot water tank
- Taxes, 2025: $3,164 a year
- HST: HST included in the price
- Rental items: Hot water tank
Included in the saleAbove ground pool, bathroom cabinets, tv wall mounts, appliances + please see attachment for a list of inclusions ., Personal items + list of exclusions in attachments
- Included: Above ground pool, bathroom cabinets, tv wall mounts, appliances + please see attachment for a list of inclusions .
- Not included: Personal items + list of exclusions in attachments
NearbyFenced yard, level, school bus route
- Close to: Fenced yard, level, school bus route
Listing detailsX12081381, Sold, Apr 14, 2025
- MLS® number: X12081381
- Status: Sold
- Listed on: Apr 14, 2025
- Days on market: 106
- Updated: Jul 29, 2025
- Possession: 2025-07-31 / Flexible
- Occupied by: Owner
- Listing brokerage: EVANOFF REAL ESTATE LTD.
About this home
61 Bruce Street, Kawartha Lakes (Oakwood), ON K0M 2M0
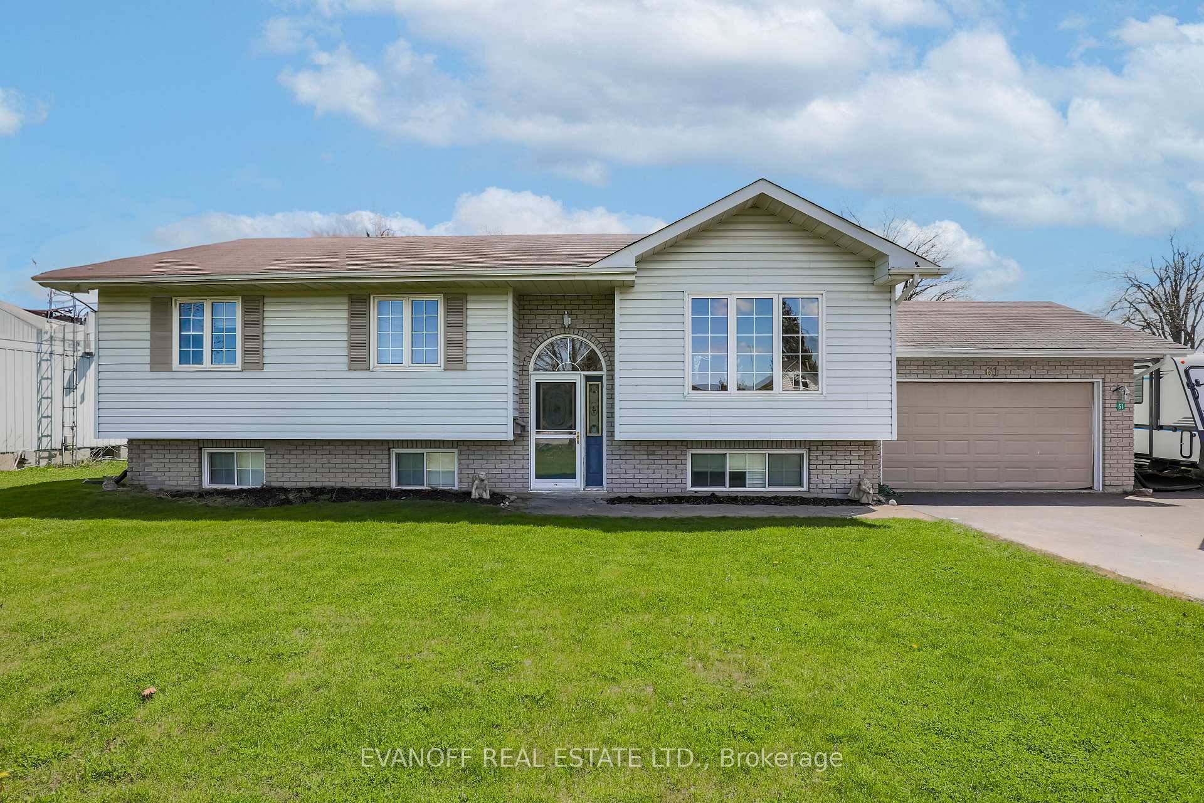
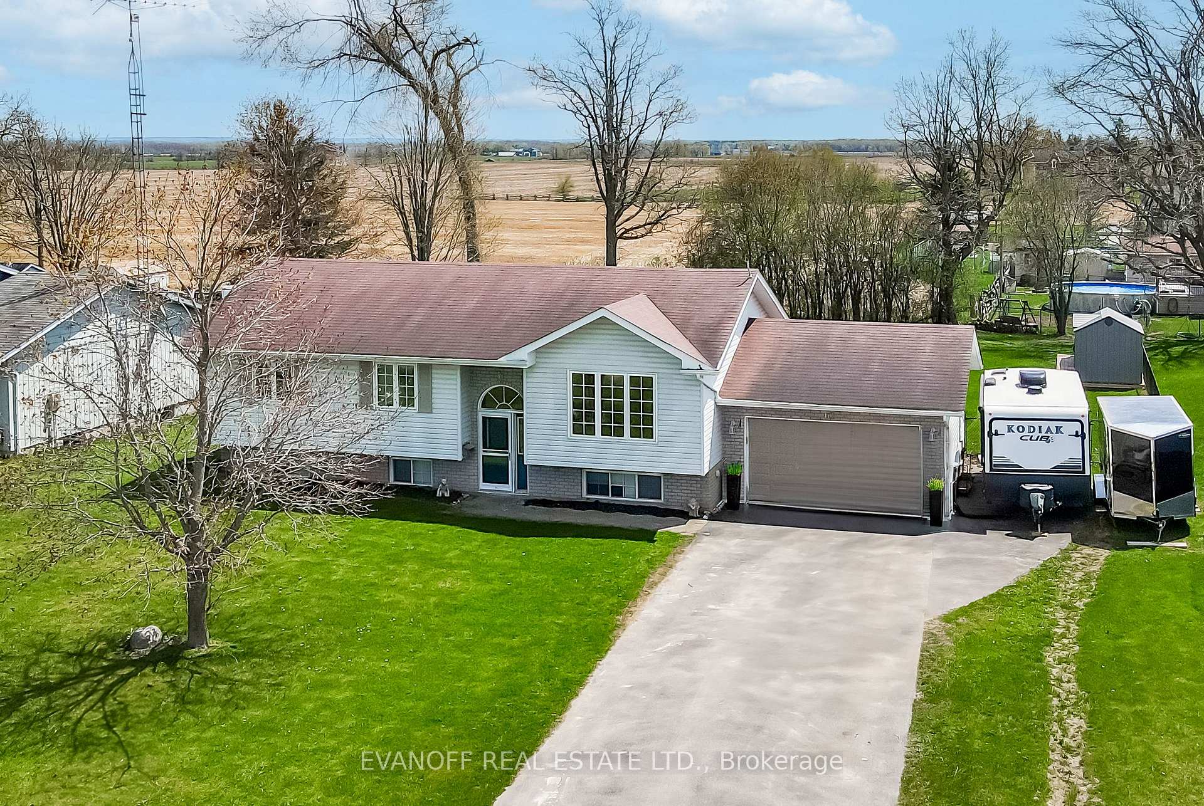
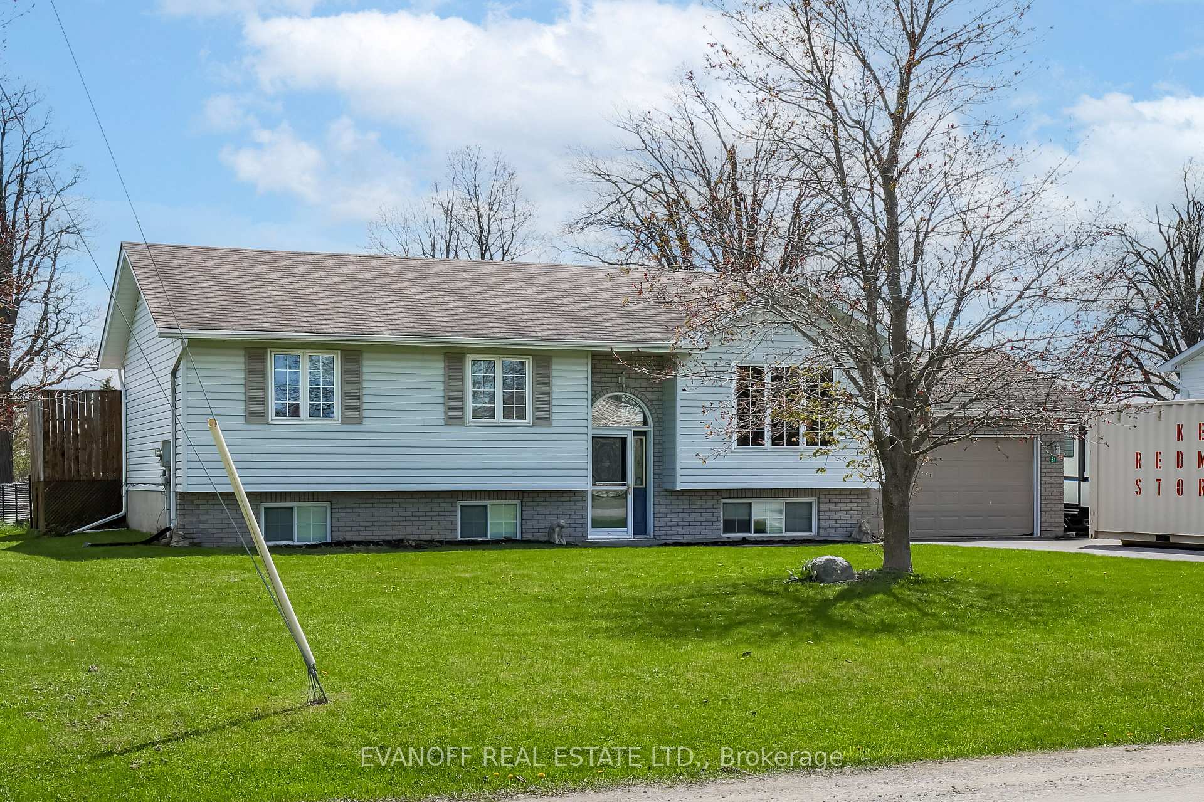
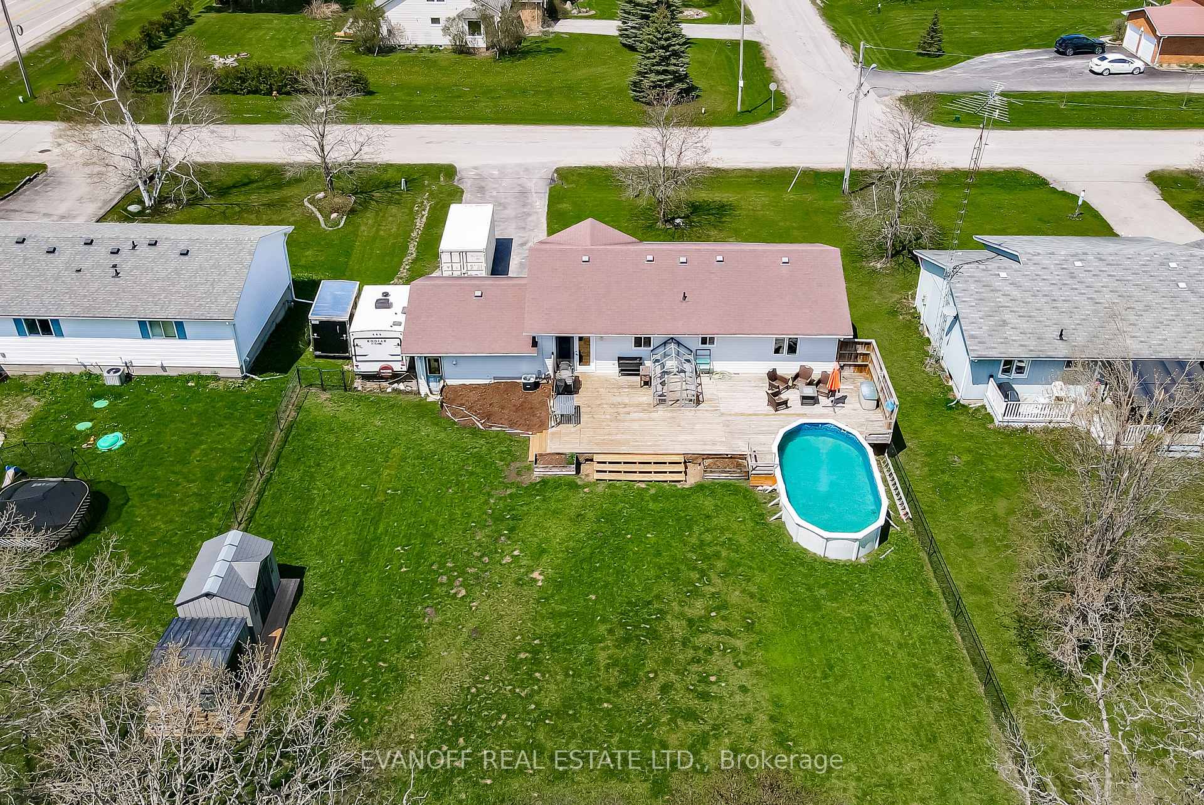
The scenic roads and charming little towns will always lead you to 61 Bruce St, Oakwood. Whether you're an avid antique looker, a baseball team member or take pride in you Sunday golf game - this location is close to everything Kawartha Lakes has to offer. A generous 174 ft deep lot offers rural living with a home town community feeling. A fully fenced backyard with an above ground pool to be safely enjoyed by everyone with views for days! You're welcomed into this raised bungalow with beaming natural light and all new flooring throughout. A home is built around the kitchen - crafted in 2022 with attention to detail from the oversized island with granite countertops, stainless steel appliances and a coffee nook - this kitchen will have you putting your chef's hat back on! The main floor offers a newly redone 3-piece washroom with a large master and a barn accent door leading into a walk in closet. Two more "teen" size bedrooms as well as a lower level 3-piece washroom. The bus has you covered with pick up to Catholic or Public School as well as Highschool. Located approx 45 mins to Durham, under 30mins to Beaverton & 15 mins to Lindsay. (taxes: $3164, Forced air gas furnace: 5yrs old, central air:2023, roof: 10yrs old, tinted front windows)
Ask about this home
A HOMEH agent will answer your questions about this home.
Around this home
Daily convenience, out of 100, from the distances below
Schools nearby
School rating, out of 10.
Helpful calculators
Your HOMEH agent

"I would see it this week."