

23 Woodland Trail
23 Woodland Trail
 See all 41 photos
Property history
Facts and features
- BasementWalk-out
- Age of home6–15 years
- Water, sewerWell, septic
- Lot shapeIrregular
- Separate entrance
- Hardwood floors
- Fireplace
- Central air
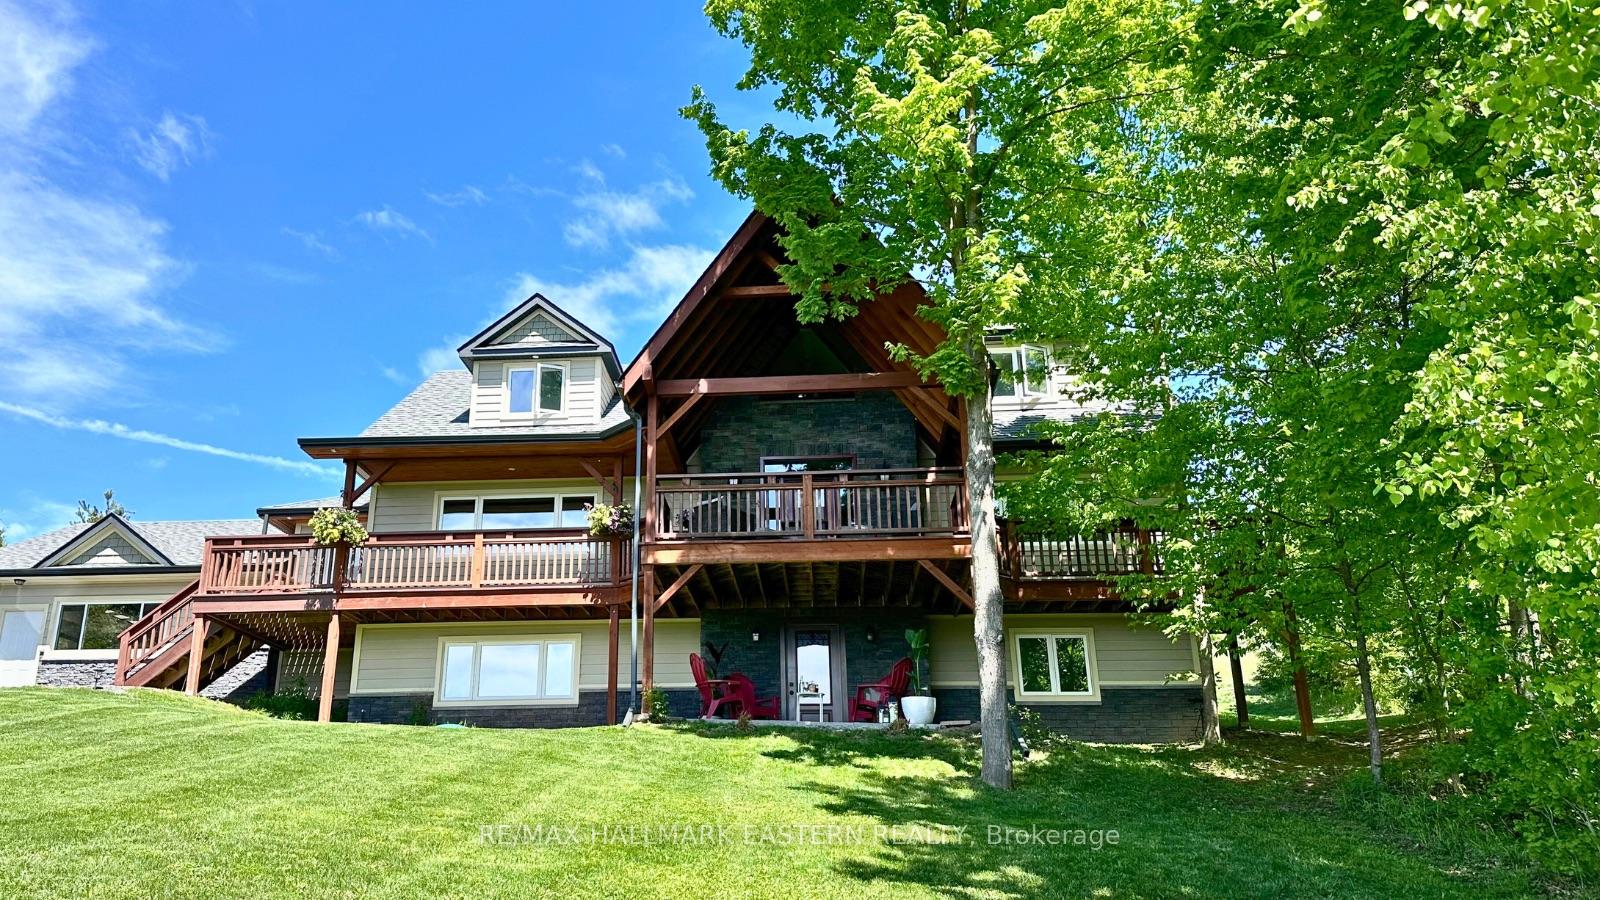
The homeDetached, 2-storey, Age 6–15 years
- Type: Detached
- Style: 2-storey
- Age: 6–15 years
- Living space: 2,500–3,000 sq ft
- Basement: Walk-out, separate entrance
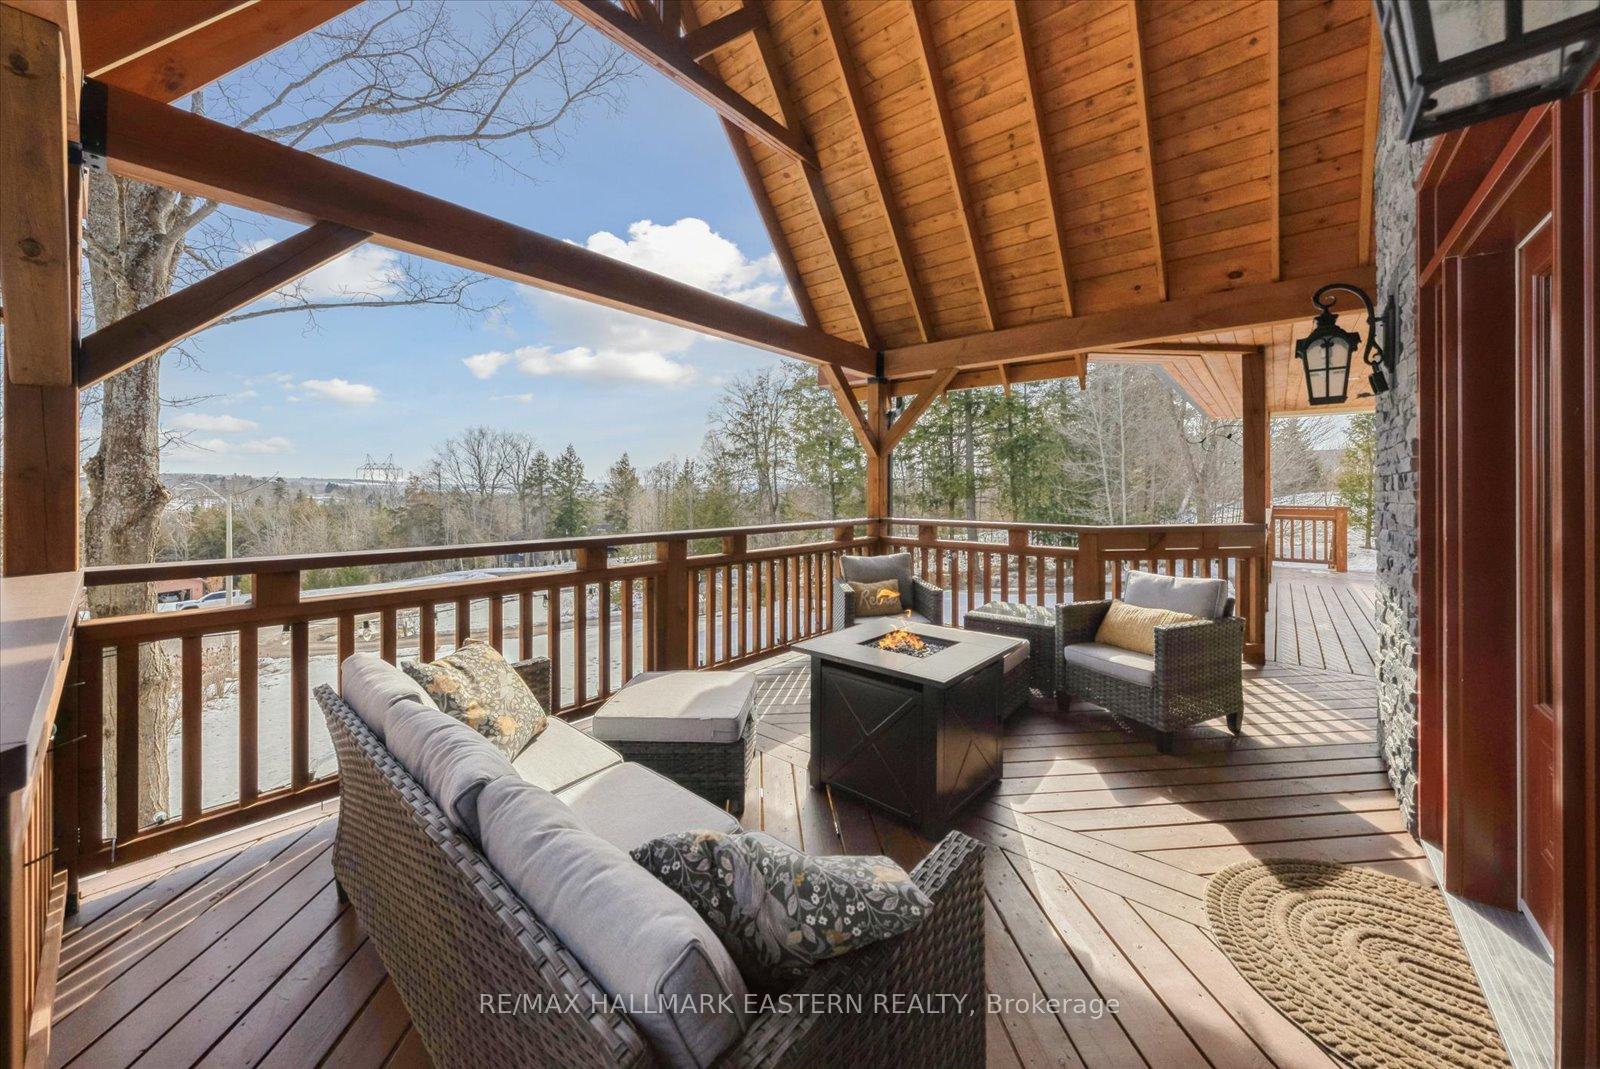
- View: Hills, panoramic, trees/woods, valley
InsideFireplace Yes, natural gas, living room, Hardwood, Ceramic, Marble, Main level
- Fireplace: Yes, natural gas, living room
- Flooring: Hardwood, Ceramic, Marble
- Laundry: Main level
- Features: Bar fridge, erv/hrv, generator - full, in-law capability, primary bedroom - main floor, rough-in bath, water treatment, water heater owned, generator - partial, other
- Rooms above ground: 12
- Bedrooms: 3
- Bathrooms: 3
- Kitchens: 1
Outside and lotOther, stone, Asphalt shingle, Concrete block
- Exterior: Other, stone
- Roof: Asphalt shingle
- Foundation: Concrete block
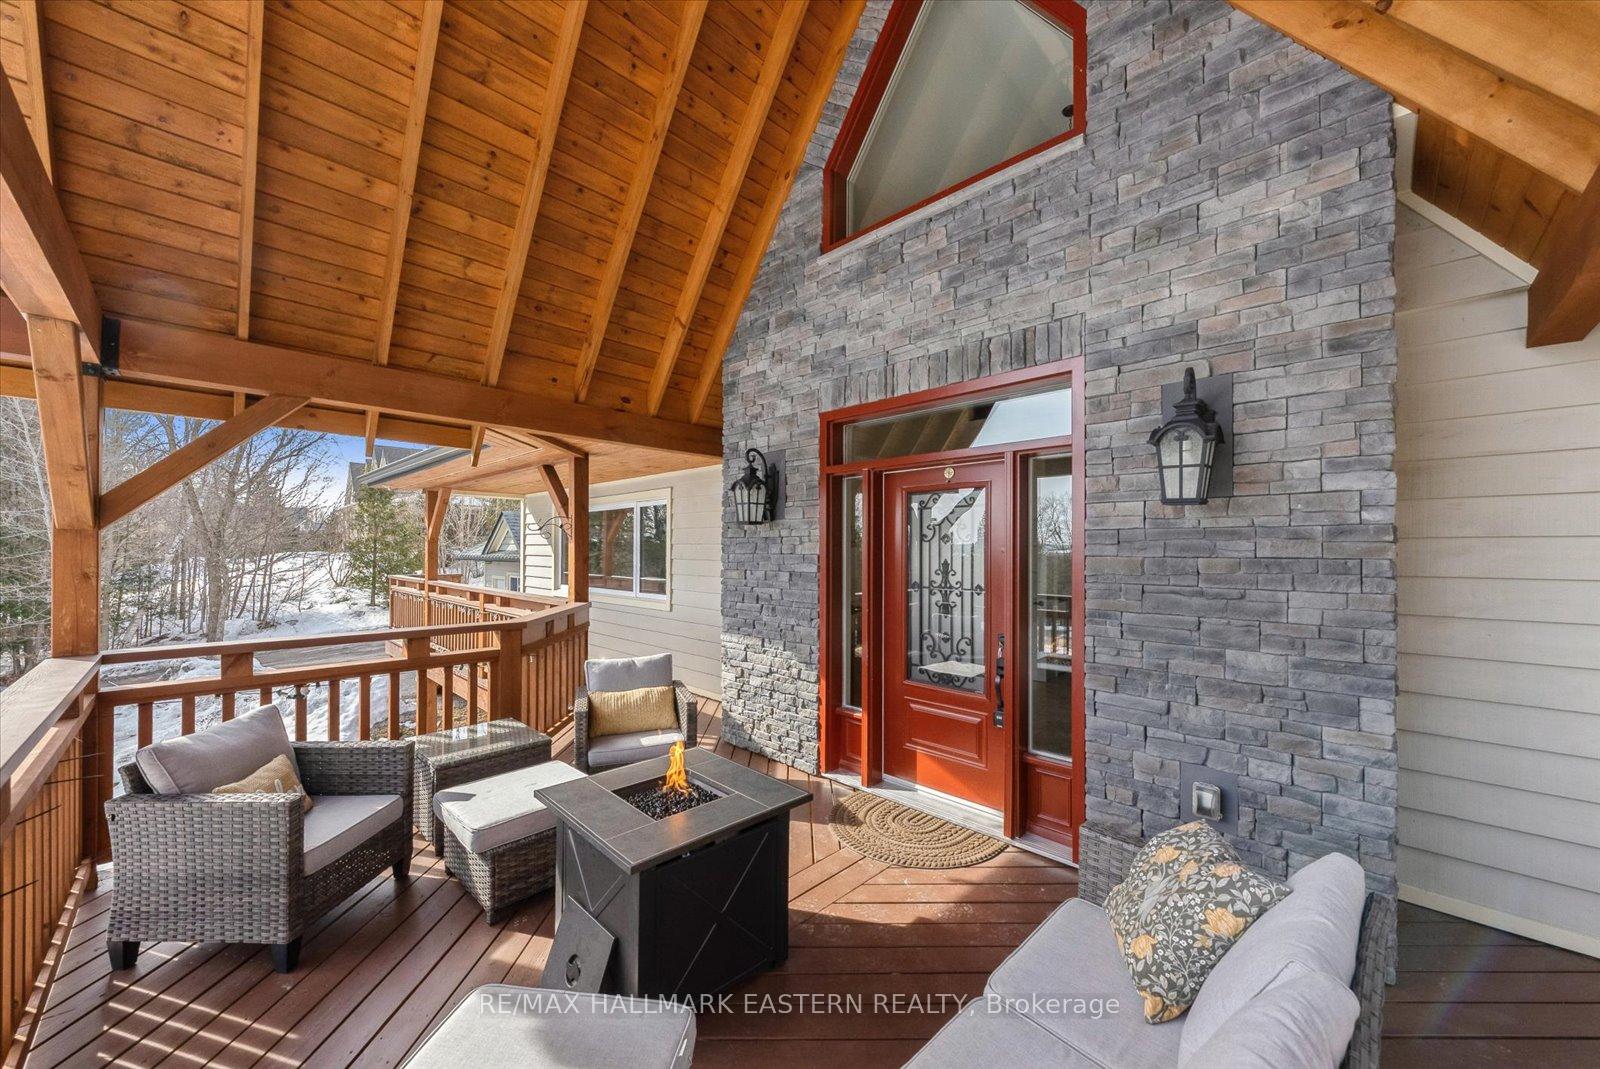
- Features: Built-in-bbq, lighting, deck, porch, year round living
- Other structures: Gazebo
- Size: 152.44 × 318.36 ft
- Shape: Irregular
- Zoning: RR2-S10
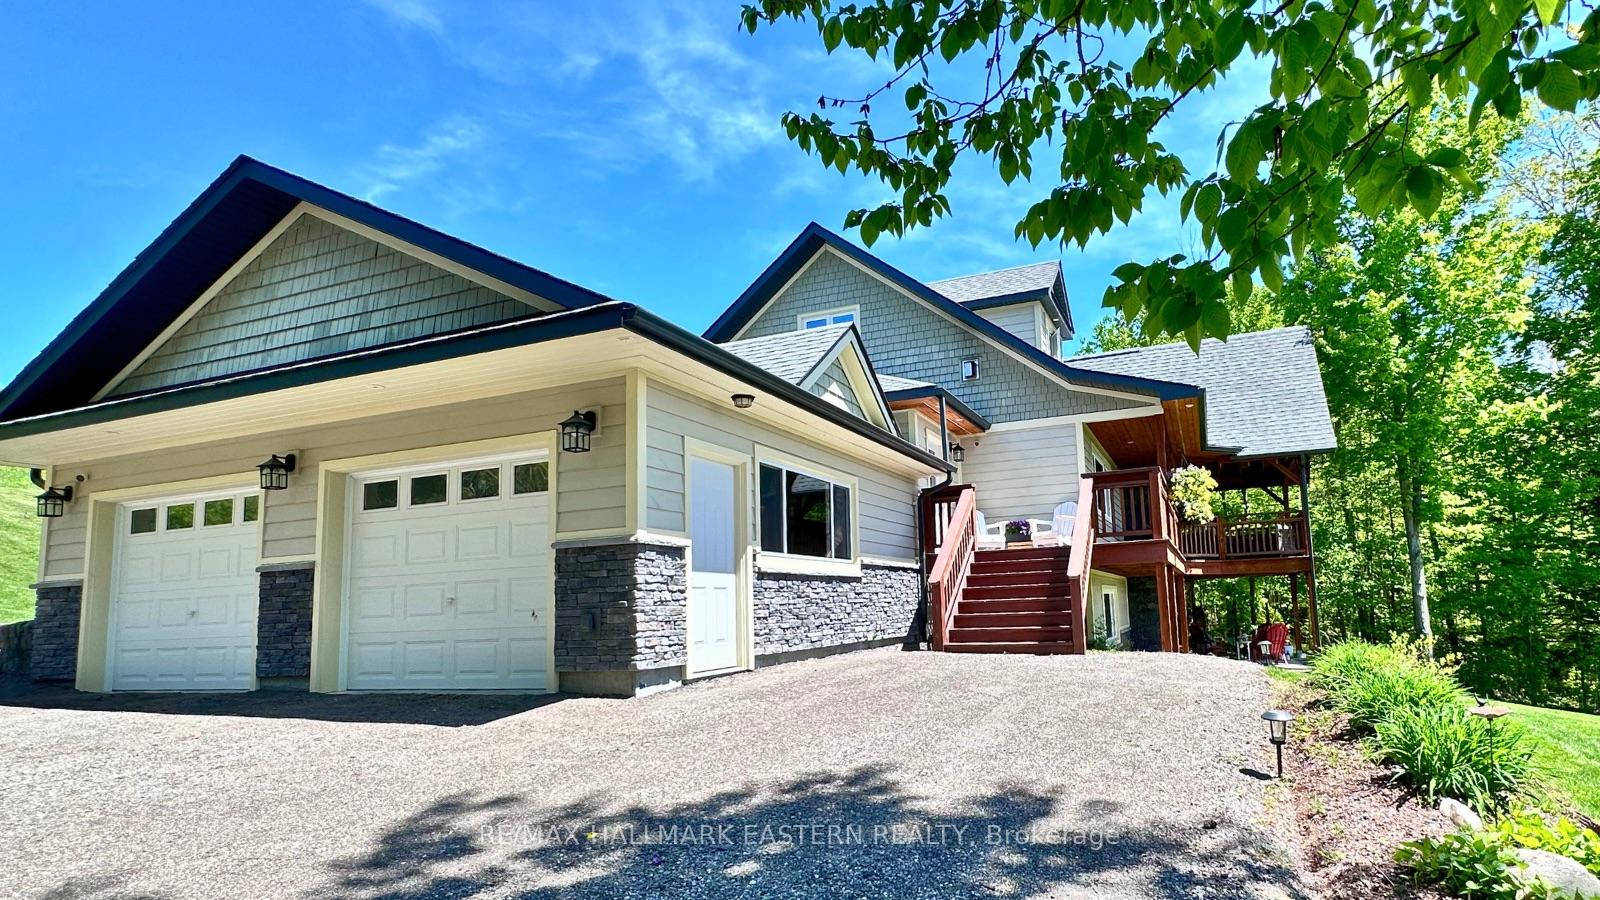
Parking2 Garage, Attached, Private
- Spaces: 2 Garage
- Garage: Attached
- Driveway: Private
Heating, water and powerForced air, gas, Central air, Well
- Heating: Forced air, gas
- Cooling: Central air
- Water: Well
- Sewer: Septic
- Natural gas: Yes
- Hydro: Yes
- Cable: Yes
- Telephone: Yes
Costs and taxesTaxes $6,863 a year, HST included in the price
- Taxes, 2024: $6,863 a year
- HST: HST included in the price
Included in the saleGas range with hood fan and pot filler tap, refrigerator, wine fridge, built in microwave, dishwasher,washer & dryer, built-in speakers/sound system, 2 garage door openers, generac generator, natural gas barbeque., Personal belongings
- Included: Gas range with hood fan and pot filler tap, refrigerator, wine fridge, built in microwave, dishwasher,washer & dryer, built-in speakers/sound system, 2 garage door openers, generac generator, natural gas barbeque.
- Not included: Personal belongings
NearbyClear view, cul de sac/dead end, rolling, school bus route, wooded/treed, other
- Close to: Clear view, cul de sac/dead end, rolling, school bus route, wooded/treed, other
Listing detailsX12023768, Sold, Mar 17, 2025
- MLS® number: X12023768
- Status: Sold
- Listed on: Mar 17, 2025
- Days on market: 151
- Updated: Aug 15, 2025
- Possession: Other
- Occupied by: Owner
- Listing brokerage: RE/MAX HALLMARK EASTERN REALTY
About this home
23 Woodland Trail, Kawartha Lakes (Manvers), ON L0A 1A0
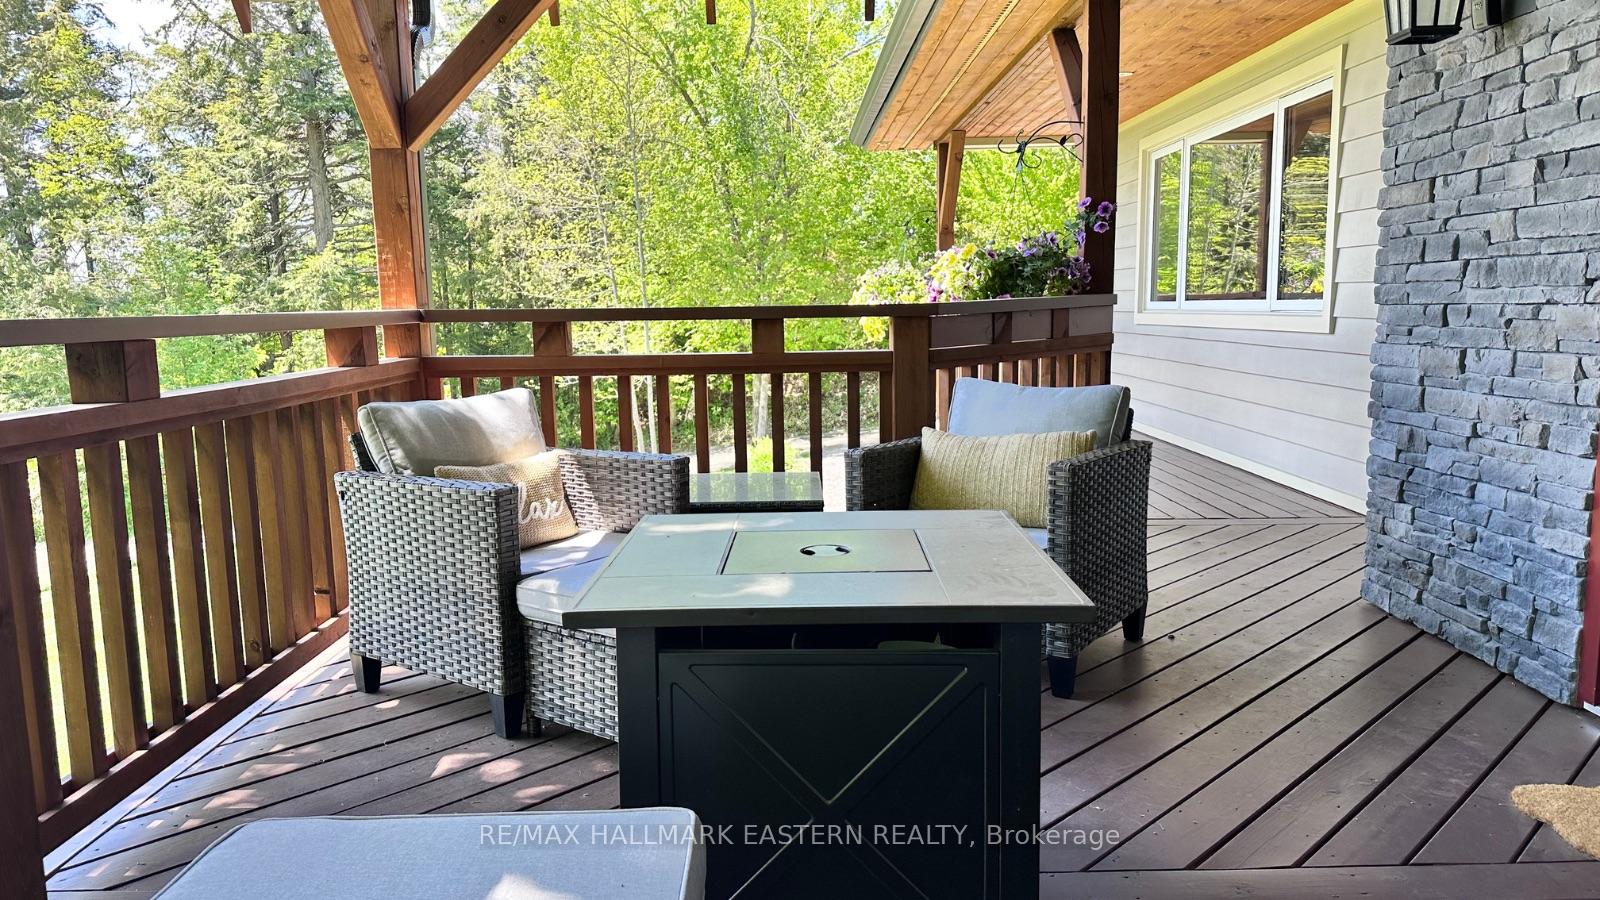
**Watch Reel - Attached** Looking for a Luxury Custom Home in the country, Look No Further! 23 Woodland Trail, a stunning 2017-built chalet nestled on a 1-acre country lot in Bethany. Enjoy breathtaking views from the front porch and soak in the peaceful surroundings. Inside, you'll find a bright and spacious layout with vaulted ceilings, tumbled marble flooring, and a cozy gas fireplace. The open-concept kitchen is perfect for entertaining, featuring a central island and custom wood counters. The main-floor primary suite includes a spa-like 5-piece bath and dressing room, while the upper level offers two large bedrooms, a third bathroom, and a loft with scenic views. The walk-out basement is ready for future finishing, offering over 1,000 sq. ft. of space. Additional features include an oversized heated + insulated double garage, a front deck/porch overlooking trees & Beautiful Landscape, a back deck for stargazing, and a private cul-de-sac location. Just minutes from Ski Hill Road, it's a commuters dream less than an hour to the GTA and 20 minutes to Peterborough and Lindsay. This home blends luxury, comfort, and nature - Don't wait, book your showing today and experience chalet living at its finest!
Ask about this home
A HOMEH agent will answer your questions about this home.
Around this home
Schools nearby
School rating, out of 10.
Helpful calculators
Your HOMEH agent

"I would see it this week."