

38 MacPherson Crescent
38 MacPherson Crescent
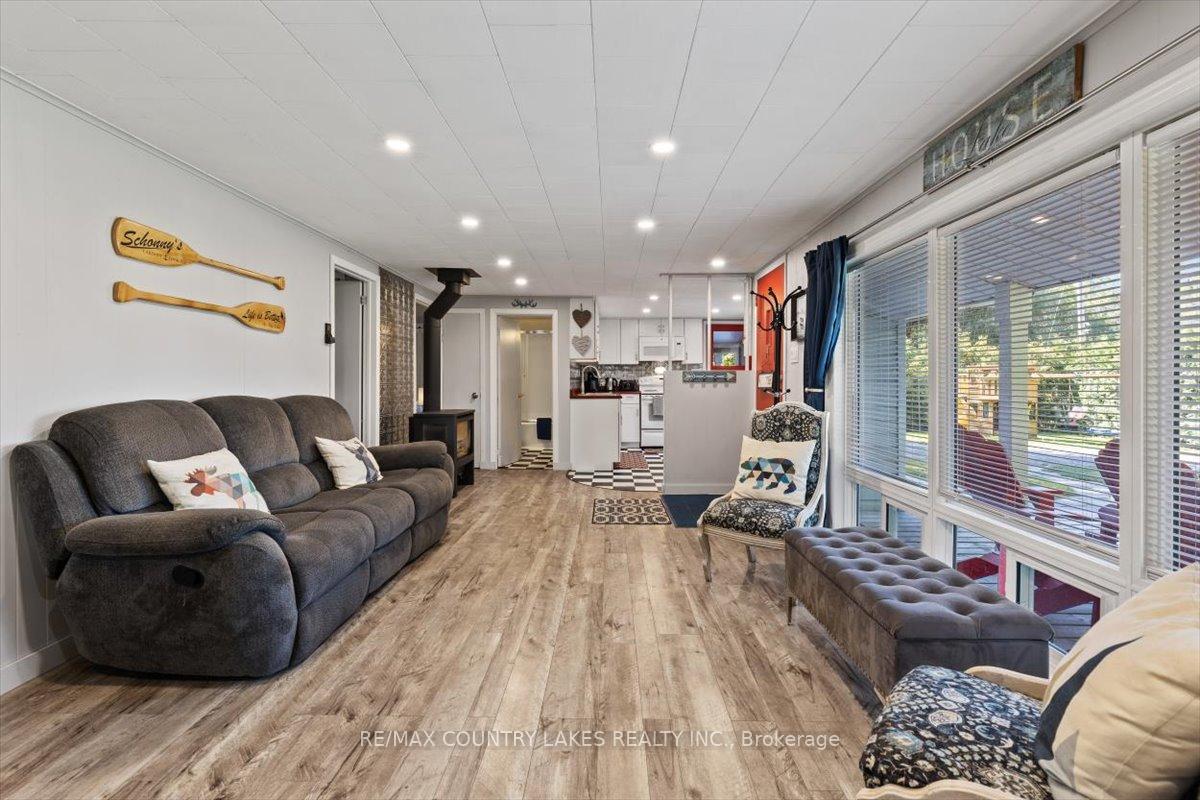 See all 23 photos
Property history
Facts and features
- BasementNone
- Age of home51–99 years
- Water, sewerWell, septic
- Lot shapeRectangular
- Fireplace
- Waterfront
The homeDetached, Bungalow, Age 51–99 years
- Type: Detached
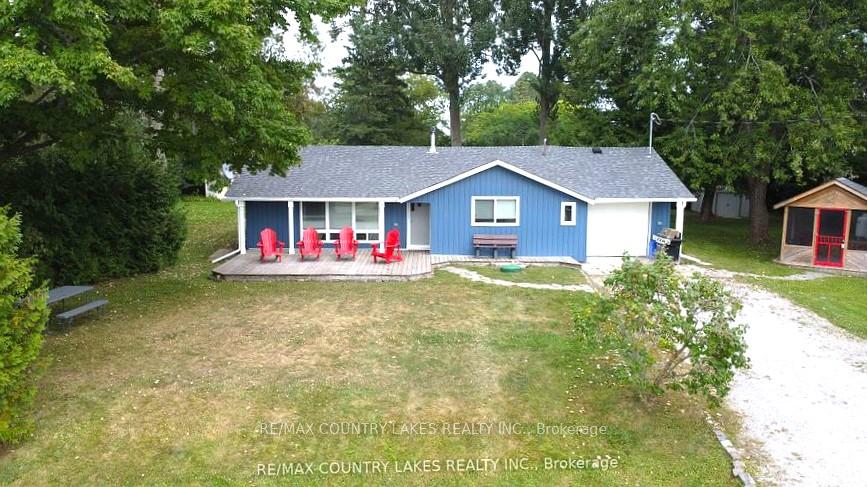
- Style: Bungalow
- Age: 51–99 years
- Living space: 700–1,100 sq ft
- Basement: None
- View: Water, clear, lake
- Waterfront: Indirect
InsideFireplace Yes, propane, Water heater owned, Rooms above ground 6
- Fireplace: Yes, propane
- Features: Water heater owned
- Rooms above ground: 6
- Bedrooms: 3
- Bathrooms: 1
- Kitchens: 1
Outside and lotVinyl siding, Asphalt shingle, Slab
- Exterior: Vinyl siding
- Roof: Asphalt shingle
- Foundation: Slab
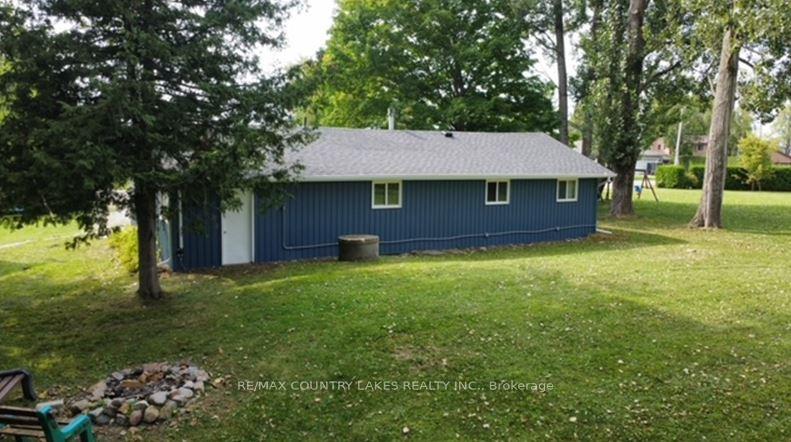
- Other structures: Garden shed
- Size: 106 × 163 ft
- Shape: Rectangular
- Zoning: RR3
Parking1 Garage, Attached, Available
- Spaces: 1 Garage
- Garage: Attached
- Driveway: Available
Heating, water and powerBaseboard, propane, Well, Septic
- Heating: Baseboard, propane
- Water: Well
- Sewer: Septic
- Natural gas: No
- Hydro: Yes
- Telephone: Available
Costs and taxesTaxes $1,885 a year, HST included in the price, Propane tanks
- Taxes, 2024: $1,885 a year
- HST: HST included in the price
- Rental items: Propane tanks
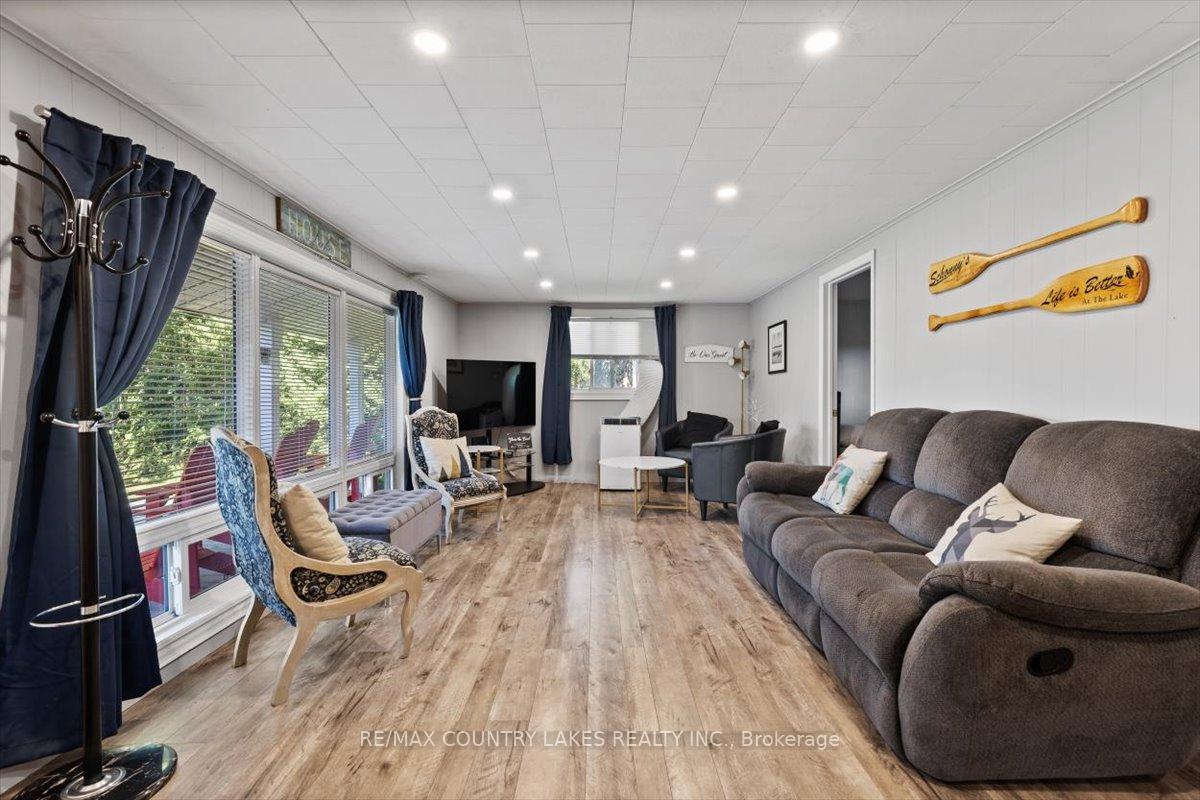
Included in the saleAll furnishings, fridge, stove, microwave, Paddle art and shonny's art in the living room, personal items
- Included: All furnishings, fridge, stove, microwave
- Not included: Paddle art and shonny's art in the living room, personal items
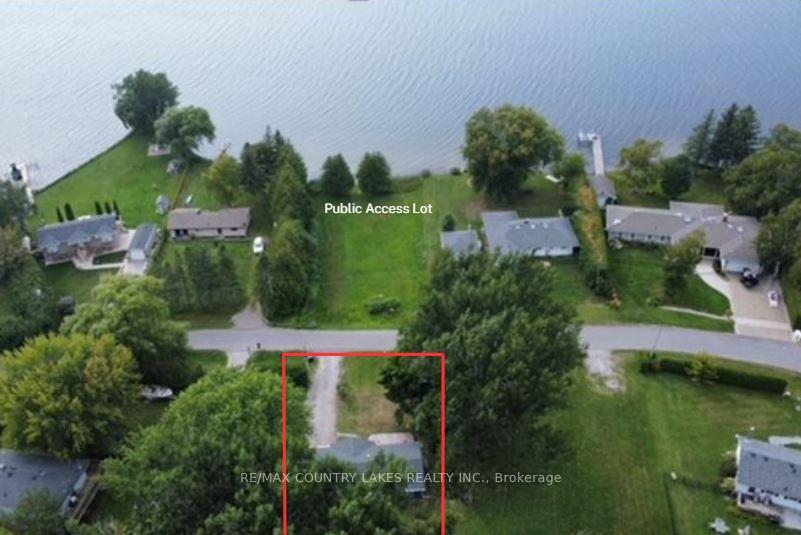
NearbyLake access, lake backlot, lake/pond, golf
- Close to: Lake access, lake backlot, lake/pond, golf
Listing detailsX12042149, Sold, Mar 26, 2025
- MLS® number: X12042149
- Status: Sold
- Listed on: Mar 26, 2025
- Days on market: 121
- Updated: Jul 25, 2025
- Possession: 1-29 days
- Occupied by: Vacant
- Listing brokerage: RE/MAX COUNTRY LAKES REALTY INC.
About this home
38 MacPherson Crescent, Kawartha Lakes (Carden), ON K0M 2B0
Charming Lake House Retreat in Kawartha Lakes! Discover lakeside tranquility with this charming 3 bedroom bungalow in Kawartha Lakes. Overlooking Canal Lake and nestled on a quiet dead-end street, this property guarantees peace and privacy. Recently Upgraded Exterior Siding and Shingles (2024) Giving this Home a Refreshed Modern Look! Every corner of this home, from the eat-in kitchen to the spacious living room, offers panoramic lake views, making every day feel like a vacation. The primary suite is not just generously sized, but also boasts his-and-hers closets. Attached garage coupled with a double-wide private drive ensures ample space and convenience. Adjacent parkland provides a safeguard against future developments, ensuring your view remains undisturbed. From the cozy propane fireplace, all appliances, UV water filtration system, ESA hydro panel 200 amp. The charm doesn't end indoors, Step outside to a spacious front patio, perfect for sun-drenched gatherings, or retreat to the cozy Kawartha Screened room during cooler evenings. Access to the Lake across the street. With additional perks like regular mail delivery, garbage pick up and municipal snow removal. Come and See for Yourself!
Ask about this home
A HOMEH agent will answer your questions about this home.
Around this home
Helpful calculators
Your HOMEH agent

"I would see it this week."