

968 Zion Road
968 Zion Road
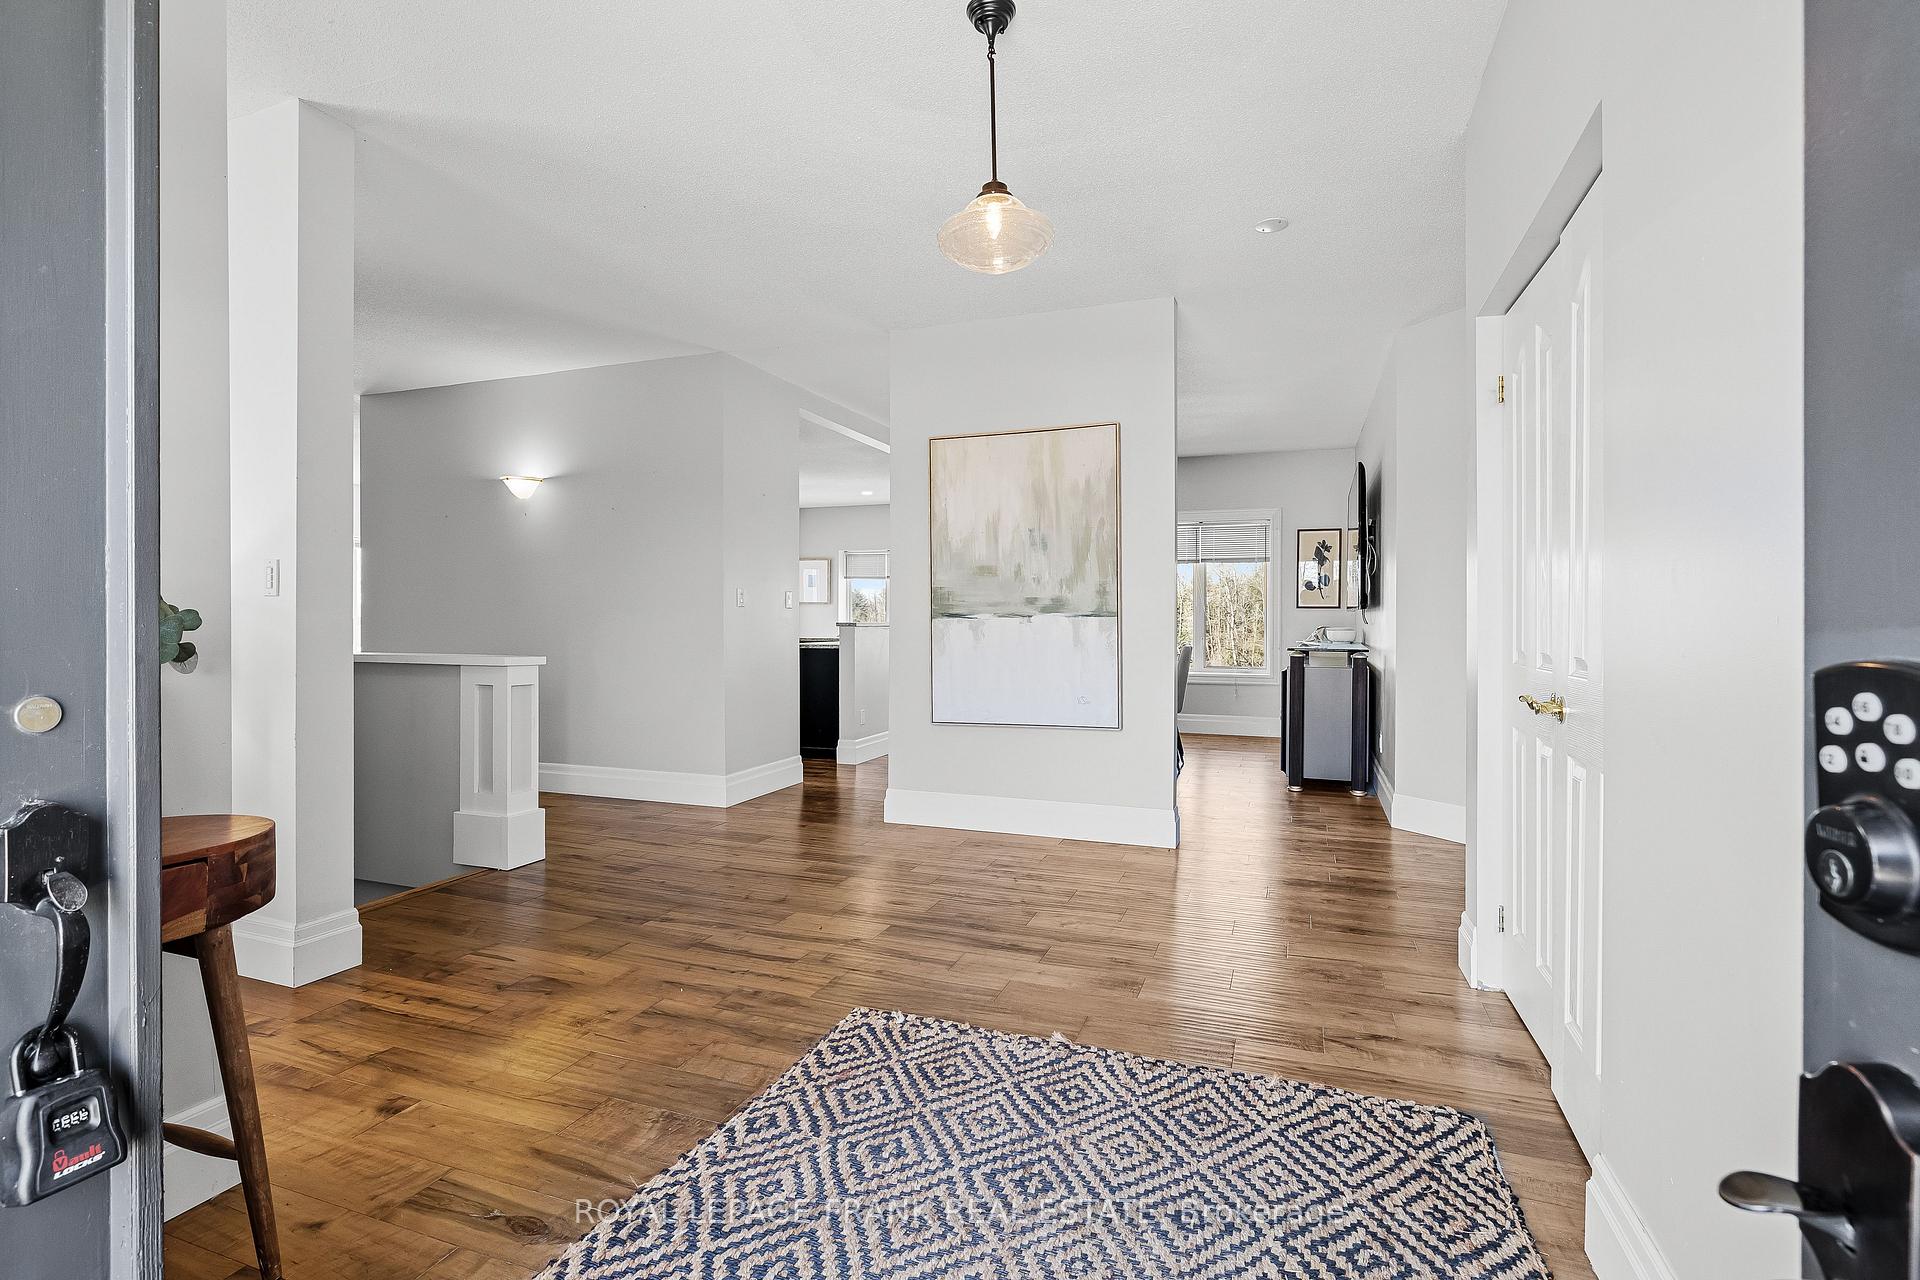 See all 40 photos
Property history
Facts and features
- BasementWalk-out
- Age of home16–30 years
- Water, sewerWell, septic
- Lot shapeRectangular
- Second kitchen
- Hardwood floors
- Fireplace
- Central air
The homeDetached, Bungalow, Age 16–30 years
- Type: Detached
- Style: Bungalow
- Age: 16–30 years
- Living space: 2,000–2,500 sq ft
- Basement: Finished with walk-out, full
- View: Forest, garden, hills, meadow, orchard, pond, trees/woods
- Waterfront: None
InsideFireplace Yes, wood, Hardwood, Tile, Main level
- Fireplace: Yes, wood
- Flooring: Hardwood, Tile
- Laundry: Main level
- Features: Erv/hrv, in-law capability, primary bedroom - main floor, sump pump, water heater owned, water softener
- Rooms above ground: 8
- Rooms in the basement: 5
- Bedrooms: 2 + 3 in the basement
- Bathrooms: 5
- Kitchens: 2
- Family room: Yes
Outside and lotBrick, Asphalt shingle, Insulated concrete form
- Exterior: Brick
- Roof: Asphalt shingle
- Foundation: Insulated concrete form
- Features: Deck, fishing, hot tub, privacy, private pond
- Other structures: Storage, workshop
- Size: 771.92 × 2,218.81 ft
- Shape: Rectangular
Parking2 Garage, Attached, Private
- Spaces: 2 Garage
- Garage: Attached
- Driveway: Private
Heating, water and powerForced air, propane, Central air, Well
- Heating: Forced air, propane
- Cooling: Central air
- Water: Well
- Sewer: Septic
- Hydro: Yes
Costs and taxesTaxes $5,316 a year, HST included in the price, Propane tank
- Taxes, 2024: $5,316 a year
- HST: HST included in the price
- Rental items: Propane tank
Included in the saleRefrigerator x2, stove, dishwasher, washer, dryer, all elfs, all window coverings
- Included: Refrigerator x2, stove, dishwasher, washer, dryer, all elfs, all window coverings
NearbyLake/pond, wooded/treed
- Close to: Lake/pond, wooded/treed
Listing detailsX12069789, Sold, Apr 8, 2025
- MLS® number: X12069789
- Status: Sold
- Listed on: Apr 8, 2025
- Days on market: 20
- Updated: Apr 28, 2025
- Possession: Flexible
- Occupied by: Owner
- Listing brokerage: ROYAL LEPAGE FRANK REAL ESTATE
About this home
968 Zion Road, Kawartha Lakes (Mariposa), ON K0M 2C0
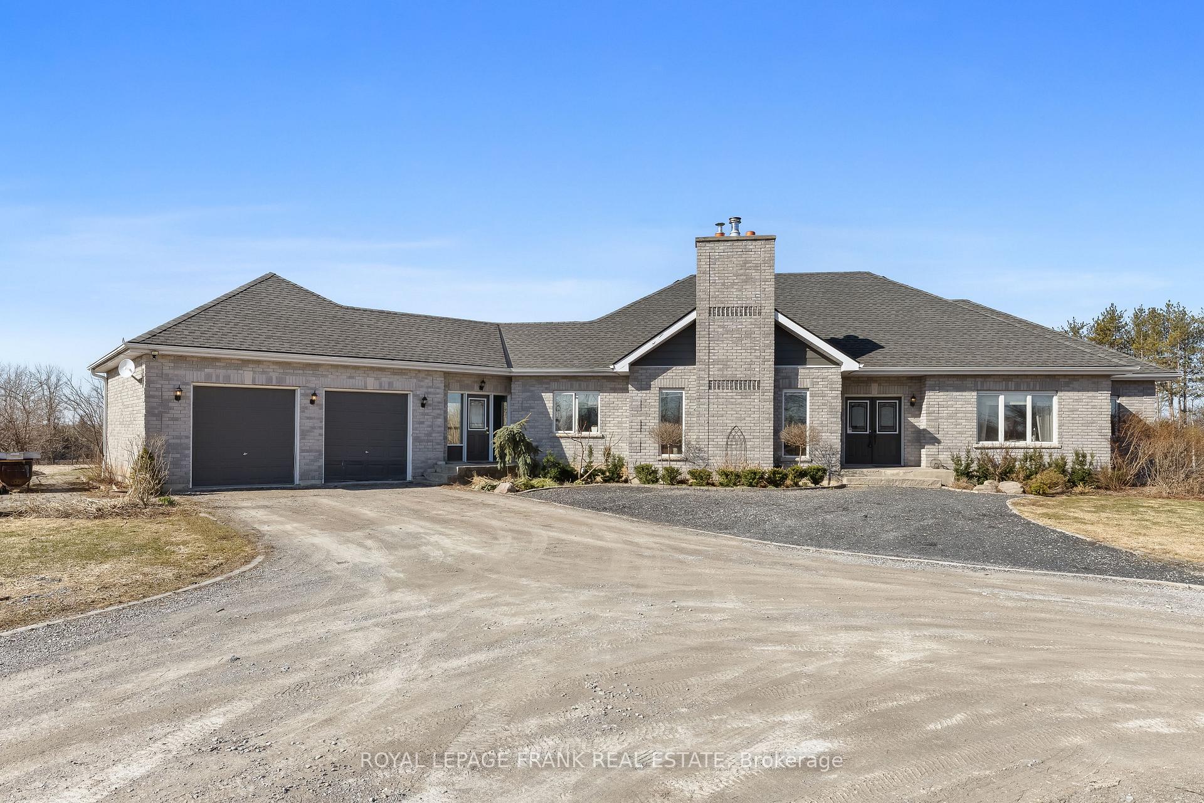
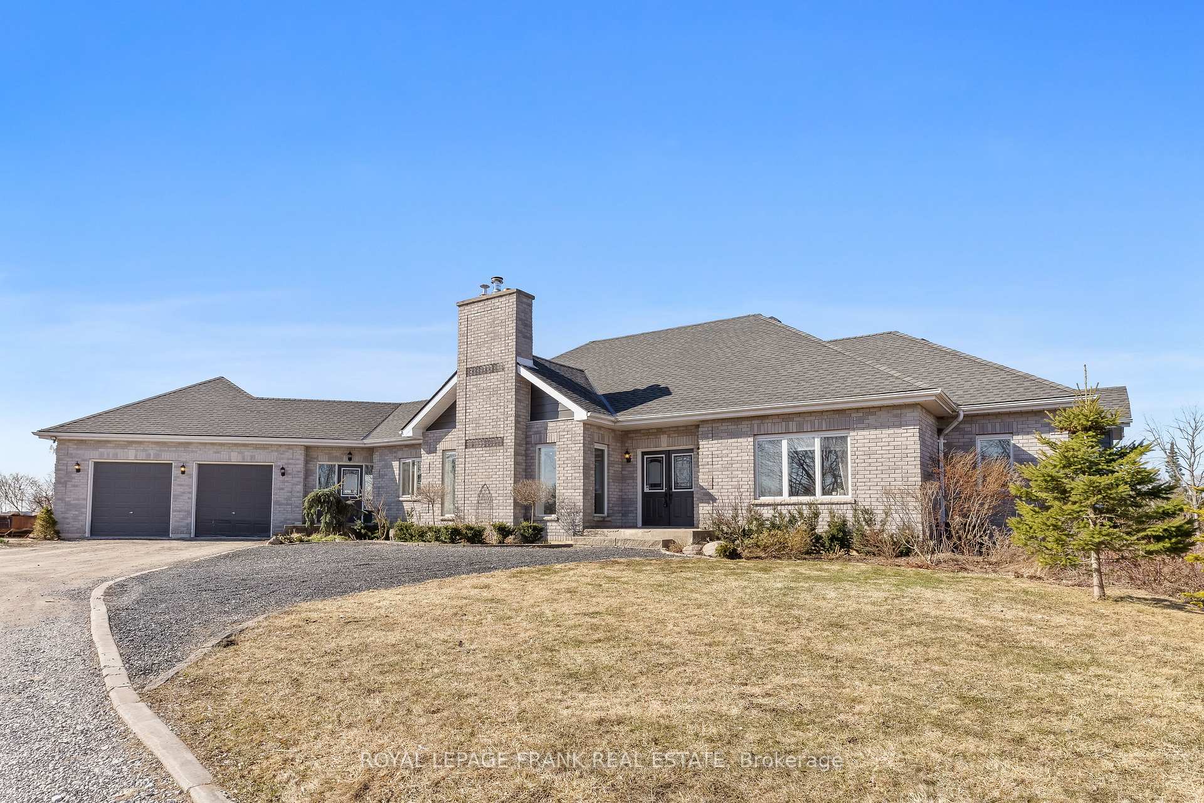
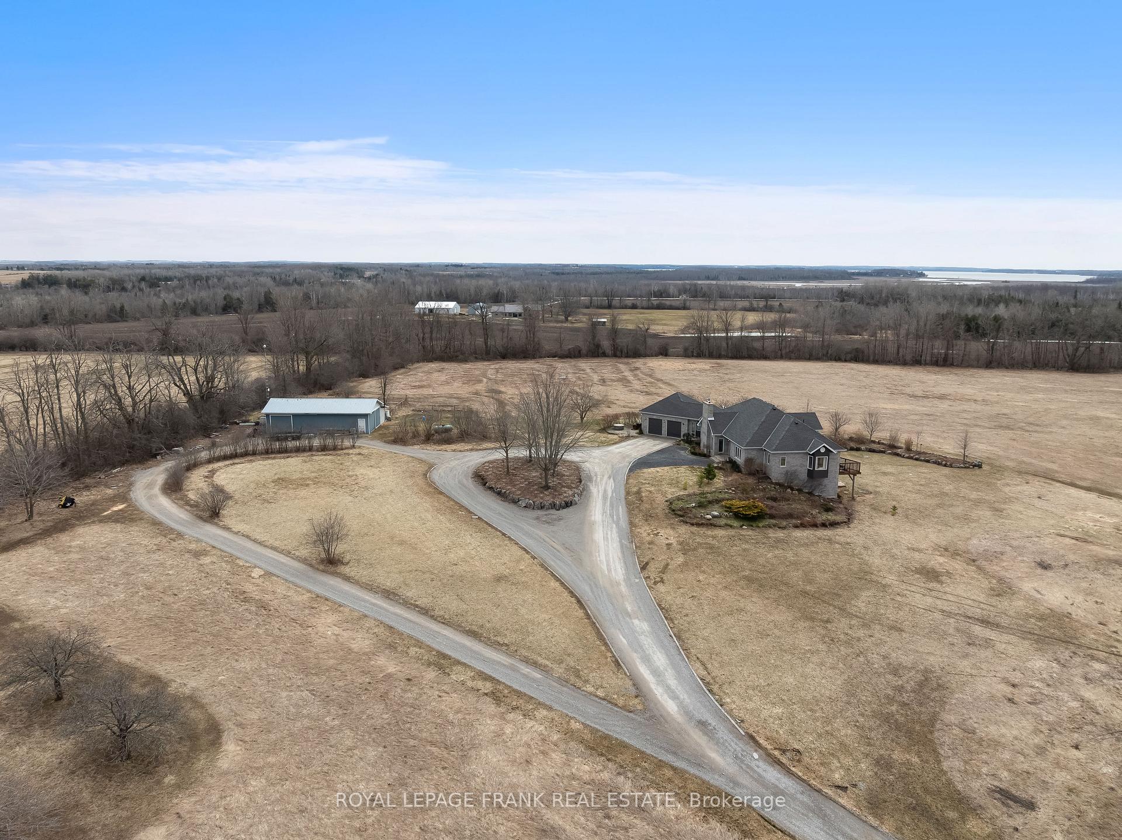
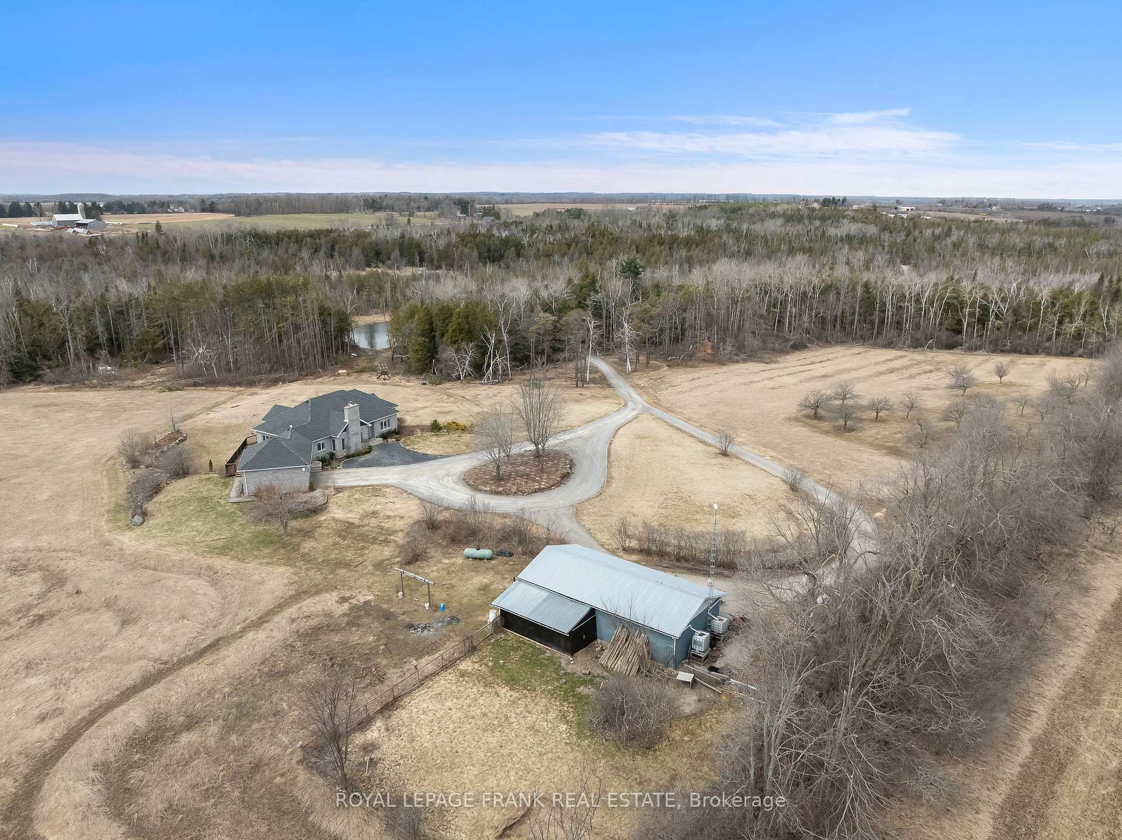
Escape to complete privacy on this stunning 49-acre property featuring a spacious custom 2+3 bedroom, 5-bathroom brick bungalow with over 4,000 total finished square feet of living space (per floor plans), a double garage and walkout basement. Set back from the road with a long, winding driveway through mature forest, this home offers peace, seclusion, and breathtaking views in every direction. The home is thoughtfully designed for comfortable living, with a main floor that includes a sun-filled living room with a wood-burning fireplace, an open-concept kitchen with quartz counters, a dining area, and a breakfast nook plus multiple walkouts to an elevated deck with panoramic views. The primary suite features its own private balcony, walk-in closet, and ensuite, while a second main floor bedroom also enjoys a private ensuite. Main floor laundry and a sunroom connecting to the double garage add everyday convenience. The walkout basement boasts 3 large bedrooms, each with walk-in closets and oversized above-grade windows, including one with an ensuite. A kitchenette on the lower level accomodates large families, multi-generational living or a potential in-law/rental suite. Outdoors, enjoy a large pond, a beautifully landscaped fire pit area, and approximately 14 cleared acres. A 24 x 48 detached workshop with a 12 x 25 addition is perfect for hobbyists or extra storage. The ICF foundation ensures energy efficiency and long-term durability. Ideally located between Port Perry and Lindsay and just a short drive to Lake Scugog, this is the ultimate private country retreat with all the comforts of home.
Ask about this home
A HOMEH agent will answer your questions about this home.
Around this home
Schools nearby
School rating, out of 10.
Helpful calculators
Your HOMEH agent

"I would see it this week."