

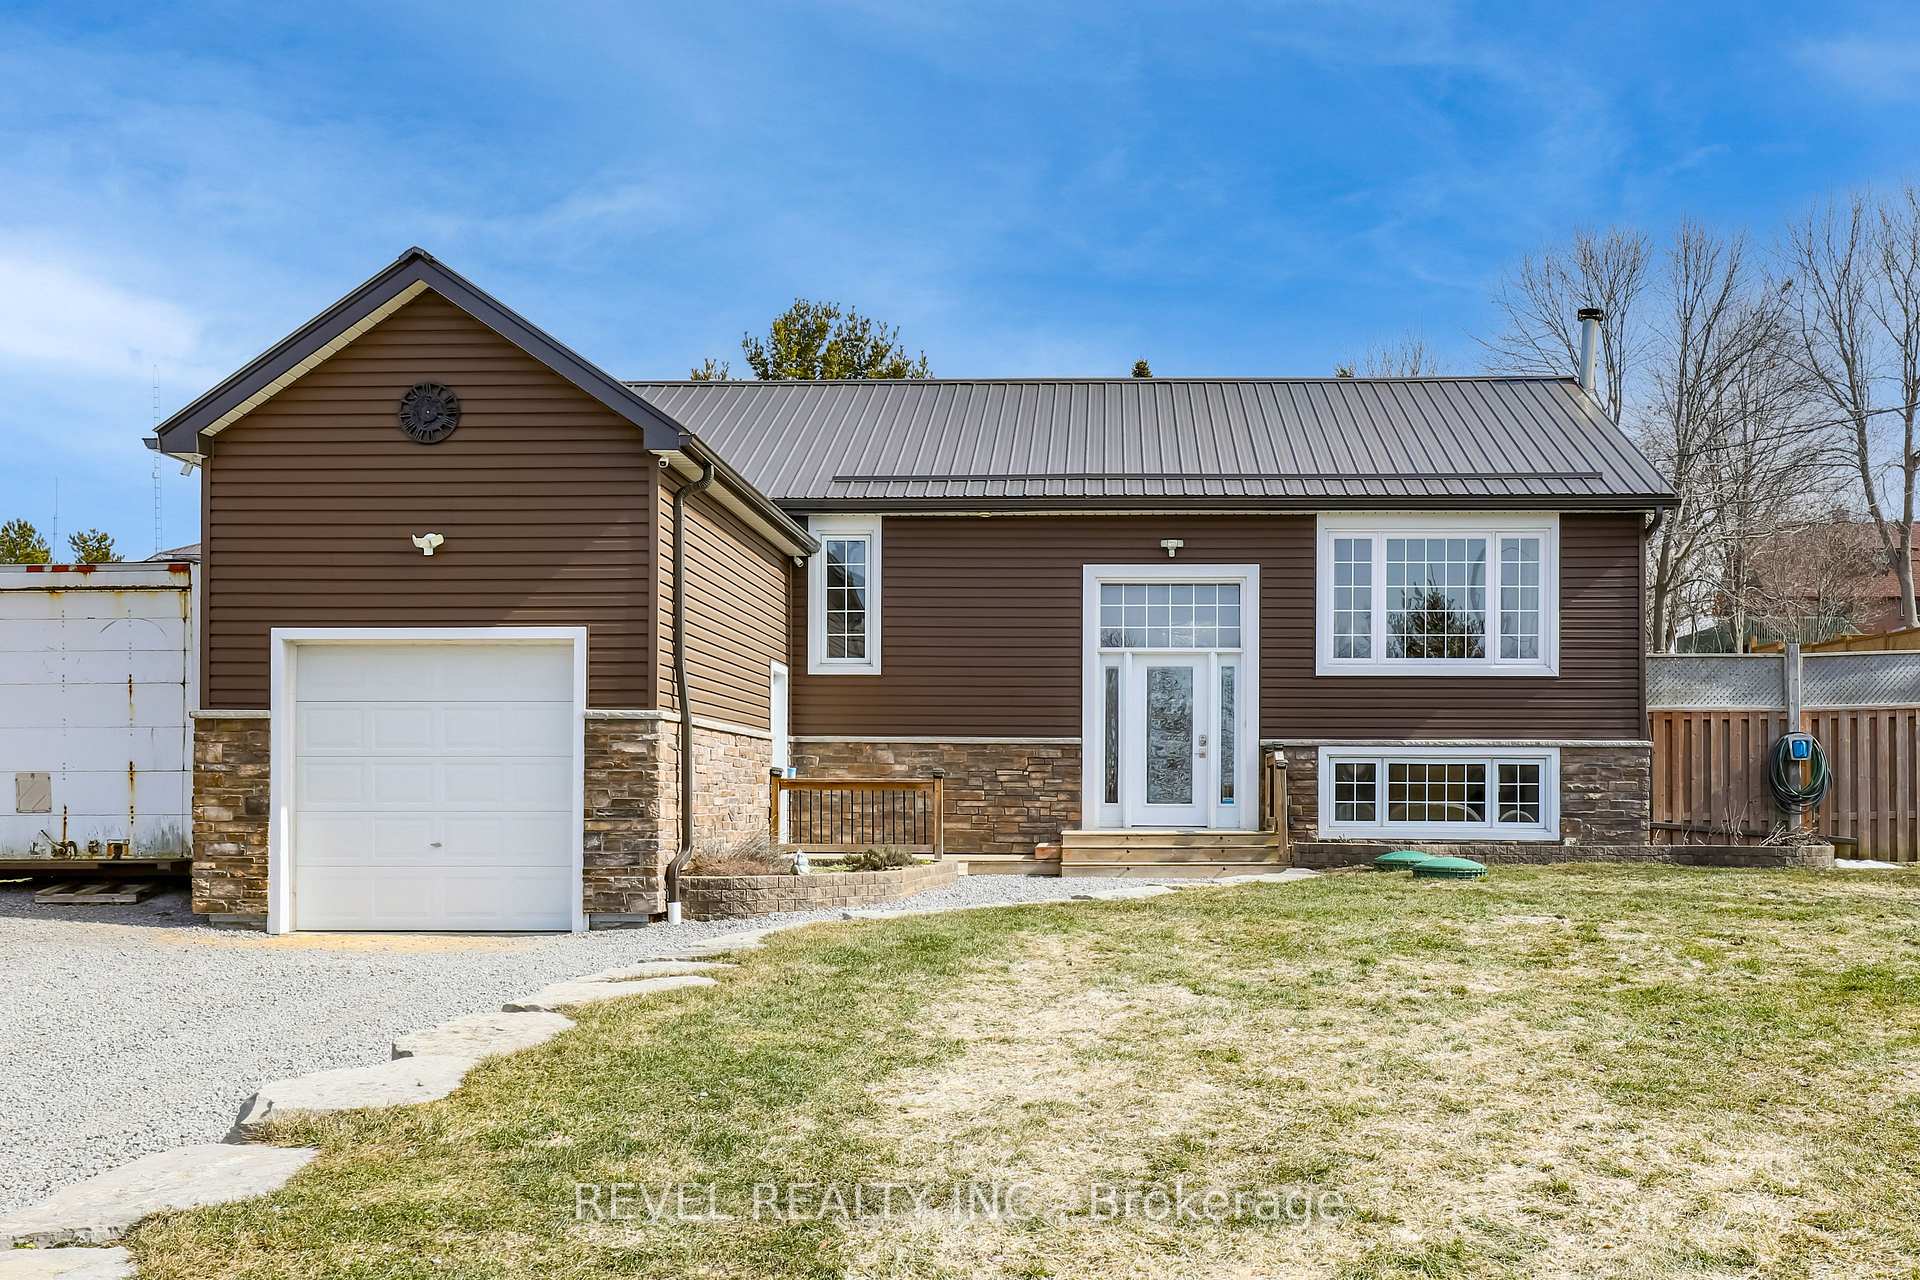
36 Island View Road
36 Island View Road
 See all 45 photos
Property history
- $869,900TerminatedList: 2025-05-14|End: 2025-05-29|15 daysX12148737
- $879,900TerminatedList: 2025-04-02|End: 2025-05-12|40 daysX12058362
Facts and features
- BasementFinished
- Price per sq ft~$677
- Water, sewerSeptic
- HeatingForced air
- Fireplace
- Central air
- Pool
The homeDetached, Bungalow-raised, 1,100–1,500 sq ft
- Type: Detached
- Style: Bungalow-raised
- Living space: 1,100–1,500 sq ft
- Basement: Full, finished
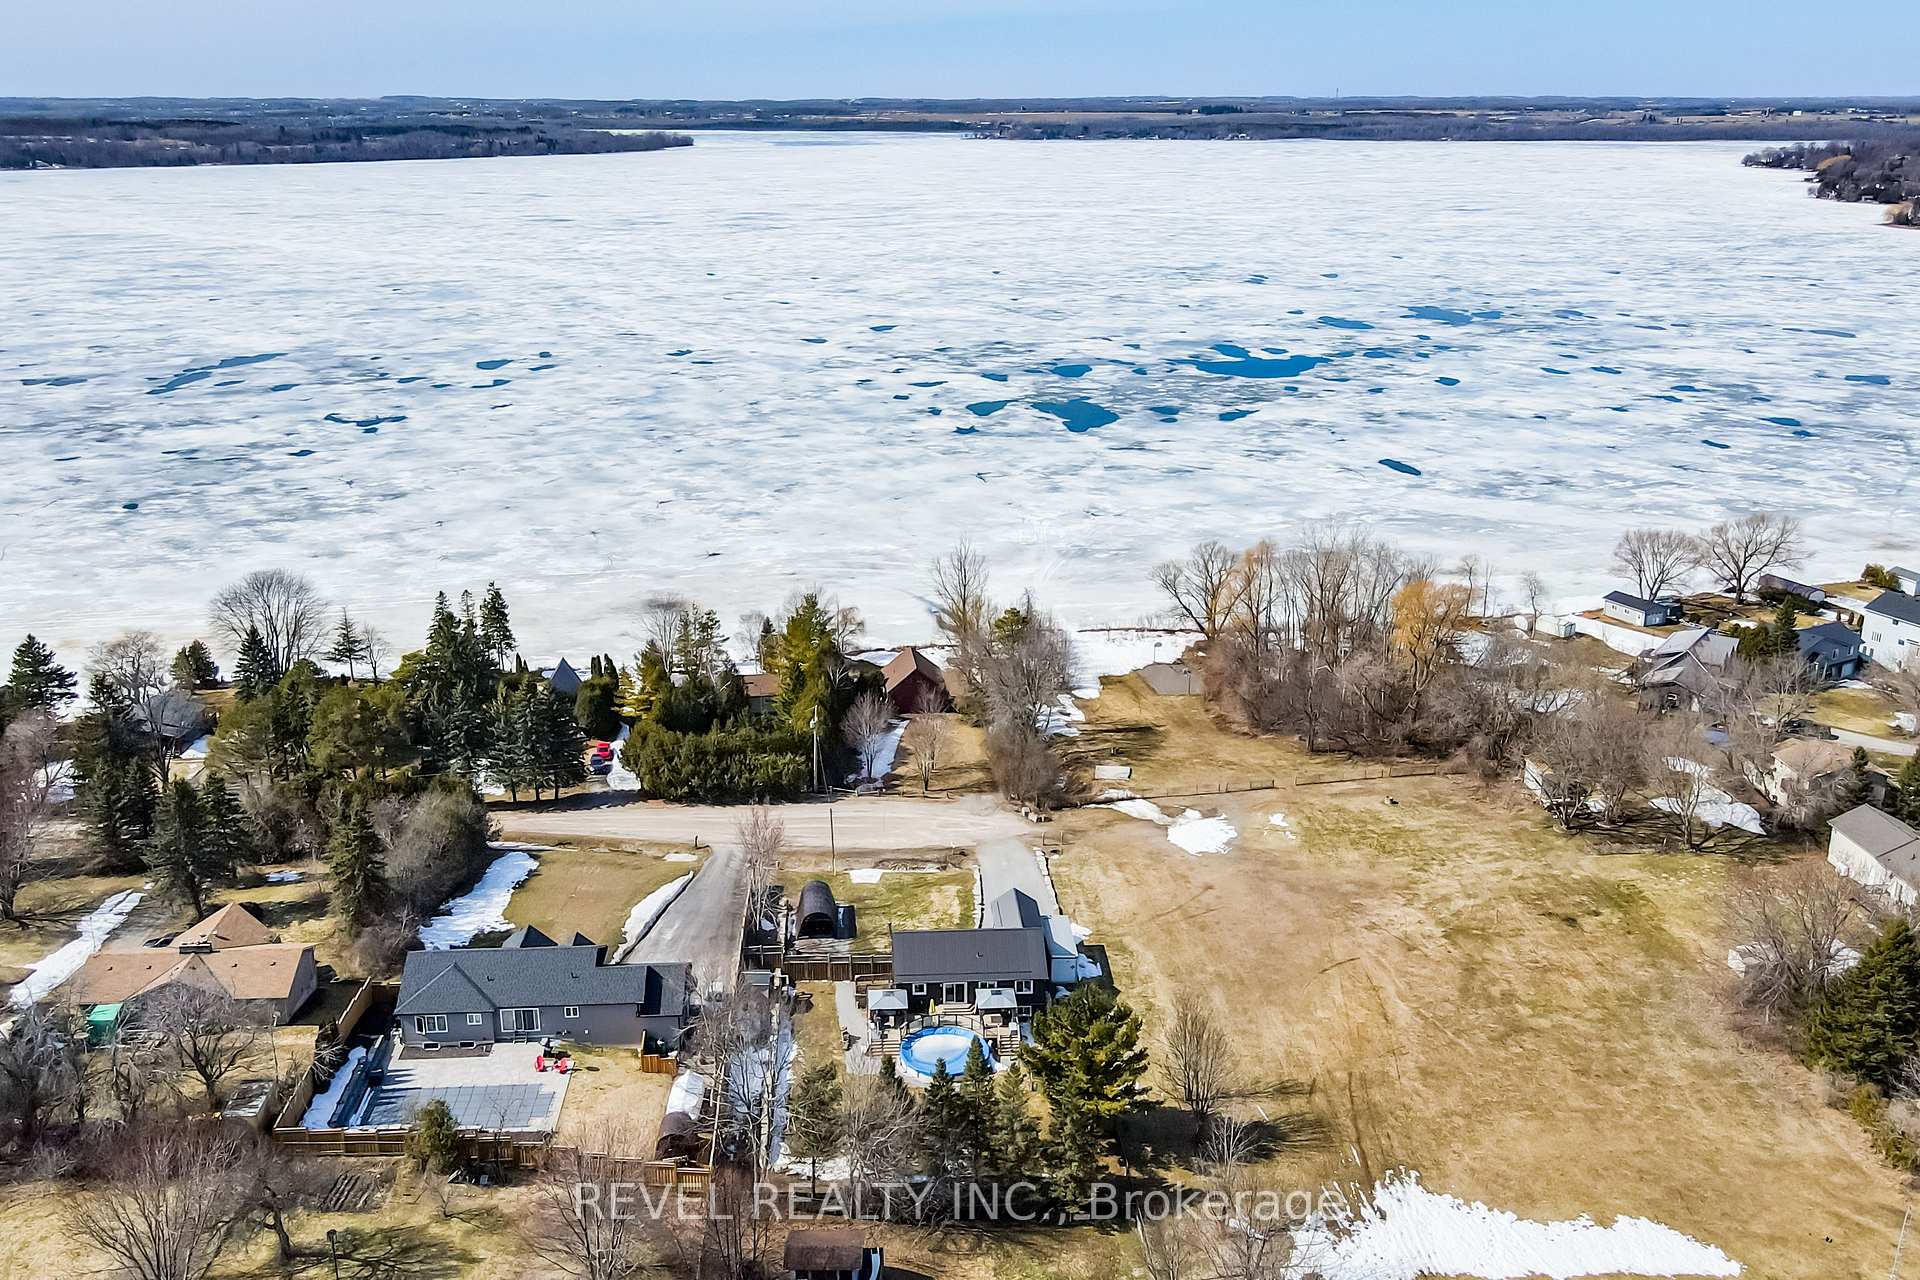
- View: Park/greenbelt, water
InsideFireplace Yes, wood stove, Lower level, Water heater owned, primary bedroom - main floor, in-law capability
- Fireplace: Yes, wood stove
- Laundry: Lower level
- Features: Water heater owned, primary bedroom - main floor, in-law capability
- Rooms above ground: 6
- Rooms in the basement: 3
- Bedrooms: 3 + 1 in the basement
- Bathrooms: 2
- Kitchens: 1
Outside and lotVinyl siding, brick veneer, Metal, Concrete
- Exterior: Vinyl siding, brick veneer
- Roof: Metal
- Foundation: Concrete
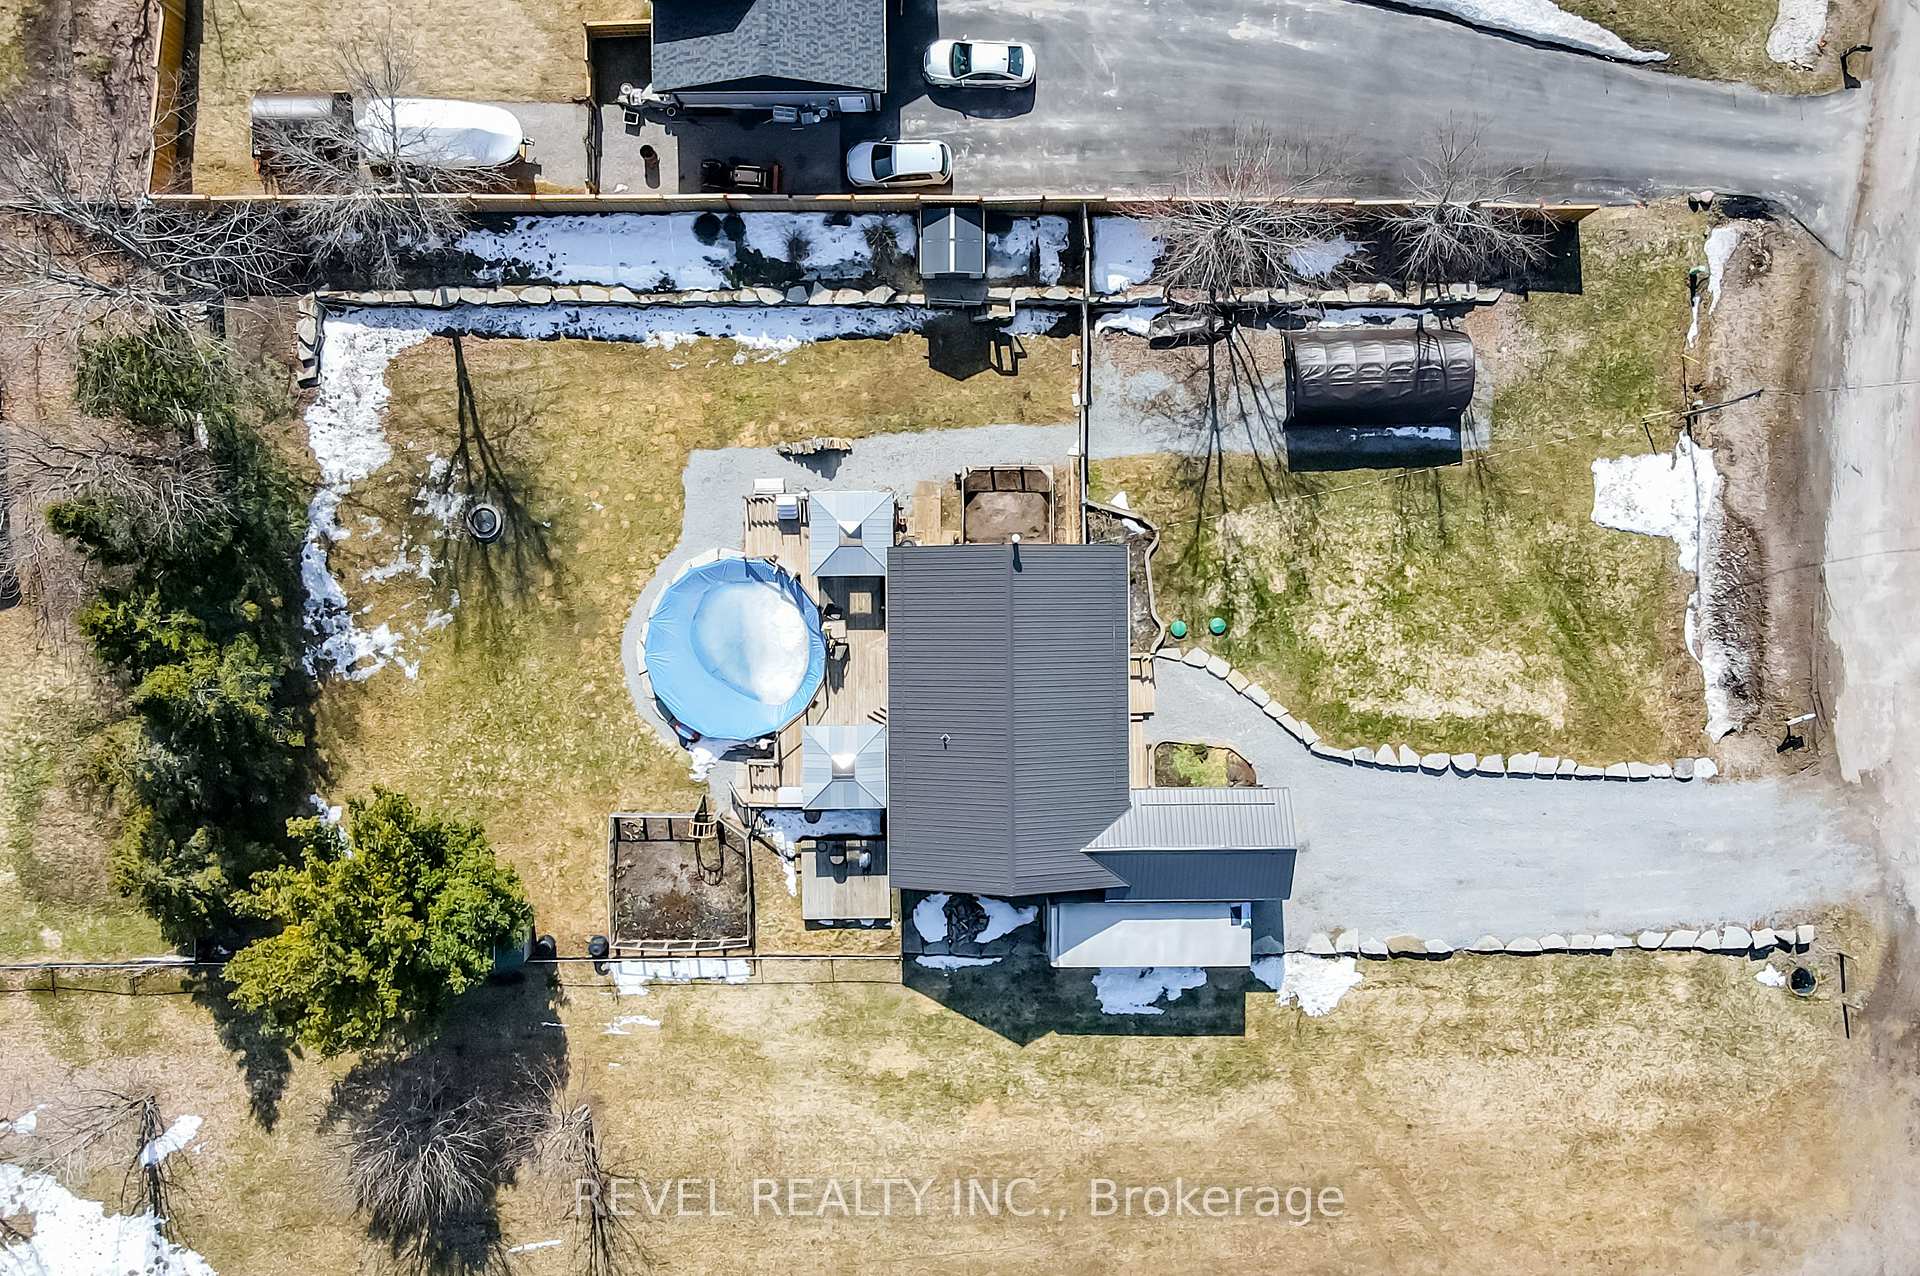
- Pool: Above ground
- Features: Landscaped, deck, lighting, privacy, year round living
- Size: 100 × 186.07 ft
Parking1 Garage, Attached, Private double
- Spaces: 1 Garage
- Garage: Attached
- Driveway: Private double
Heating, water and powerForced air, propane, Central air, Municipal water
- Heating: Forced air, propane
- Cooling: Central air
- Water: Municipal water
- Sewer: Septic
- Natural gas: No
- Hydro: Yes
- Cable: Available
- Telephone: Available
Costs and taxesTaxes $3,142 a year, HST included in the price, N/a
- Taxes, 2024: $3,142 a year
- HST: HST included in the price
- Rental items: N/a
Included in the saleExisting s/s fridge, stove, dishwasher, washer, dryer. hot water heater, central air, electrical light fixtures, custom live edge trim throughout the basement. steel roof, pool. mature gardens. fruit trees., Freezers
- Included: Existing s/s fridge, stove, dishwasher, washer, dryer. hot water heater, central air, electrical light fixtures, custom live edge trim throughout the basement. steel roof, pool. mature gardens. fruit trees.
- Not included: Freezers
NearbyPark, school bus route, waterfront, lake/pond, lake access, fenced yard
- Close to: Park, school bus route, waterfront, lake/pond, lake access, fenced yard
Listing detailsX12058362, Terminated, Apr 2, 2025
- MLS® number: X12058362
- Status: Terminated
- Listed on: Apr 2, 2025
- Days on market: 40
- Updated: May 12, 2025
- Possession: 2025-06-30 / Flexible
- Occupied by: Owner
- Listing brokerage: REVEL REALTY INC.
About this home
36 Island View Road, Kawartha Lakes (Mariposa), ON K0M 2C0
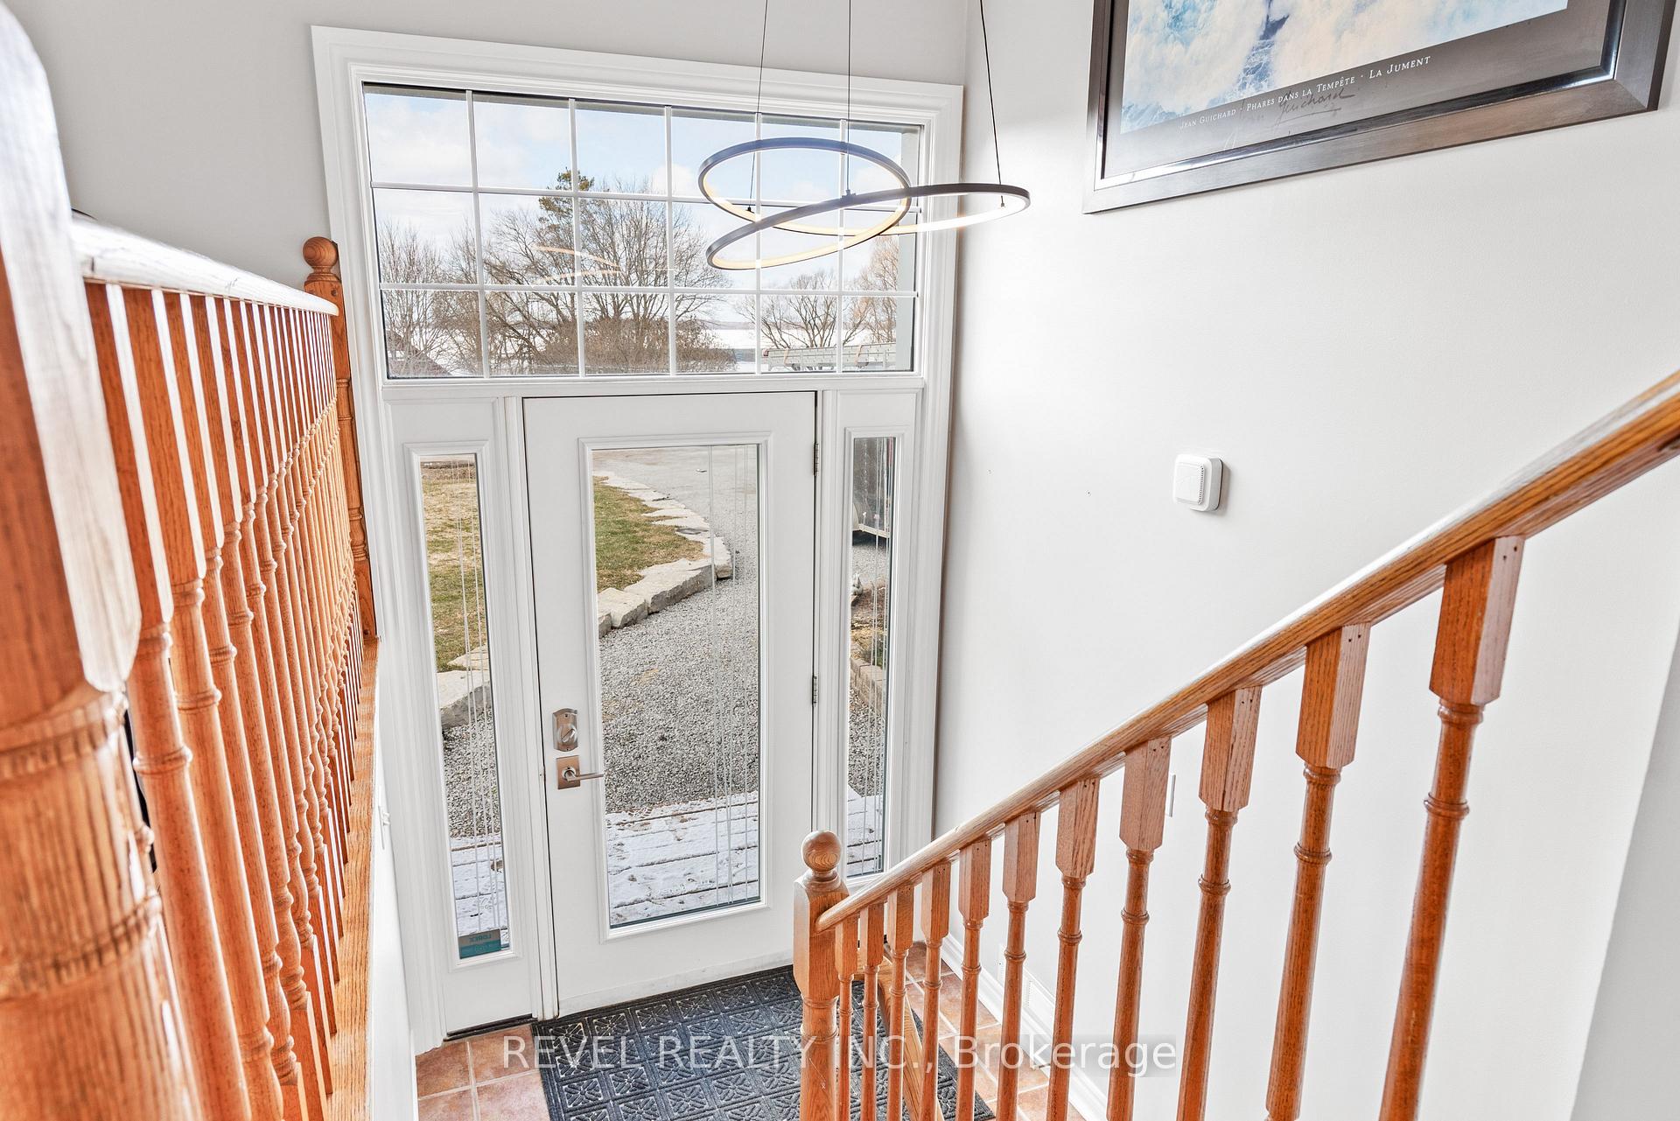
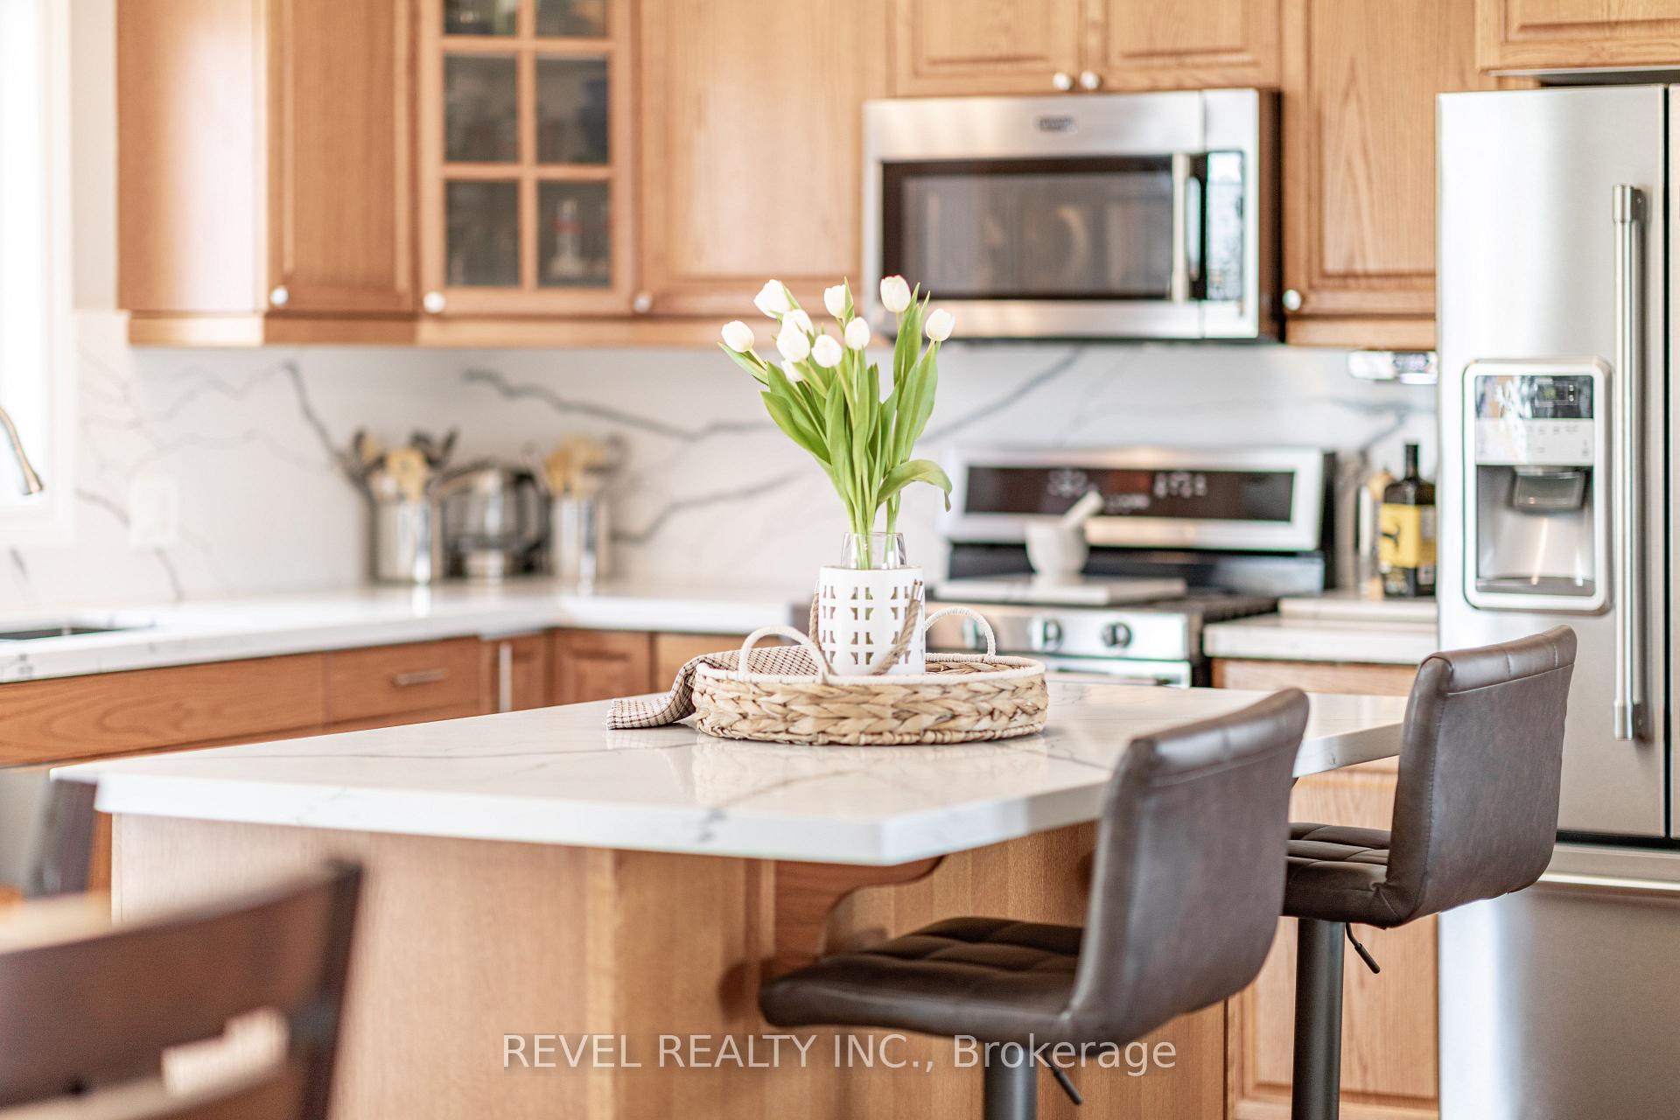
Welcome to this stunning private Raised Bungalow nestled in a peaceful waterfront community, offering an unparalleled living experience. Washburn Island welcomes you to This spacious home featuring 3+1 bedrooms, providing plenty of room for family, guests, or a home office complete with a finished Basement. The house has undergone numerous recent renovations, blending modern finishes with timeless charm. As you step inside, you'll be greeted by an open-concept layout, perfect for entertaining. The grand cathedral ceilings create an airy and expansive atmosphere, making the space feel even more inviting. The chefs kitchen flows seamlessly into the living and dining areas, ideal for hosting gatherings or enjoying cozy nights in. The backyard is a true oasis, beautifully landscaped with mature trees that provide both privacy and a touch of nature. The sparkling pool is the centerpiece of this outdoor retreat, offering the perfect spot to unwind or host summer gatherings. With ample space to lounge, dine, or simply relax by the water, the backyard is an entertainer's dream. Situated on a serene dead-end street, this property offers the ultimate in privacy. Whether you're relaxing on the deck or enjoying the lush surroundings, the tranquil waterfront setting provides the perfect escape. This home truly is an entertainer's paradise, where comfort and style meet lakeside living.
Ask about this home
A HOMEH agent will answer your questions about this home.
Around this home
Helpful calculators
Your HOMEH agent

"I would see it this week."