

36 Southshore Road
36 Southshore Road
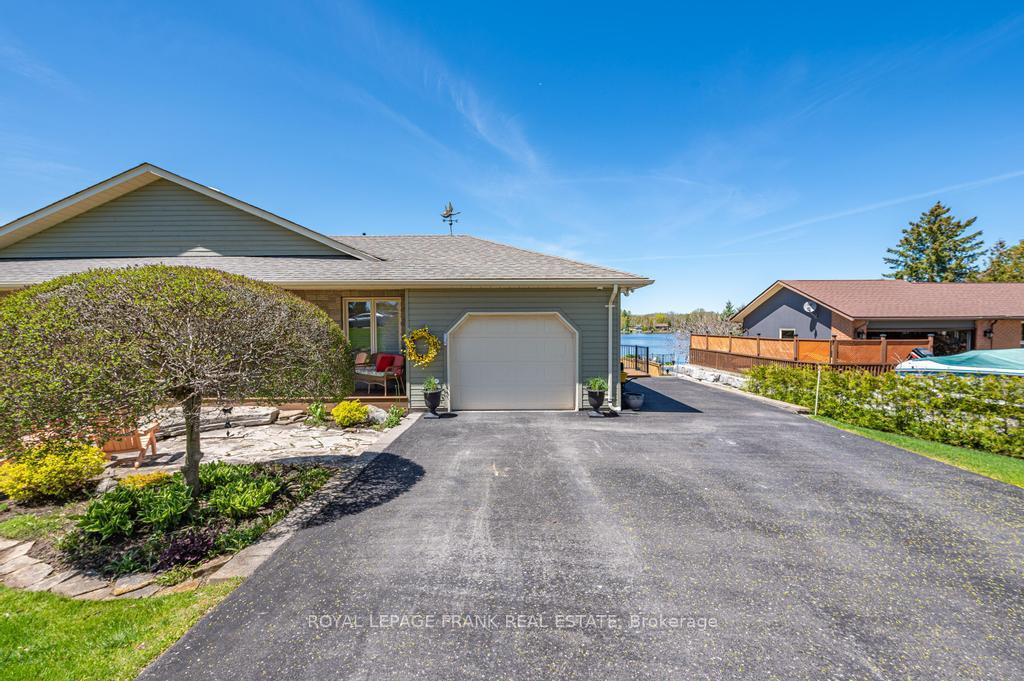 See all 42 photos
Property history
Facts and features
- BasementFinished
- Water, sewerWell, septic
- HeatingForced air
- CoolingCentral air
- Fireplace
- Central air
- Waterfront
- Pool
The homeDetached, Bungalow, 1,500–2,000 sq ft
- Type: Detached
- Style: Bungalow
- Living space: 1,500–2,000 sq ft
- Basement: Full, finished
- View: Lake
- Waterfront: Direct
InsideFireplace Yes, propane, Lower level, Primary bedroom - main floor, water heater owned, water softener
- Fireplace: Yes, propane
- Laundry: Lower level
- Features: Primary bedroom - main floor, water heater owned, water softener
- Rooms above ground: 8
- Rooms in the basement: 8
- Bedrooms: 2
- Bathrooms: 3
- Kitchens: 1
- Family room: Yes
Outside and lotBrick, wood, Asphalt shingle, Poured concrete
- Exterior: Brick, wood
- Roof: Asphalt shingle
- Foundation: Poured concrete
- Pool: Above ground
- Features: Porch, deck
- Size: 142 × 255 ft
- Zoning: R
Parking1 Garage, Attached, Private double
- Spaces: 1 Garage
- Garage: Attached
- Driveway: Private double
Heating, water and powerForced air, propane, Central air, Well
- Heating: Forced air, propane
- Cooling: Central air
- Water: Well
- Sewer: Septic
Costs and taxesTaxes $6,479 a year, HST No HST, Propane tank
- Taxes, 2025: $6,479 a year
- HST: No HST
- Rental items: Propane tank
Included in the saleAll outdoor garden hoses, pool equipment, garage door opener, pool table, fridge, stove, dishwasher, bar fridge, washer, dryer, gym equipment, Personal items
- Included: All outdoor garden hoses, pool equipment, garage door opener, pool table, fridge, stove, dishwasher, bar fridge, washer, dryer, gym equipment
- Not included: Personal items
NearbyBeach, golf, library, marina, school bus route, waterfront
- Close to: Beach, golf, library, marina, school bus route, waterfront
Listing detailsX12439612, Sold, Oct 2, 2025
- MLS® number: X12439612
- Status: Sold
- Listed on: Oct 2, 2025
- Days on market: 15
- Updated: Oct 17, 2025
- Possession: Flexible
- Occupied by: Owner
- Listing brokerage: ROYAL LEPAGE FRANK REAL ESTATE
About this home
36 Southshore Road, Kawartha Lakes (Emily), ON K0L 2W0
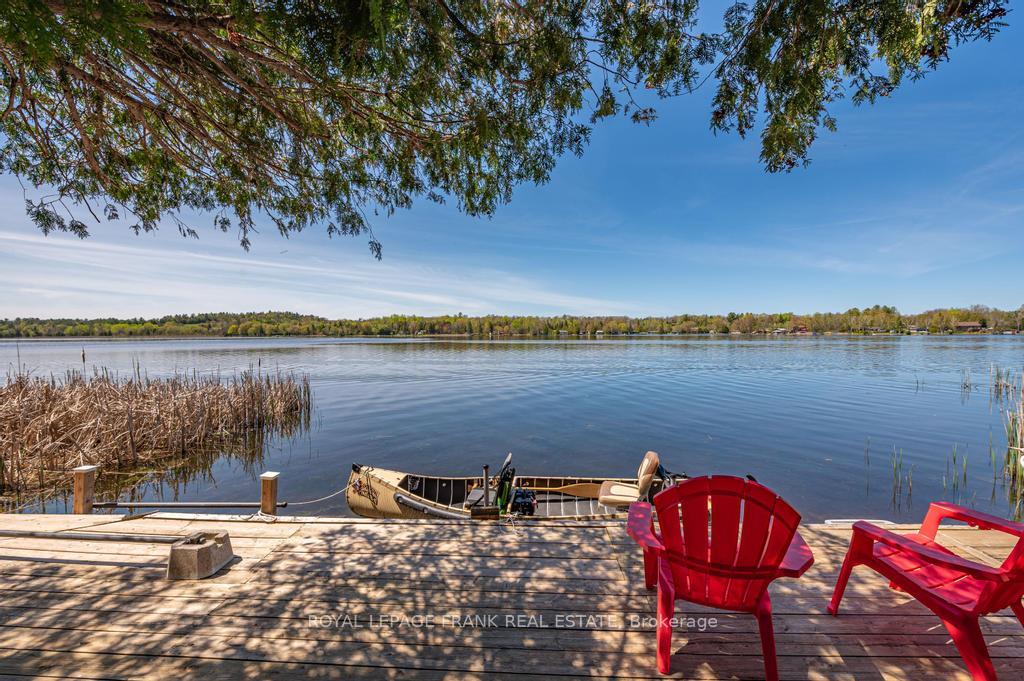
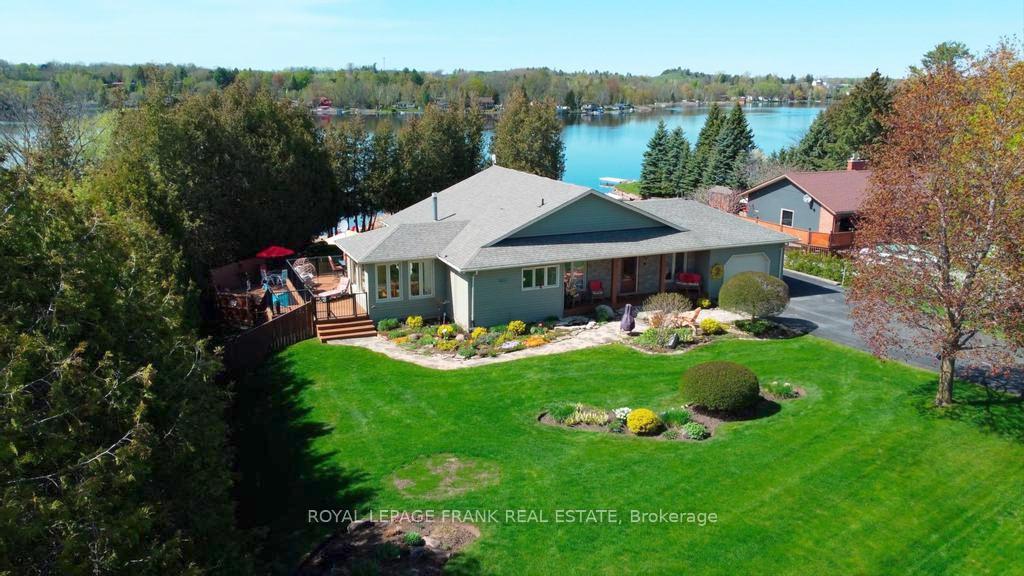
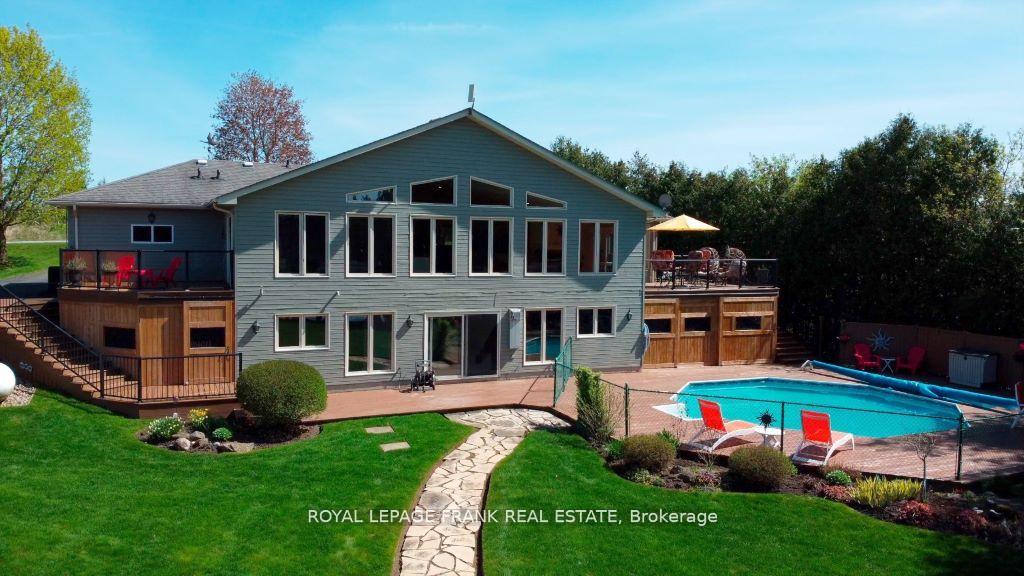
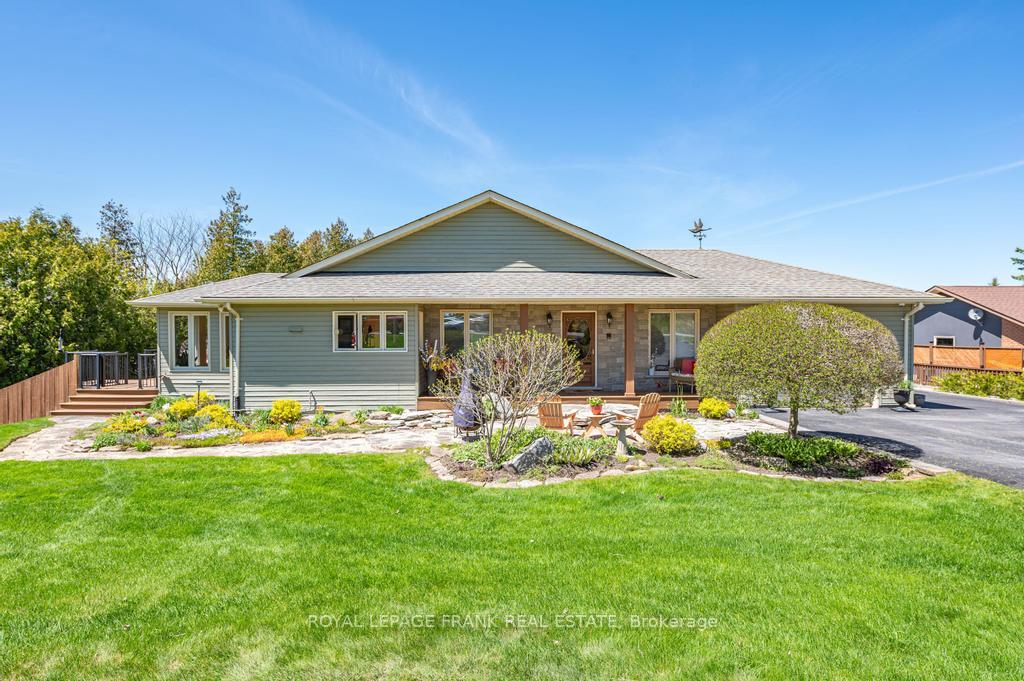
This fabulous home is located on Lower Pigeon Lake and is part of the Trent Severn Waterway with lock free boating on 5 lakes. From start to finish, this lovely bungalow shows to perfection with over 3,200 sq. ft. of living space. The updates are endless. Just move in and enjoy life in the Kawarthas. The main floor features an open concept kitchen, dining, living, and games room. Most of the windows were replaced in 2023/2024 and offer great open water views and create a bright and cheery atmosphere. A walkout from the dining area leads to a large new composite deck which is great for entertaining and has stairs leading to the pool area. The primary bedroom is waterside and has a walkout to a deck and an ensuite bath. The fully finished lower level includes a bedroom with a lakeview, 2 other rooms which could be used as office space, a bar and a lounge area with a gym and full bath. A walkout leads to a lovely stone path which gives an easy access to the water and the peaceful dock area. The gardens are stunning with lots of perennials to keep it easy, the lawn is manicured and a new fence for extra privacy. Great location. Close to Peterborough and good access to highways for commuting. Located on a township road and a school bus route.
Ask about this home
A HOMEH agent will answer your questions about this home.
Around this home
Helpful calculators
Your HOMEH agent

"I would see it this week."