

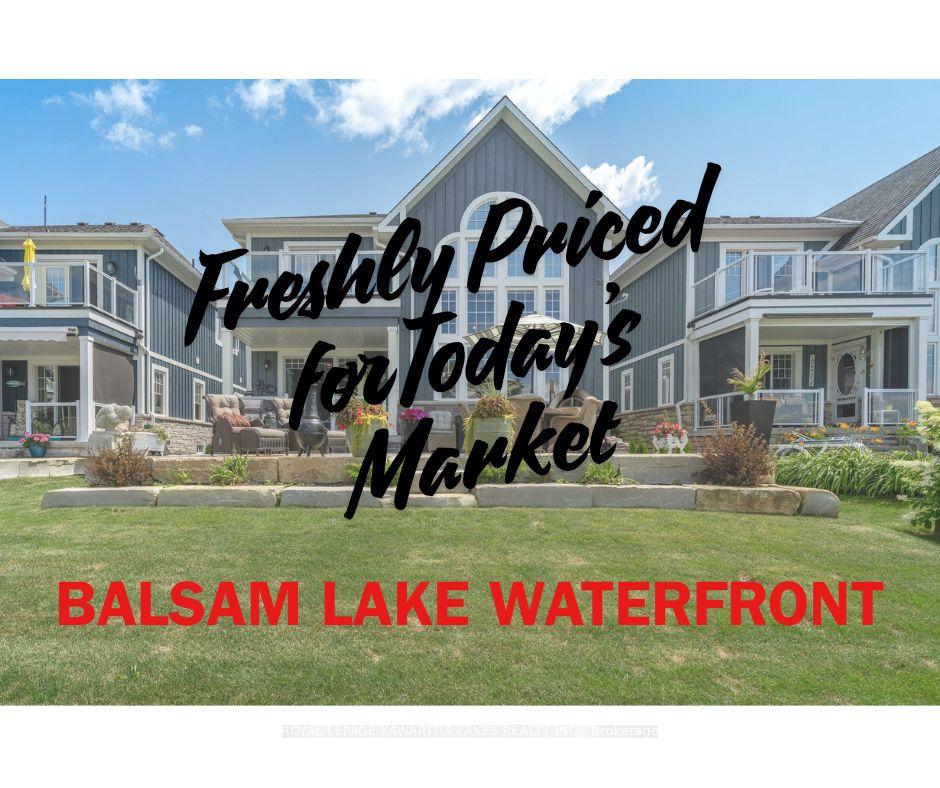
79 Rosedale Trail
79 Rosedale Trail
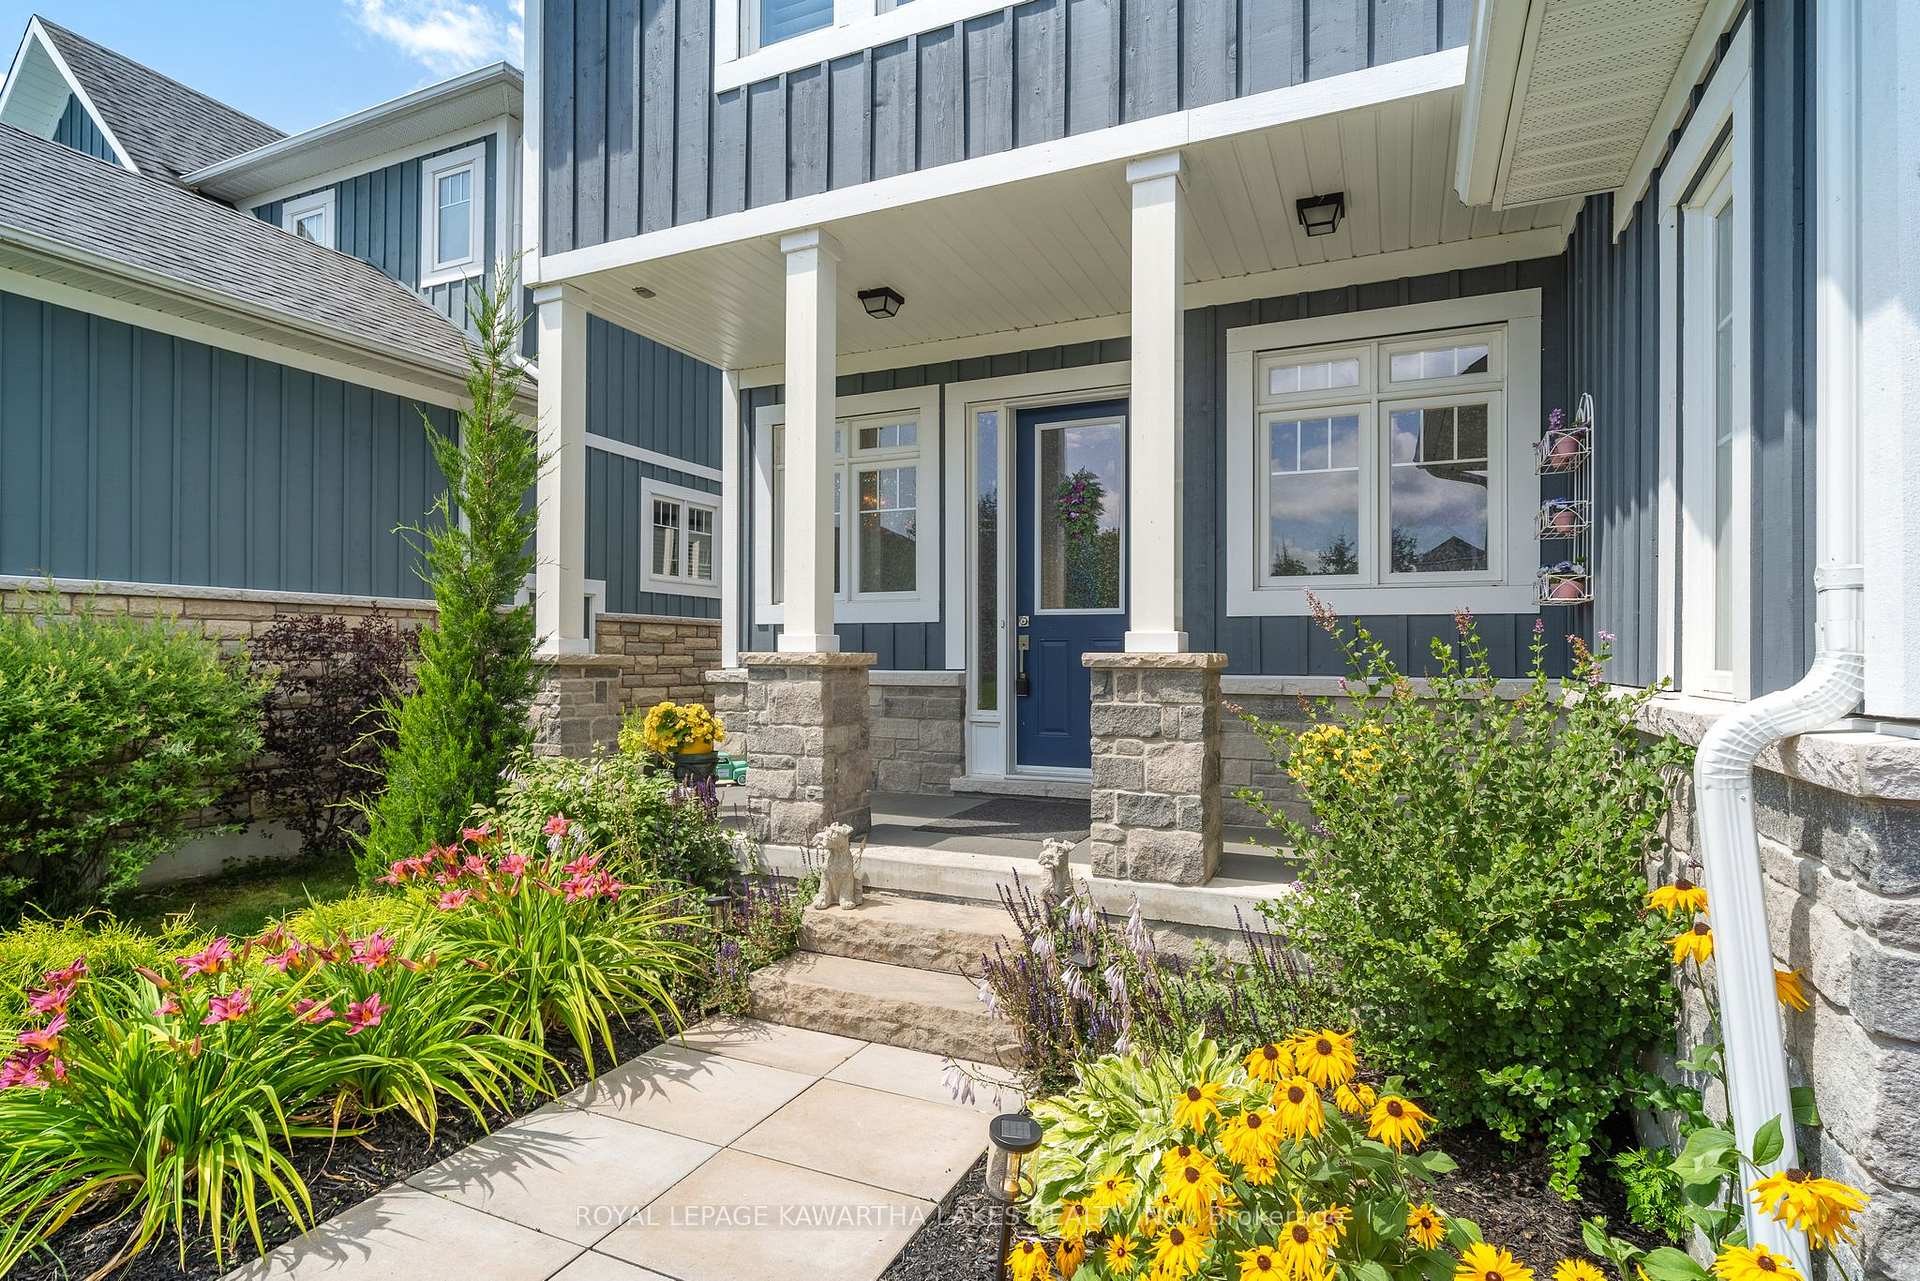 See all 41 photos
Property history
Facts and features
- BasementFinished
- Age of home0–5 years
- Water, sewerMunicipal
- HeatingForced air
- Hardwood floors
- Fireplace
- Central air
- Waterfront
The homeDetached, 2-storey, Age 0–5 years
- Type: Detached
- Style: 2-storey
- Age: 0–5 years
- Living space: 2,000–2,500 sq ft
- Basement: Full, finished
- Waterfront: Direct
InsideFireplace Yes, Hardwood, Tile, Main level
- Fireplace: Yes
- Flooring: Hardwood, Tile
- Laundry: Main level
- Features: Ventilation system, storage, primary bedroom - main floor, erv/hrv, auto garage door remote
- Security: Carbon monoxide detectors, smoke detector, security system
- Rooms above ground: 9
- Bedrooms: 3
- Bathrooms: 4
- Kitchens: 1
- Family room: Yes
Outside and lotStone, wood, Asphalt shingle, Concrete, poured concrete
- Exterior: Stone, wood
- Roof: Asphalt shingle
- Foundation: Concrete, poured concrete
- Features: Year round living
Parking1 Garage, Attached, Private
- Spaces: 1 Garage
- Garage: Attached
- Driveway: Private
Heating, water and powerForced air, propane, Central air, Municipal water
- Heating: Forced air, propane
- Cooling: Central air
- Water: Municipal water
- Sewer: Municipal sewer
- Natural gas: No
- Hydro: Yes
- Cable: Available
- Telephone: Available
Costs and taxesTaxes $7,662 a year, HST included in the price, 2 - propane tanks, hot water heater
- Taxes, 2025: $7,662 a year
- HST: HST included in the price
- Rental items: 2 - propane tanks, hot water heater
Included in the saleHigh end appliances, fridge, professional gas stove, dishwasher, microwave, all existing window coverings, all existing light fixtures, All personal belongings, all furniture, all wall mounted tv's, wine rack in wine room
- Included: High end appliances, fridge, professional gas stove, dishwasher, microwave, all existing window coverings, all existing light fixtures
- Not included: All personal belongings, all furniture, all wall mounted tv's, wine rack in wine room
NearbyBeach, waterfront
- Close to: Beach, waterfront
Listing detailsX12399383, Sold, Sep 12, 2025
- MLS® number: X12399383
- Status: Sold
- Listed on: Sep 12, 2025
- Days on market: 35
- Updated: Oct 17, 2025
- Possession: Flexible
- Occupied by: Owner
- Listing brokerage: ROYAL LEPAGE KAWARTHA LAKES REALTY INC.
About this home
79 Rosedale Trail, Kawartha Lakes (Bexley), ON K0M 1N0
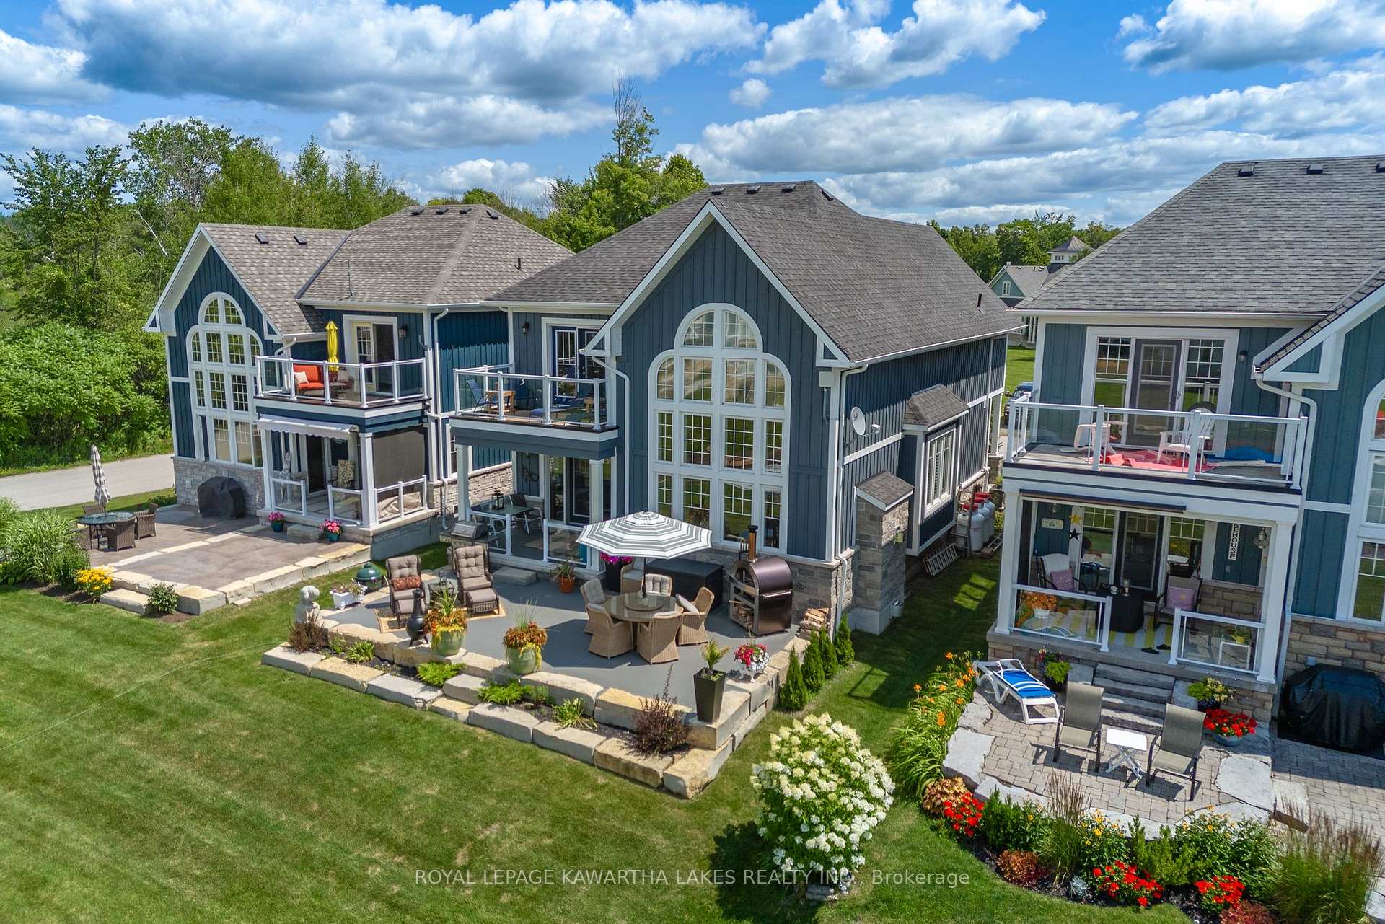
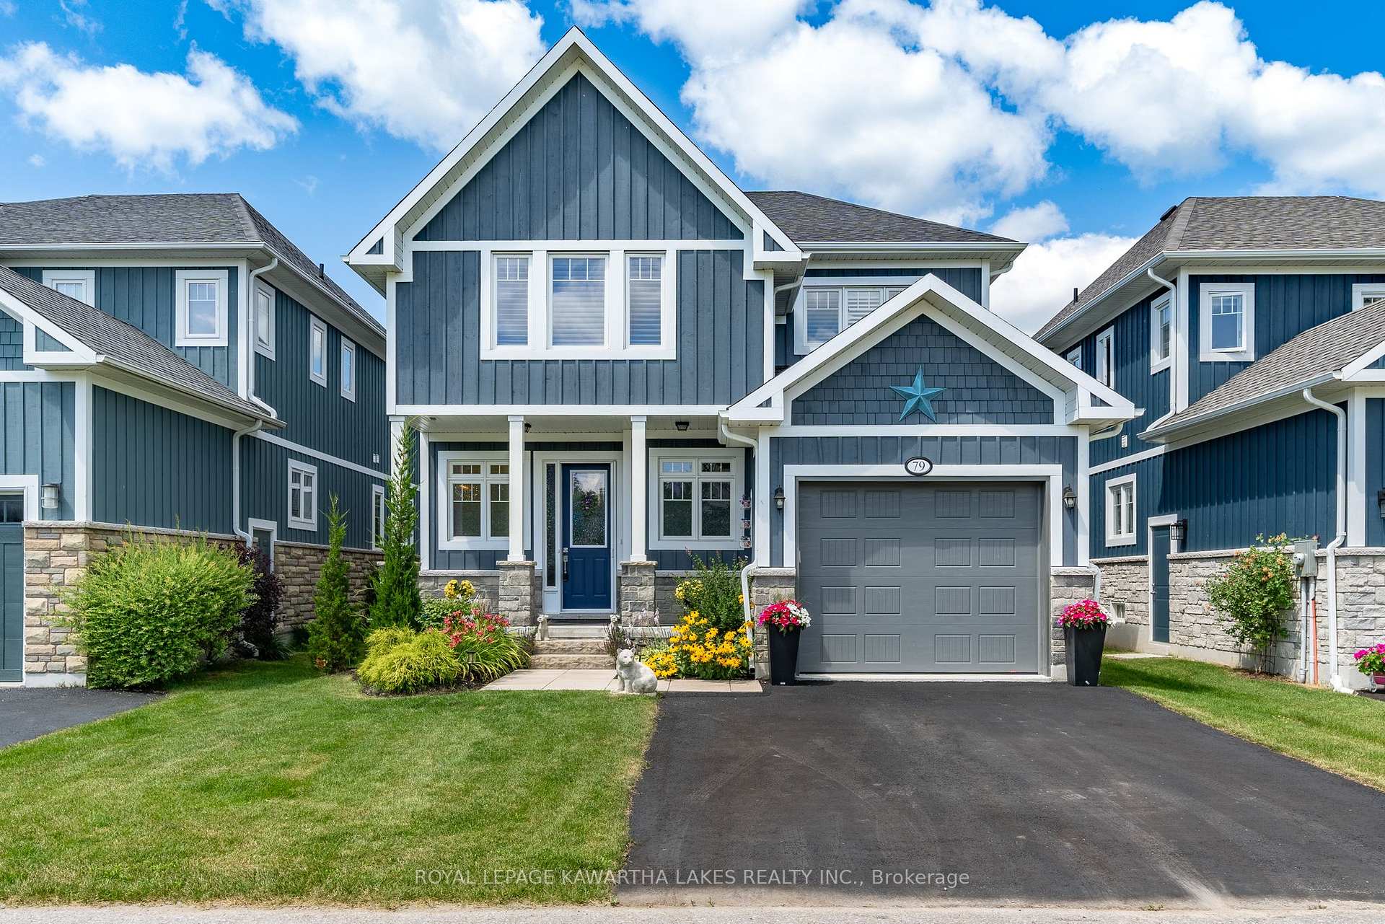
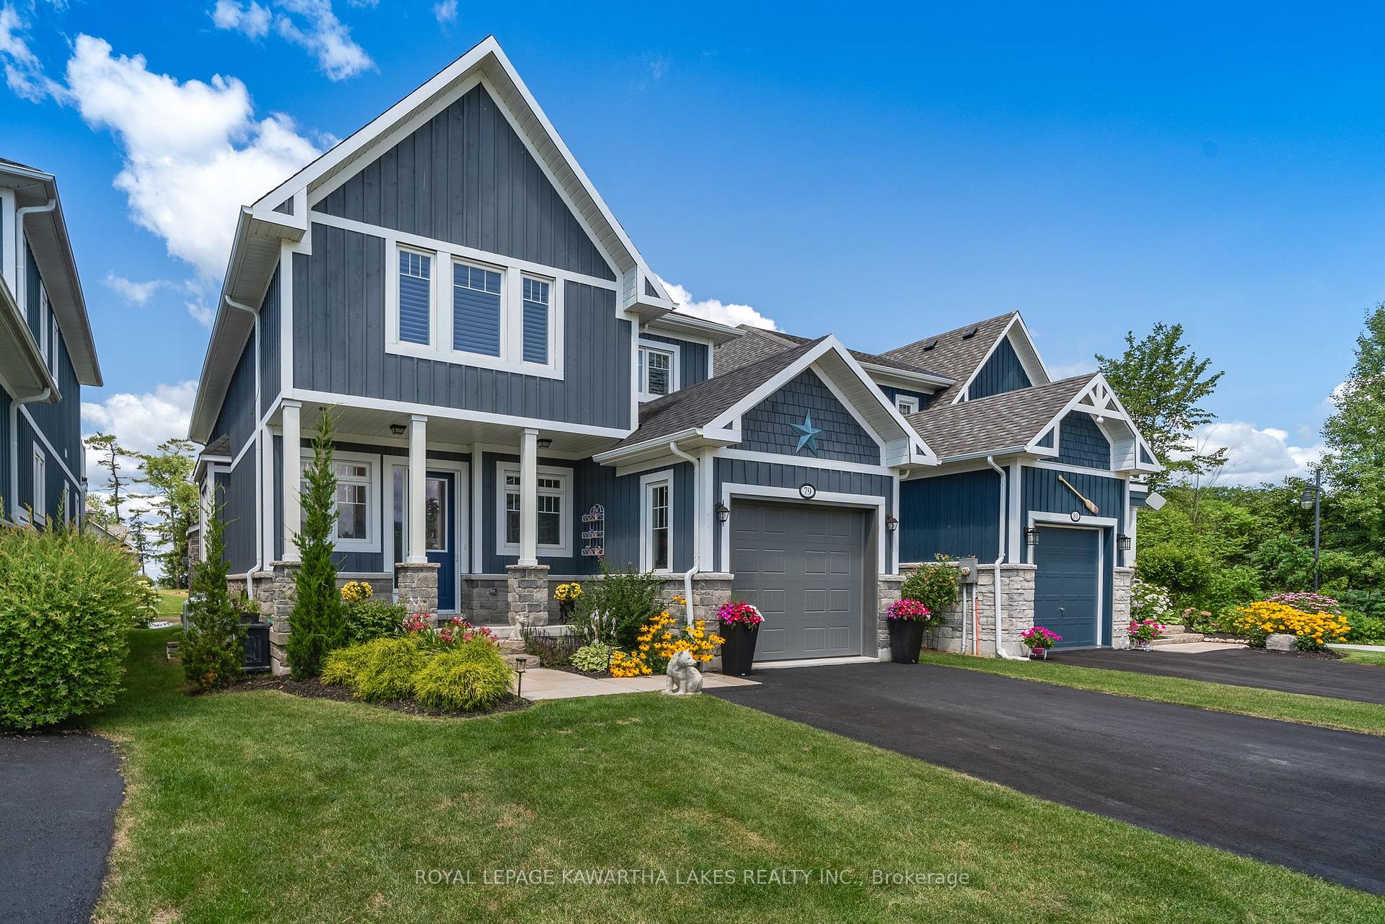
Significant Price Adjustment Reflecting Todays Market Experience the ultimate Balsam Lake lifestyle on the prestigious shores of one of the Kawarthas most sought-after communities. This 2021 custom-built, 2-storey home blends timeless elegance with modern convenience, offering over 3,200 sq. ft. of thoughtfully designed living space. Step outside to your expansive patio with stunning westerly lake views, and enjoy resort-style amenities including a private sandy beach, swimming platform, waterfront pavilion, scenic walking trails, and your own private boat slip. Inside, soaring 22-foot cathedral ceilings and floor-to-ceiling windows flood the home with natural light. The gourmet kitchen is a chefs dream, complete with a professional-grade range, granite countertops, spacious island, and open-concept dining area perfect for entertaining. The main floor showcases a private primary suite with a spa-inspired 5-piece ensuite. Upstairs features a cozy family room, two additional bedrooms, a 4-piece bath, and a versatile office or reading nook. The fully finished lower level includes a rec room, games area, bar, wine room, and 3-piece bath perfect for relaxing or hosting. With extra parking for guests, RVs, and trailers, this property offers a low-maintenance lifestyle where luxury meets comfort. Now offered at a newly adjusted price that reflects todays market, an exceptional opportunity to own a turn-key home in an exclusive lakefront community.
Ask about this home
A HOMEH agent will answer your questions about this home.
Around this home
Helpful calculators
Your HOMEH agent

"I would see it this week."