

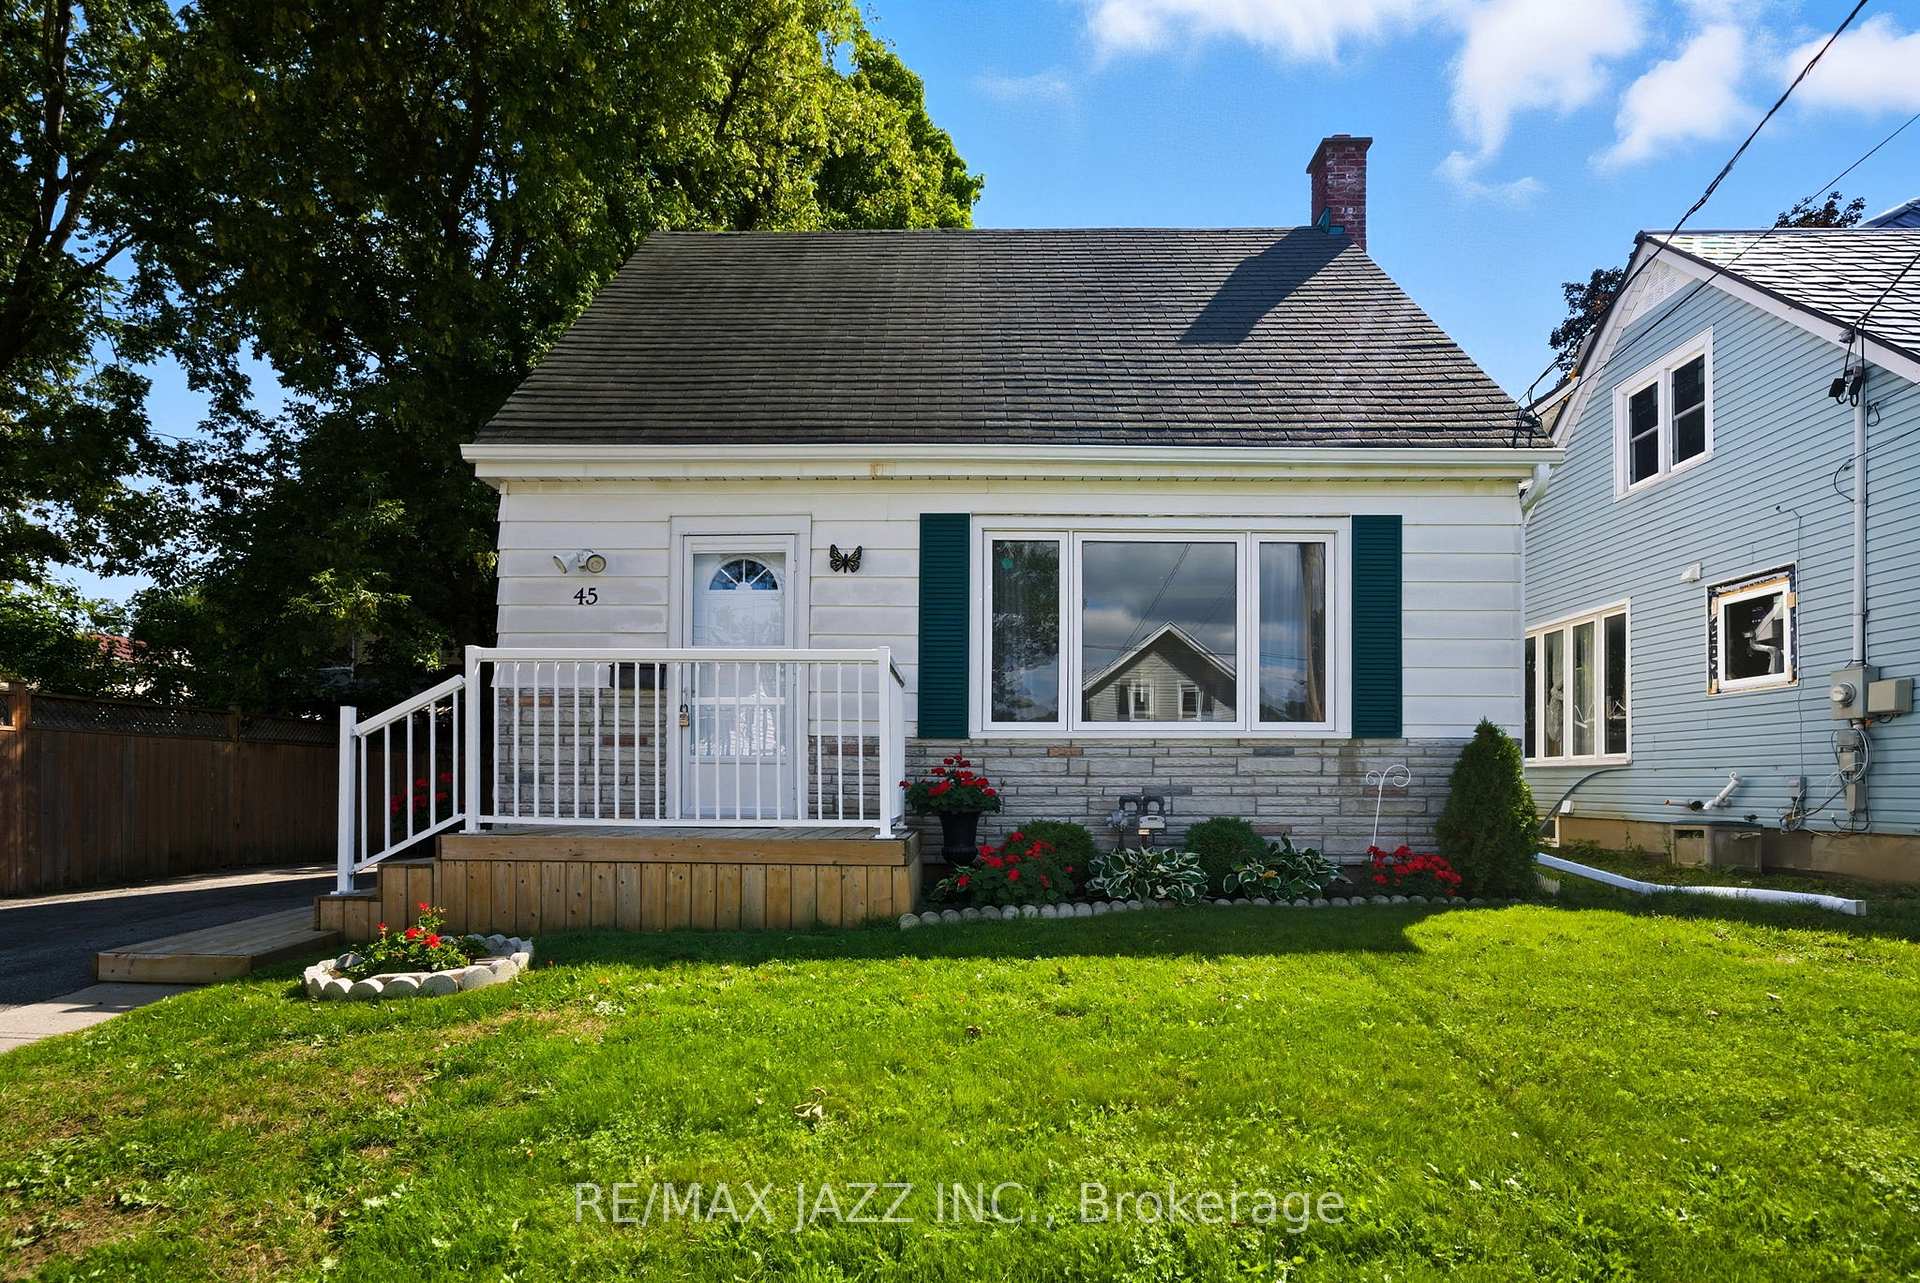
45 Kent Street E
45 Kent Street E
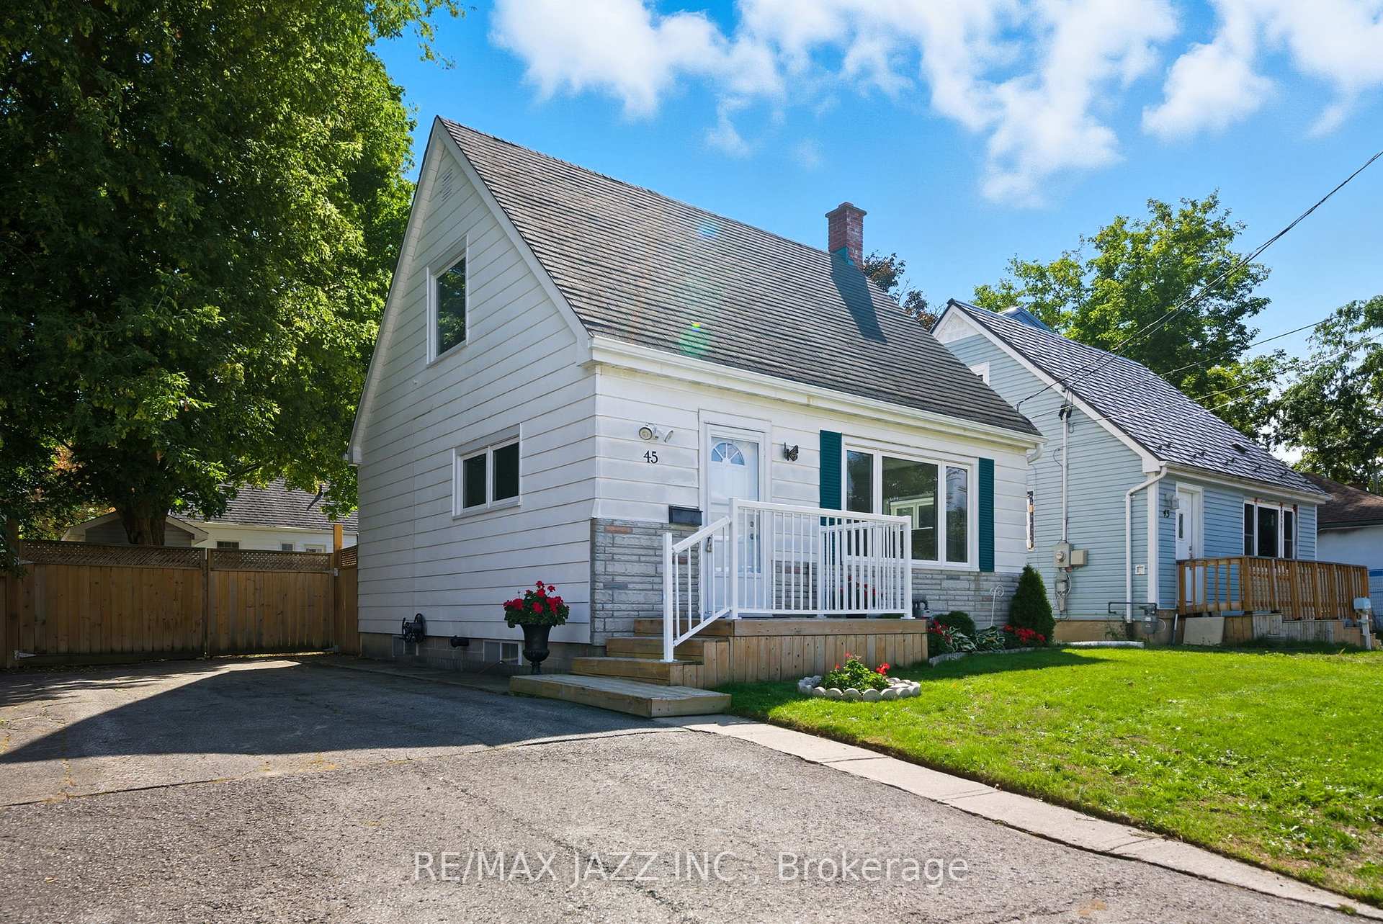
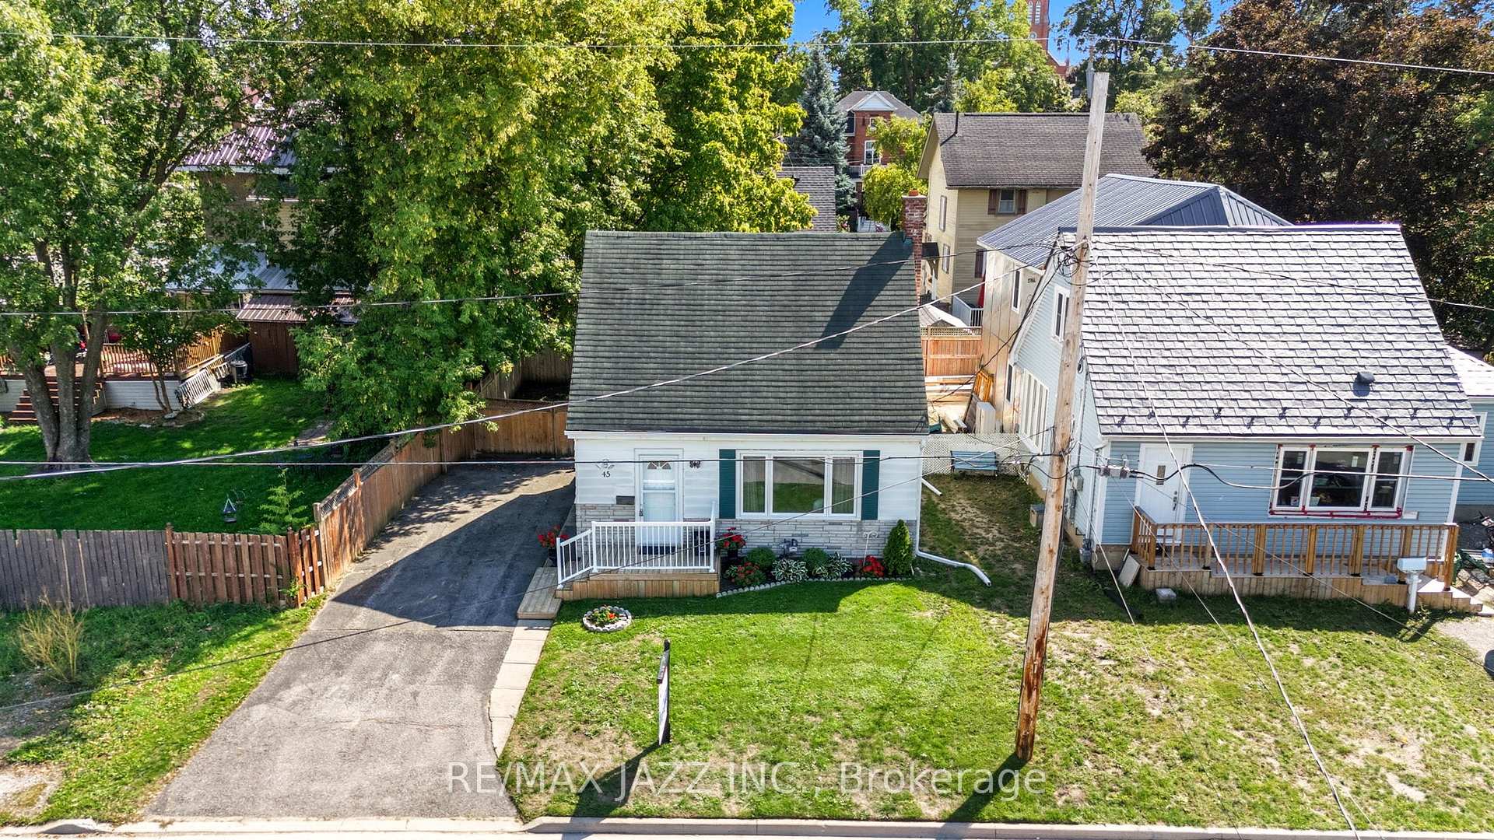
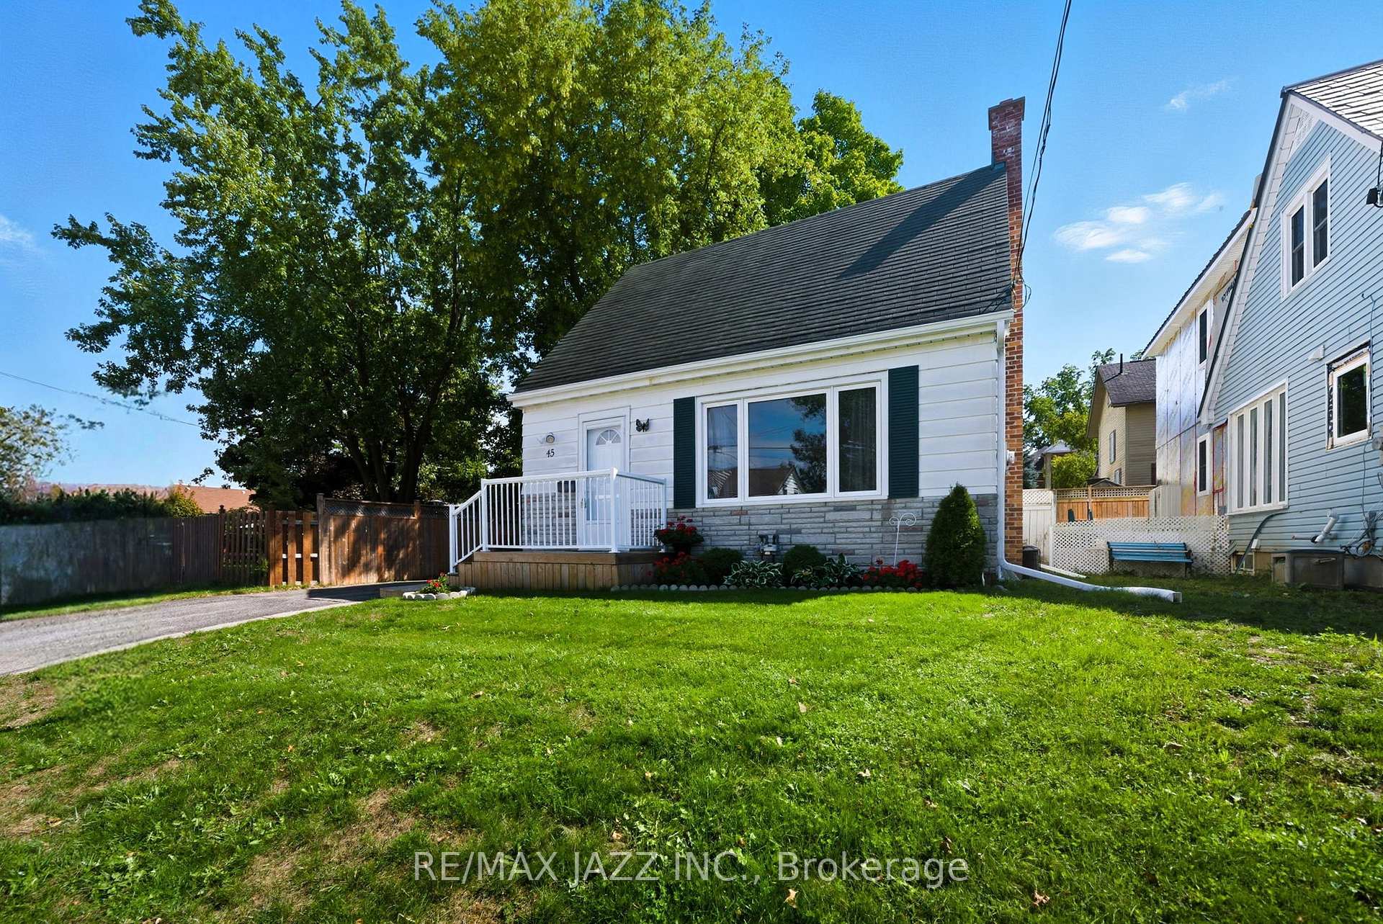
 See all 37 photos
Property history
Facts and features
- BasementUnfinished
- Water, sewerMunicipal
- HeatingForced air
- CoolingCentral air
- Hardwood floors
- Central air
The homeDetached, 1 1/2 storey, 700–1,100 sq ft
- Type: Detached
- Style: 1 1/2 storey
- Living space: 700–1,100 sq ft
- Basement: Unfinished, full
InsideHardwood, Carpet free, Rooms above ground 5
- Flooring: Hardwood
- Features: Carpet free
- Rooms above ground: 5
- Bedrooms: 2
- Bathrooms: 1
- Kitchens: 1
Outside and lotAluminum siding, Asphalt shingle, Concrete block
- Exterior: Aluminum siding
- Roof: Asphalt shingle
- Foundation: Concrete block
- Size: 45 × 69 ft
Parking3 Parking
- Spaces: 3 Parking
Heating, water and powerForced air, gas, Central air, Municipal water
- Heating: Forced air, gas
- Cooling: Central air
- Water: Municipal water
- Sewer: Municipal sewer
Costs and taxesTaxes $2,161 a year, HST included in the price
- Taxes, 2025: $2,161 a year
- HST: HST included in the price
Included in the saleRefrigerator, stove, washer and dryer. stairlift can be removed at buyers request., Bathroom mirror (belongs to stager)
- Included: Refrigerator, stove, washer and dryer. stairlift can be removed at buyers request.
- Not included: Bathroom mirror (belongs to stager)
Listing detailsX12400463, Sold, Sep 12, 2025
- MLS® number: X12400463
- Status: Sold
- Listed on: Sep 12, 2025
- Days on market: 34
- Updated: Oct 16, 2025
- Possession: Flexible
- Occupied by: Vacant
- Listing brokerage: RE/MAX JAZZ INC.
About this home
45 Kent Street E, Kawartha Lakes (Lindsay), ON K9V 2C4
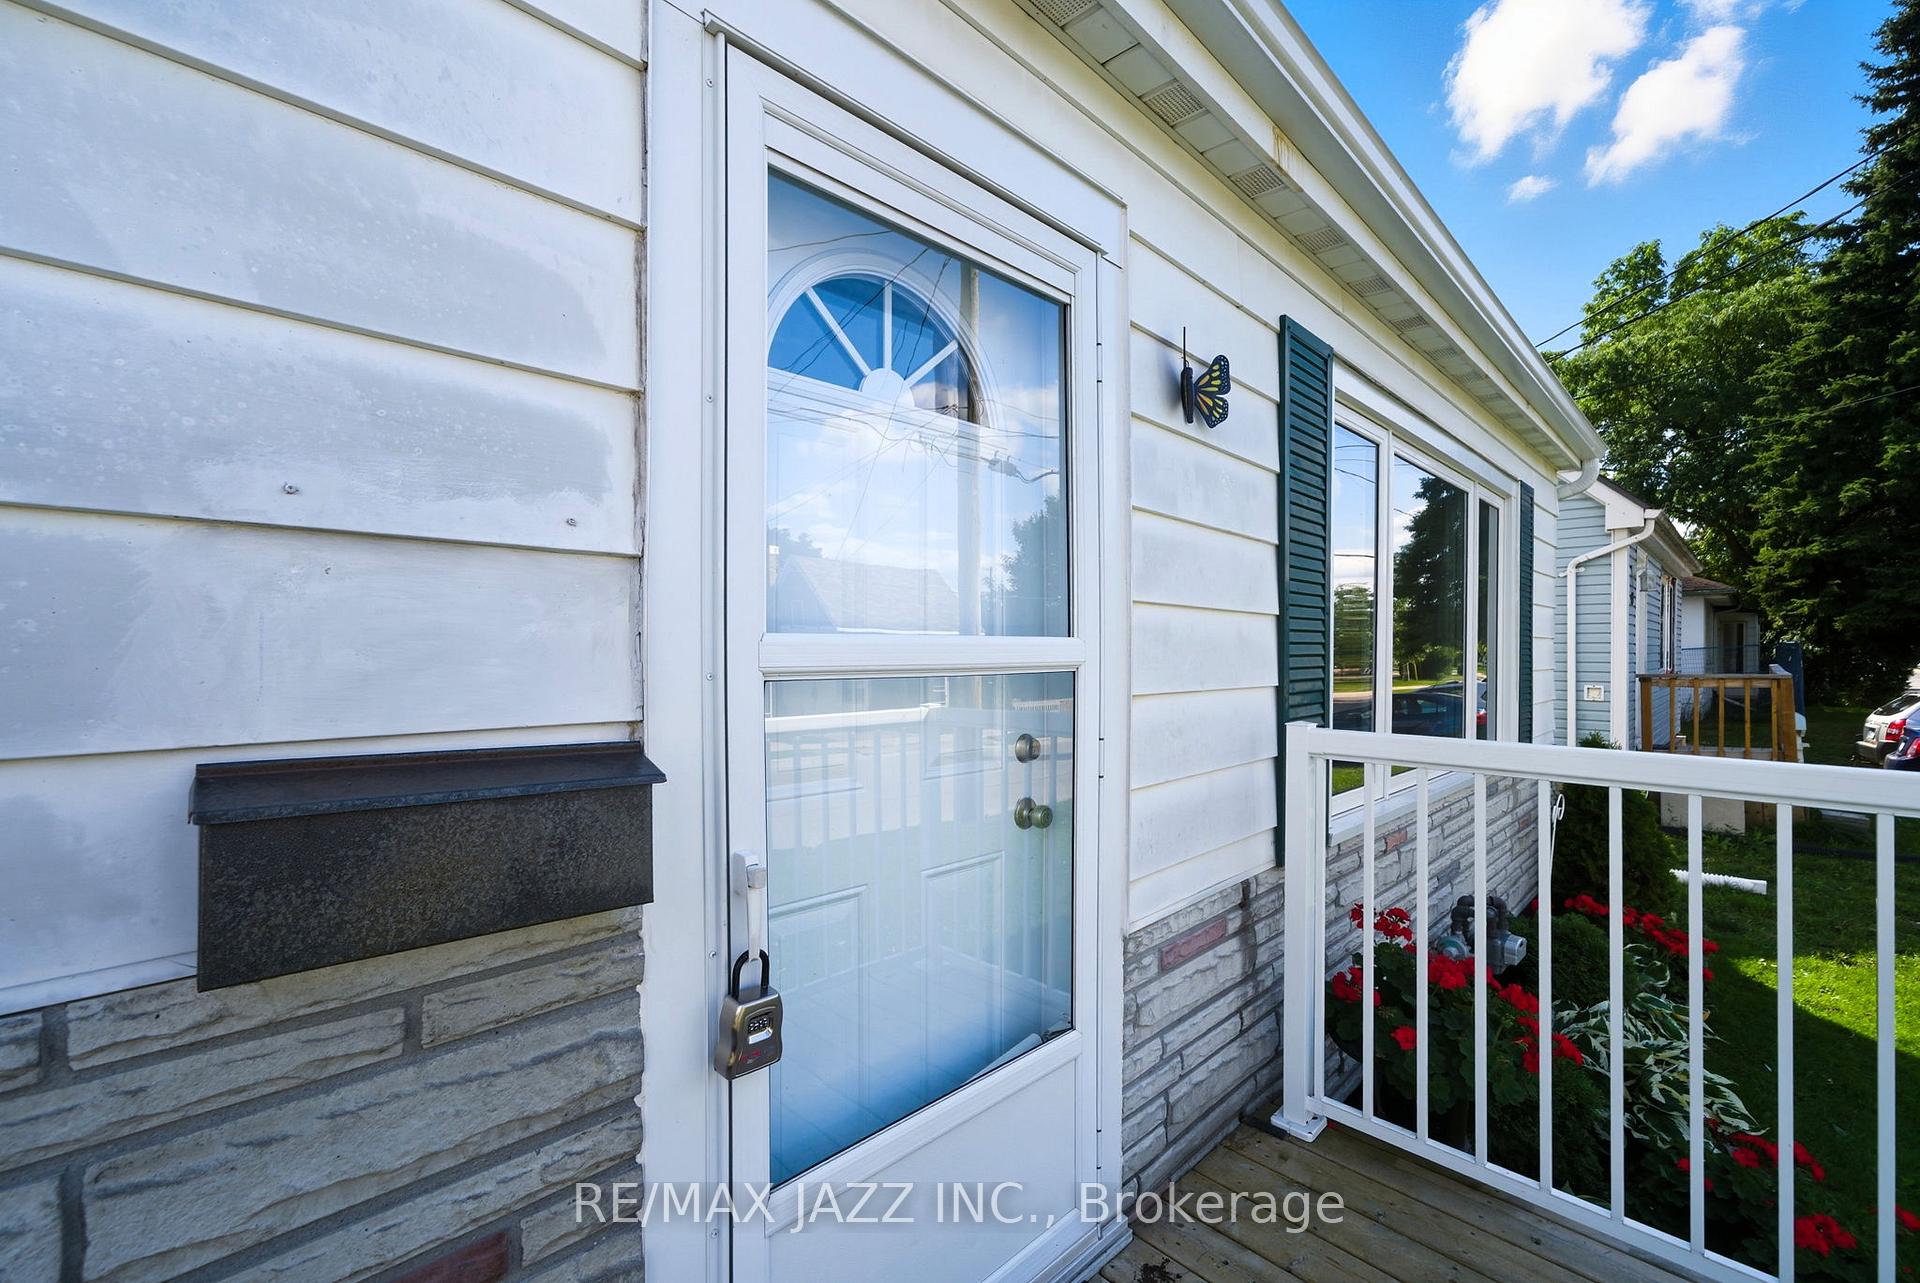
This charming home is filled with character and tucked on a quiet street, yet just steps from downtowns shops, cafés, and parks. Close to Old Mill Park, you can take in stunning views of the Scugog River, explore scenic walking trails, or enjoy a relaxing picnic all just moments from your front door. A welcoming front porch with maintenance-free vinyl railings and a cheerful garden set the tone for the inviting interior. Inside, you'll find classic oak strip hardwood flooring, a cozy dining room perfect for family meals or hosting friends. Upstairs, two comfortable bedrooms are well proportioned to fit queen beds. The home features updated windows and exterior doors and a refreshed 4-piece bathroom. Step outside to a sunny, southern-facing backyard, fenced with a double-wide swing gate, shed, and spacious deck that was recently updated. New eaves and gutter guards (2024) add long last durability and low maintenance peace of mind. Whether you're enjoying morning coffee or entertaining on summer evenings, this outdoor space is made for living. Parking for three vehicles in the private driveway adds everyday convenience. Comfort is ensured year-round with a forced-air gas furnace, central air, programmable thermostat, and an owned hot water tank. The home also features a full unfinished basement providing ample storage. Move-in ready with all appliances included and flexible closing, this home perfectly blends small-town charm with modern convenience, making it an ideal place to call home.
Ask about this home
A HOMEH agent will answer your questions about this home.
Around this home
Daily convenience, out of 100, from the distances below
Schools nearby
School rating, out of 10.
Helpful calculators
Your HOMEH agent

"I would see it this week."