

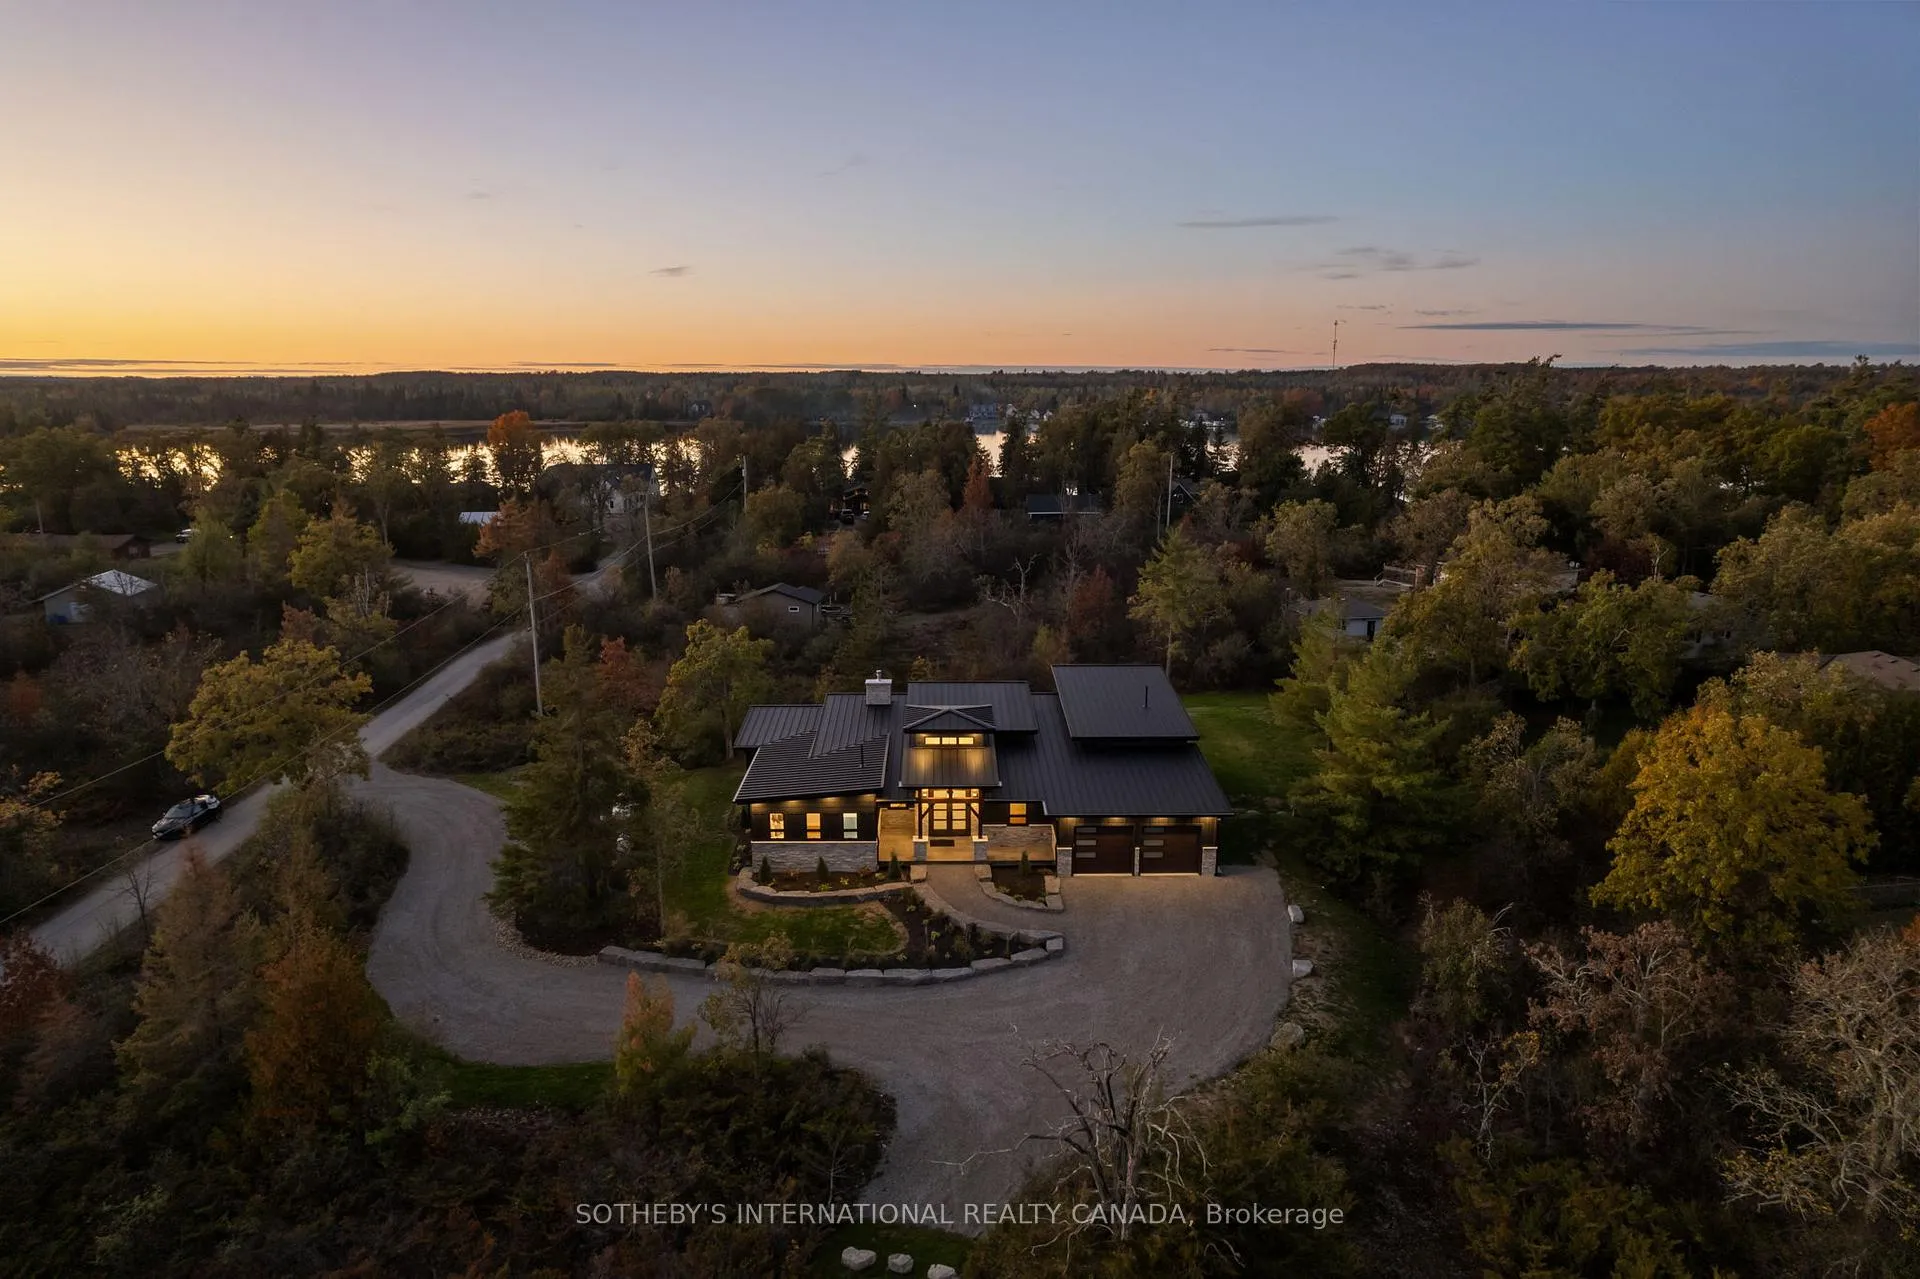
5 Juniper Park Street
5 Juniper Park Street
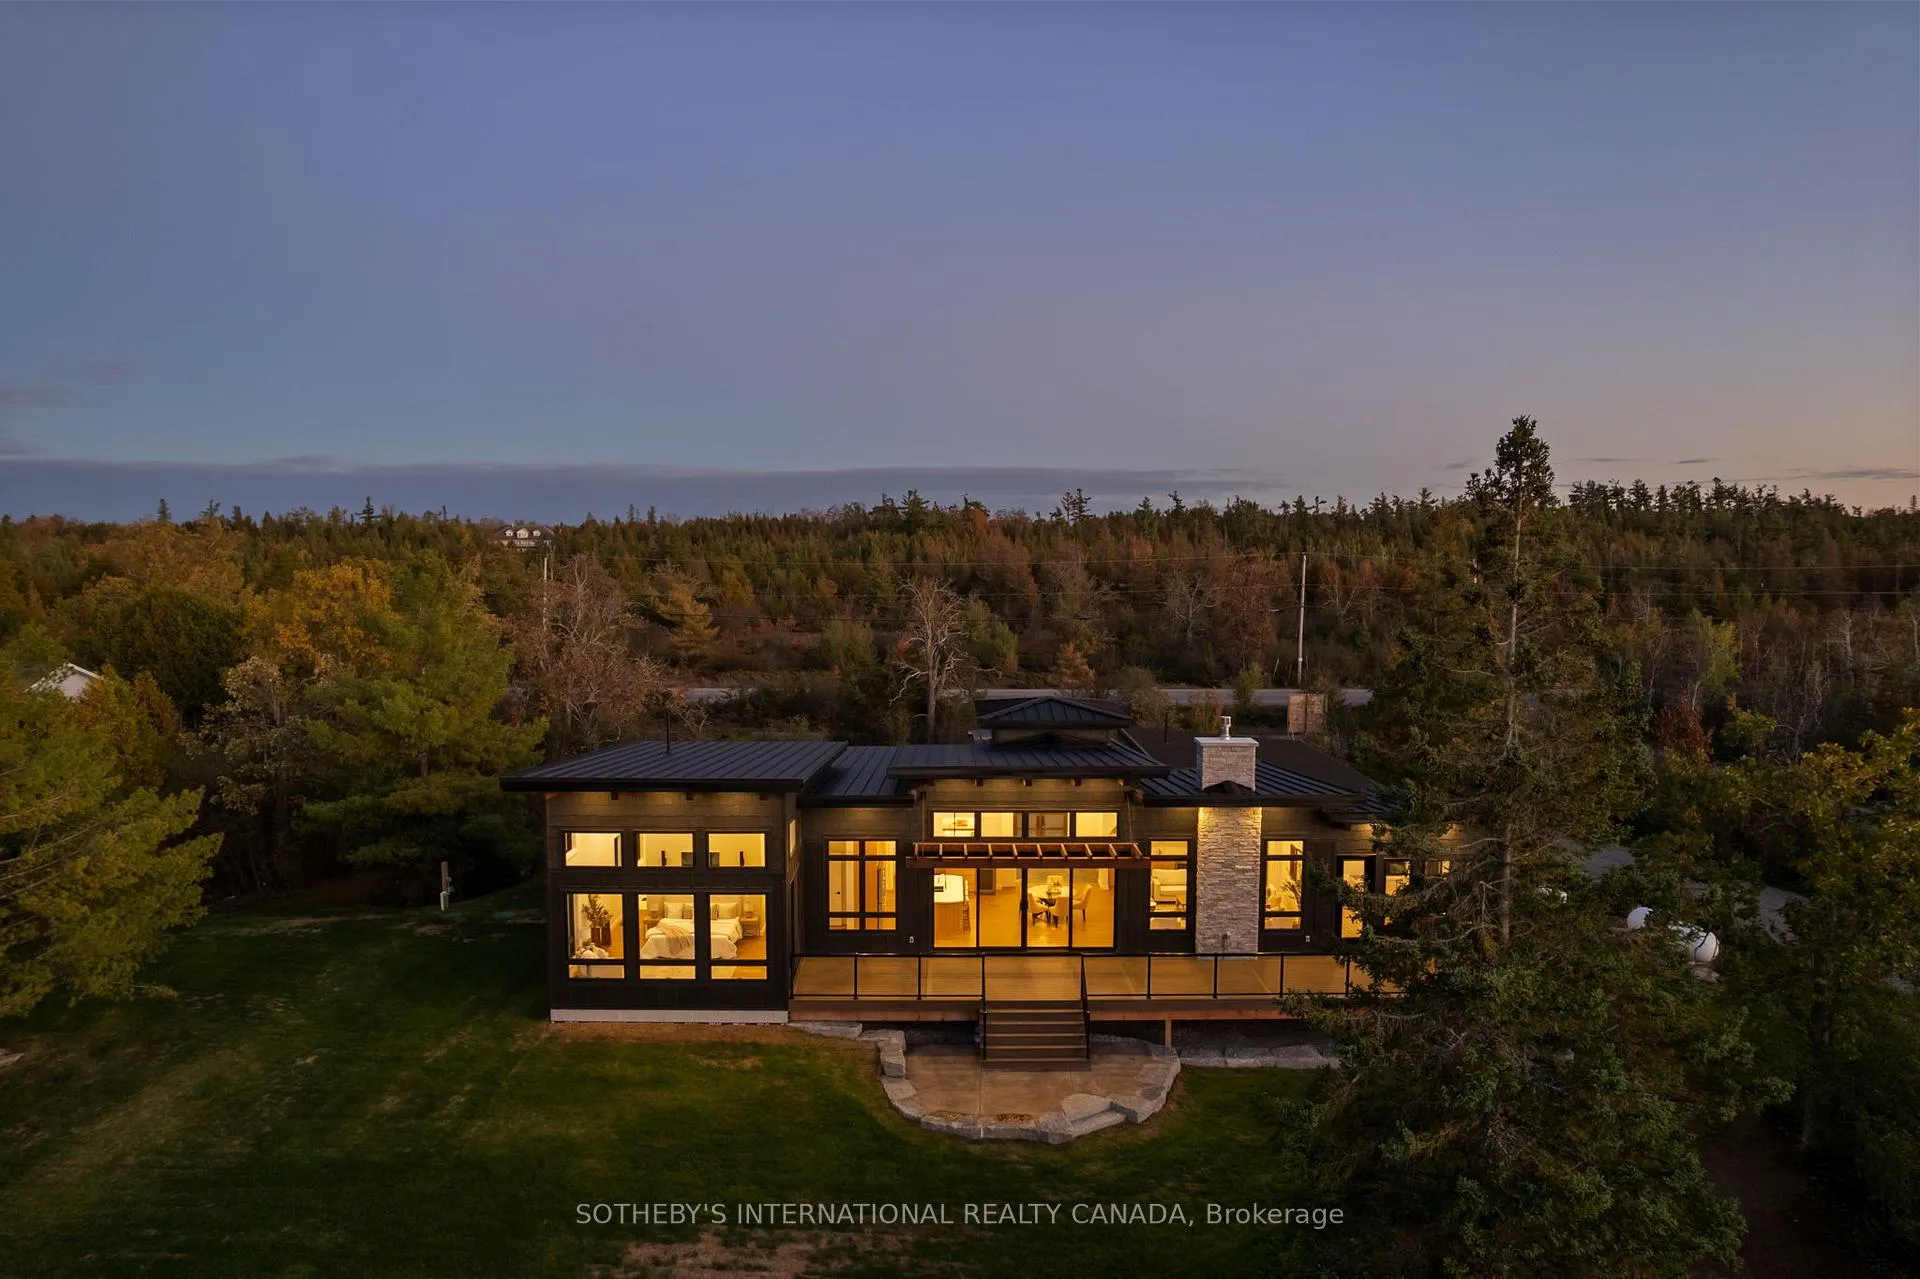 See all 48 photos
Property history
Facts and features
- BasementPart finished
- Age of homeNew
- Water, sewerWell, septic
- Lot shapeSquare
- Hardwood floors
- Fireplace
- Central air
- Waterfront
The homeDetached, Bungalow-raised, New
- Type: Detached
- Style: Bungalow-raised
- Age: New
- Living space: 2,500–3,000 sq ft
- Basement: Partial basement, partially finished
- Waterfront: Waterfrontcommunity
InsideFireplace Yes, family room, propane, Stone, Hardwood, Heated, Tile, Main level
- Fireplace: Yes, family room, propane
- Flooring: Stone, Hardwood, Heated, Tile
- Laundry: Main level
- Features: Air exchanger, auto garage door remote, carpet free, erv/hrv, floor drain, primary bedroom - main floor, propane tank, sewage pump, storage, sump pump, upgraded insulation, ventilation system, water heater owned, water purifier, water treatment, water softener
- Security: Alarm system, other
- Rooms above ground: 10
- Rooms in the basement: 2
- Bedrooms: 3 + 1 in the basement
- Bathrooms: 4
- Kitchens: 1
Outside and lotBoard & batten , other, Metal, Poured concrete
- Exterior: Board & batten , other
- Roof: Metal
- Foundation: Poured concrete
- Features: Deck, landscape lighting, lighting, patio, privacy, porch
- Accessibility: Open floor plan, shower stall
- Size: 200 × 218.82 ft
- Shape: Square
- Zoning: R1
Parking2 Garage, Built-in
- Spaces: 2 Garage
- Garage: Built-in
Heating, water and powerHeat pump, propane, Central air, Well
- Heating: Heat pump, propane
- Cooling: Central air
- Water: Well
- Sewer: Septic
- Natural gas: No
- Hydro: Yes
- Cable: Available
Costs and taxesHST included in the price, Rental items None.
- HST: HST included in the price
- Rental items: None.
Included in the saleCafé professional series duel oven gas stove with custom hood range, café professional series french door refrigerator, built in drawer style microwave (sharp) , dishwasher, 3 beverage refrigerators, pot filler, picture frame television, garage door remotes, all attached electrical light fixtures., Staging items.
- Included: Café professional series duel oven gas stove with custom hood range, café professional series french door refrigerator, built in drawer style microwave (sharp) , dishwasher, 3 beverage refrigerators, pot filler, picture frame television, garage door remotes, all attached electrical light fixtures.
- Not included: Staging items.
NearbyBeach, golf, marina, school, school bus route, park
- Close to: Beach, golf, marina, school, school bus route, park
Listing detailsX12463717, Sold, Oct 15, 2025
- MLS® number: X12463717
- Status: Sold
- Listed on: Oct 15, 2025
- Days on market: 147
- Updated: Mar 11, 2026
- Possession: Flexible
- Occupied by: Partial
- Listing brokerage: SOTHEBY'S INTERNATIONAL REALTY CANADA
About this home
5 Juniper Park Street, Kawartha Lakes (Verulam), ON K0M 1A0
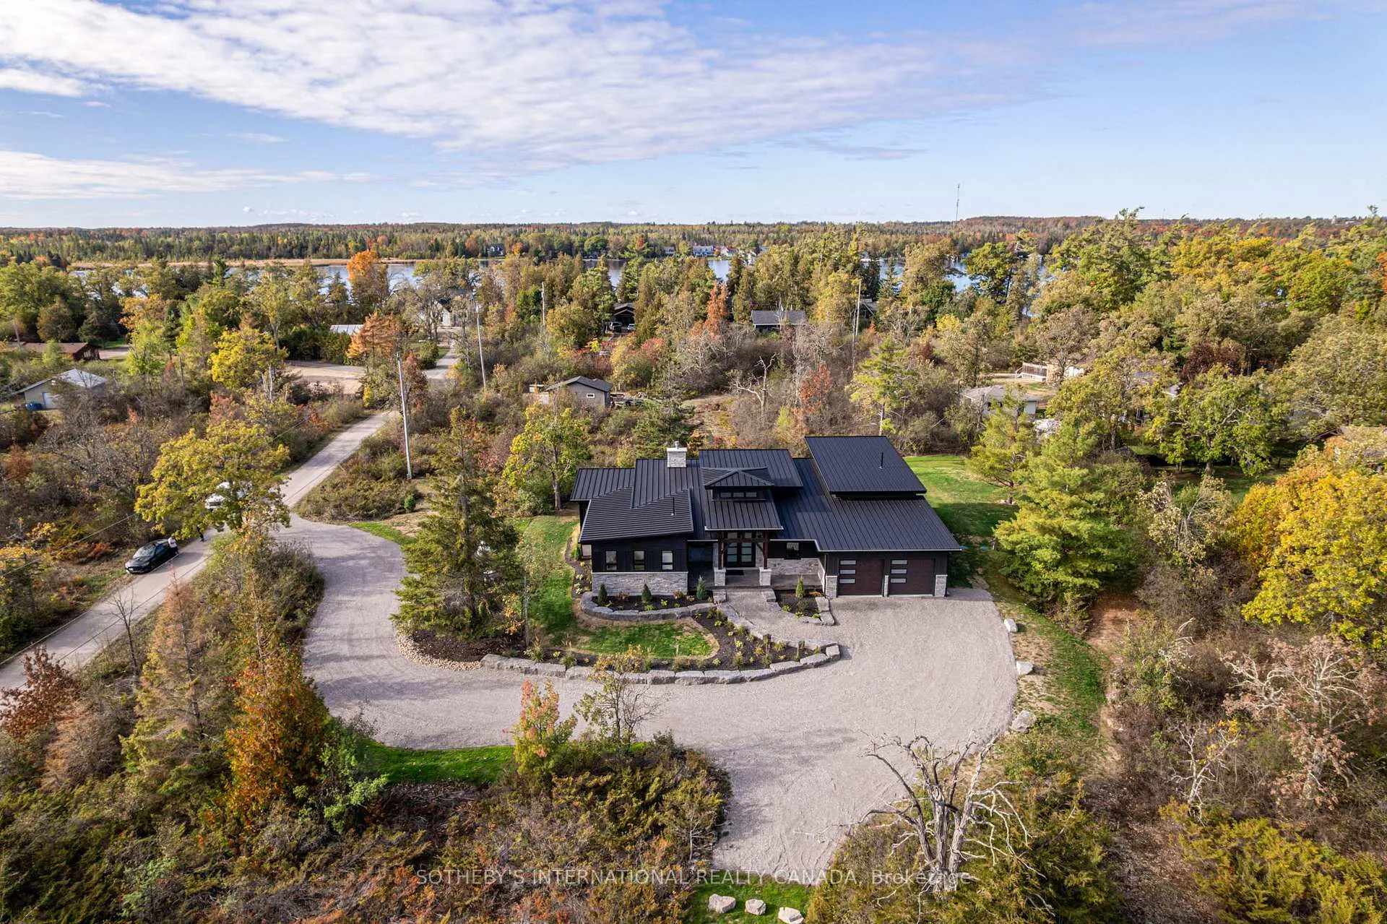
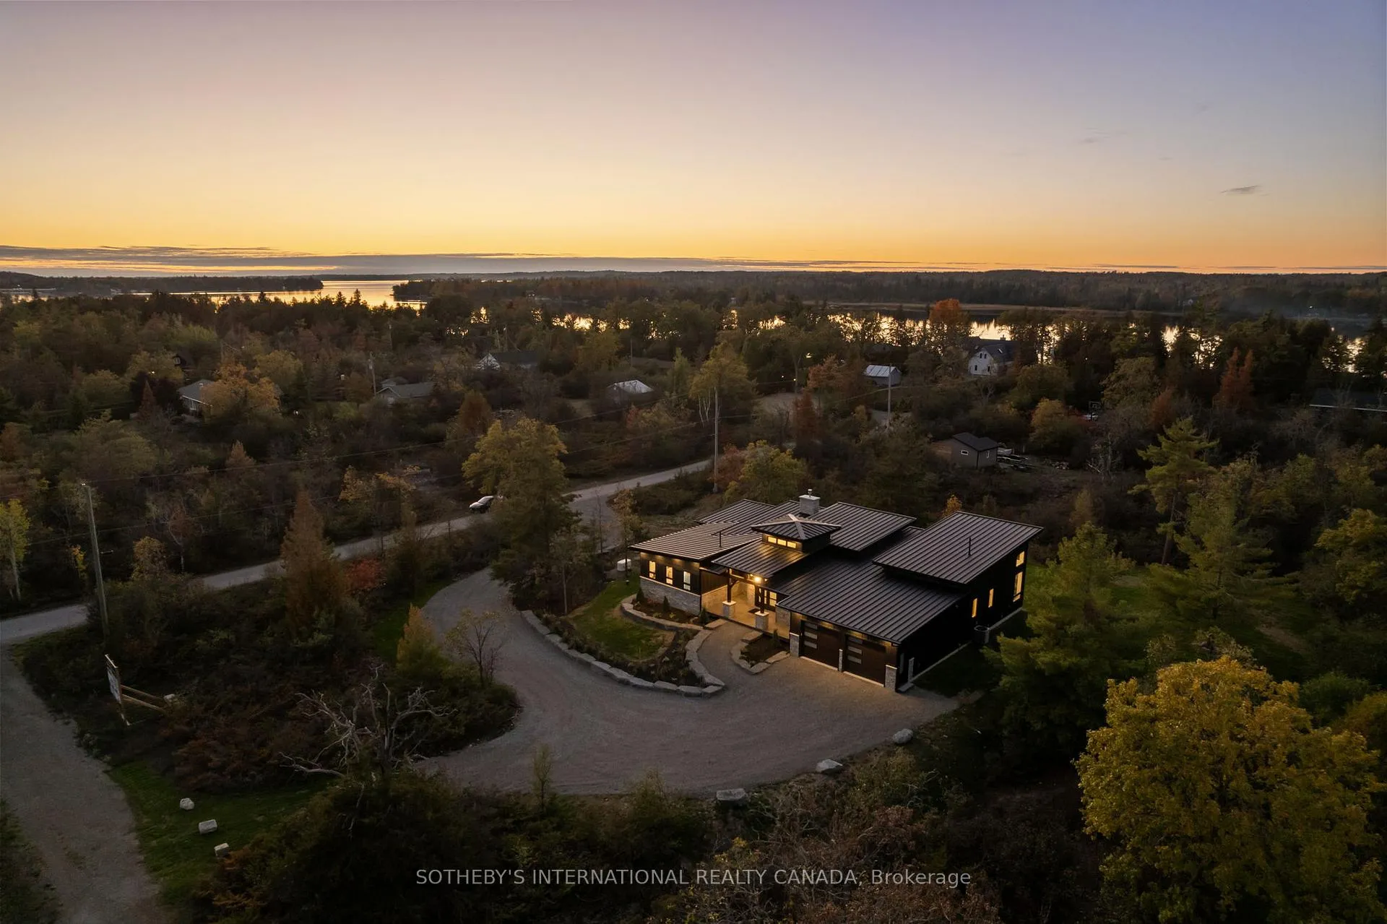
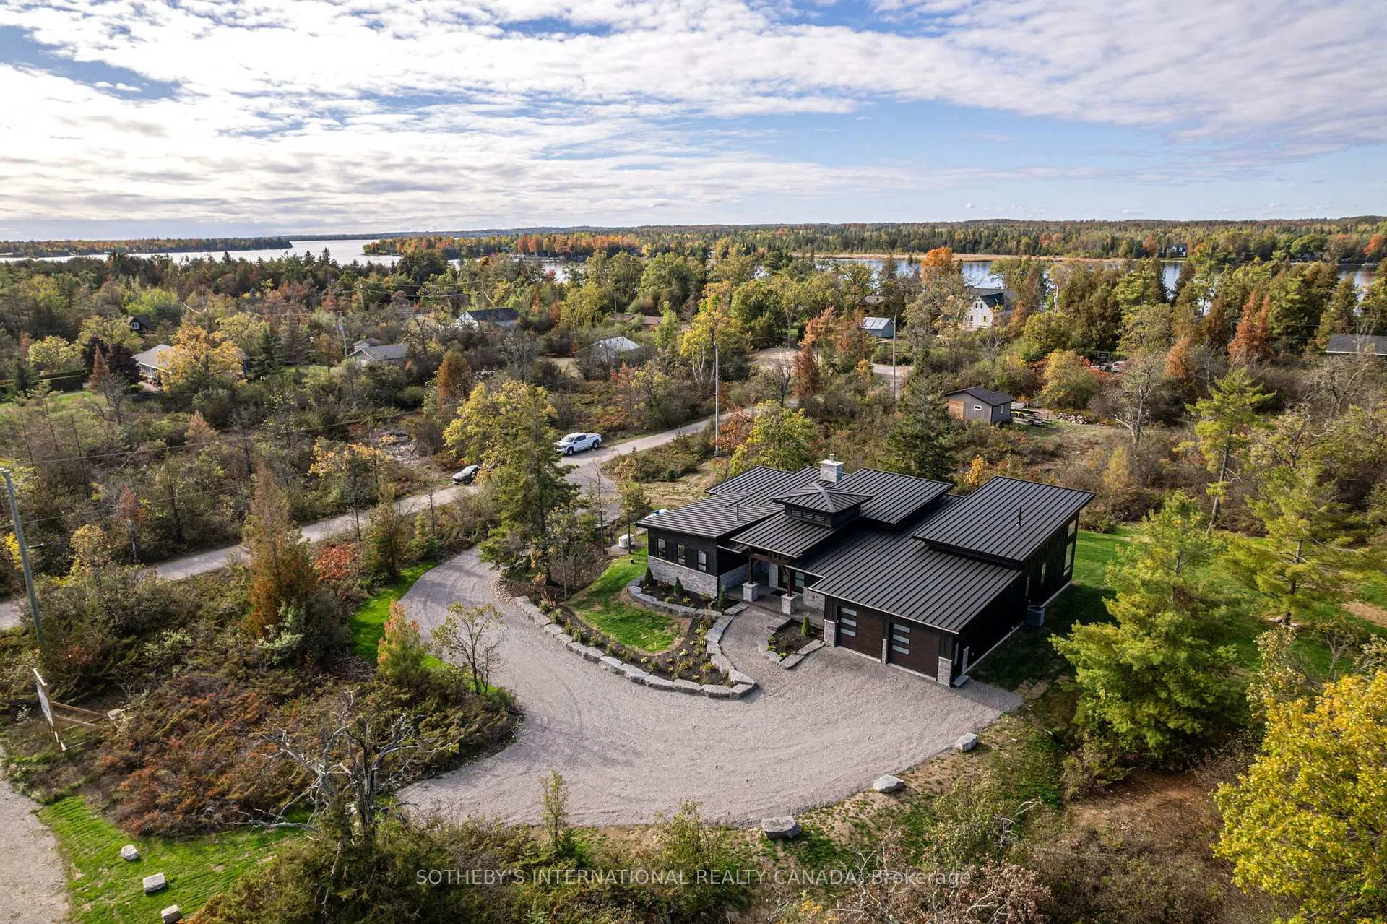
The Timbers on Juniper is a custom residence that epitomizes contemporary and timeless sophistication. Nestled within the serene landscape of Bobcaygeon, this home was crafted with genuine care for the people who'd live here. Defined by clean architectural lines, vaulted ceilings, and expansive floor-to-ceiling windows, the design welcomes light and connection at every turn. The modern timber frame construction is complemented by a steel roof, white oak flooring, and European-inspired corners, balancing strength and softness through texture, muted tones, and subtle architectural detail. Designed entirely for single-level living, the home delivers ease and accessibility ideal for families, professional couples, or those looking to age in place without compromise. The heart of the home features an open-concept living area anchored by a striking stone fireplace that rises to the vaulted ceiling, paired with a beverage centre complete with dual fridges-perfect for entertaining.The culinary kitchen offers custom cabinetry, premium wall appliances, and a dedicated butlers pantry, providing additional prep and storage space. Adjacent to the kitchen is an elegant appliance and coffee centre. Luxury continues with a spacious mudroom with entry from the garage and features custom built-ins, storage, and a charming doggie spa with sink. The primary suite includes an in-room washer and dryer, walk- in closet w/organizers, spa-like ensuite, and private walk-out access. Every practical detail has been elevated to higher standards- spray-foamed basement, full generator, reverse osmosis water system, and iron blaster with UV treatments ensuring comfort, efficiency, and peace of mind. Additional highlights include a private office, insulated garage, and meticulous landscaping that mirrors the home's architectural elegance. Located minutes from downtown Bobcaygeon with easy access to wonderful dining, great shopping, boat access to The Trent Severn Waterway and lovely neighbours!
Ask about this home
A HOMEH agent will answer your questions about this home.
Around this home
Daily convenience, out of 100, from the distances below
Schools nearby
School rating, out of 10.
Helpful calculators
Your HOMEH agent

"Priced 30% over the Hestimate. I would see it this week."