

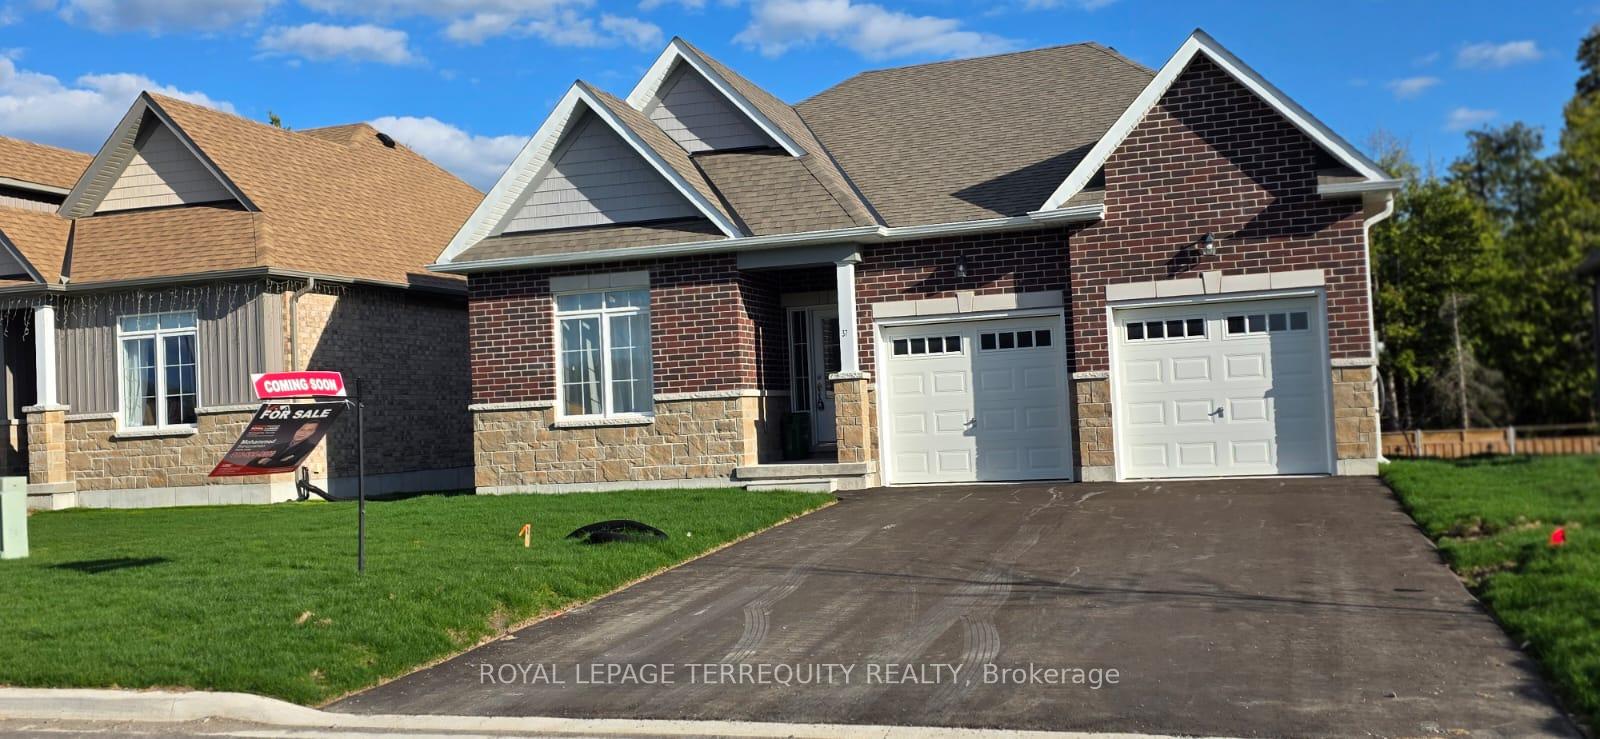
37 Hillcroft Way
37 Hillcroft Way
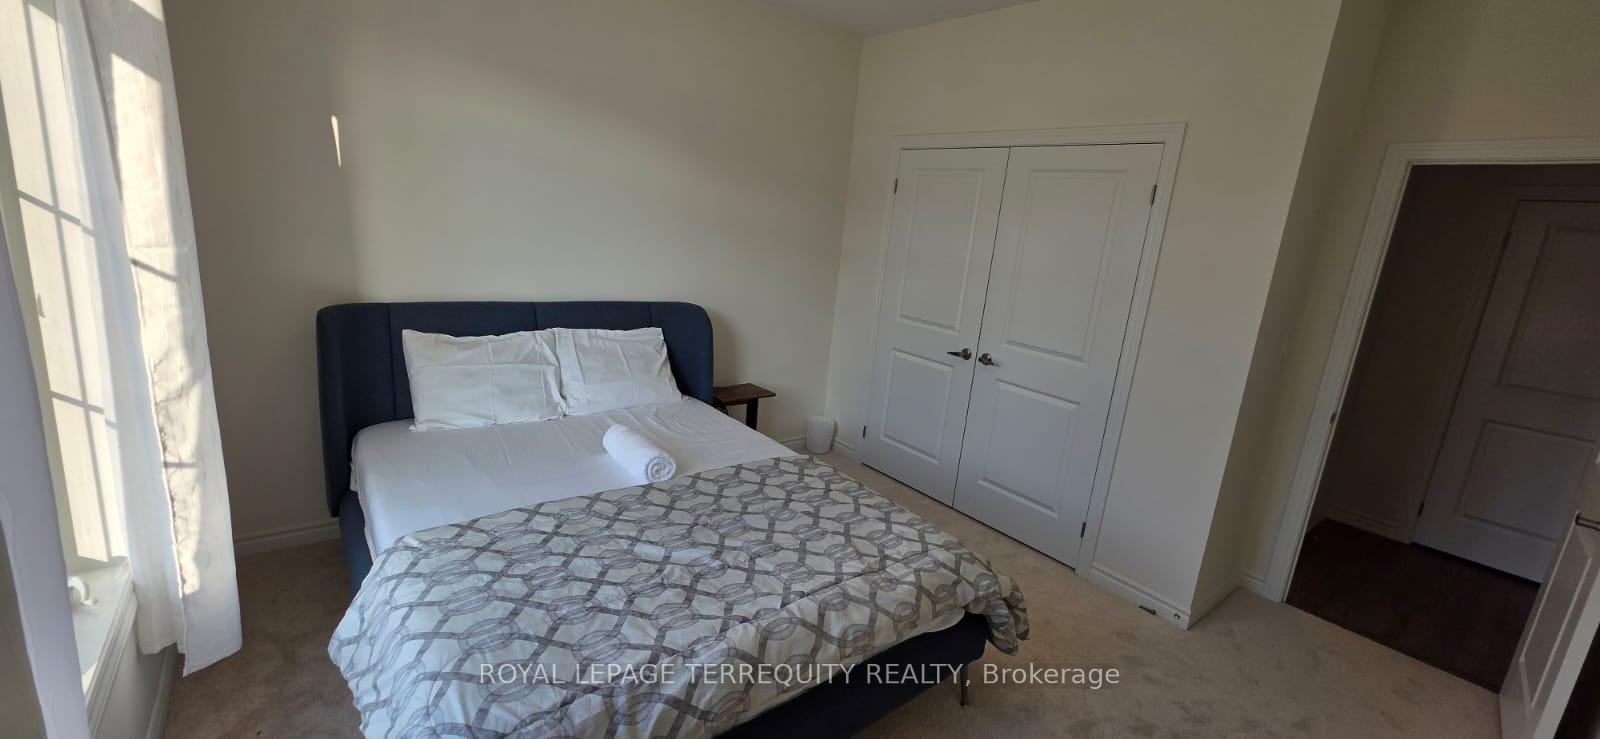 See all 40 photos
Property history
- $795,000TerminatedList: 2025-05-27|End: 2025-08-29|94 daysX12177950
Facts and features
- BasementUnfinished
- Age of homeNew
- Price per sq ft~$454
- Water, sewerMunicipal
- Hardwood floors
- Fireplace
- Central air
The homeDetached, Bungalow, New
- Type: Detached
- Style: Bungalow
- Age: New
- Living space: 1,500–2,000 sq ft
- Basement: Unfinished, development potential
- View: Trees/woods
InsideFireplace Yes, electric, living room, Hardwood, Tile, Main level
- Fireplace: Yes, electric, living room
- Flooring: Hardwood, Tile
- Laundry: Main level
- Features: Erv/hrv, floor drain, on demand water heater, primary bedroom - main floor, propane tank, rough-in bath, separate hydro meter, sump pump, water heater
- Security: Carbon monoxide detectors, smoke detector
- Rooms above ground: 10
- Bedrooms: 3
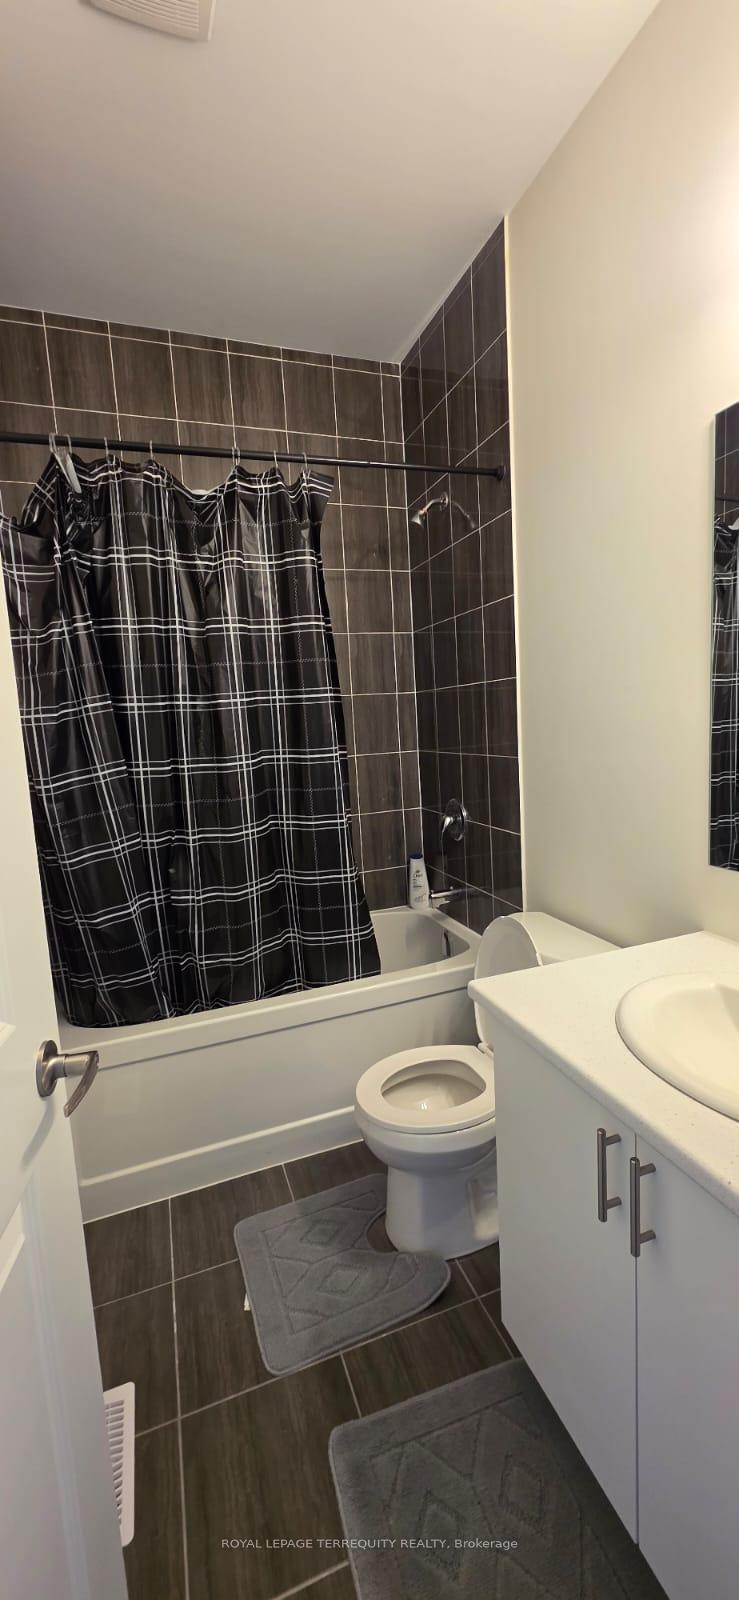
- Bathrooms: 2
- Kitchens: 1
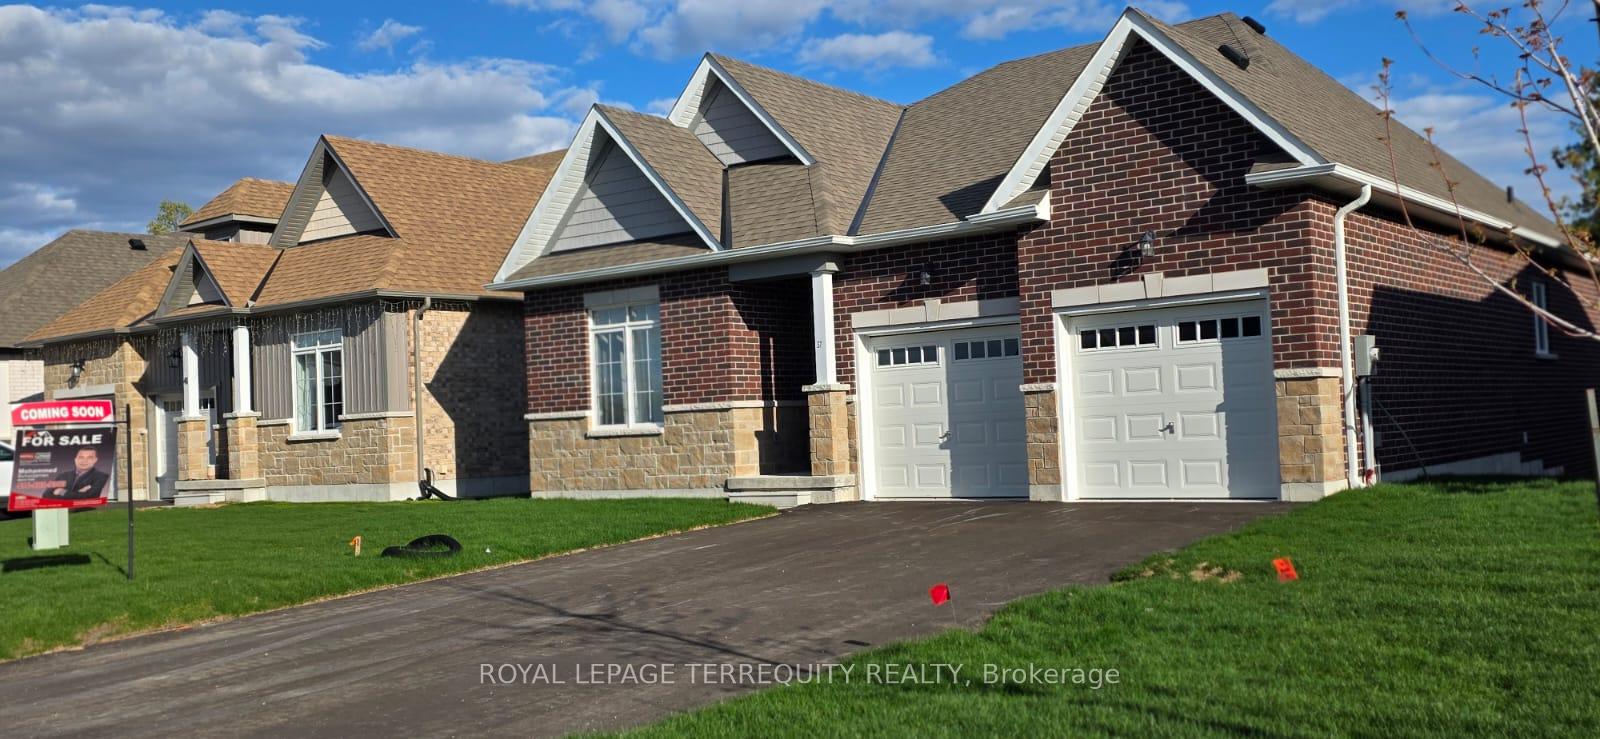
Outside and lotBrick, stone, Asphalt shingle, Concrete
- Exterior: Brick, stone
- Roof: Asphalt shingle
- Foundation: Concrete
- Features: Porch
- Size: 49.21 × 100.07 ft
Parking2 Garage, Attached, Available, front yard parking, private
- Spaces: 2 Garage
- Garage: Attached
- Driveway: Available, front yard parking, private
Heating, water and powerForced air, propane, Central air, Municipal water
- Heating: Forced air, propane
- Cooling: Central air
- Water: Municipal water
- Sewer: Municipal sewer
- Natural gas: Available
- Hydro: Available
- Cable: No
- Telephone: No
Costs and taxesTaxes $3,816 a year, HST included in the price, Hot water tank and propane tank.
- Taxes, 2024: $3,816 a year
- HST: HST included in the price
- Rental items: Hot water tank and propane tank.
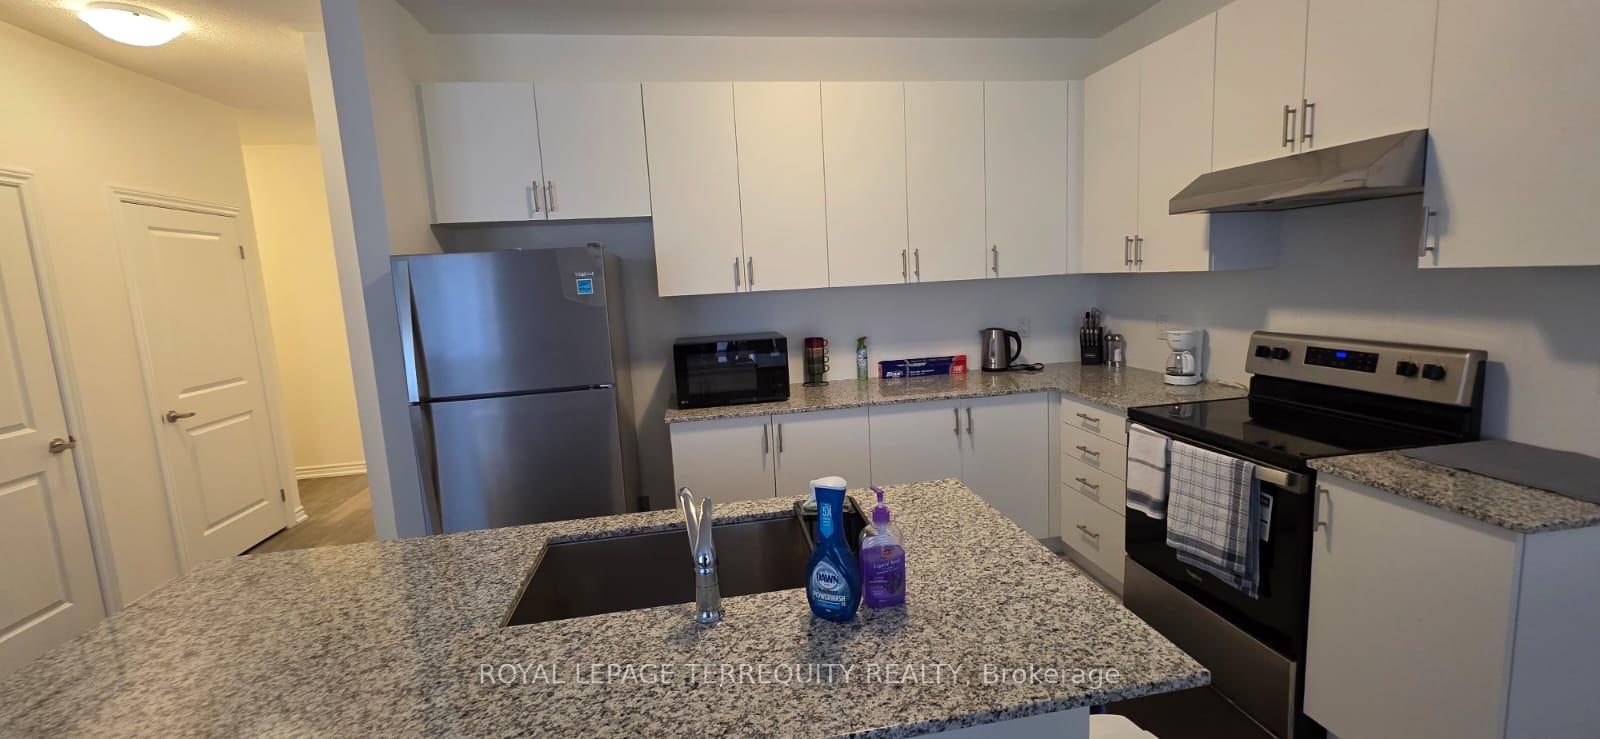
Included in the saleS/s range, fridge, dishwasher, microwave, all electro fixtures, all window covering, fireplace,all furniture's.
- Included: S/s range, fridge, dishwasher, microwave, all electro fixtures, all window covering, fireplace,all furniture's.
NearbyGolf, beach, library, marina, place of worship, school
- Close to: Golf, beach, library, marina, place of worship, school
Listing detailsX12177950, Terminated, May 27, 2025
- MLS® number: X12177950
- Status: Terminated
- Listed on: May 27, 2025
- Days on market: 94
- Updated: Aug 29, 2025
- Possession: 2025-06-01 / Immediate
- Occupied by: Vacant
- Listing brokerage: ROYAL LEPAGE TERREQUITY REALTY
About this home
37 Hillcroft Way, Kawartha Lakes (Bobcaygeon), ON K0M 1A0
We ere excited to Welcome you to this Beautiful New Subdivision Development " Stars of Bobcaygeon ", This Brand New Never Lived, Ready to Move In and You'll Find Dining, Shopping, Entertainment, Medical Facilities, And Much More. This Newly Built Brick Bungalow Boasts Numerous Upgrades, Including An Open-Concept Kitchen, Dining, And Living Area Perfect For Entertaining with a Walkout To Your Lookout Deck. The Home Features Three Spacious Bedrooms(Including a Primary Bedroom With a Walk-in Closet and En-Suite) and Two Full Bathrooms. A Convenient Main-Floor Laundry Room Also Provides Access To Your Oversized Double-Car Garage. The Large, Full, Huge Unfinished Basement With Rough Ins Bathroom, Which Is Above Ground, Offers Potential For You To Finish According To your Family's Needs. Additional Features Include 9-foot Ceilings, Granite Countertops Throughout, New Stainless-Steel Kitchen Appliances, On-Demand Hot Water, Fireplace, and Much More! This Move-in-Ready Home Offers The Convenience Of New Construction With Modern Amenities and is Only 90 Minutes From The GTA. Furniture Can Be Included With The Home. Marina And Boat Ramp Is Minutes Away, Close to all amenities like restaurant, Grocery store, entertainment center and much more....
Ask about this home
A HOMEH agent will answer your questions about this home.
Around this home
Daily convenience, out of 100, from the distances below
Schools nearby
School rating, out of 10.
Helpful calculators
Your HOMEH agent

"Priced 24% over the Hestimate. I would see it this week."