

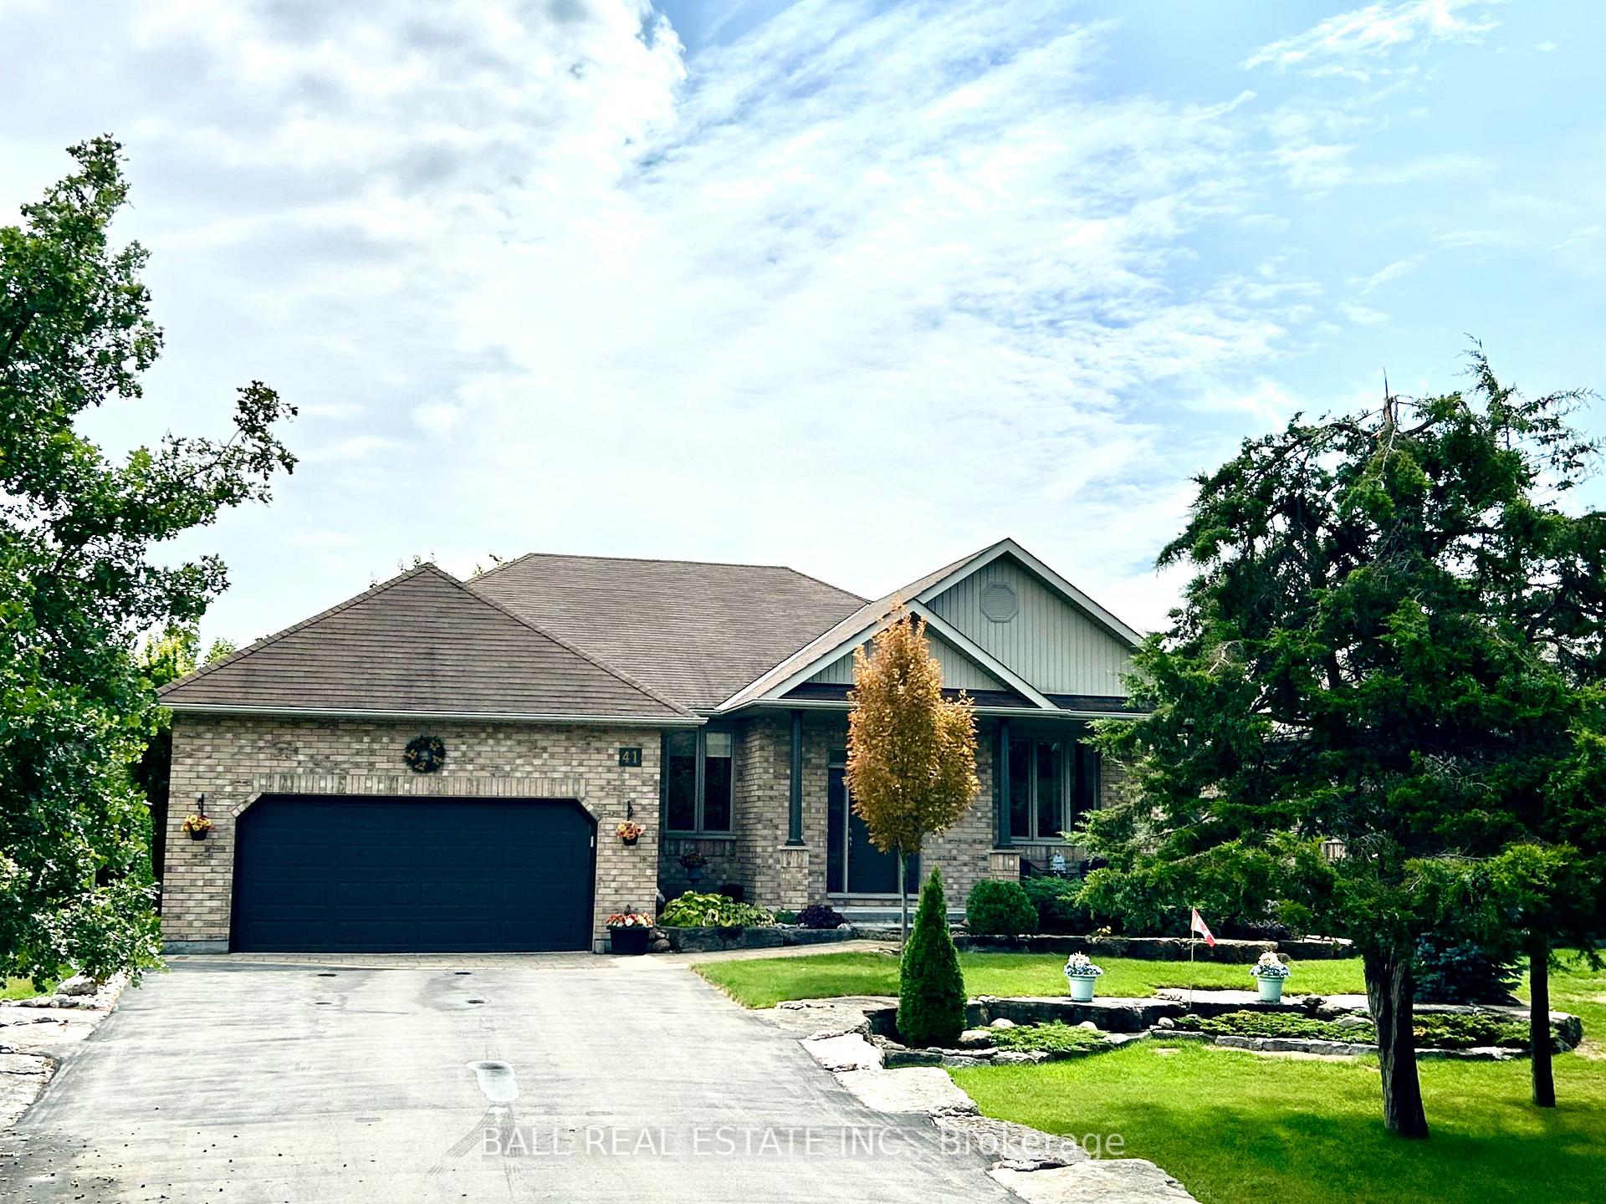
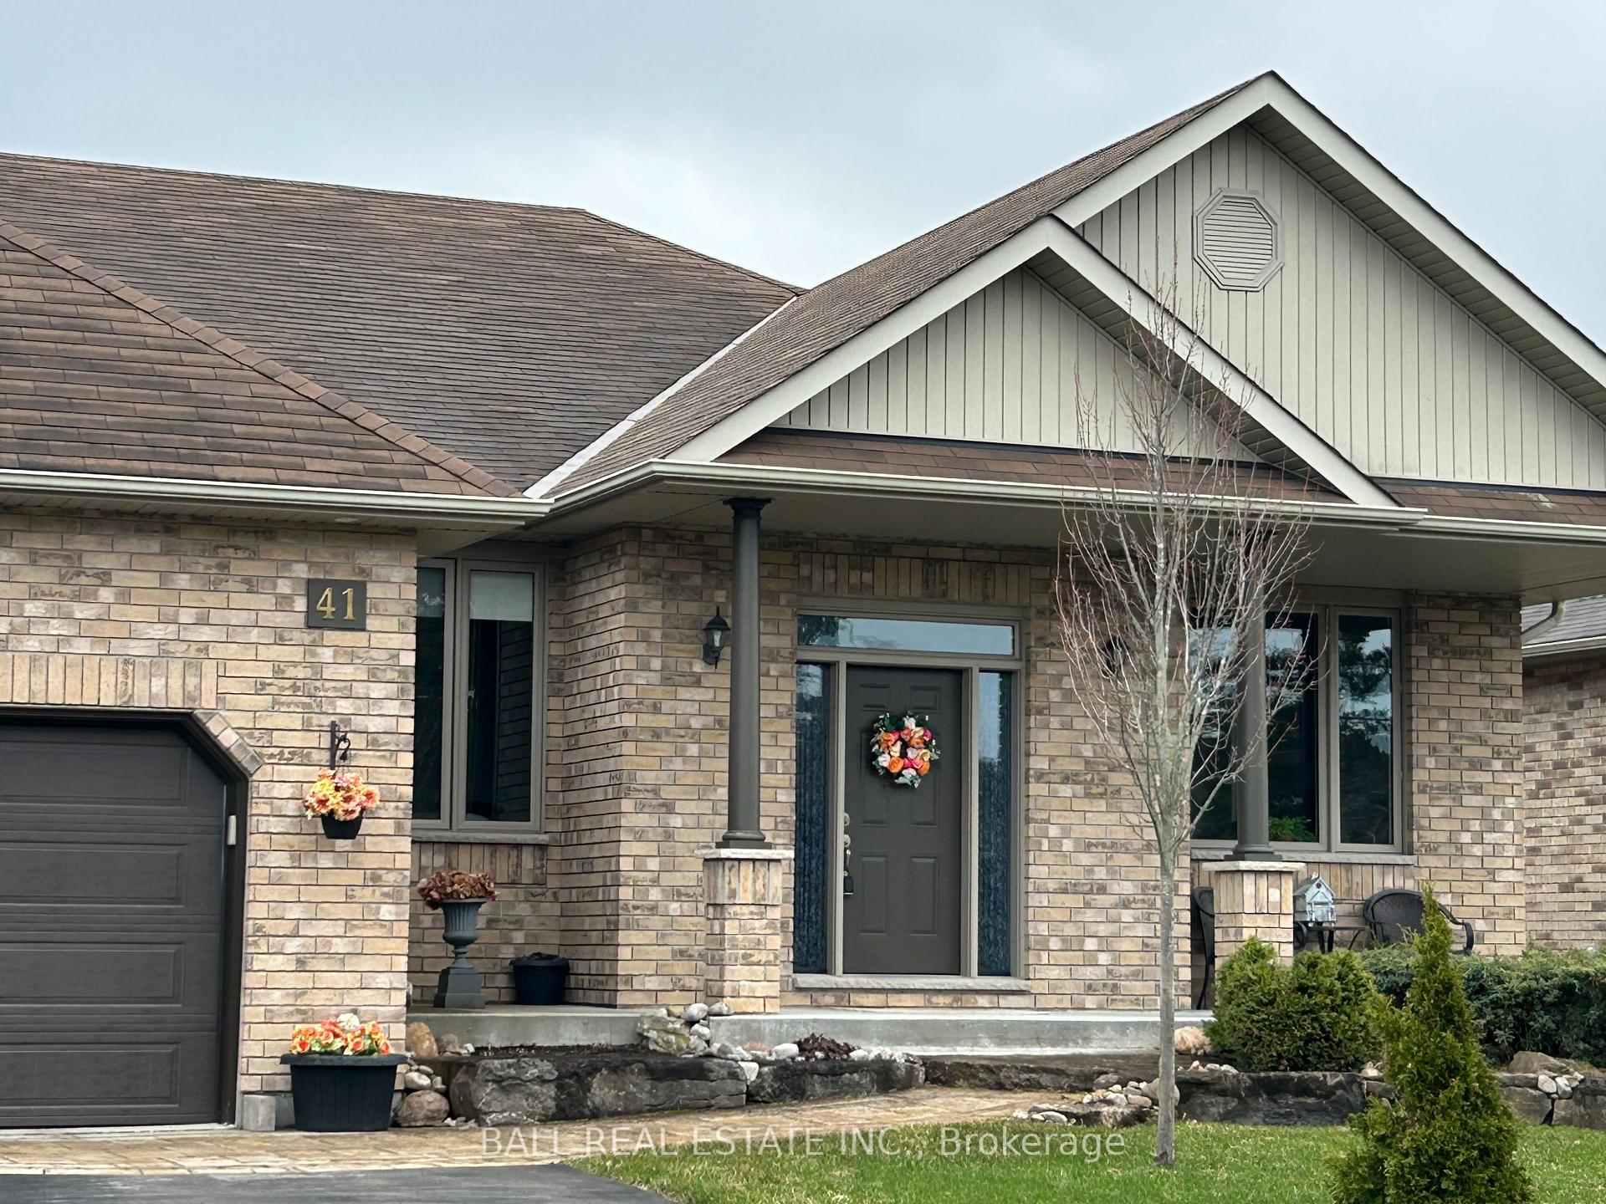
41 South Harbour Drive
41 South Harbour Drive
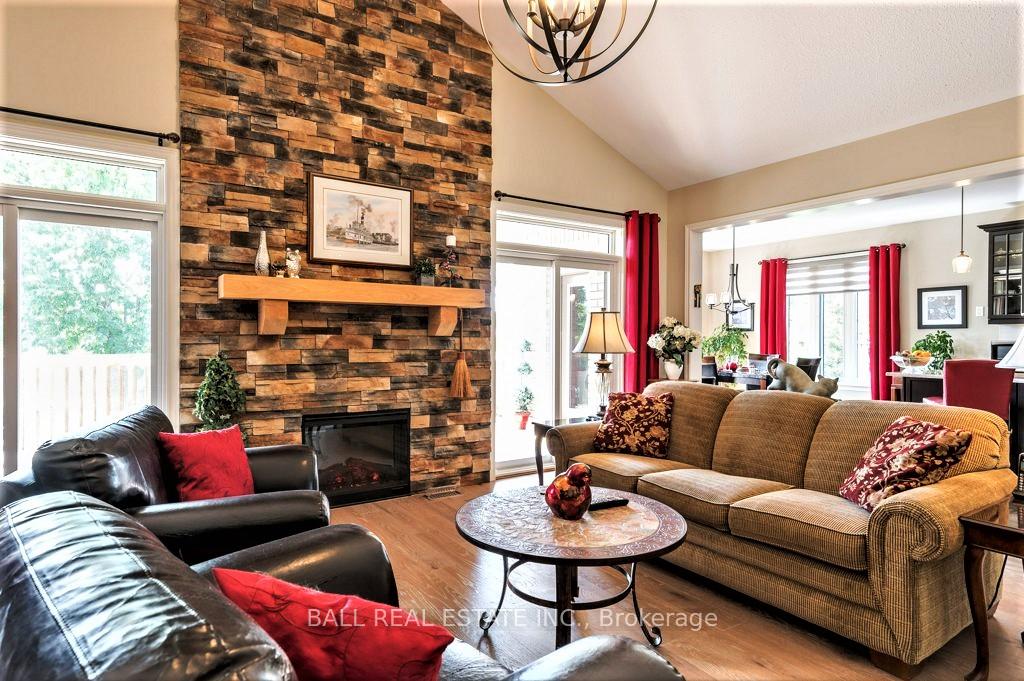
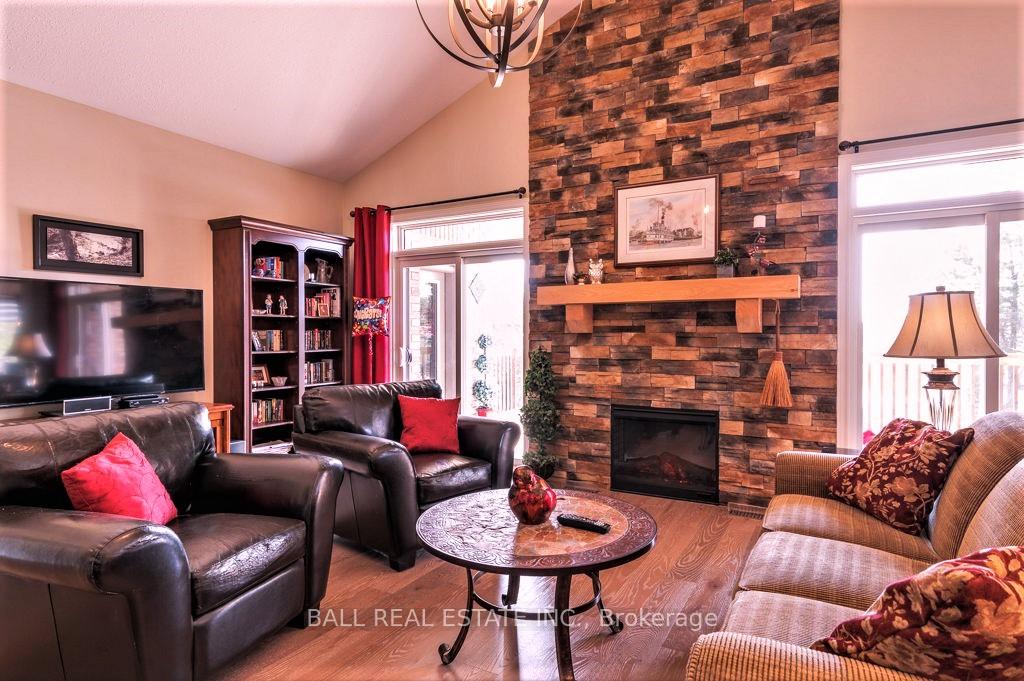
 See all 33 photos
Property history
- $1,098,000TerminatedList: 2025-09-04|End: 2025-10-02|28 daysX12382037
- $1,148,000TerminatedList: 2025-07-08|End: 2025-09-04|58 daysX12270847
- $1,198,000TerminatedList: 2025-04-24|End: 2025-07-08|75 daysX12102475
Facts and features
- BasementFull
- Age of home6–15 years
- Price per sq ft~$627
- Water, sewerMunicipal
- Fireplace
- Central air
The homeDetached, Bungalow-raised, Age 6–15 years
- Type: Detached
- Style: Bungalow-raised
- Age: 6–15 years
- Living space: 1,500–2,000 sq ft
- Basement: Full
- Waterfront: None
InsideFireplace Yes, Air exchanger, auto garage door remote, central vacuum, propane tank, water heater owned, Rooms above ground 9
- Fireplace: Yes
- Features: Air exchanger, auto garage door remote, central vacuum, propane tank, water heater owned
- Rooms above ground: 9
- Rooms in the basement: 8
- Bedrooms: 2 + 3 in the basement
- Bathrooms: 3
- Kitchens: 1
- Family room: Yes
Outside and lotBrick, Asphalt shingle, Poured concrete
- Exterior: Brick
- Roof: Asphalt shingle
- Foundation: Poured concrete
- Features: Deck, landscaped, lawn sprinkler system, porch, year round living
- Size: 64.03 × 160.32 ft
- Shape: Rectangular
Parking2 Garage, Attached, Private double
- Spaces: 2 Garage
- Garage: Attached
- Driveway: Private double
Heating, water and powerForced air, propane, Central air, Municipal water
- Heating: Forced air, propane
- Cooling: Central air
- Water: Municipal water
- Sewer: Municipal sewer
- Natural gas: No
- Hydro: Yes
- Cable: Available
- Telephone: Available
Costs and taxesTaxes $5,370 a year, HST included in the price, Propane tanks
- Taxes, 2024: $5,370 a year
- HST: HST included in the price
- Rental items: Propane tanks
Included in the saleFridge, stove, dishwasher, washer & drier. all gym equipment in workout room, All personal items
- Included: Fridge, stove, dishwasher, washer & drier. all gym equipment in workout room
- Not included: All personal items
NearbyBeach, golf, lake access, library, marina, park
- Close to: Beach, golf, lake access, library, marina, park
Listing detailsX12382037, Terminated, Sep 4, 2025
- MLS® number: X12382037
- Status: Terminated
- Listed on: Sep 4, 2025
- Days on market: 28
- Updated: Oct 2, 2025
- Possession: Flexible
- Occupied by: Owner
- Listing brokerage: BALL REAL ESTATE INC.
About this home
41 South Harbour Drive, Kawartha Lakes (Bobcaygeon), ON K0M 1A0
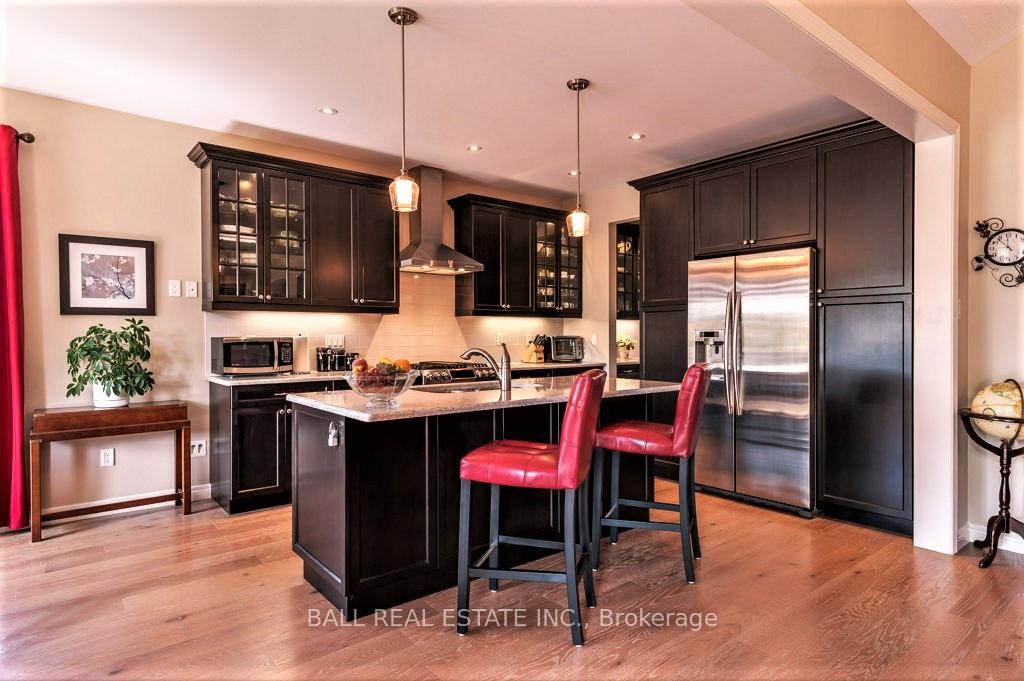
Welcome to the waterfront community of Port 32 in the beautiful town of Bobcaygeon, located in the heart of the Kawarthas, on the Trent-Severn Waterway! Offering an immaculate raised brick bungalow with an attached oversized double car garage. The garage features a walkout/ up from each level. This stunning, 10 year-old home offers on the main floor an open concept kitchen/ dining/ great room with a 14 foot cathedral ceiling, and a fireplace, and is perfect for entertaining. The main floor also has a walk out to the raised, covered deck, a large primary bedroom with walk in closet and 5 piece ensuite, as well as a living room, a second bedroom a second 4 piece bathroom and main floor laundry. The stunning lower level features a beautiful family room with a wet bar and wood fireplace, 3 large bedrooms, two of which have fireplaces, a gym, 3 piece bathroom, workshop, storage room and utility room. This house is R2000 built and very energy efficient. Outside the grounds are amazingly landscaped with armour stone, beautiful pond with waterfalls, plenty of trees, in ground water sprinkler system with a drilled well, a garden shed and BBQ pavilion. Enjoy the Shore Spa Club Membership that includes access to the in-ground swimming pool, tennis courts, clubhouse, exercise room, games room, library and social activities. Walking distance to all amenities such as shopping restaurants, entertainment and the Forbert Memorial (Indoor) Pool and Riverside Park.
Ask about this home
A HOMEH agent will answer your questions about this home.
Around this home
Daily convenience, out of 100, from the distances below
Schools nearby
School rating, out of 10.
Helpful calculators
Your HOMEH agent

"I would see it this week."