

16 Lori Boulevard
16 Lori Boulevard
 See all 37 photos
Property history
Facts and features
- BasementFinished
- Age of home16–30 years
- Water, sewerMunicipal
- Lot shapePie
- Hardwood floors
- Central air
The homeDetached, Bungalow, Age 16–30 years
- Type: Detached
- Style: Bungalow
- Age: 16–30 years
- Living space: 1,500–2,000 sq ft
- Basement: Finished, full
InsideHardwood, Primary bedroom - main floor, storage, in-law capability, water softener, Rooms above ground 12
- Flooring: Hardwood
- Features: Primary bedroom - main floor, storage, in-law capability, water softener
- Rooms above ground: 12
- Rooms in the basement: 5
- Bedrooms: 3 + 1 in the basement
- Bathrooms: 3
- Kitchens: 1
- Family room: Yes
Outside and lotBrick, Asphalt shingle, Concrete
- Exterior: Brick
- Roof: Asphalt shingle
- Foundation: Concrete
- Features: Landscaped, patio
- Size: 40.09 × 120.14 ft
- Shape: Pie
- Zoning: R2
Parking2 Garage, Attached
- Spaces: 2 Garage
- Garage: Attached
Heating, water and powerForced air, gas, Central air, Municipal water
- Heating: Forced air, gas
- Cooling: Central air
- Water: Municipal water
- Sewer: Municipal sewer
Costs and taxesTaxes $5,310 a year, HST included in the price, Hot water tank
- Taxes, 2025: $5,310 a year
- HST: HST included in the price
- Rental items: Hot water tank
Included in the saleInclude black stainless (2022): fridge, stove, dishwasher, over the range microwave. washer and dryer, water softener, window coverings, light fixtures, garage door openers and 2 remotes, hard top gazebo, pool table, wrought iron garden table and two chairs, wooden storage drawers in furnace room, dark bookcase in guitar room, deep freezer in furnace room, 4 built in ceiling speakers in basement. *** approx $100,000 in upgrades - roof '24, eaves and soffits '24, front door '24, kitchen reno '22, hard top gazebo '22, main floor flooring '23, natural gas bbq hook up, carpet on stairs '23, a/c '24, gas fireplace in basement '21, newer driveway., 2 outdoor cameras, rec room tv and wall bracket, stainless steel fridge in furnace room
- Included: Include black stainless (2022): fridge, stove, dishwasher, over the range microwave. washer and dryer, water softener, window coverings, light fixtures, garage door openers and 2 remotes, hard top gazebo, pool table, wrought iron garden table and two chairs, wooden storage drawers in furnace room, dark bookcase in guitar room, deep freezer in furnace room, 4 built in ceiling speakers in basement. *** approx $100,000 in upgrades - roof '24, eaves and soffits '24, front door '24, kitchen reno '22, hard top gazebo '22, main floor flooring '23, natural gas bbq hook up, carpet on stairs '23, a/c '24, gas fireplace in basement '21, newer driveway.
- Not included: 2 outdoor cameras, rec room tv and wall bracket, stainless steel fridge in furnace room
NearbyFenced yard, park, public transit
- Close to: Fenced yard, park, public transit
Listing detailsX12411340, Sold, Sep 18, 2025
- MLS® number: X12411340
- Status: Sold
- Listed on: Sep 18, 2025
- Days on market: 14
- Updated: Oct 2, 2025
- Possession: 30-59 days
- Occupied by: Owner
- Listing brokerage: CENTURY 21 INFINITY REALTY INC.
About this home
16 Lori Boulevard, Kawartha Lakes (Lindsay), ON K9V 6B6
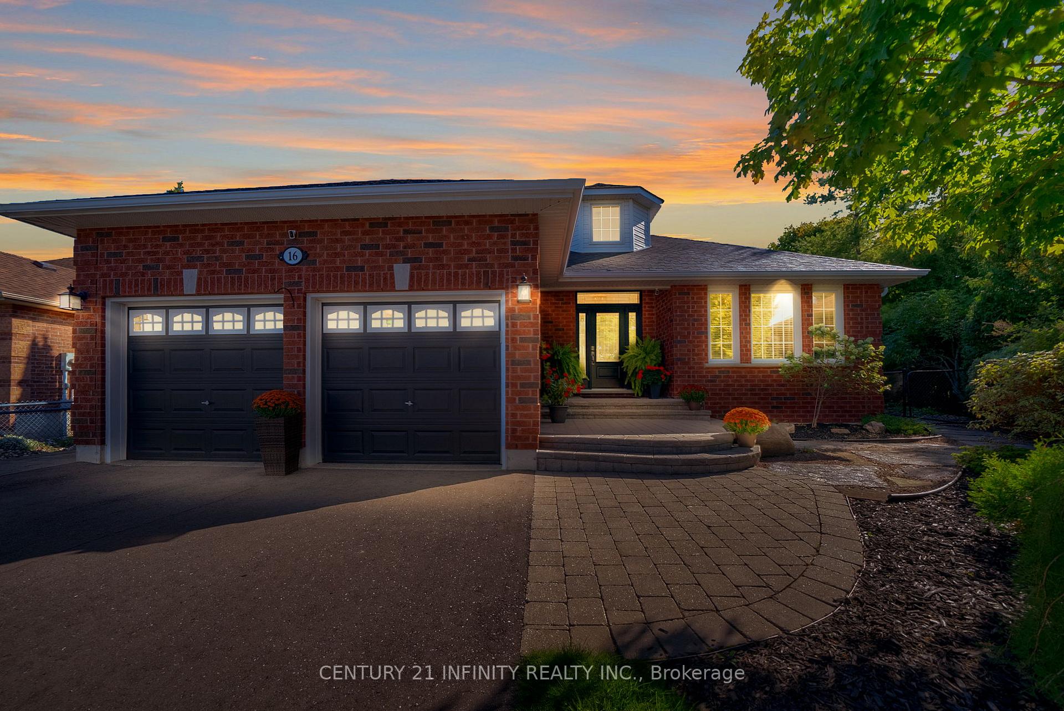
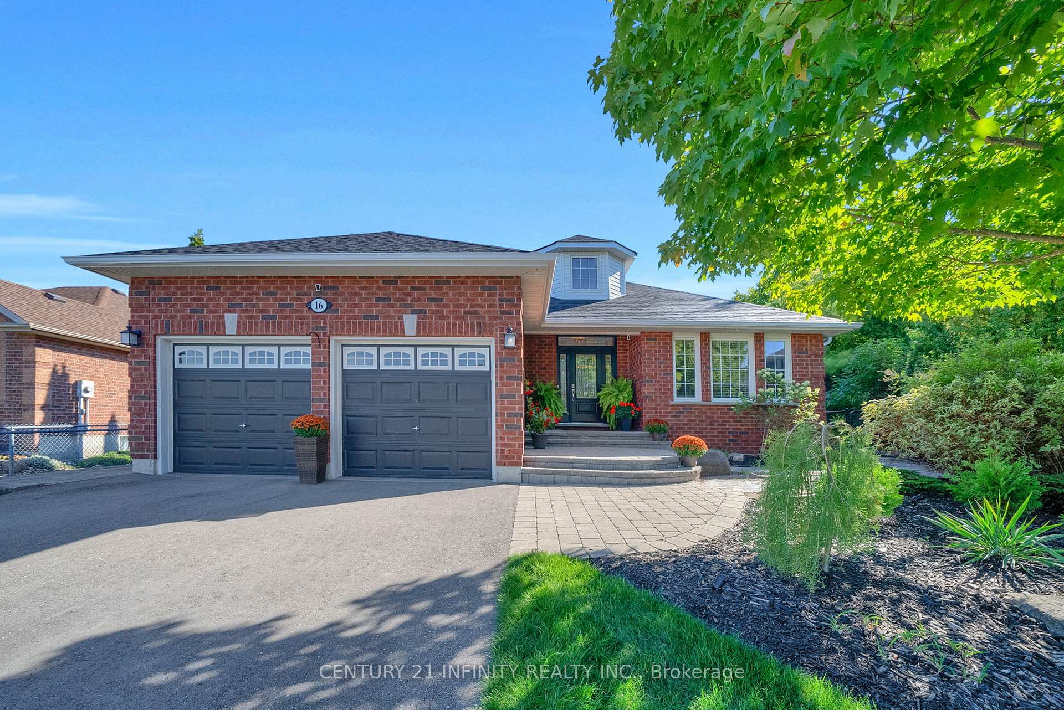
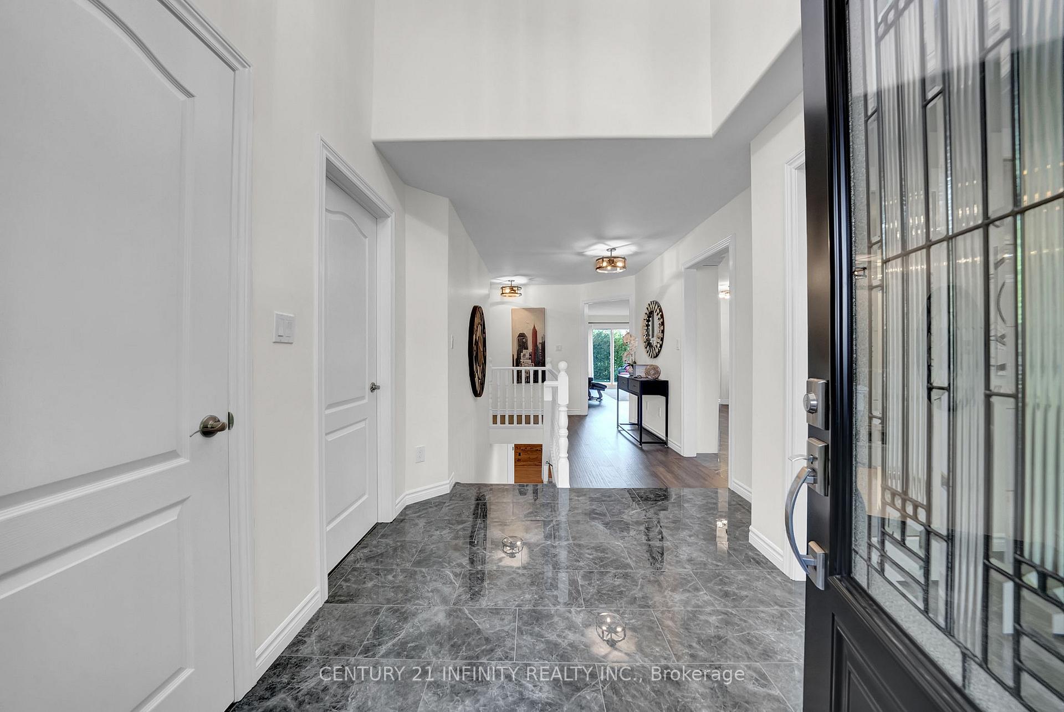
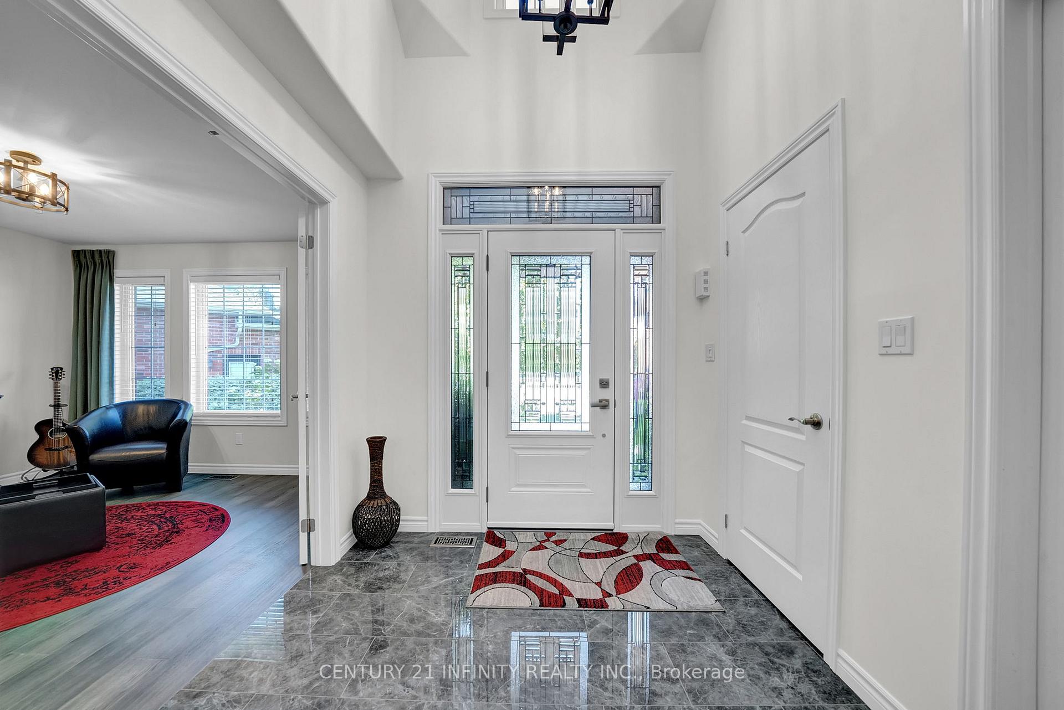
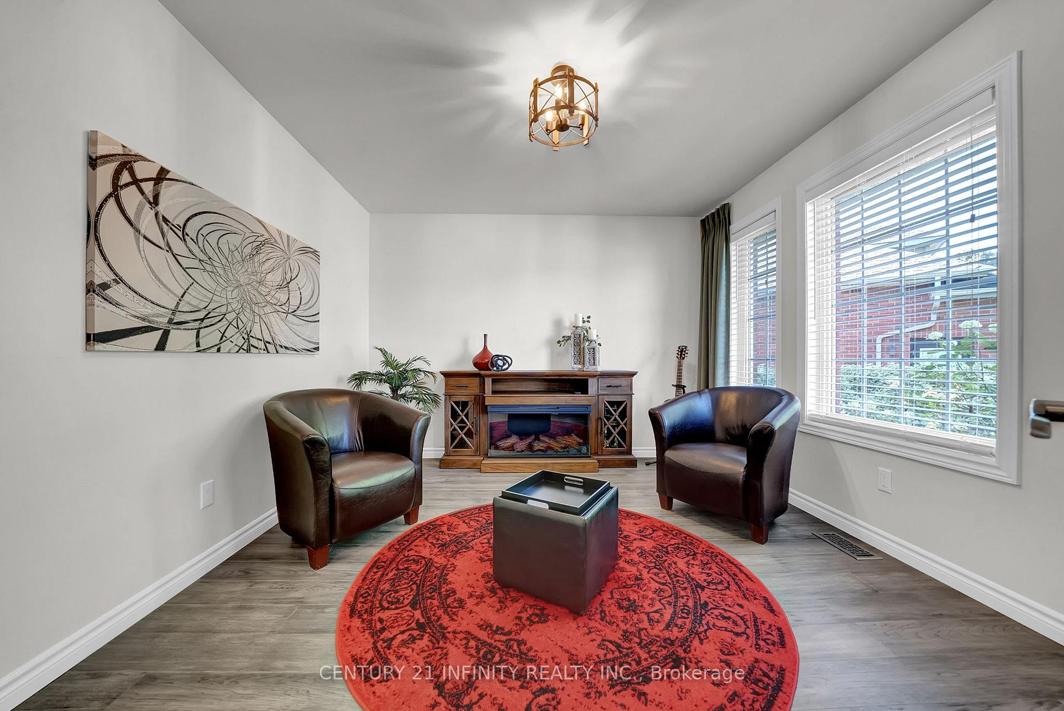
*** Open House CANCELLED *** Welcome to your dream Home! This all-brick bungalow with over 1,700 sq ft of thoughtfully designed main floor living. Tucked at the top of a quiet cul-de-sac and directly across from Northlin park, this home offers everything. Step into the grand foyer with cathedral ceilings and enjoy sightlines across the open-concept layout, where the upgraded kitchen shines with quartz countertops and sleek black stainless-steel appliances. The dining rooms bay window frames views of the lush, private gardens, while the living room features a cozy gas fireplace, pot lights, and a walkout to a beautifully landscaped backyard oasis. The main floor also features three bedrooms including a primary suite with 3-piece ensuite bath, a versatile front den perfect for a home office or formal dining, a convenient main floor laundry and a mudroom with access to the large 2 car garage. Downstairs adds over 1,000 sq ft of living space with and additional spare bedroom, full bathroom, expansive family and rec rooms with insulated ceiling and built-in speaker system, a dedicated workroom, cold room, and abundant storage. Show with confidence!
Ask about this home
A HOMEH agent will answer your questions about this home.
Around this home
Daily convenience, out of 100, from the distances below
Schools nearby
School rating, out of 10.
Helpful calculators
Your HOMEH agent

"I would see it this week."