

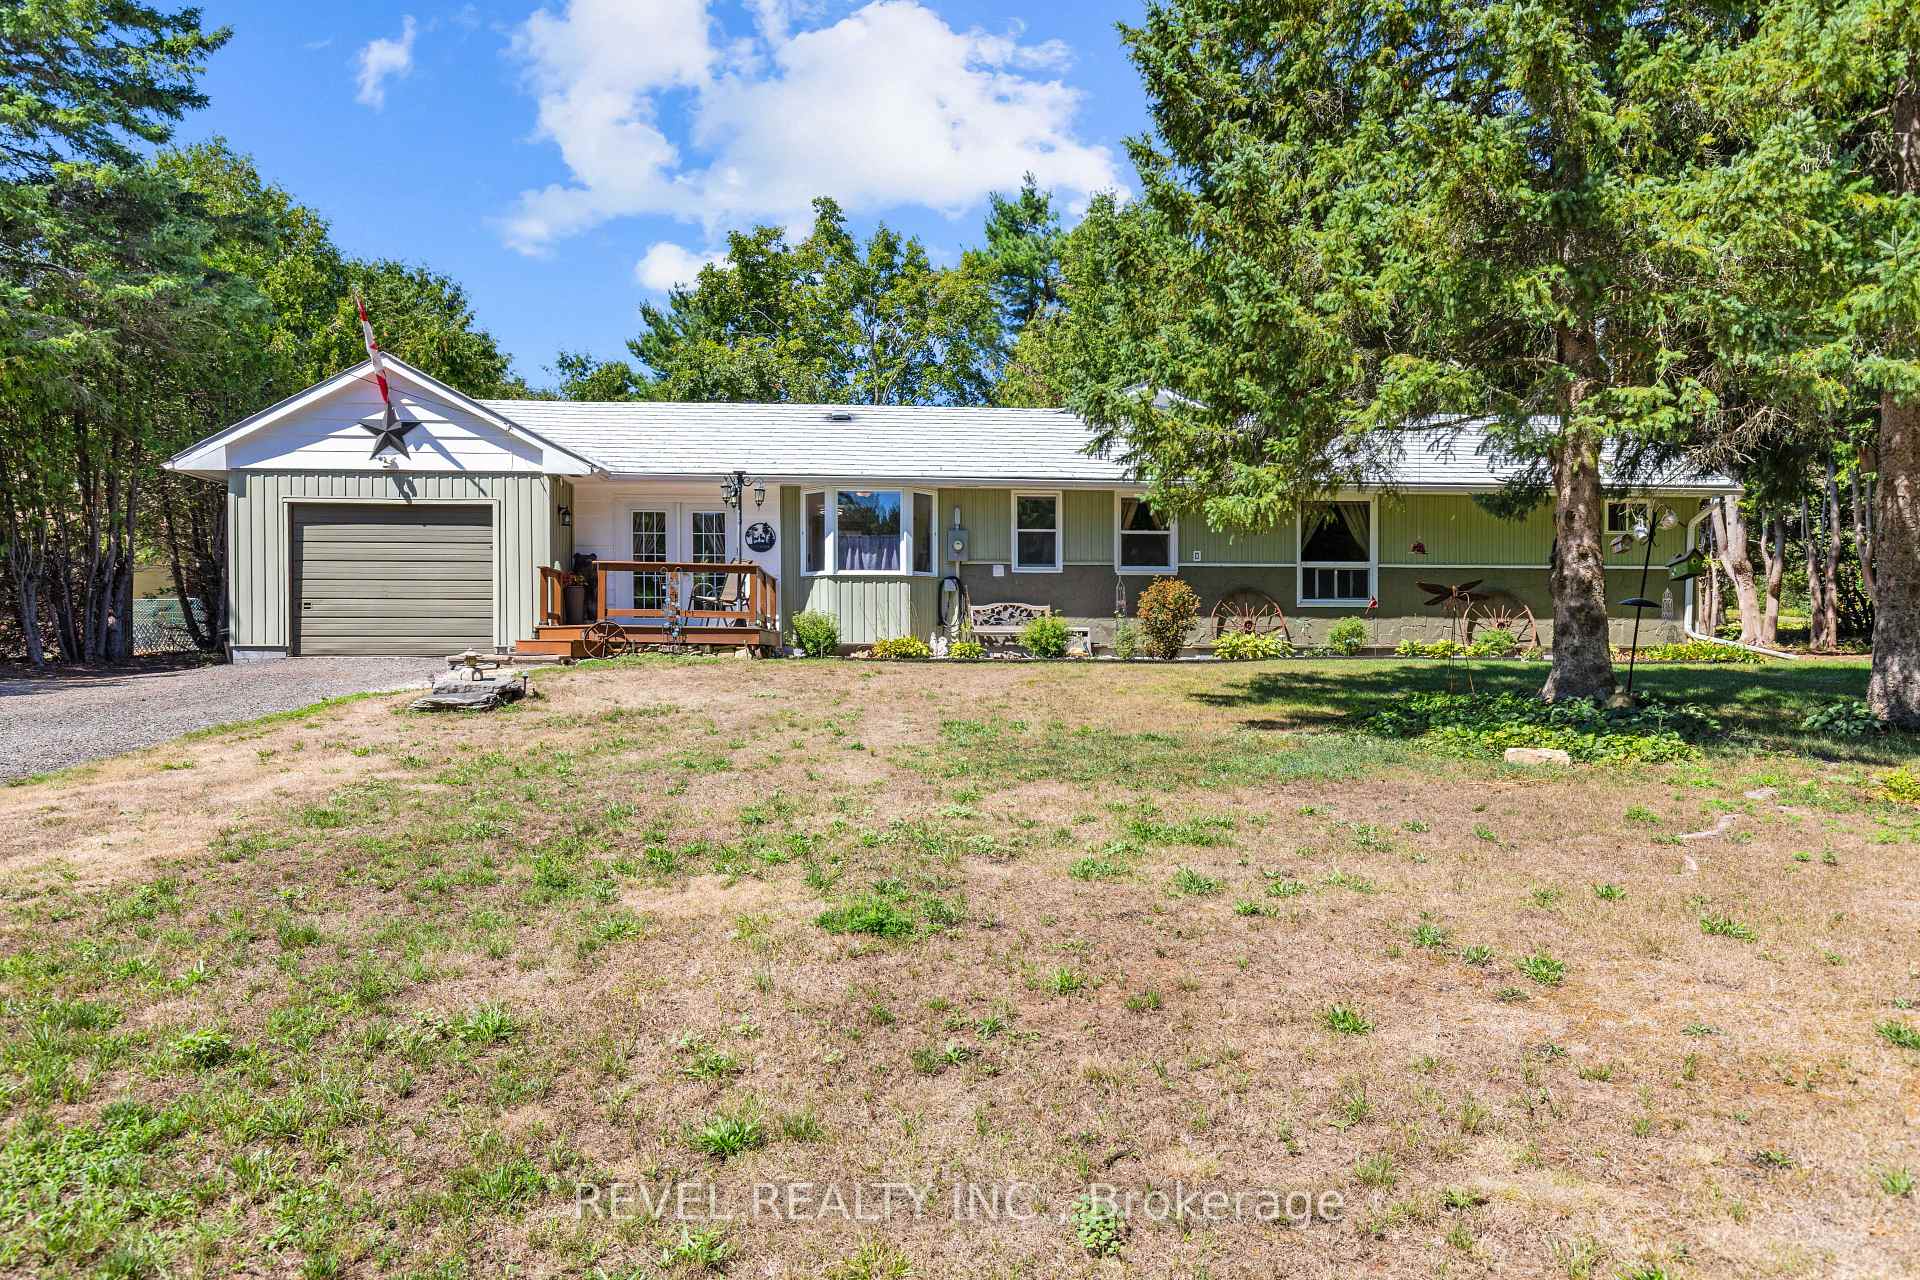
643 Balsam Lake Drive
643 Balsam Lake Drive
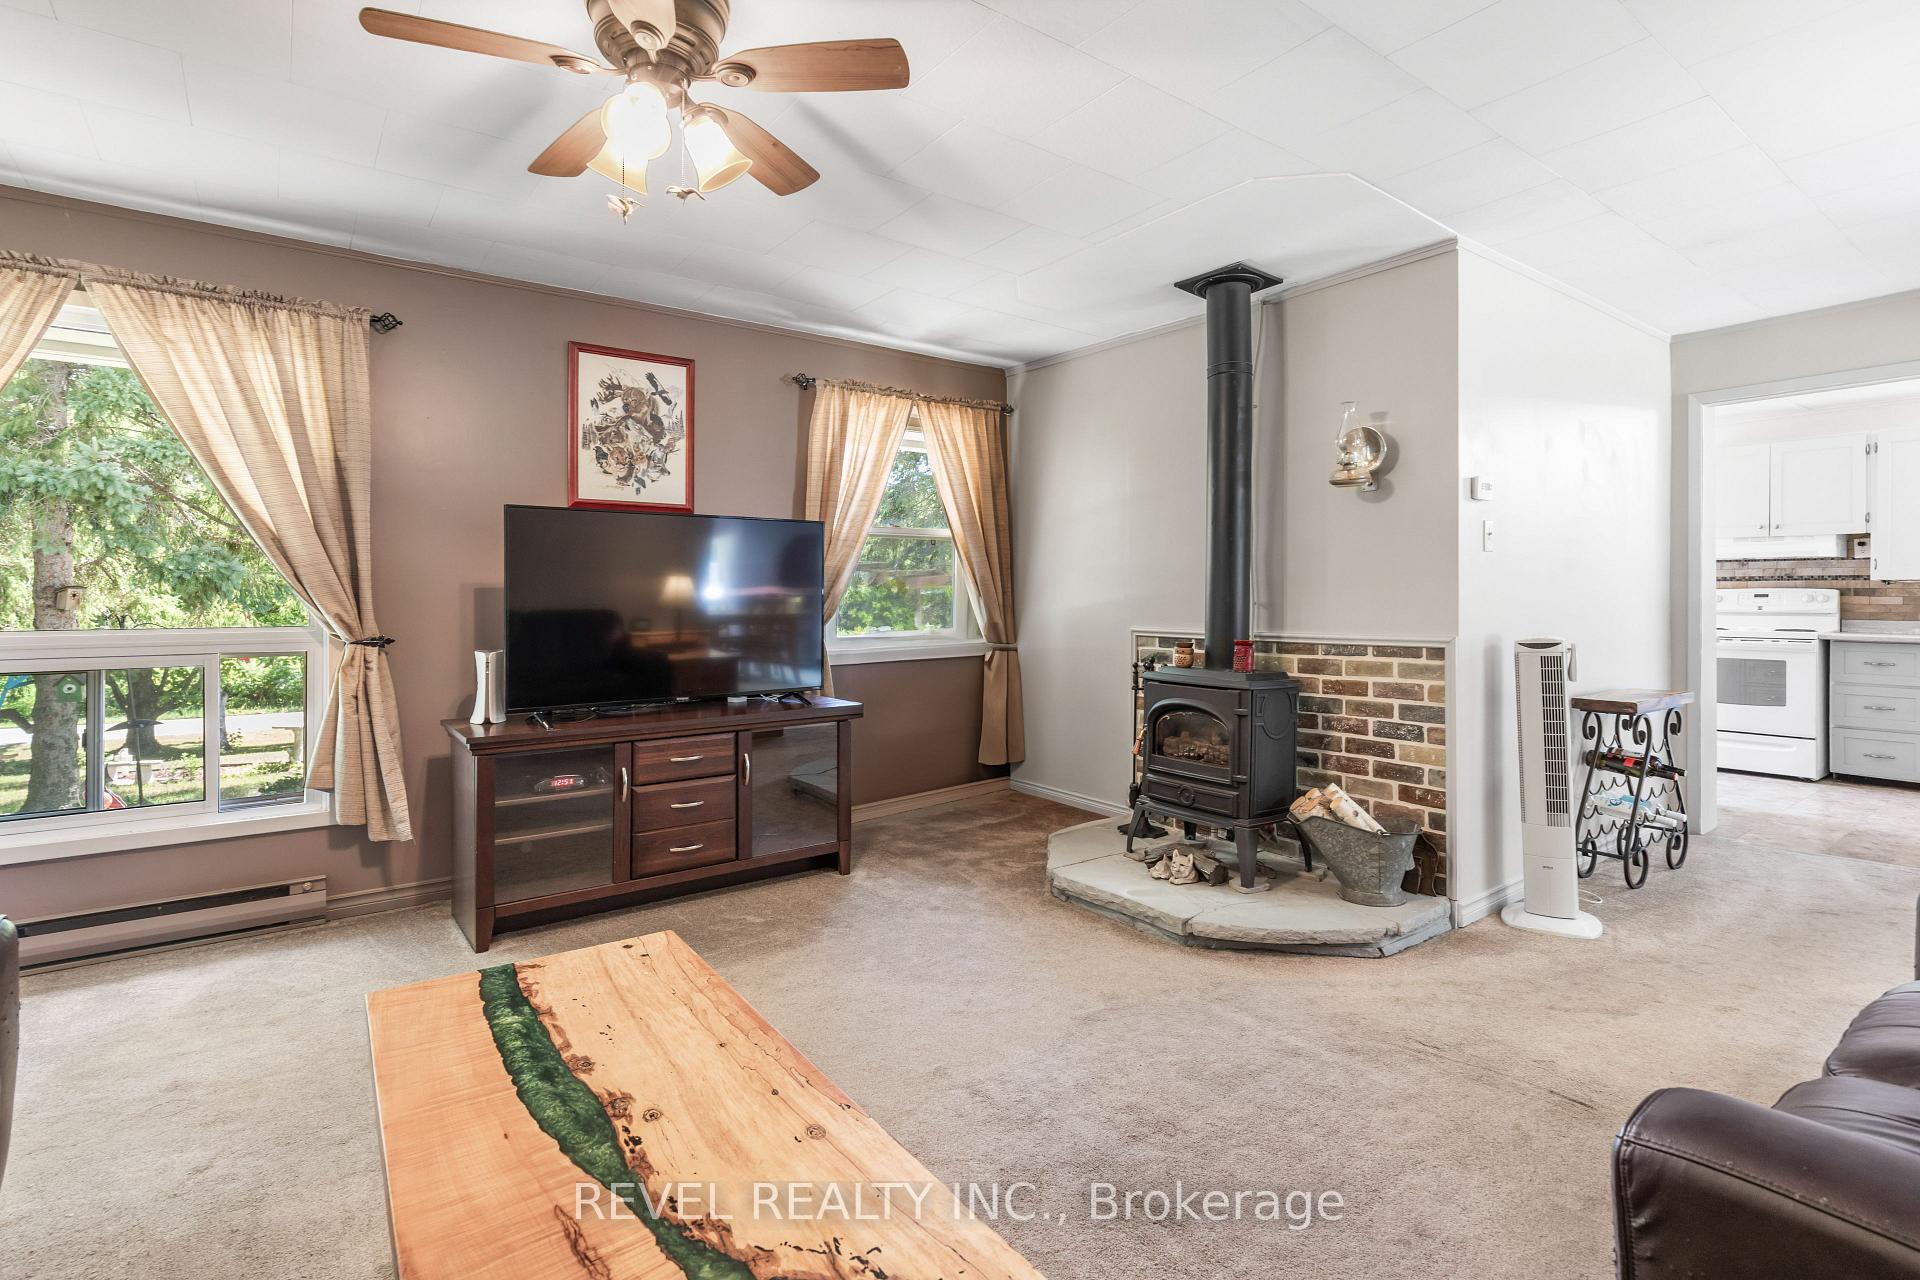 See all 30 photos
Property history
Facts and features
- BasementCrawl space
- Water, sewerWell, septic
- Lot shapeIrregular
- HeatingBaseboard
The homeDetached, Bungalow, 1,100–1,500 sq ft
- Type: Detached
- Style: Bungalow
- Living space: 1,100–1,500 sq ft
- Basement: Crawl space
- Waterfront: None
InsideWorkbench, water softener, Rooms above ground 6, Bedrooms 2
- Features: Workbench, water softener
- Rooms above ground: 6
- Bedrooms: 2
- Bathrooms: 1
- Kitchens: 1
Outside and lotVinyl siding, stone, Metal, Block
- Exterior: Vinyl siding, stone
- Roof: Metal
- Foundation: Block
- Size: 99.99 × 293.76 ft
- Shape: Irregular
Parking1 Garage, Attached
- Spaces: 1 Garage
- Garage: Attached
Heating, water and powerBaseboard, electric, Well, Septic
- Heating: Baseboard, electric
- Water: Well
- Sewer: Septic
Costs and taxesTaxes $2,246 a year, HST included in the price, Propane tanks from avenir
- Taxes, 2025: $2,246 a year
- HST: HST included in the price
- Rental items: Propane tanks from avenir
Included in the saleFridge, stove, washer, dryer, all electrical light fixtures, hot tub, All personal belongings
- Included: Fridge, stove, washer, dryer, all electrical light fixtures, hot tub
- Not included: All personal belongings
Listing detailsX12361876, Sold, Aug 25, 2025
- MLS® number: X12361876
- Status: Sold
- Listed on: Aug 25, 2025
- Days on market: 38
- Updated: Oct 2, 2025
- Possession: 2025-11-10 / 30-59 days
- Occupied by: Owner
- Listing brokerage: REVEL REALTY INC.
About this home
643 Balsam Lake Drive, Kawartha Lakes (Bexley), ON K0M 2B0
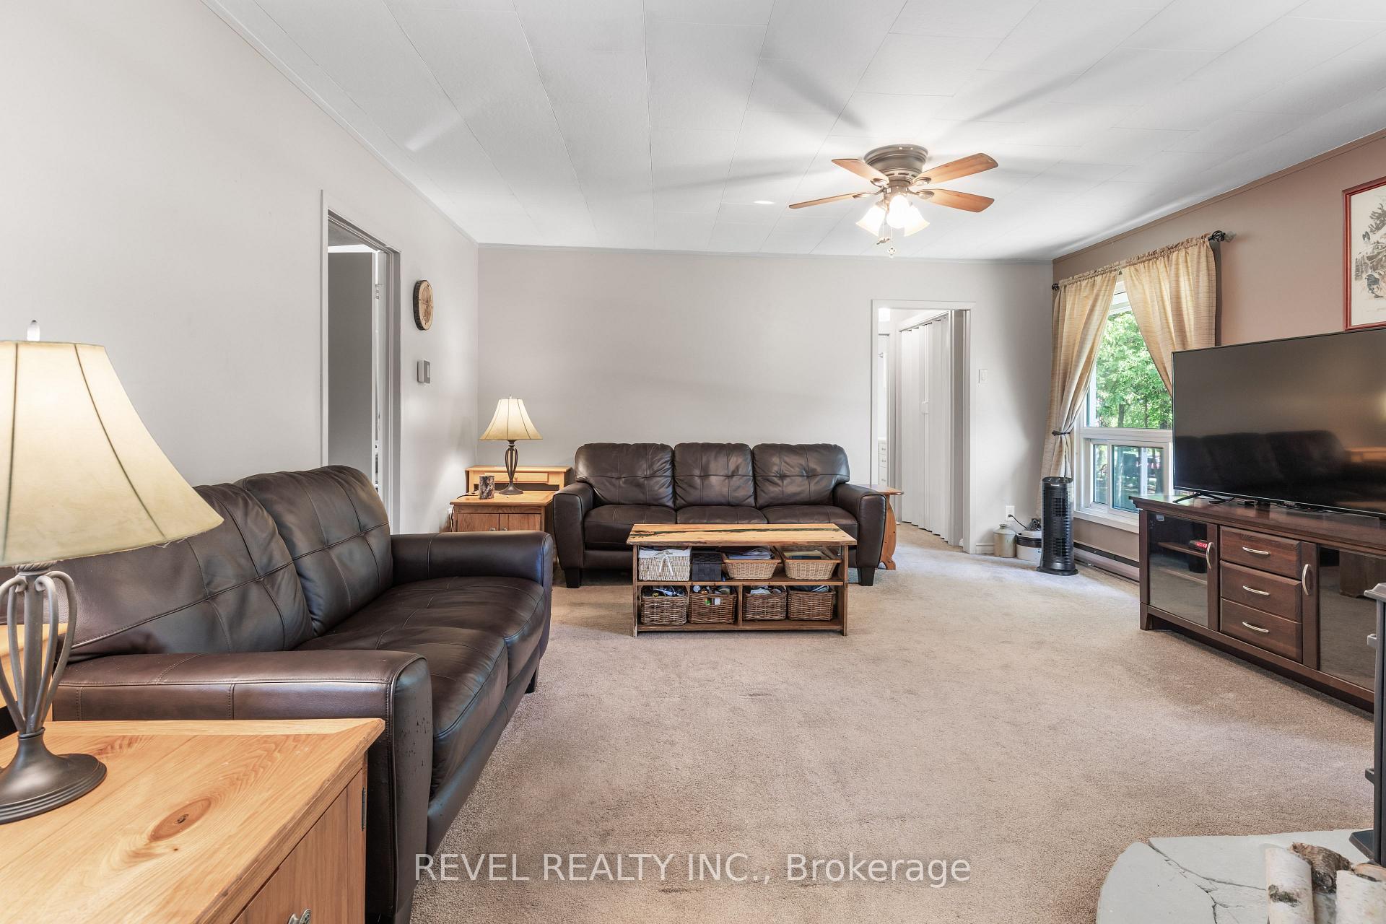
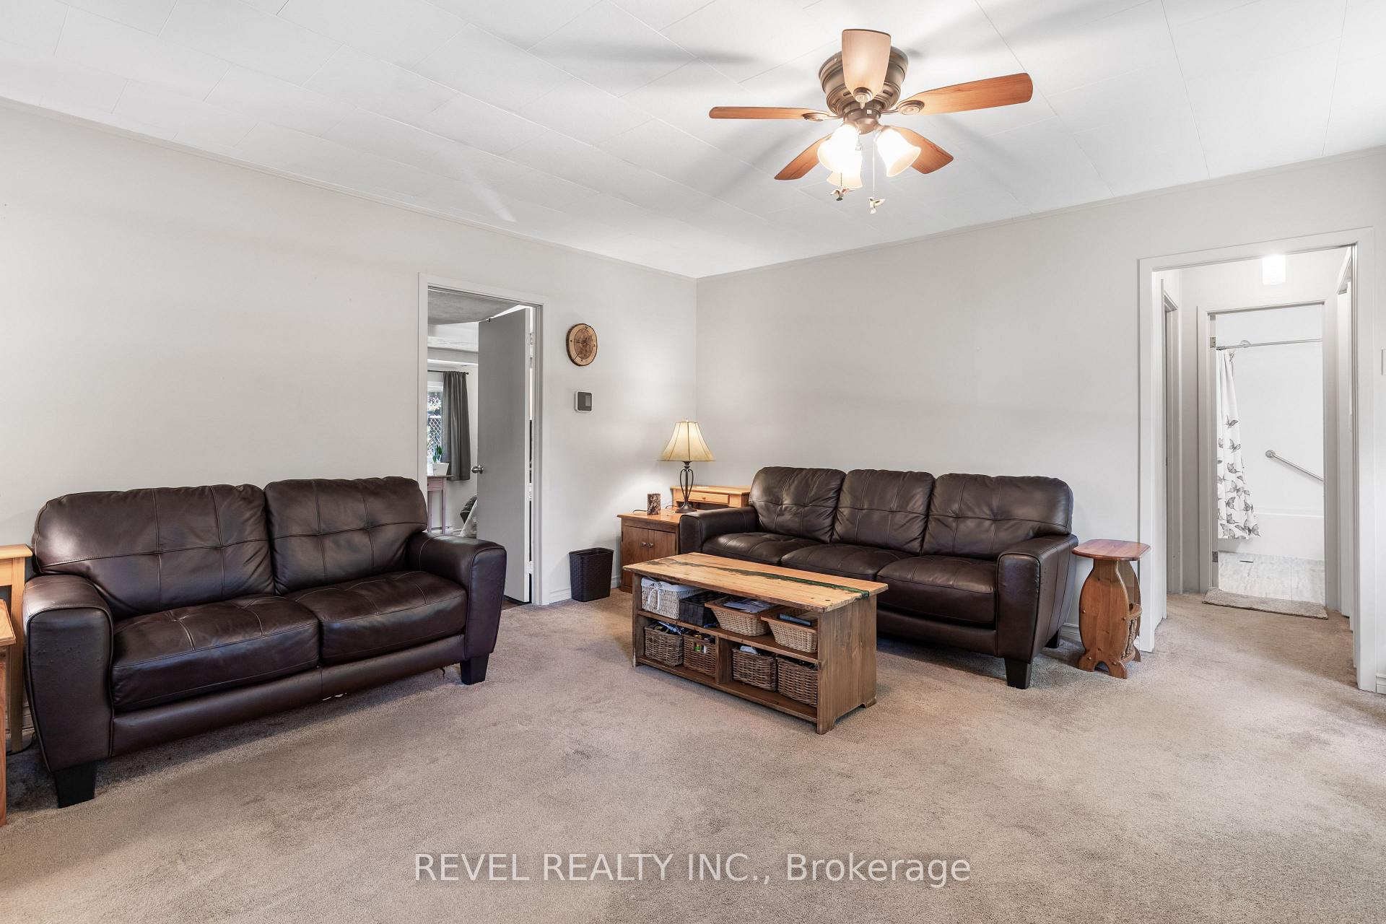
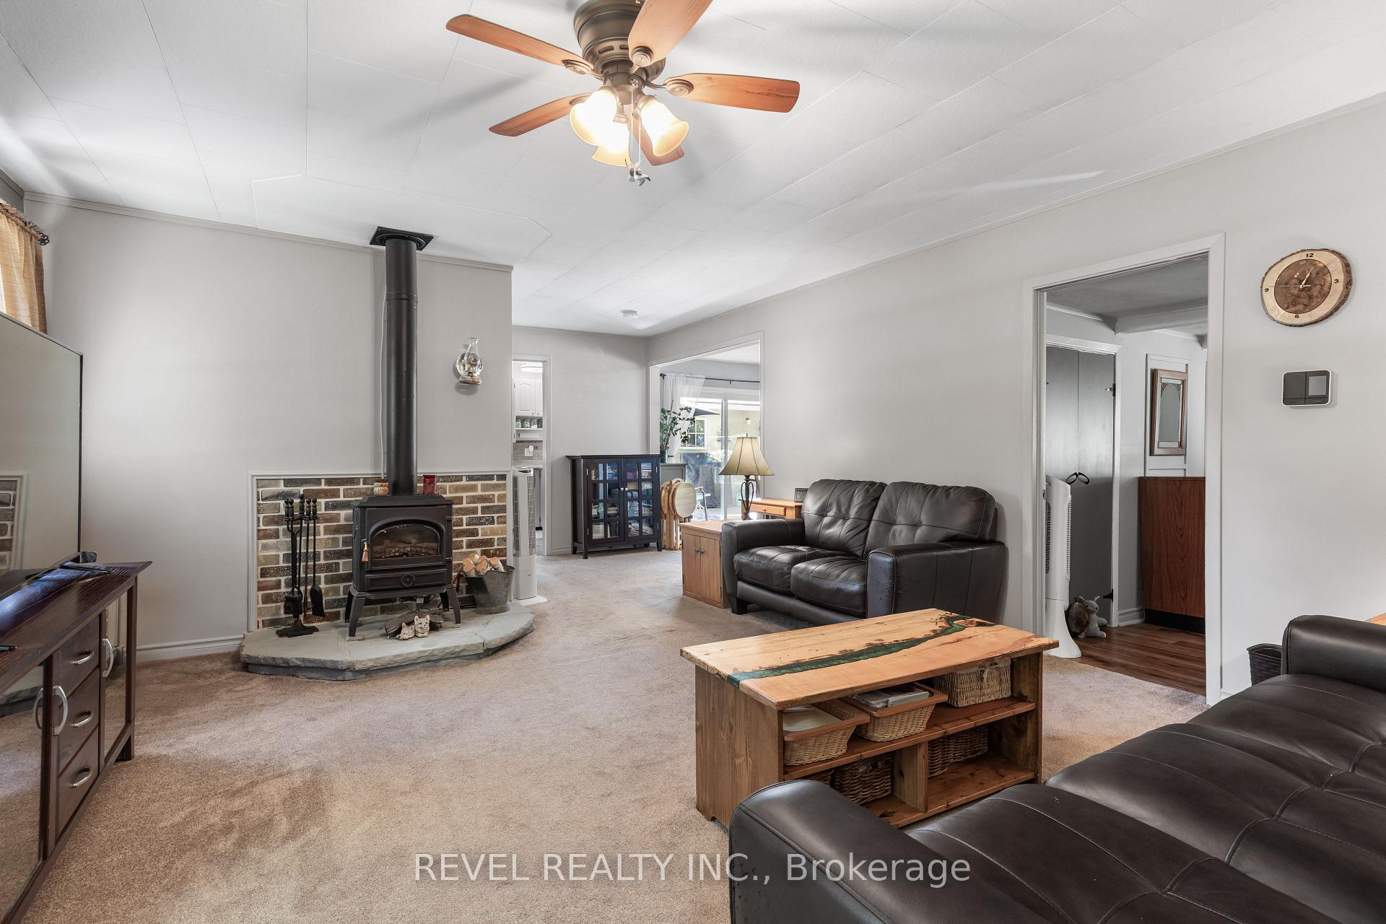
***OPEN HOUSE CANCELED FOR OCT 4TH PROPERTY IS SOLD! Tucked Away In A Quiet Community Just Minutes From Balsam Lake Provincial Park, This Cozy Bungalow Offers A Lifestyle That Feels Both Relaxed And Connected. Set On A 100 X 294 Ft Treed Lot Backing Onto Greenspace, The Property Has Room To Breathe, Room To Play, And Room To Grow Into.Inside, The Home Is Smoke-Free And Thoughtfully Maintained. The Inviting Living Room Features A Propane Stove That Adds Warmth On Cooler Nights. The Eat-In Kitchen Offers A Comfortable Space To Gather For Meals, While The Dining Area Opens Onto A Walkout Where You'll Step Into A Spacious Backyard Perfect For Summer Barbecues, Evening Soaks In The Hot Tub, Or Simply Letting The Dog Enjoy The Partially Fenced Yard. A Versatile Rec Room Provides Extra Living Space For Family Fun, Hobbies, Or A Quiet Retreat.The Property Is Designed With Practical Features In Mind: A Steel Tile Roof For Long-Lasting Durability, 200-Amp Service, And A Generator Bypass Plug For Peace Of Mind. Theres An Attached Garage That Extends Into A Large Heated Shop, Ideal For Hobbyists, Trades, Or Anyone Needing Extra Workspace. Generous Storage Sheds Provide Even More Room For Tools, Toys, Or Seasonal Gear. This 2-Bedroom, 1-Bath Bungalow Balances Comfort With Function. With School Bus Service At The Door And Local Boat Launches And Swimming Spots Just Minutes Away, Convenience And Recreation Are Always Close By. Life Here Means Evenings Under The Stars, Weekends On The Lake, And The Comfort Of A Community Where Things Move Just A Little Slower. It's A Place To Settle In, Put Down Roots, And Make It Your Own.
Ask about this home
A HOMEH agent will answer your questions about this home.
Around this home
Helpful calculators
Your HOMEH agent

"I would see it this week."