

50 Bayview Estate Road
50 Bayview Estate Road
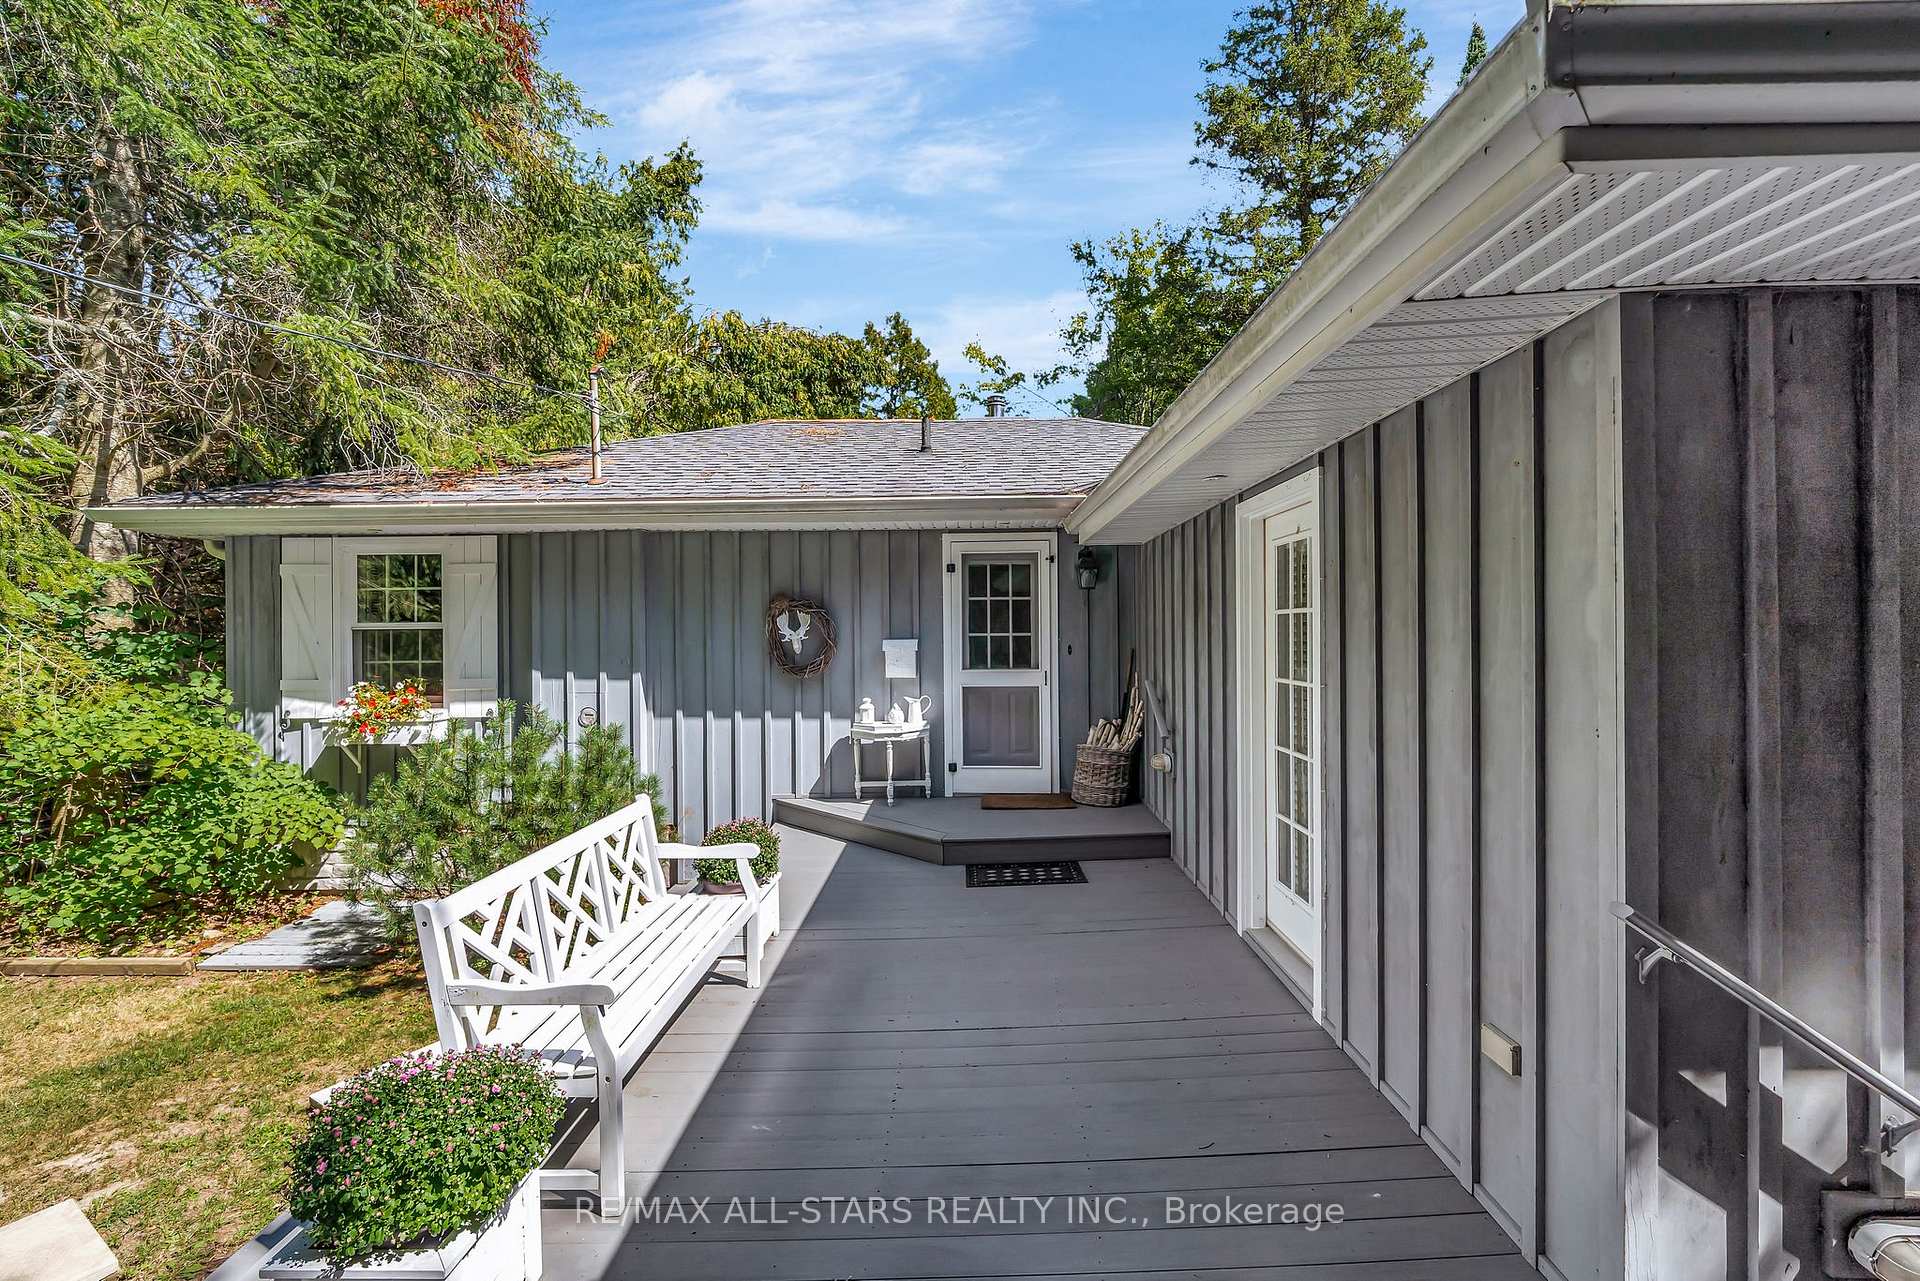 See all 25 photos
Property history
Facts and features
- BasementUnfinished
- Age of home51–99 years
- Water, sewerWell, septic
- HeatingBaseboard
- Fireplace
- Waterfront
The homeDetached, Bungalow, Age 51–99 years
- Type: Detached
- Style: Bungalow
- Age: 51–99 years
- Living space: 1,100–1,500 sq ft
- Basement: Crawl space, unfinished
- View: Bay, lake
- Waterfront: Direct
InsideFireplace Yes, Water heater owned, Rooms above ground 3
- Fireplace: Yes
- Features: Water heater owned
- Rooms above ground: 3
- Bedrooms: 2
- Bathrooms: 2
- Kitchens: 1
Outside and lotBoard & batten , stone, Asphalt shingle, Concrete, concrete block, stone
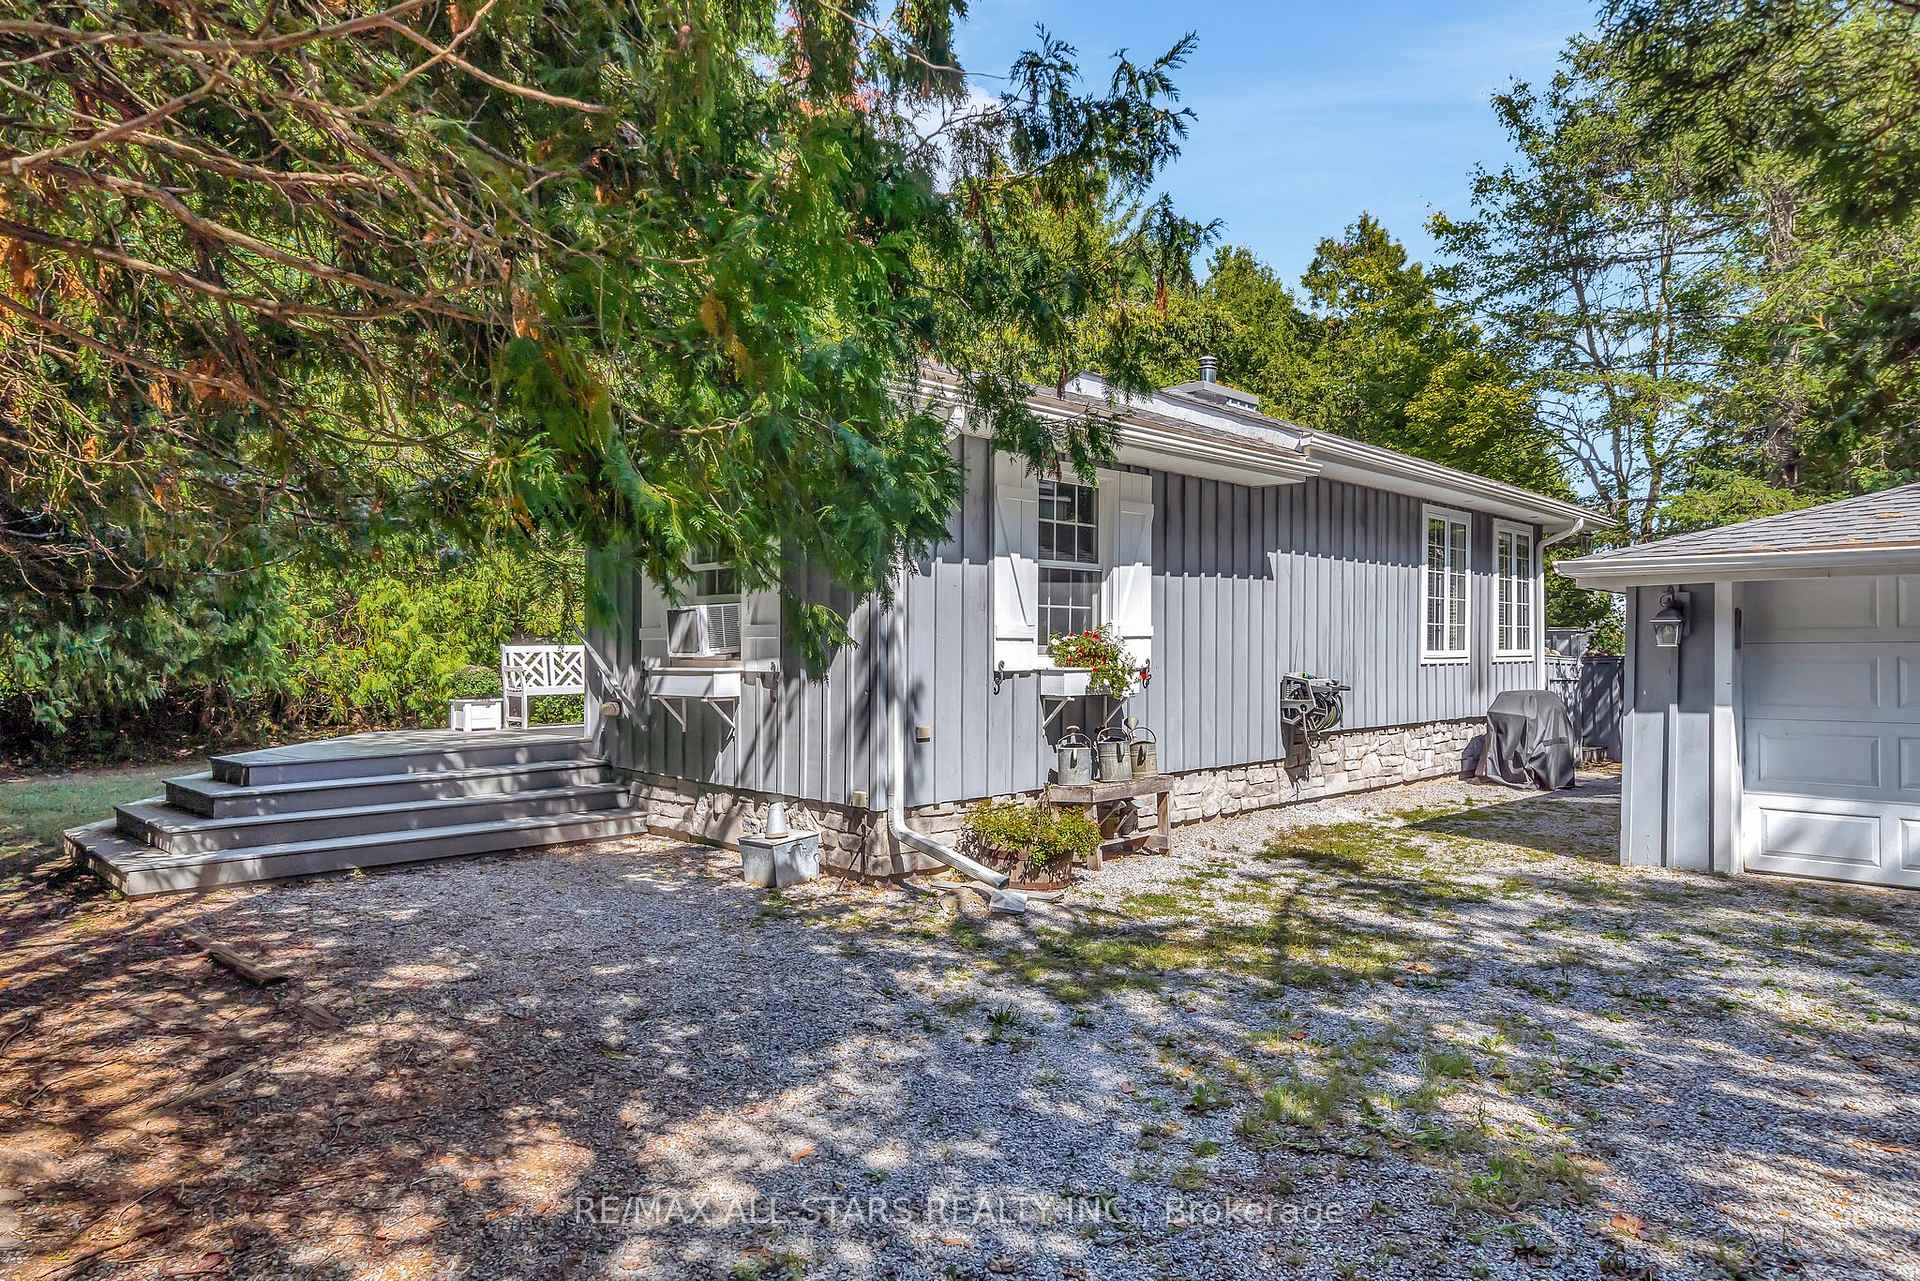
- Exterior: Board & batten , stone
- Roof: Asphalt shingle
- Foundation: Concrete, concrete block, stone
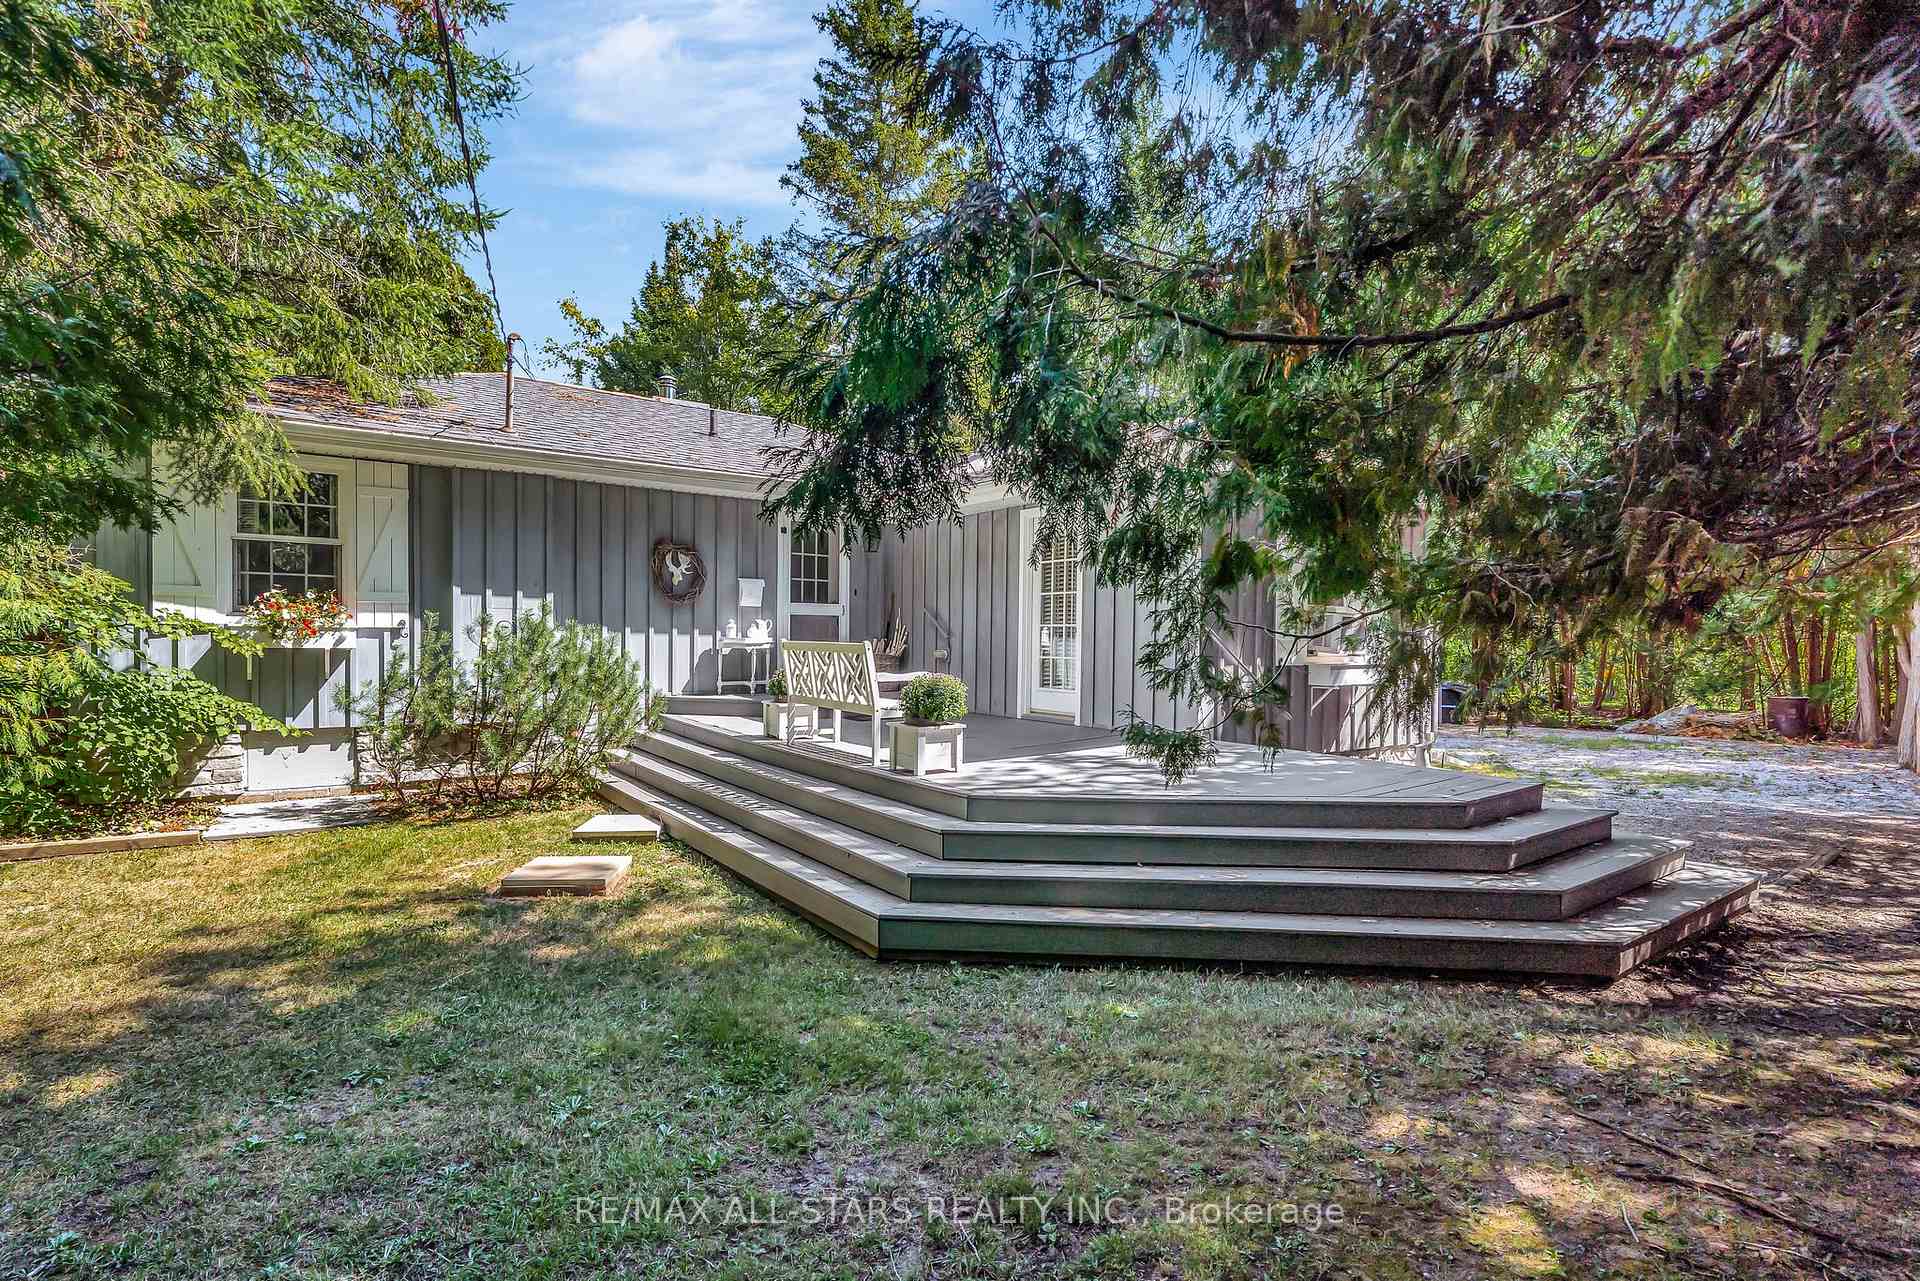
- Features: Deck, lighting, privacy
- Other structures: Garden shed
- Size: 100 ft frontage, 0.51 ac
- Zoning: R1
Parking2 Garage, Detached, Private double
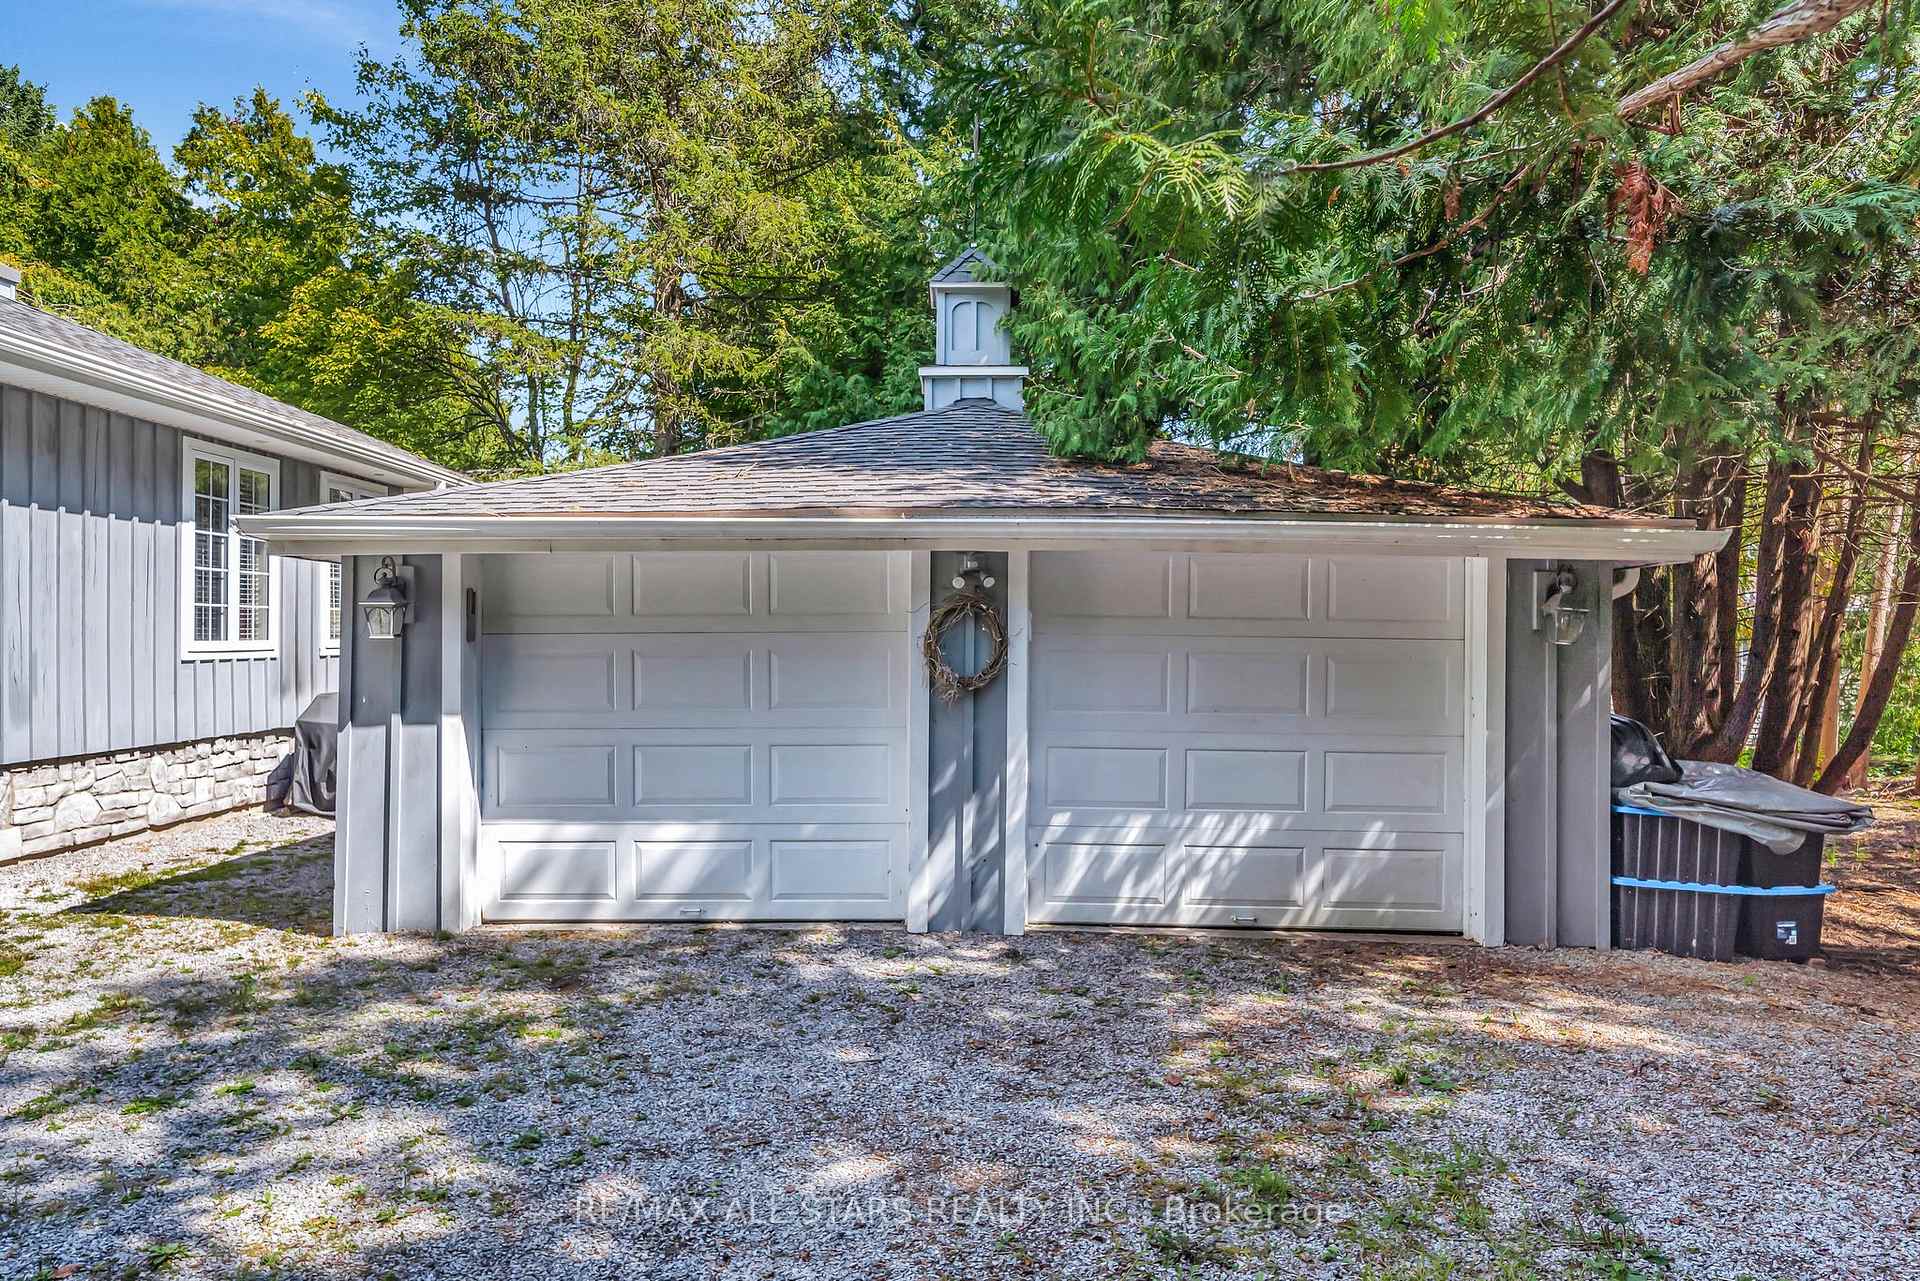
- Spaces: 2 Garage
- Garage: Detached
- Driveway: Private double
Heating, water and powerBaseboard, electric, Window unit(s), Well
- Heating: Baseboard, electric
- Cooling: Window unit(s)
- Water: Well
- Sewer: Septic
Costs and taxesTaxes $4,233 a year, HST No HST
- Taxes, 2025: $4,233 a year
- HST: No HST
Included in the saleDishwasher, hwt owned, microwave, refrigerator, stove brand new aug. 20/25, window a/c unit, All personal items
- Included: Dishwasher, hwt owned, microwave, refrigerator, stove brand new aug. 20/25, window a/c unit
- Not included: All personal items
NearbySchool
- Close to: School
Listing detailsX12379983, Sold, Sep 4, 2025
- MLS® number: X12379983
- Status: Sold
- Listed on: Sep 4, 2025
- Days on market: 29
- Updated: Oct 3, 2025
- Possession: Flexible
- Occupied by: Owner
- Listing brokerage: RE/MAX ALL-STARS REALTY INC.
About this home
50 Bayview Estate Road, Kawartha Lakes (Fenelon Falls), ON K0M 1N0
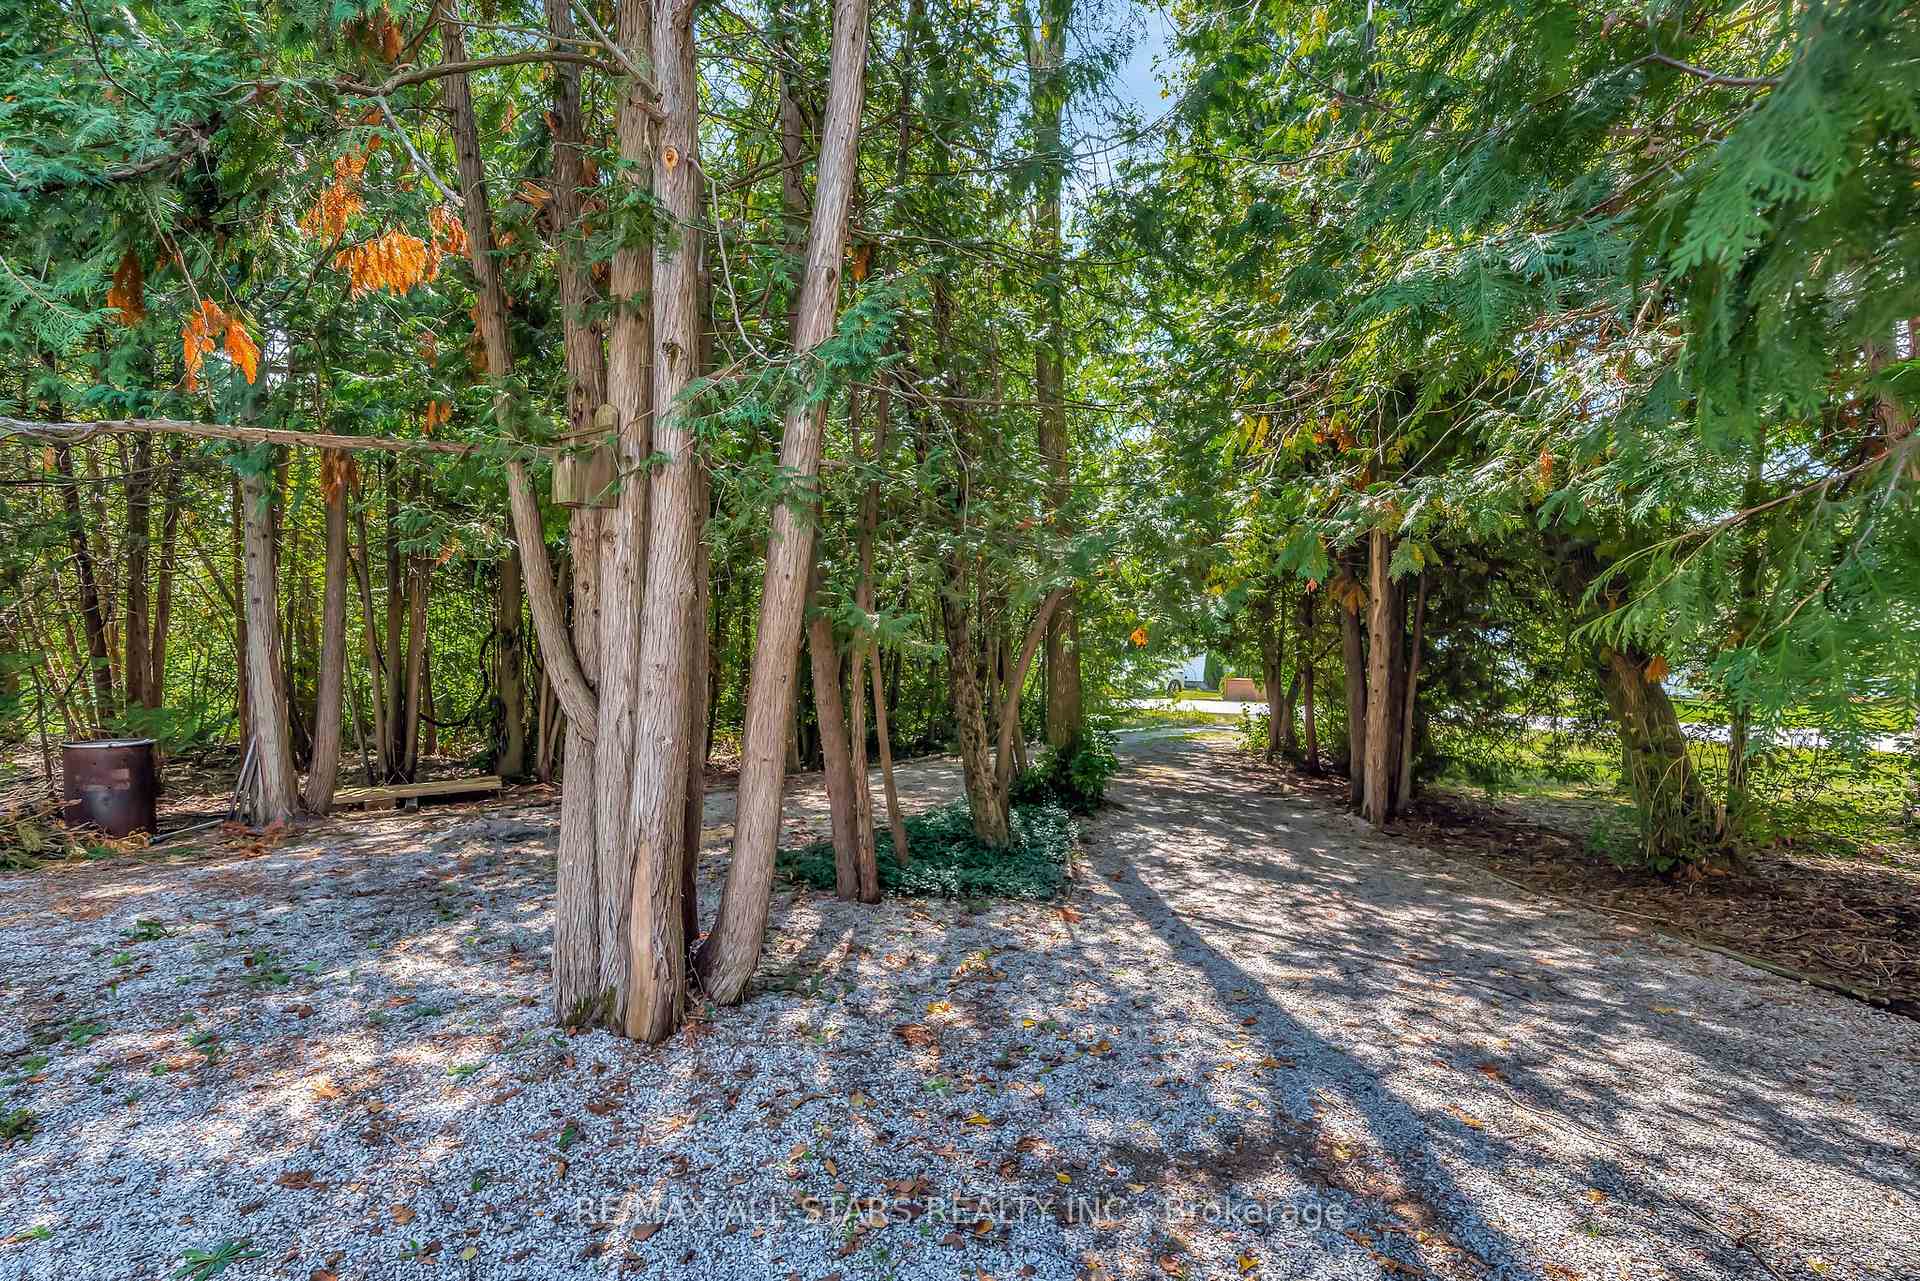
Welcome to this charming 2-bedroom, 2-bath home nestled on the shores of beautiful Sturgeon Lake. The updated kitchen features quartz countertops and a convenient pantry, while the separate dining room is highlighted by elegant crown moulding-perfect for entertaining. Relax in the inviting living room with a woodstove for cozy evenings and a walkout to the deck, Where you can enjoy tranquil lake views. The primary bedroom also offers a walkout and built-in shelving for added storage and functionality. Outside, you'll find a very private, tree-lined yard with mature landscaping, your own dock on Sturgeon Lake, a detached double garage, and a handy storage shed. This is a fantastic opportunity to enjoy peaceful waterfront living with all the comforts of home!
Ask about this home
A HOMEH agent will answer your questions about this home.
Around this home
Helpful calculators
Your HOMEH agent

"I would see it this week."