

175 Ballyduff Road
175 Ballyduff Road
 See all 21 photos
Property history
Facts and features
- BasementNone
- Age of home100+
- Water, sewerWell, septic
- HeatingForced air
- Hardwood floors
- Fireplace
The homeDetached, 2-storey, 100+
- Type: Detached
- Style: 2-storey
- Age: 100+
- Living space: 2,500–3,000 sq ft
- Basement: None
- View: Trees/woods, garden
InsideFireplace Yes, wood stove, Tile, Concrete, Vinyl, Hardwood, Main level
- Fireplace: Yes, wood stove
- Flooring: Tile, Concrete, Vinyl, Hardwood
- Laundry: Main level
- Features: Auto garage door remote, primary bedroom - main floor
- Rooms above ground: 9
- Bedrooms: 2
- Bathrooms: 2
- Kitchens: 1
- Family room: Yes
Outside and lotBrick, concrete, Shingles, Poured concrete
- Exterior: Brick, concrete
- Roof: Shingles
- Foundation: Poured concrete
- Features: Deck, privacy
- Other structures: Out buildings
- Size: 177 × 158.33 ft
- Zoning: RR2-S11
Parking1 Garage, Attached, Private
- Spaces: 1 Garage
- Garage: Attached
- Driveway: Private
Heating, water and powerForced air, oil, Well, Septic
- Heating: Forced air, oil
- Water: Well
- Sewer: Septic
Costs and taxesTaxes $3,127 a year, HST included in the price
- Taxes, 2025: $3,127 a year
- HST: HST included in the price
Included in the saleFridge, stove, washer, dryer, all electrical light fixtures, all window coverings, uv water system.
- Included: Fridge, stove, washer, dryer, all electrical light fixtures, all window coverings, uv water system.
Listing detailsX12405123, Sold, Sep 15, 2025
- MLS® number: X12405123
- Status: Sold
- Listed on: Sep 15, 2025
- Days on market: 18
- Updated: Oct 3, 2025
- Possession: Flexible
- Occupied by: Owner
- Listing brokerage: ROYAL LEPAGE PROALLIANCE REALTY
About this home
175 Ballyduff Road, Kawartha Lakes (Manvers), ON L0A 1K0
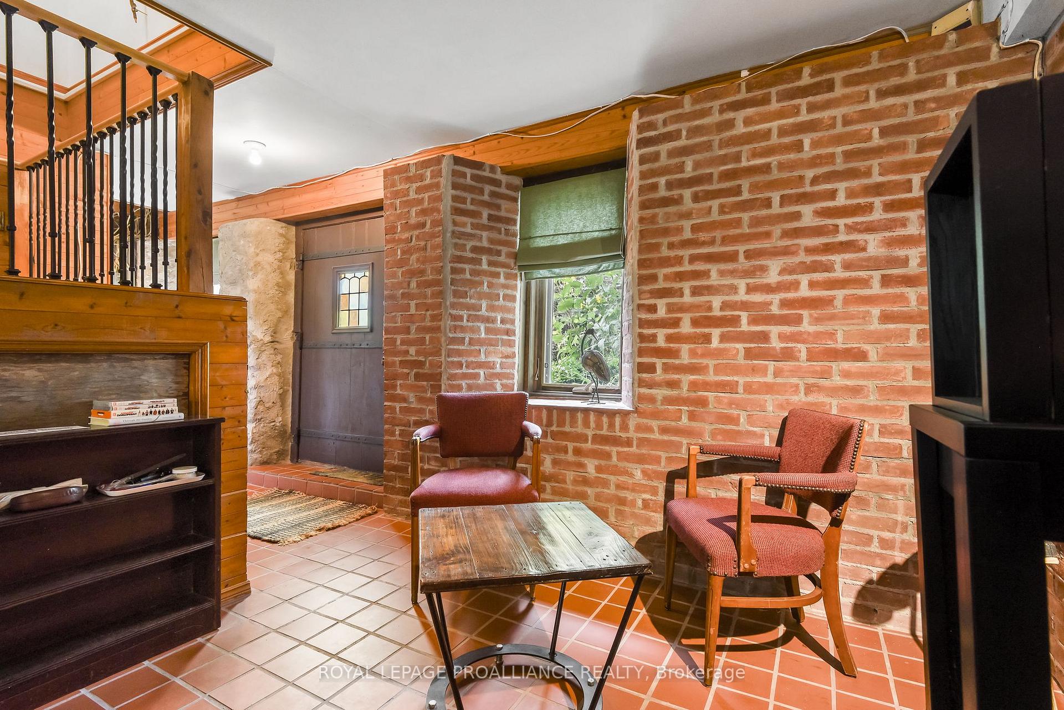
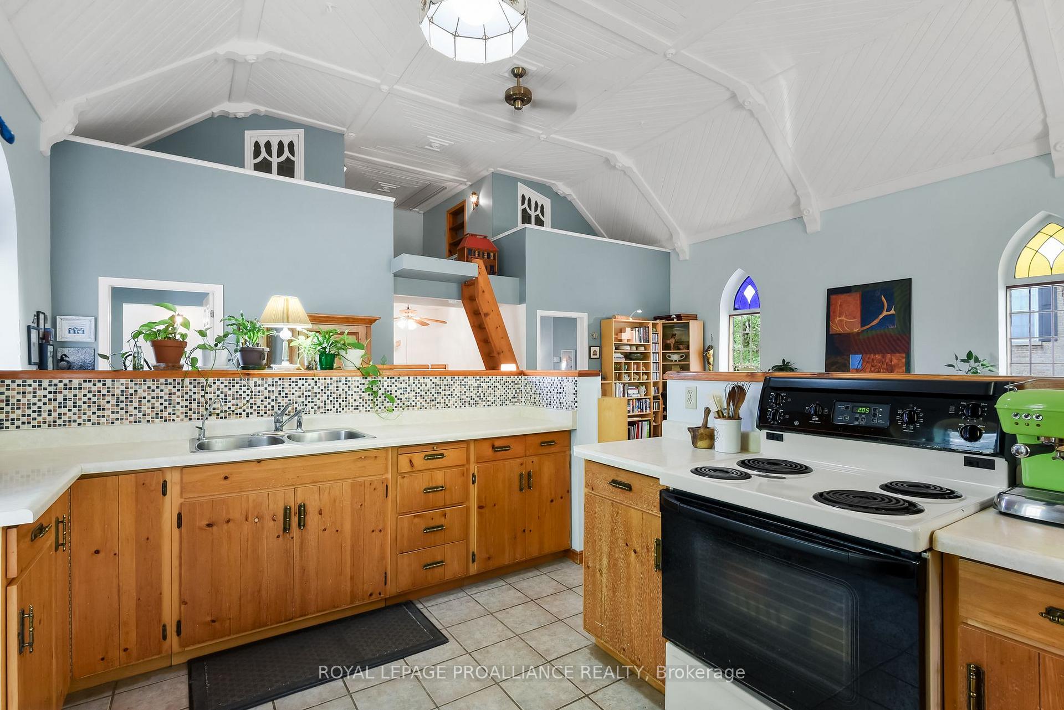
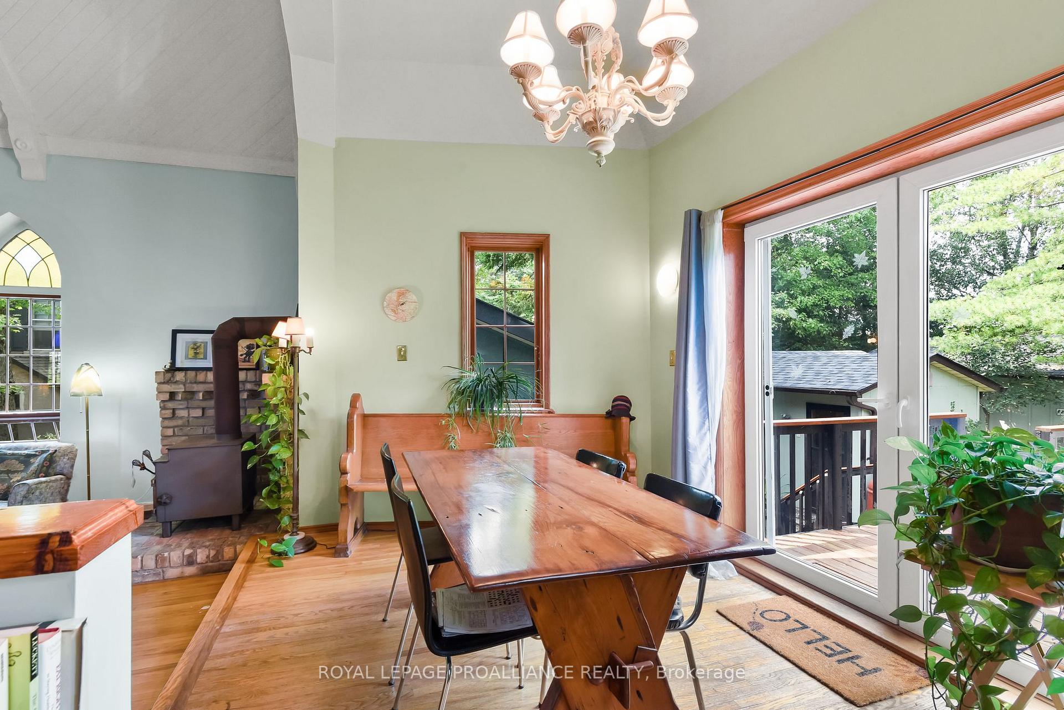
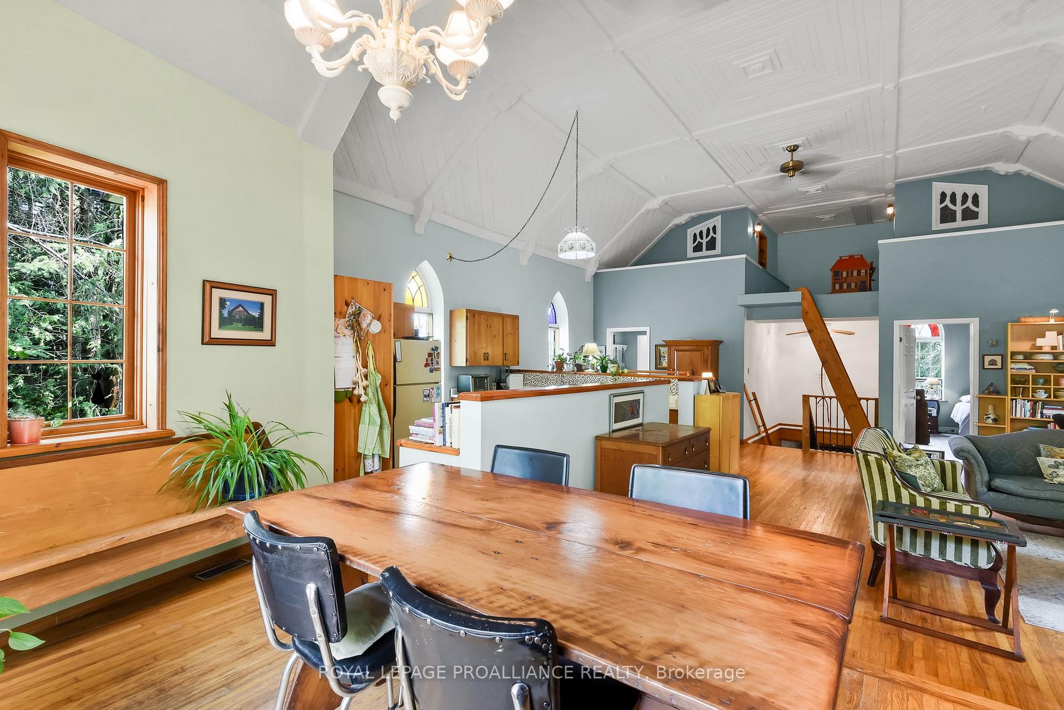
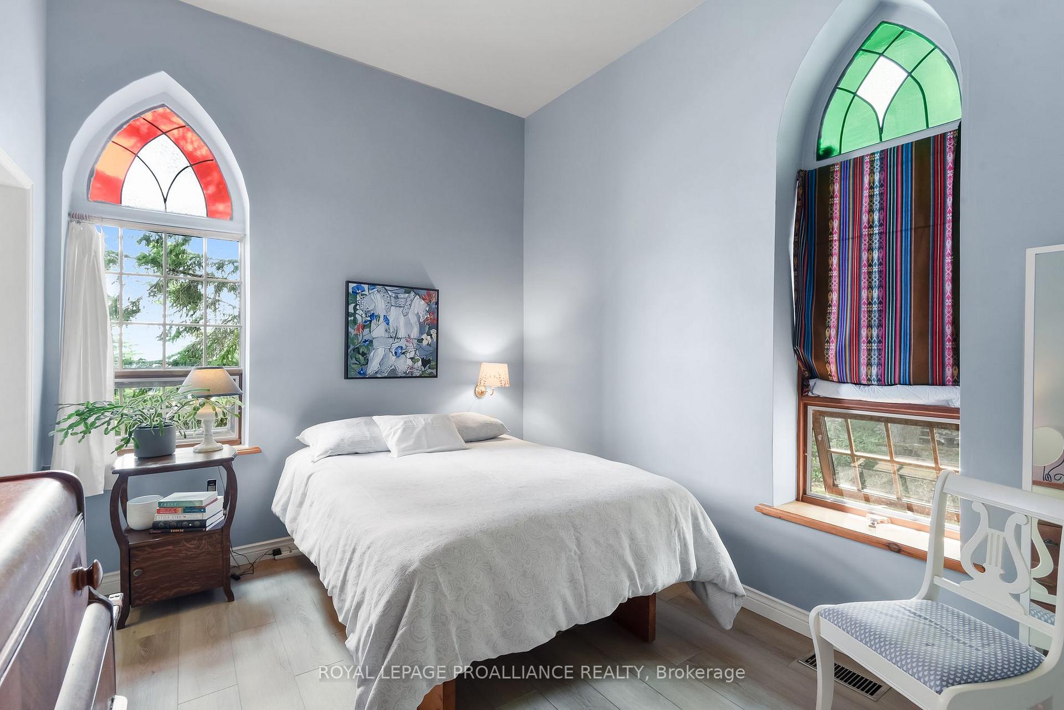
There are homes that are simply places to live and then there are homes that tell a story. This one begins in the 1870s, first built as a small community church in the peaceful hamlet of Lotus, Ontario and now 150 years later, has been lovingly transformed into a truly one-of-a-kind residence blending history, character, and charm, with thoughtful updates and everyday functionality. Set on a.66 ac corner lot surrounded by a beautiful landscape w/ plum, pear, and apple trees; currant bushes, a sweet pollinator bed, a cottage garden & singing birds. A little library graces the driveway, providing a welcoming touch for neighbours and passersby. And while privacy defines the setting, the home is just a short drive from Port Perry, Peterborough, Bowmanville, and now, the 407. From the original front door, wood-burning stove, stained-glass windows, and high ceilings to the convenience of a garage, renovated bathrooms, and a lovely walk-out to the back deck. The versatile outbuildings w/ heat & hydro are an exciting aspect to the property. Originally zoned for chinchilla farming, they've also served as an artist and music studio as well as a honey-processing space for backyard hives. Today these 4 joined rooms stand ready to support whatever passions projects you bring with you. These buildings are treasures. A chicken coop awaits your happy chickens to lay delicious eggs; a filled-in pool, now used as a garden, can be easily restored. A purpose-built root cellar in the garage allows for overwinter produce & bulbs. This is not just a property to purchase; its a property to cherish. We invite you to come and see it for yourself. Walk through that front door. Look through the stained-glass windows over the rolling hills of the Oak Ridges. Feel the warmth of the property that has been so lovingly cared for. Because once you do, you'll understand this is more than a house. It's a home like no other.
Ask about this home
A HOMEH agent will answer your questions about this home.
Around this home
Helpful calculators
Your HOMEH agent

"I would see it this week."