

713 Cottingham Road
713 Cottingham Road
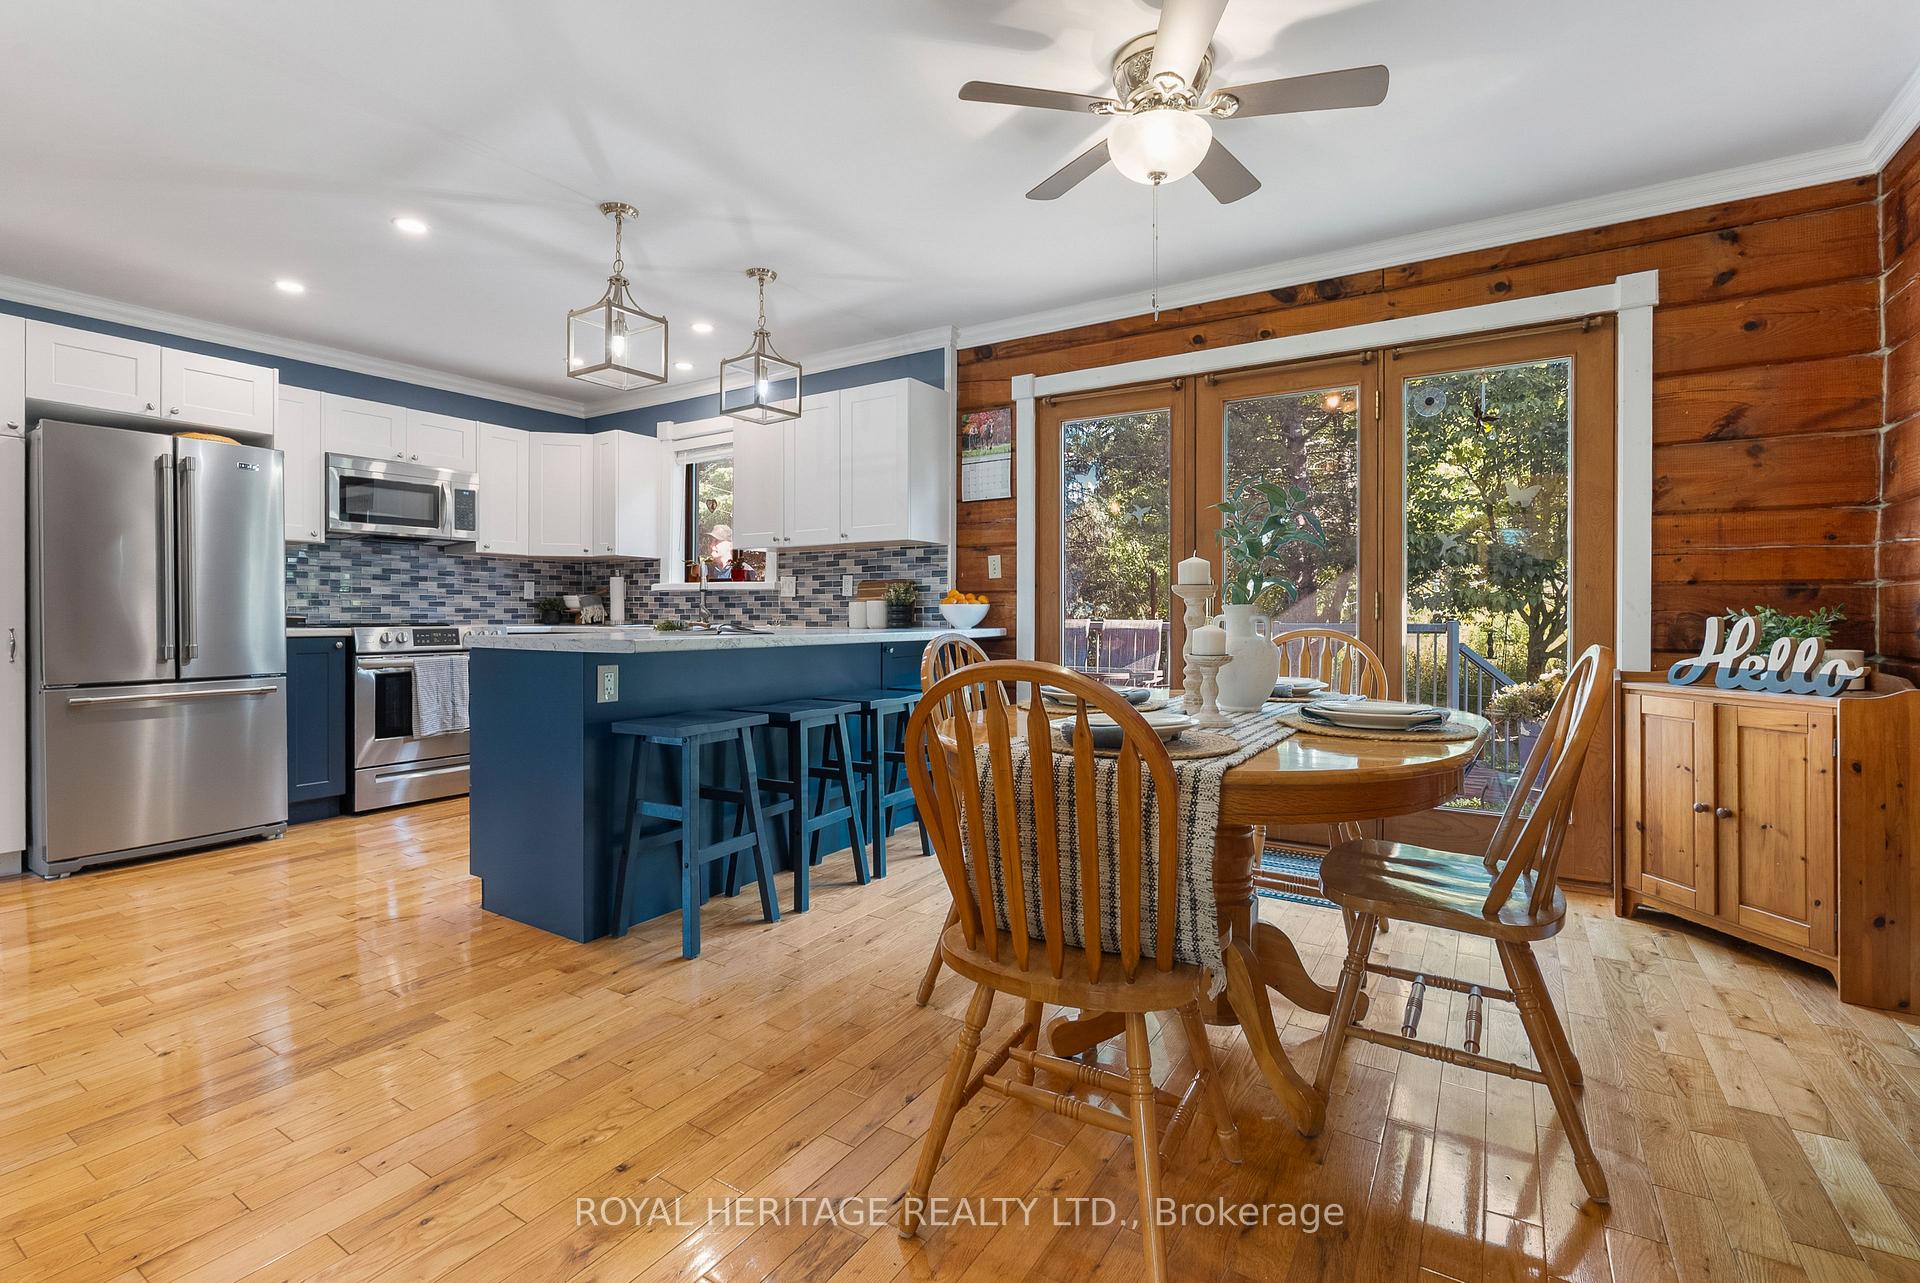 See all 36 photos
Property history
Facts and features
- BasementWalk-out
- Age of home31–50 years
- Water, sewerWell, septic
- Lot shapeRectangular
- Fireplace
The homeDetached, 1 1/2 storey, Age 31–50 years
- Type: Detached
- Style: 1 1/2 storey
- Age: 31–50 years
- Living space: 1,500–2,000 sq ft
- Basement: Full, walk-out
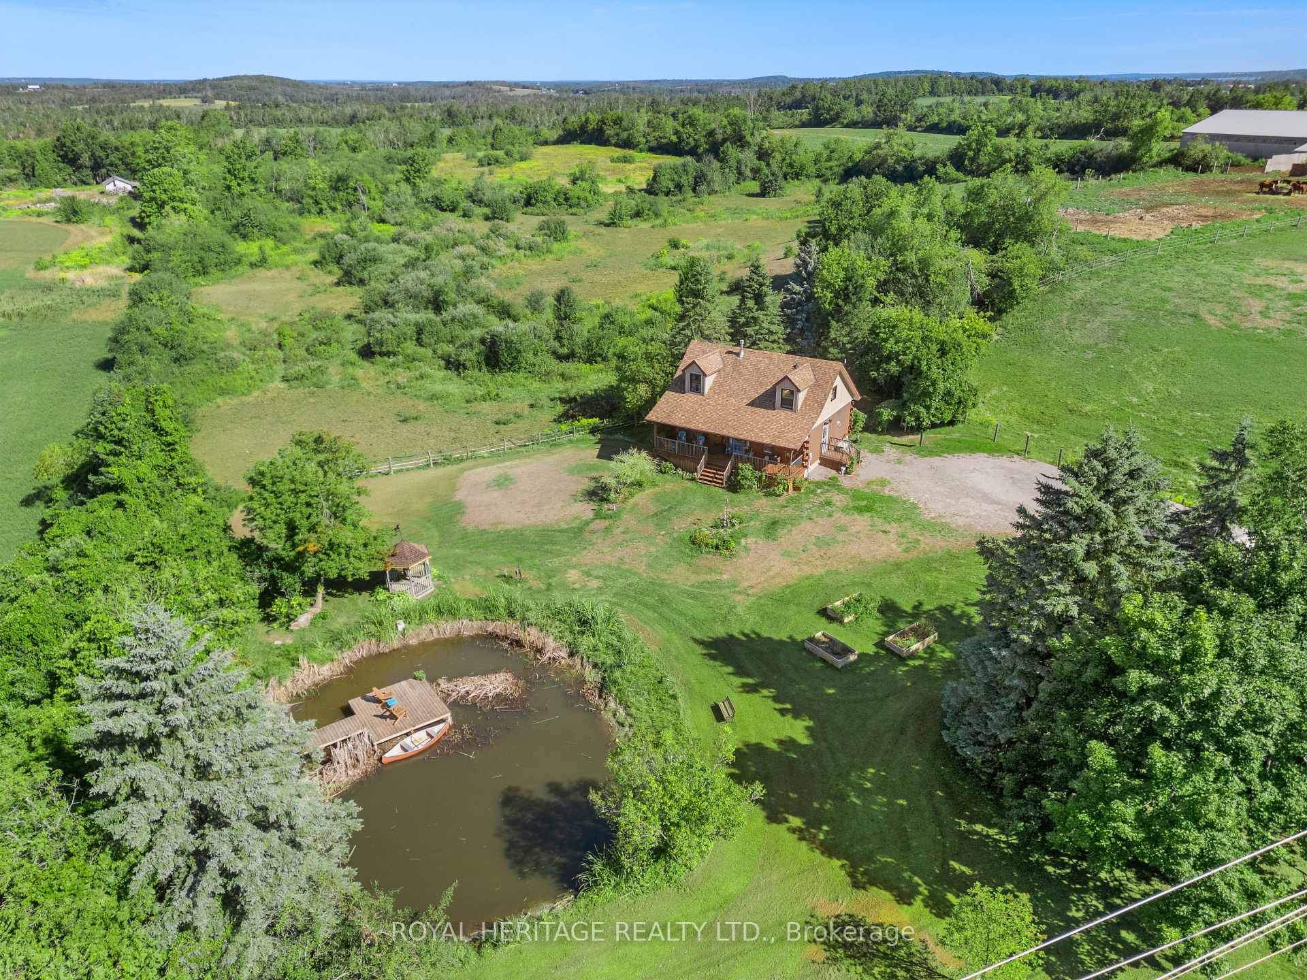
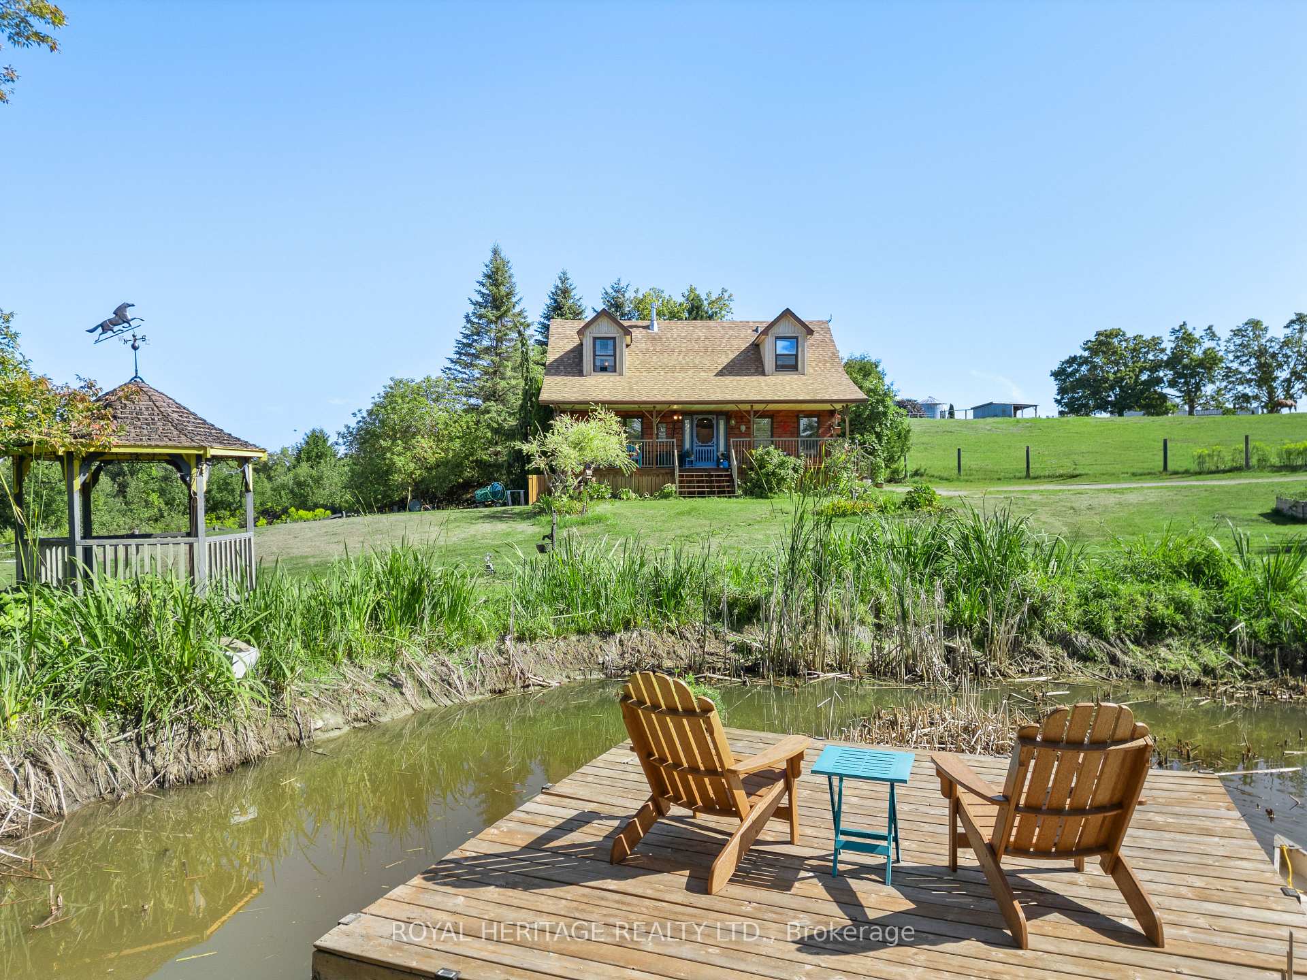
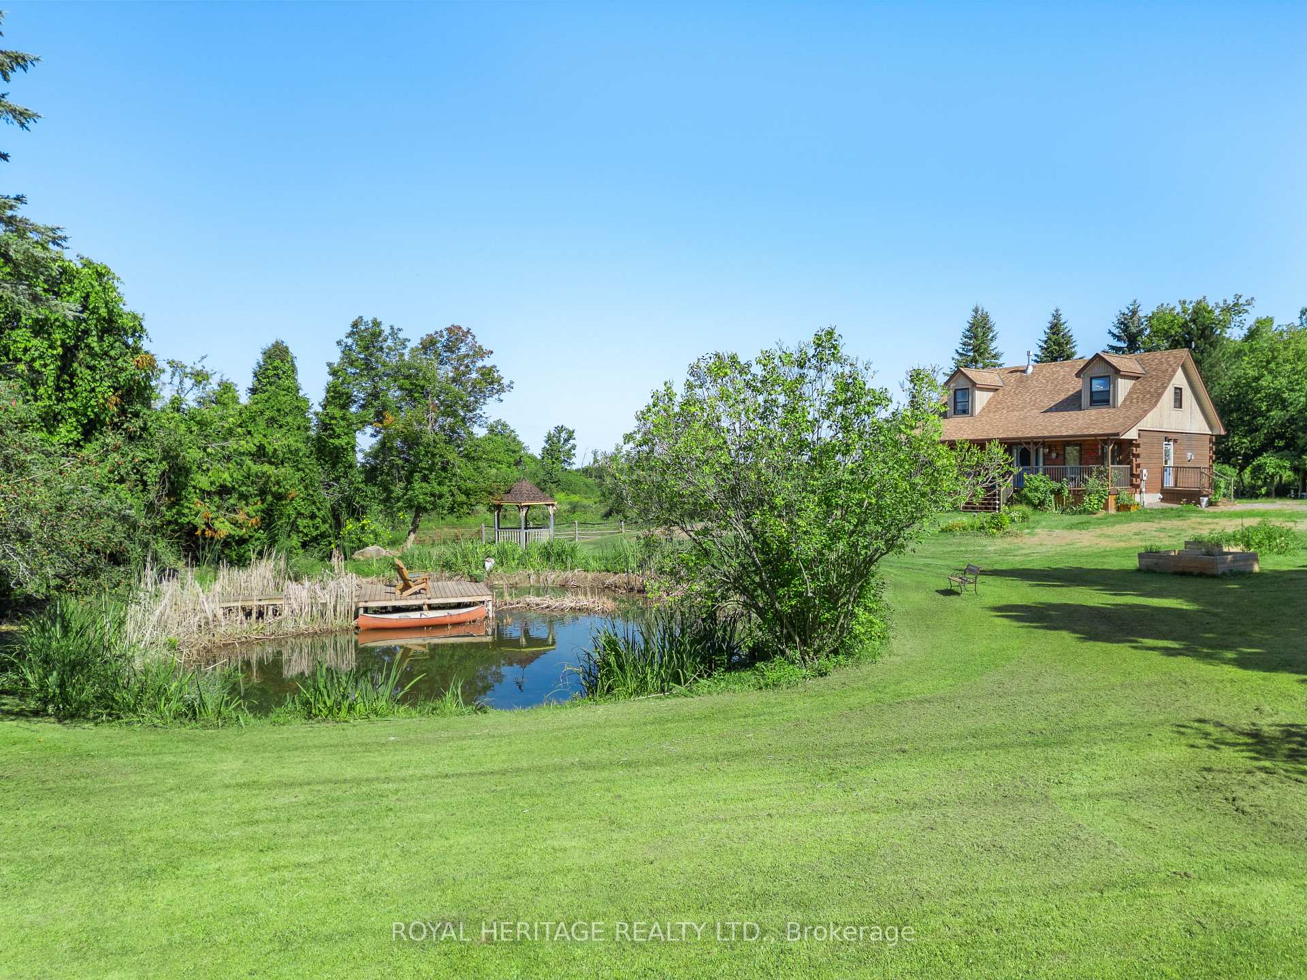
- View: Pond, pasture, meadow
InsideFireplace Yes, propane, Main level, Separate heating controls, water softener
- Fireplace: Yes, propane
- Laundry: Main level
- Features: Separate heating controls, water softener
- Rooms above ground: 9
- Rooms in the basement: 5
- Bedrooms: 2
- Bathrooms: 2
- Kitchens: 1
- Family room: Yes
Outside and lotLog, Asphalt shingle, Block
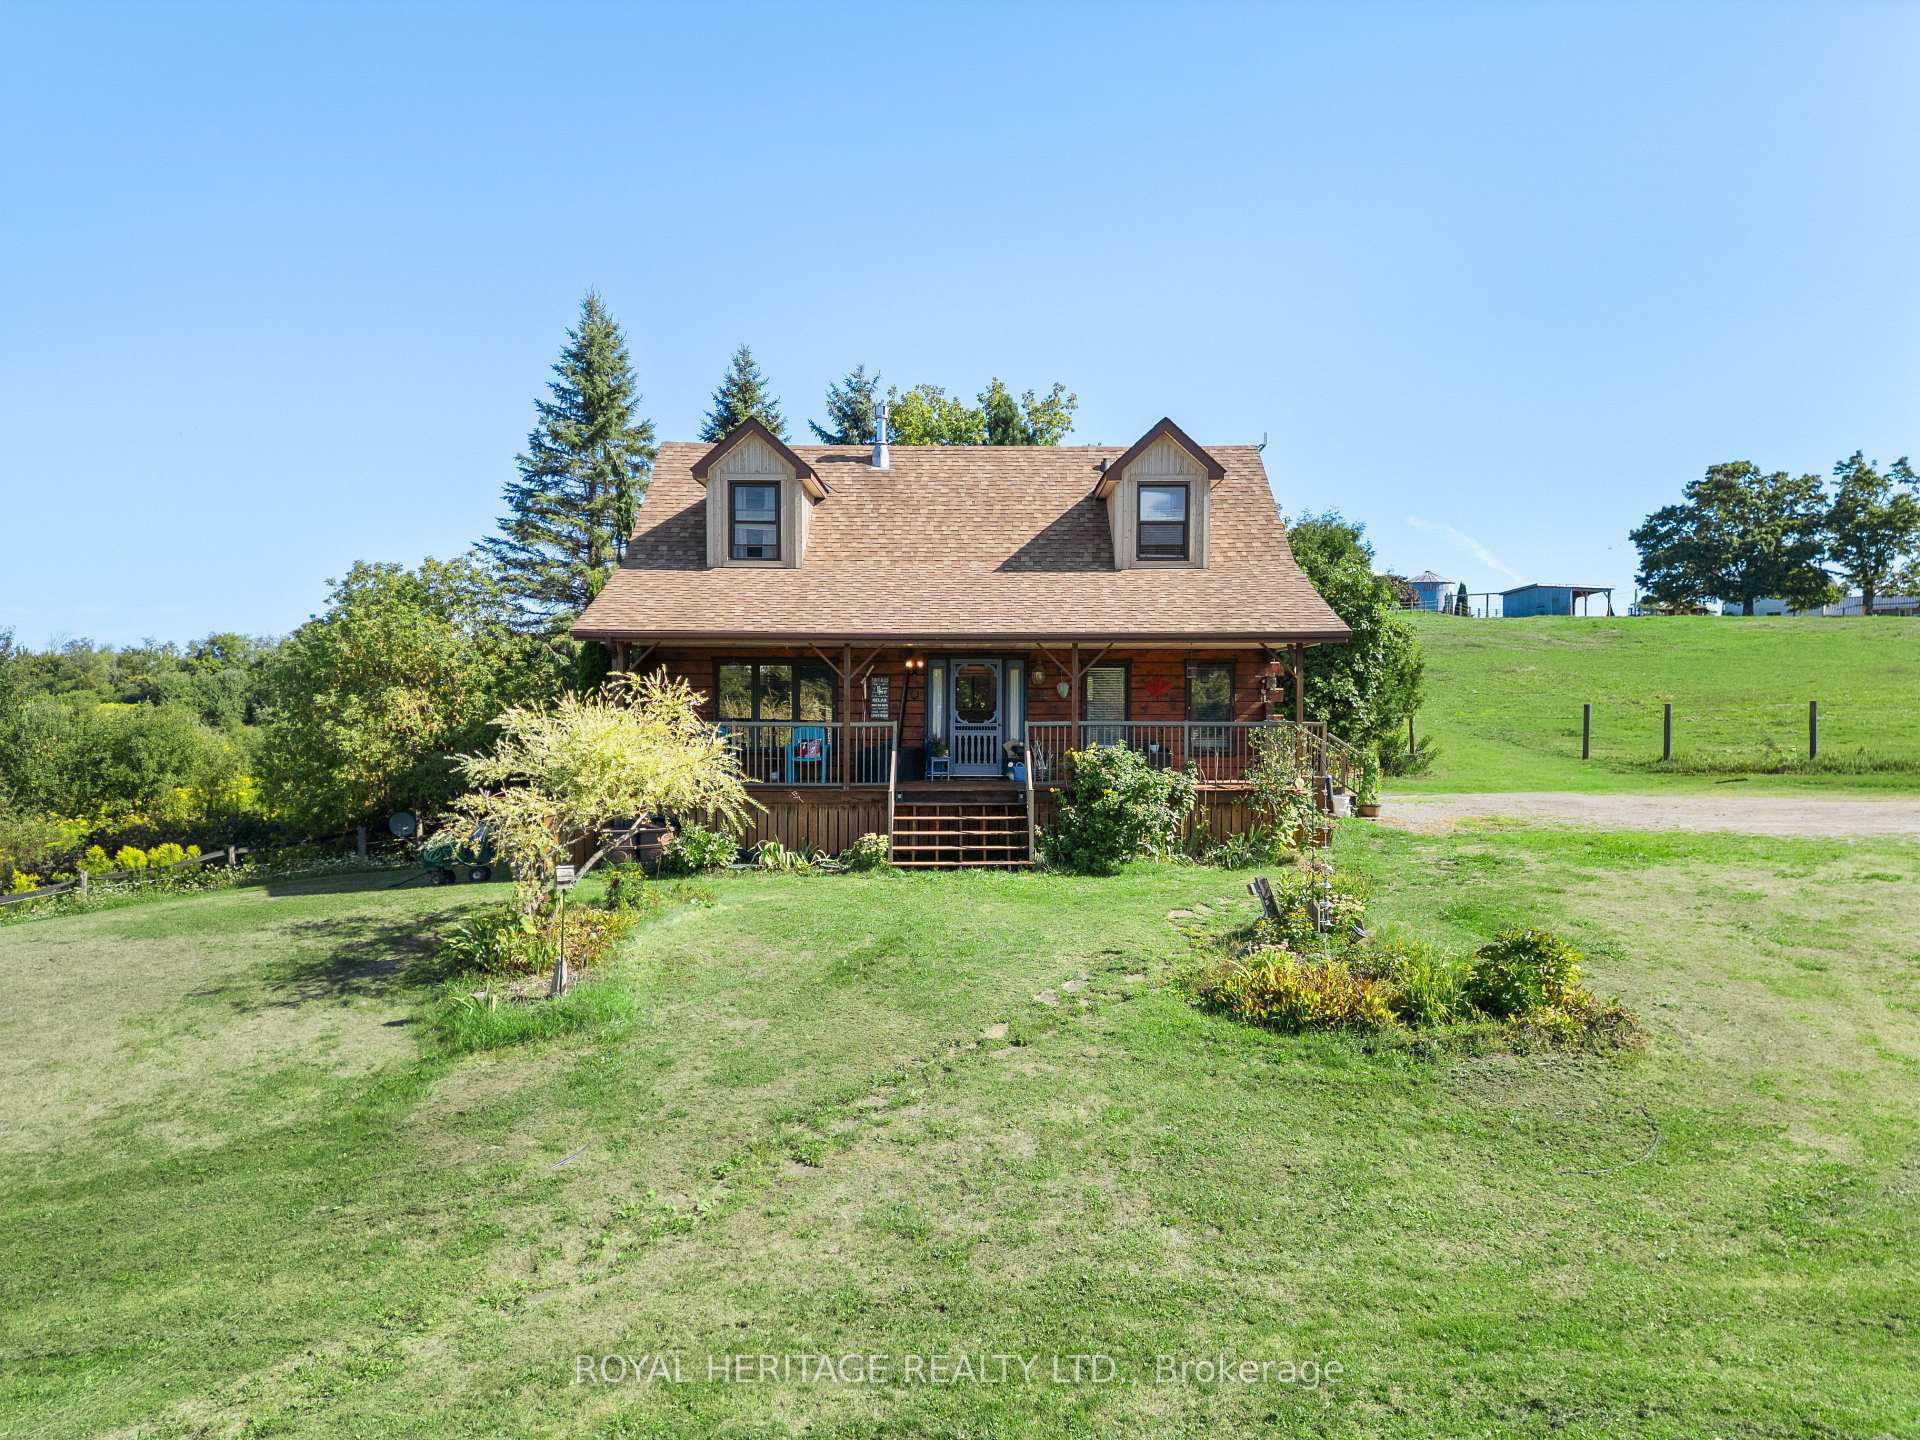
- Exterior: Log
- Roof: Asphalt shingle
- Foundation: Block
- Features: Deck, private pond, year round living, landscape lighting
- Size: 200 × 200 ft
- Shape: Rectangular
Parking8 Parking, Private
- Spaces: 8 Parking
- Driveway: Private
Heating, water and powerHeat pump, electric, Other, Well
- Heating: Heat pump, electric
- Cooling: Other
- Water: Well
- Sewer: Septic
Costs and taxesTaxes $3,241 a year, HST included in the price, Hot water tank, sentinel light at driveway entrance.
- Taxes, 2025: $3,241 a year
- HST: HST included in the price
- Rental items: Hot water tank, sentinel light at driveway entrance.
- Under contract: Sentinel light, hot water heater
Included in the saleStainless steel microwave, stainless steel dishwasher, stainless steel fridge, stainless steel stove (all less than 4 years old), washer and dryer, freezer in basement, central vacuum and attachments, water softener, garden shed, all electric light fixtures, all window coverings,, Security ring camera system.
- Included: Stainless steel microwave, stainless steel dishwasher, stainless steel fridge, stainless steel stove (all less than 4 years old), washer and dryer, freezer in basement, central vacuum and attachments, water softener, garden shed, all electric light fixtures, all window coverings,
- Not included: Security ring camera system.
NearbyFenced yard, lake/pond, clear view
- Close to: Fenced yard, lake/pond, clear view
Listing detailsX12383000, Sold, Sep 5, 2025
- MLS® number: X12383000
- Status: Sold
- Listed on: Sep 5, 2025
- Days on market: 28
- Updated: Oct 3, 2025
- Possession: Flexible
- Occupied by: Owner
- Listing brokerage: ROYAL HERITAGE REALTY LTD.
About this home
713 Cottingham Road, Kawartha Lakes (Emily), ON K0L 2W0
You deserve the best of both worlds! Enjoy the peace of country living just minutes from Peterborough and Hwy 115. This beautiful log home offers the warmth of a country retreat with the comfort of modern updates. Step inside to a sleek, modern kitchen that checks all the boxes, flowing into a spacious living room with a cozy propane fireplace and breathtaking views from every window. Relax on the covered porch while watching unforgettable sunsets overlooking your private pond on a 1-acre lot. Upstairs, you'll find two generous bedrooms and a stylishly updated bathroom. The full walk-out basement features a large rec - room with a propane stove, rough-in for a third bathroom, and plenty of space for your lifestyle needs. A newly installed heat pump ensures efficient heating and cooling year-round. Set on a hardtop road and just seconds from the Trans Canada Trail, this home is the perfect package for those who want to enjoy both city convenience and outdoor adventure.
Ask about this home
A HOMEH agent will answer your questions about this home.
Around this home
Helpful calculators
Your HOMEH agent

"I would see it this week."