

91 Glenelg Street W
91 Glenelg Street W
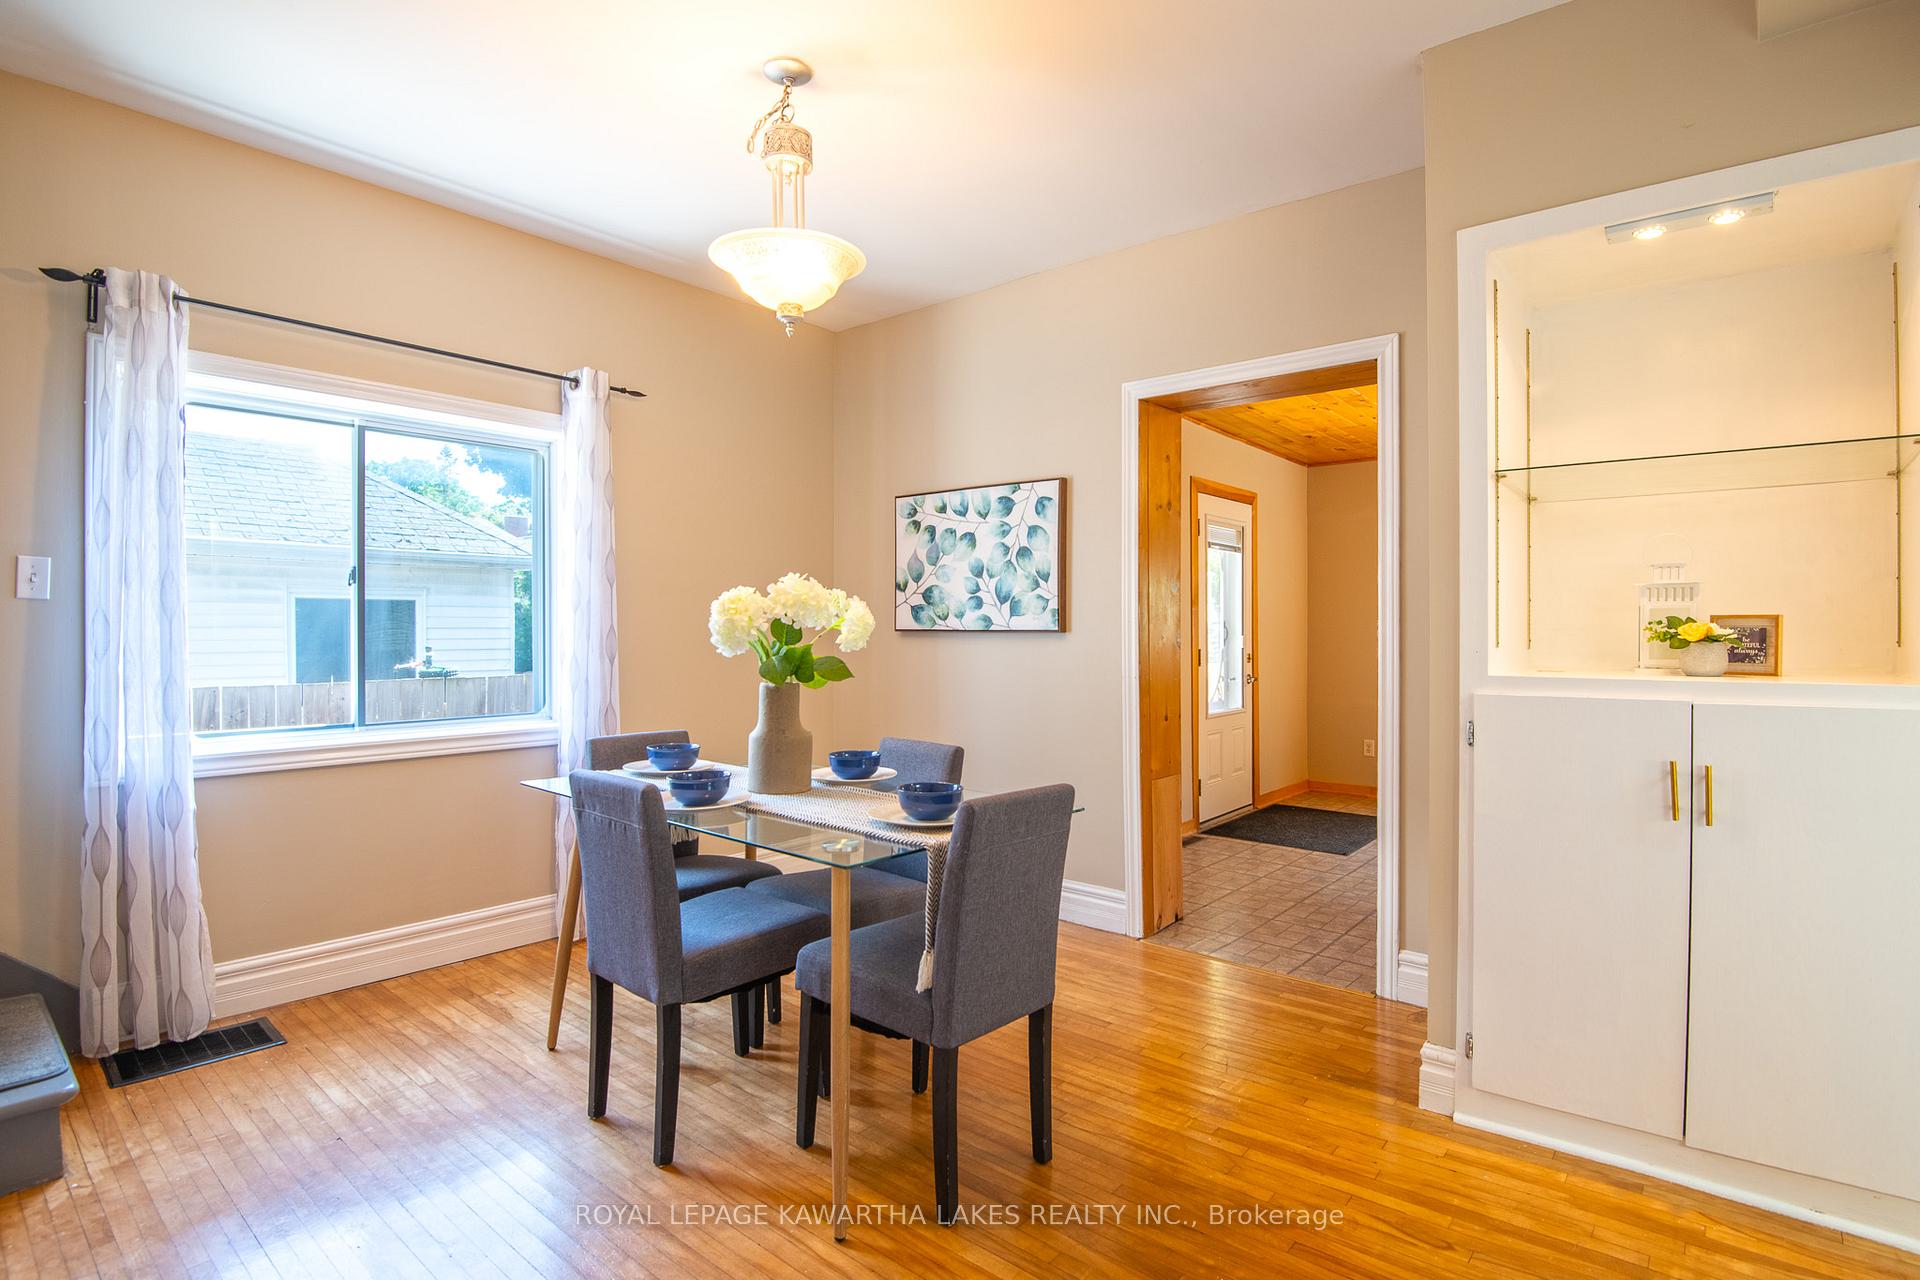 See all 29 photos
Property history
Facts and features
- BasementUnfinished
- Age of home100+
- Water, sewerMunicipal
- Lot shapeRectangular
- Central air
The homeDetached, 2-storey, 100+
- Type: Detached
- Style: 2-storey
- Age: 100+
- Living space: 1,500–2,000 sq ft
- Basement: Unfinished
- Waterfront: None
InsideMain level, Water heater owned, Rooms above ground 8
- Laundry: Main level
- Features: Water heater owned
- Rooms above ground: 8
- Bedrooms: 3
- Bathrooms: 2
- Kitchens: 1
- Family room: Yes
Outside and lotBrick, vinyl siding, Asphalt shingle, metal, Stone
- Exterior: Brick, vinyl siding
- Roof: Asphalt shingle, metal
- Foundation: Stone
- Features: Year round living, deck
- Size: 38.01 × 90.36 ft
- Shape: Rectangular
- Zoning: R3
Parking4 Parking, Private double
- Spaces: 4 Parking
- Driveway: Private double
Heating, water and powerForced air, gas, Central air, Municipal water
- Heating: Forced air, gas
- Cooling: Central air
- Water: Municipal water
- Sewer: Municipal sewer
- Natural gas: Yes
- Hydro: Yes
- Cable: Available
- Telephone: Available
Costs and taxesTaxes $3,341 a year, HST included in the price
- Taxes, 2025: $3,341 a year
- HST: HST included in the price
Included in the saleFridge, stove, microwave, dishwasher, washer, dryer, elfs, gas pool heater (as-is), gazebo (as-is), Staging items
- Included: Fridge, stove, microwave, dishwasher, washer, dryer, elfs, gas pool heater (as-is), gazebo (as-is)
- Not included: Staging items
Listing detailsX12352452, Sold, Aug 19, 2025
- MLS® number: X12352452
- Status: Sold
- Listed on: Aug 19, 2025
- Days on market: 45
- Updated: Oct 3, 2025
- Possession: 2025-09-09 / Immediate
- Occupied by: Vacant
- Listing brokerage: ROYAL LEPAGE KAWARTHA LAKES REALTY INC.
About this home
91 Glenelg Street W, Kawartha Lakes (Lindsay), ON K9V 2V8
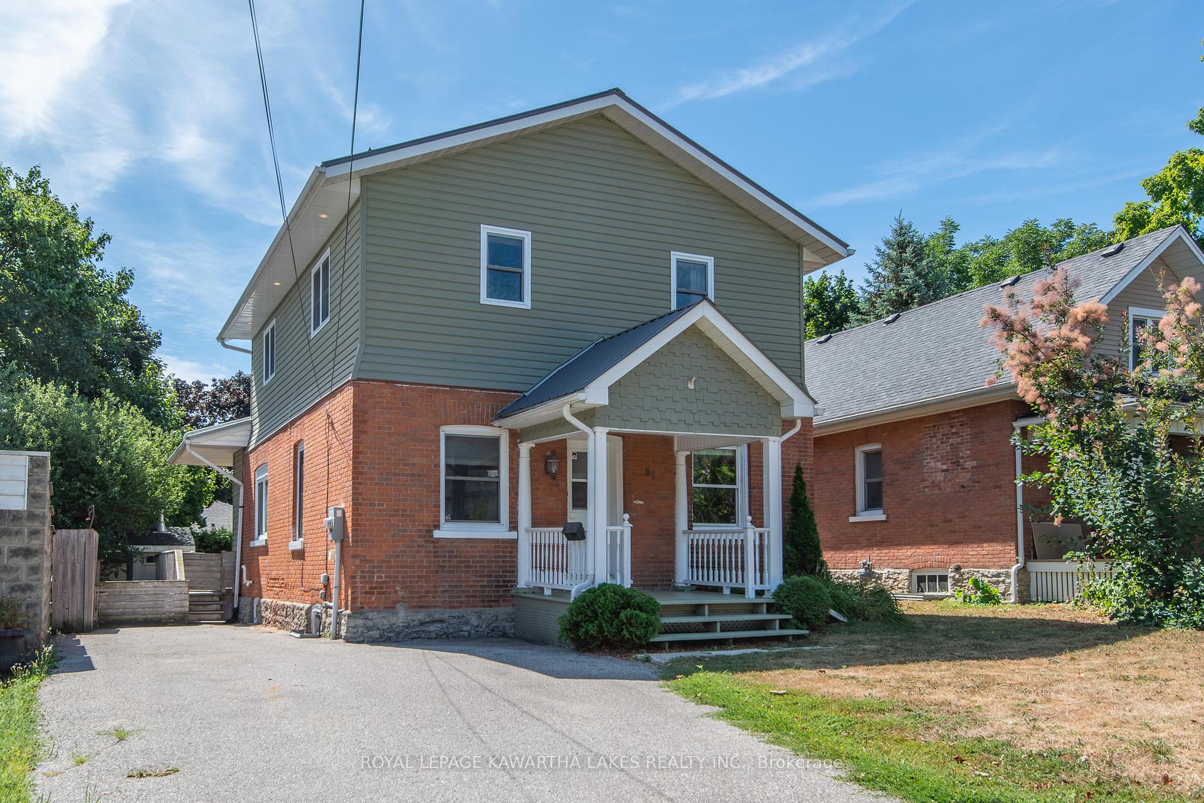
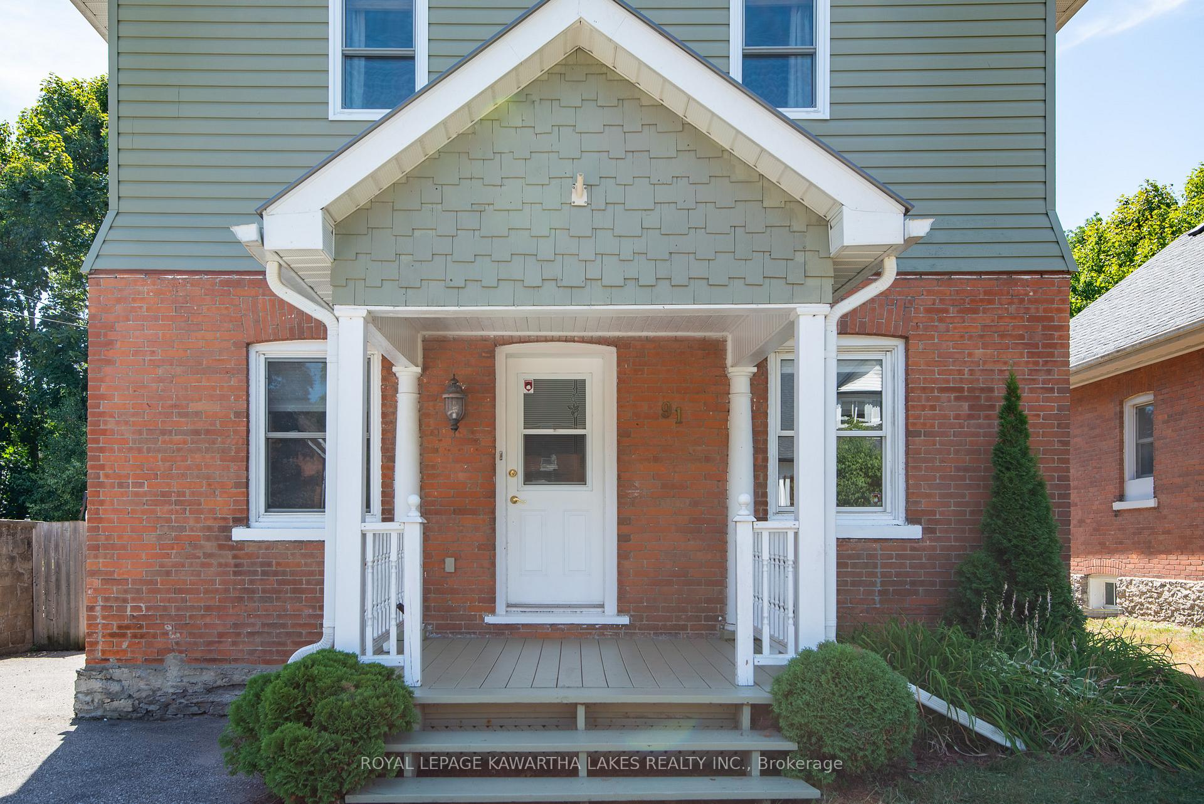
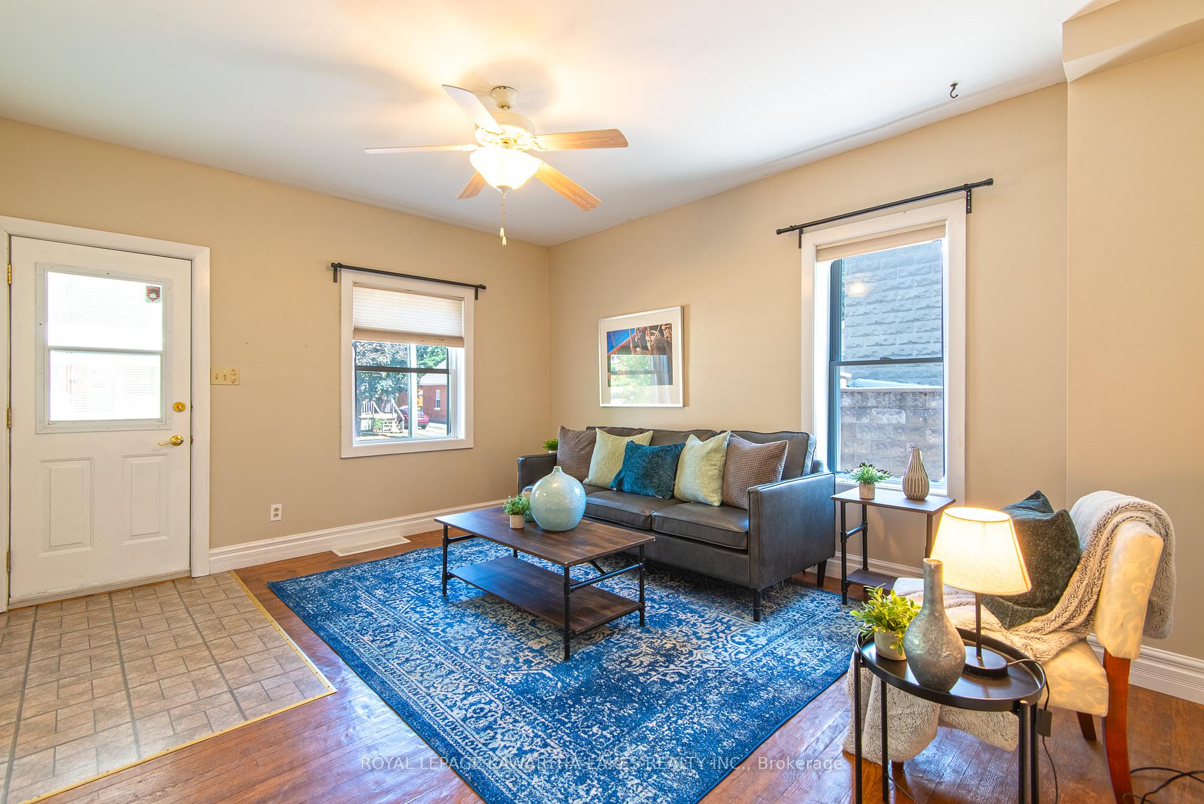
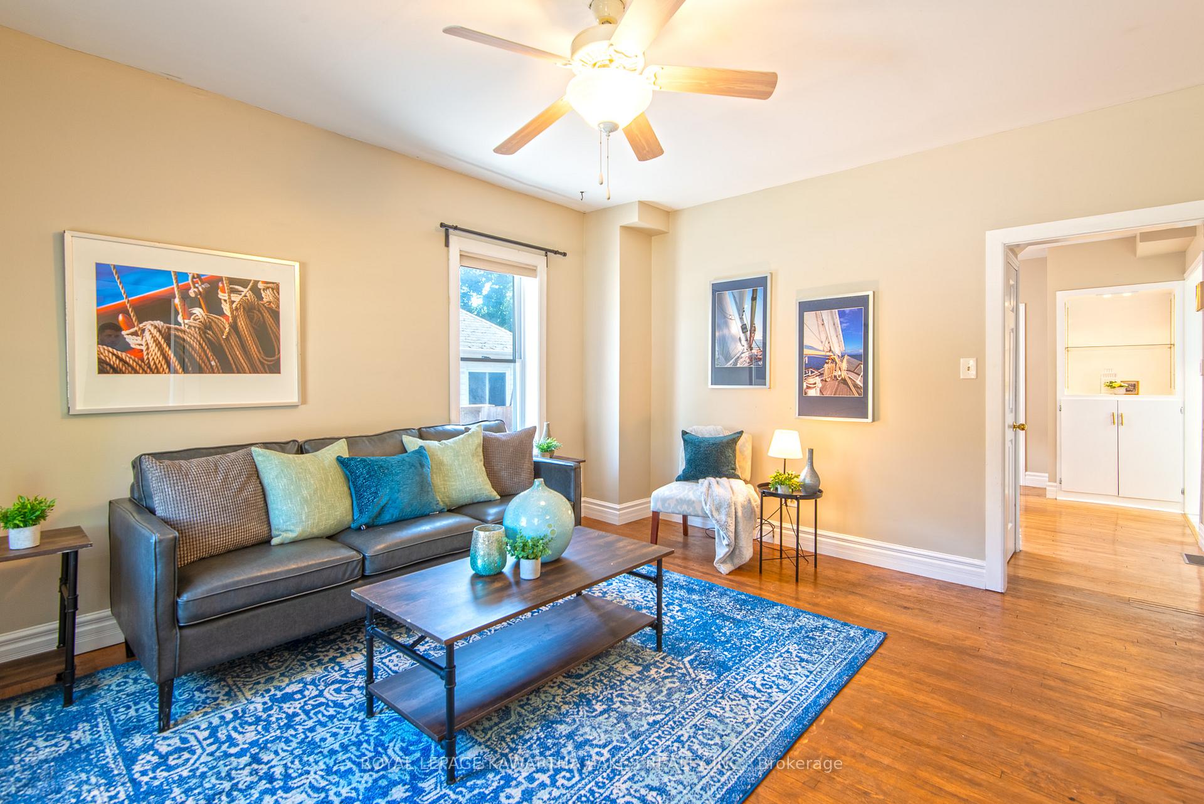
Welcome To This Spacious 3-Bedroom, 2-Bathroom, 2-Storey Home In The Heart Of Lindsay Offering 1,762 Sq Ft Of Living Space Within Walking Distance To Downtown Shops And Restaurants. The Main Floor Features Beautiful Hardwood Floors, Two Inviting Living Rooms, A Bright Galley-Style Kitchen With Dishwasher, A Convenient 3-Piece Bathroom With Laundry, And A Versatile Bedroom Or Office Space. Upstairs, A 2009 Addition Expanded The Home With Durable Vinyl Flooring, A Generous 4-Piece Bathroom, A Massive Primary Bedroom Complete With Three Closets, And A Second Spacious Bedroom. Enjoy Peace Of Mind With Numerous Updates Including Central Air And Forced Air Furnace (2016), Hot Water Tank (2024), Steel Roof, And Updated Vinyl Windows. The Backyard Is Ready For Summer Fun With Decking Designed For An Above-Ground Pool, A Pool Shed, Gas Pool Heater, And A Natural Gas Hookup For Your BBQ, Making Outdoor Entertaining A Breeze. This Well-Maintained Home Combines Space, Comfort, And Convenience In A Sought-After Location.
Ask about this home
A HOMEH agent will answer your questions about this home.
Around this home
Daily convenience, out of 100, from the distances below
Schools nearby
School rating, out of 10.
Helpful calculators
Your HOMEH agent

"I would see it this week."