

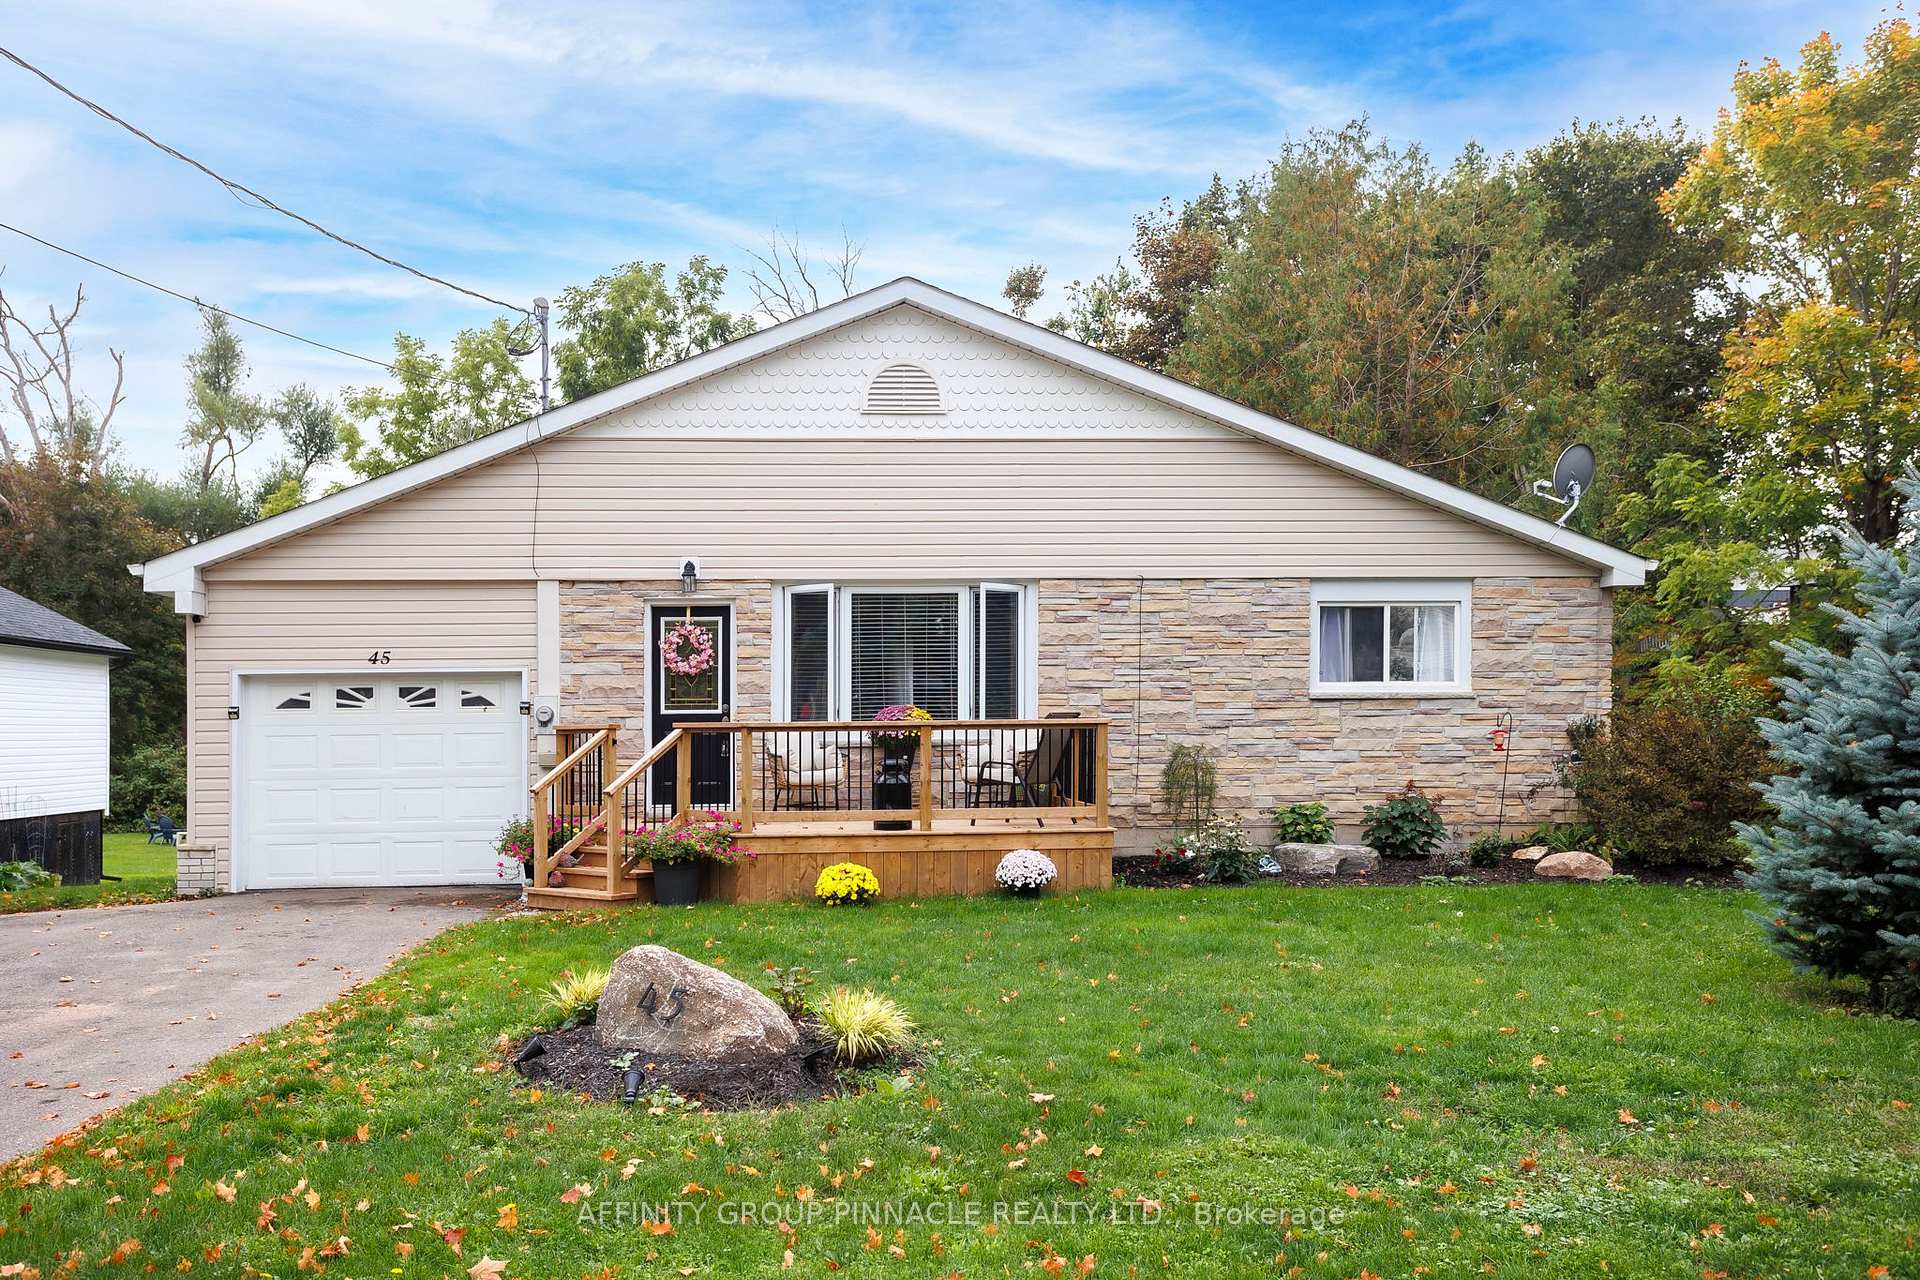
45 Queen Street
45 Queen Street
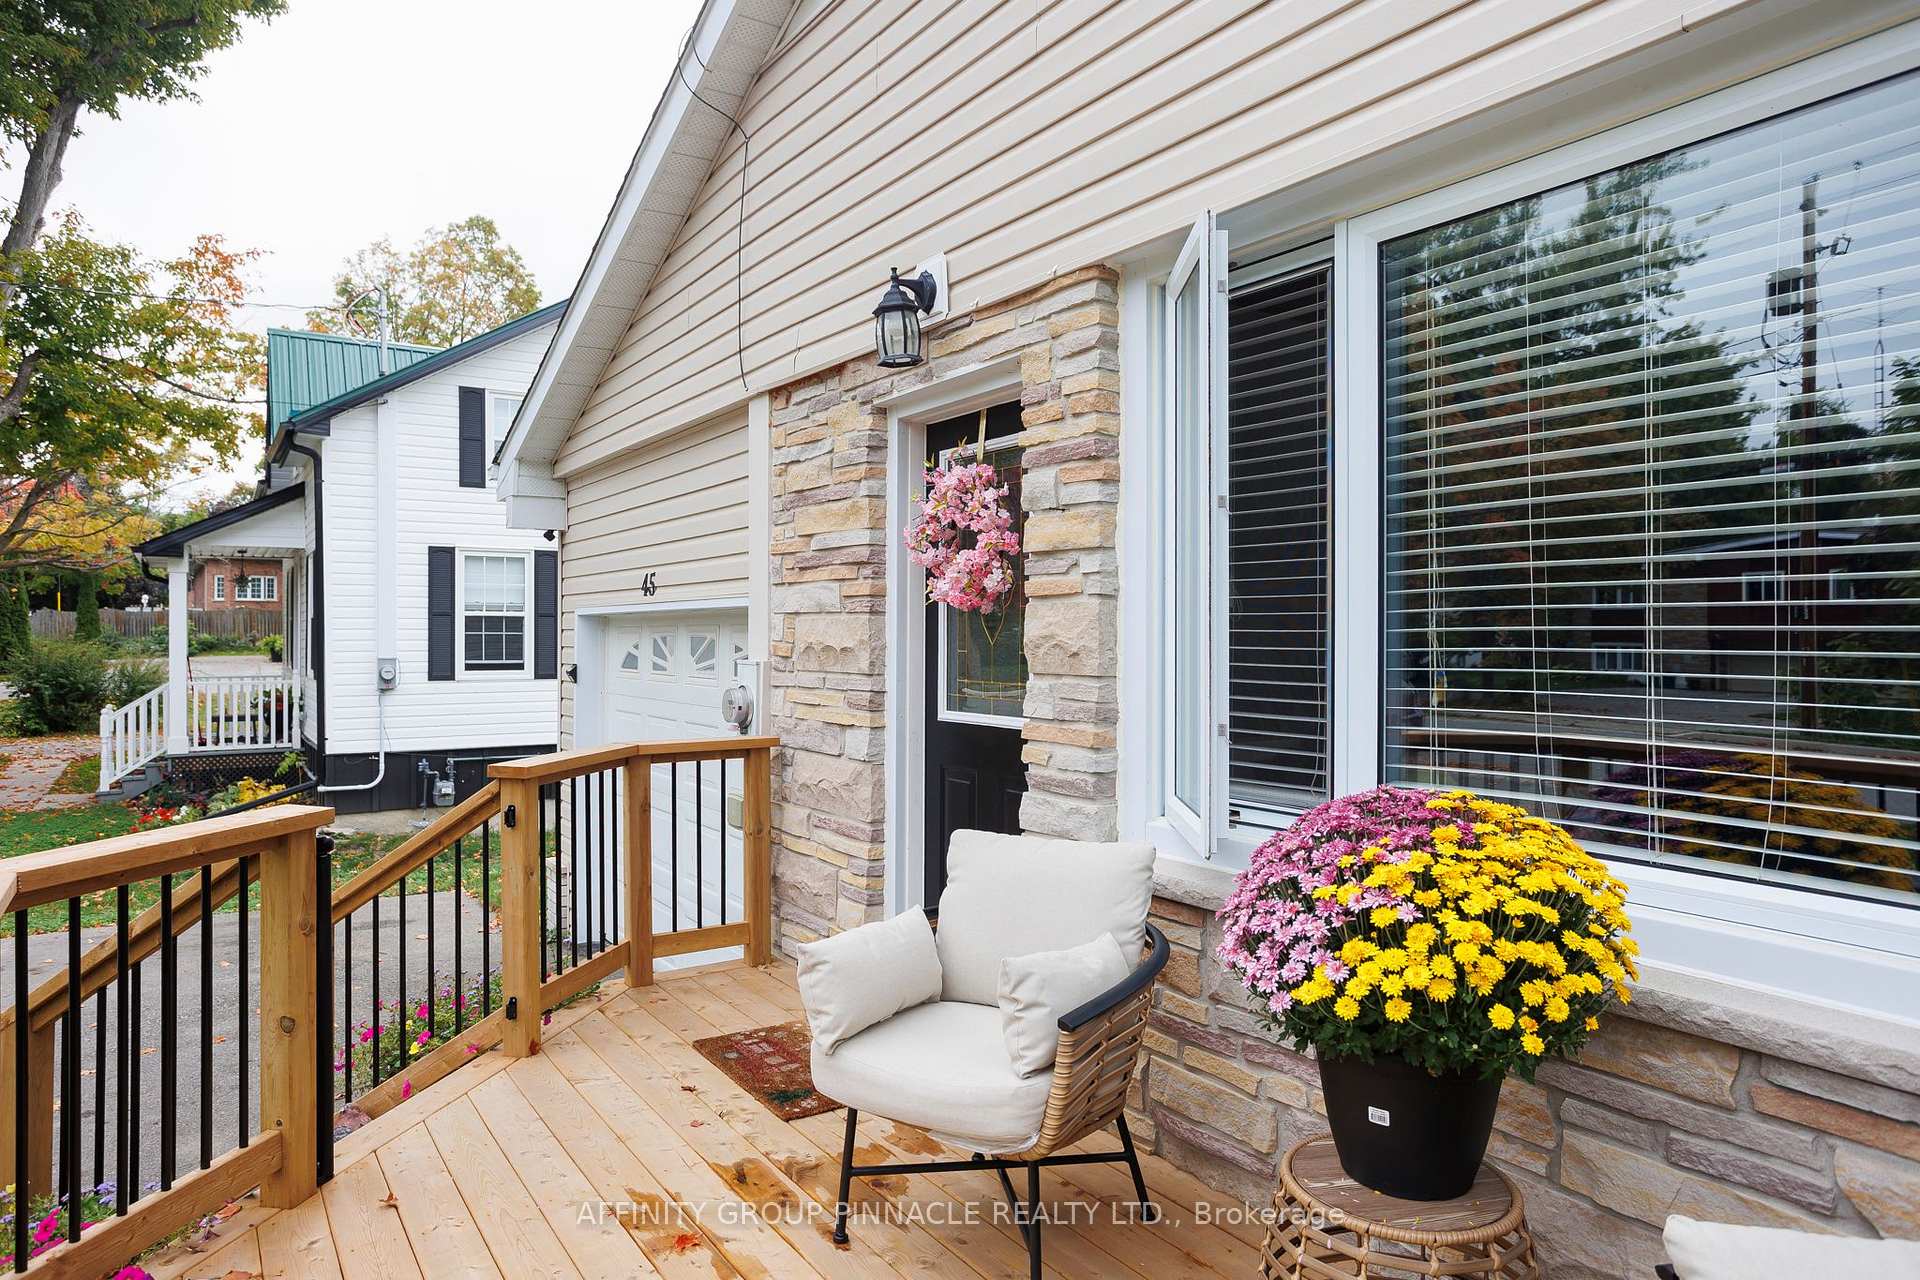 See all 50 photos
Property history
Facts and features
- BasementFinished
- Water, sewerMunicipal
- Lot shapeRectangular
- HeatingBaseboard
- Fireplace
The homeDetached, Bungalow, 1,100–1,500 sq ft
- Type: Detached
- Style: Bungalow
- Living space: 1,100–1,500 sq ft
- Basement: Finished
- View: Creek/stream, garden, trees/woods
- Waterfront: None
InsideFireplace Yes, propane, Main level, Floor drain, garburator, in-law capability, primary bedroom - main floor, sauna, sump pump, upgraded insulation, water heater, water meter
- Fireplace: Yes, propane
- Laundry: Main level
- Features: Floor drain, garburator, in-law capability, primary bedroom - main floor, sauna, sump pump, upgraded insulation, water heater, water meter
- Security: Smoke detector
- Rooms above ground: 10
- Bedrooms: 2 + 1 in the basement
- Bathrooms: 2
- Kitchens: 1
Outside and lotBrick, vinyl siding, Asphalt shingle, Block
- Exterior: Brick, vinyl siding
- Roof: Asphalt shingle
- Foundation: Block
- Features: Deck, landscaped, lighting, privacy, porch, year round living
- Other structures: Fence - full, gazebo, shed
- Size: 64.18 × 189 ft
- Shape: Rectangular
Parking1 Garage, Attached, Private double
- Spaces: 1 Garage
- Garage: Attached
- Driveway: Private double
Heating, water and powerBaseboard, electric, Municipal water, Municipal sewer
- Heating: Baseboard, electric
- Water: Municipal water
- Sewer: Municipal sewer
- Natural gas: Available
- Hydro: Yes
- Cable: Yes
- Telephone: Yes
Costs and taxesTaxes $2,485 a year, HST included in the price, Propane tank and hot water tank
- Taxes, 2025: $2,485 a year
- HST: HST included in the price
- Rental items: Propane tank and hot water tank
- Under contract: Hot water tank-electric, propane tank
Included in the saleAll stainless steel appliances in kitchen, washer/dryer, downstairs freezer and bar fridge, 2 tvs, livingroom wall mount and downstairs rec room, gazebo, garage storage unit if wanted, floor model a/c unit, 2 garage door remotes, All personal items and furnishings, bbq
- Included: All stainless steel appliances in kitchen, washer/dryer, downstairs freezer and bar fridge, 2 tvs, livingroom wall mount and downstairs rec room, gazebo, garage storage unit if wanted, floor model a/c unit, 2 garage door remotes
- Not included: All personal items and furnishings, bbq
NearbyBeach, fenced yard, level, library, place of worship, rec./commun.centre
- Close to: Beach, fenced yard, level, library, place of worship, rec./commun.centre
Listing detailsX12428078, Sold, Sep 26, 2025
- MLS® number: X12428078
- Status: Sold
- Listed on: Sep 26, 2025
- Days on market: 7
- Updated: Oct 3, 2025
- Possession: Flexible
- Occupied by: Owner
- Listing brokerage: AFFINITY GROUP PINNACLE REALTY LTD.
About this home
45 Queen Street, Kawartha Lakes (Fenelon Falls), ON K0M 1N0
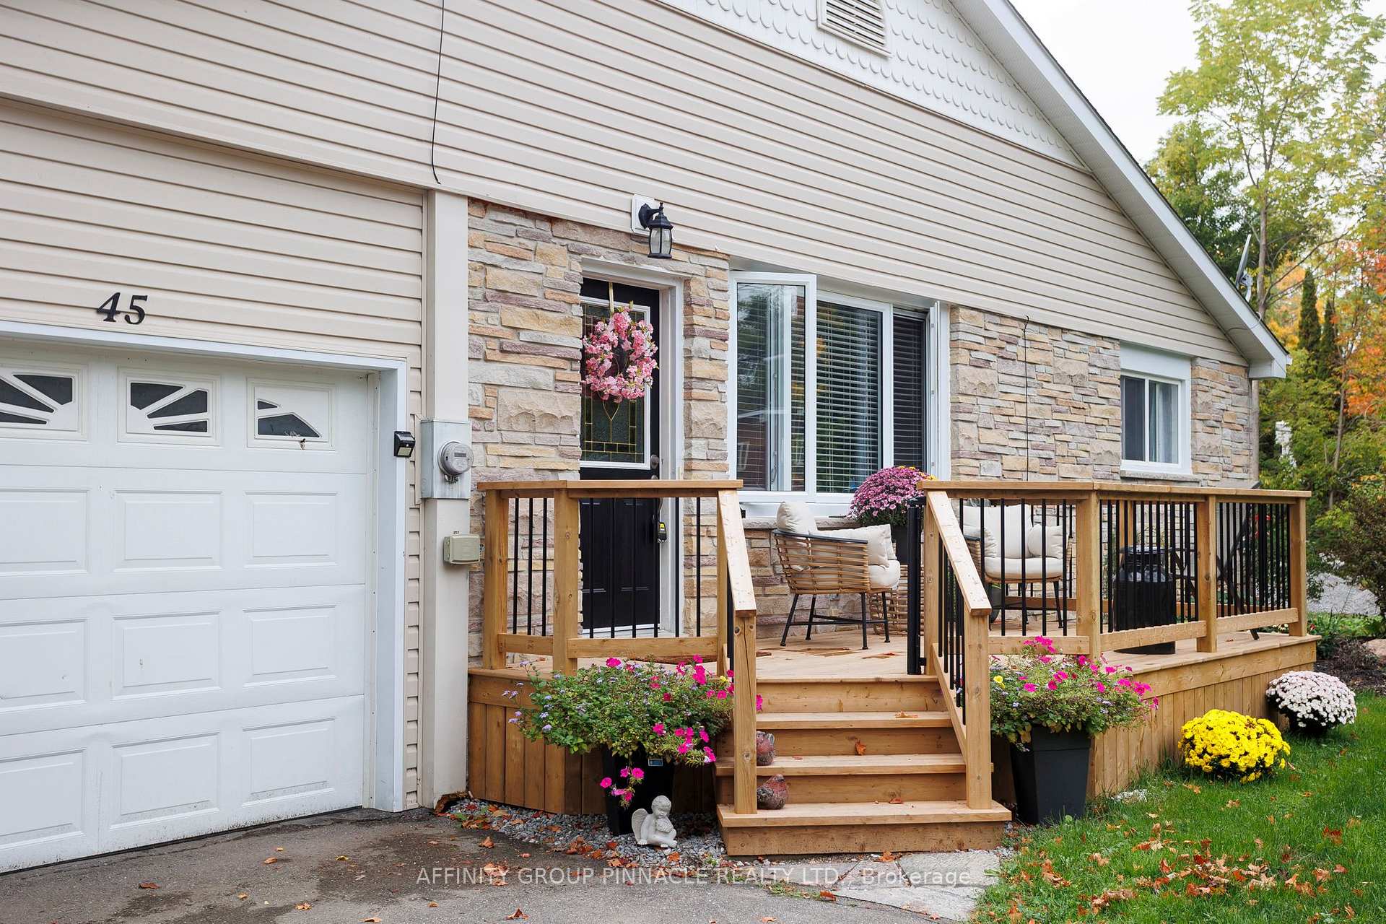
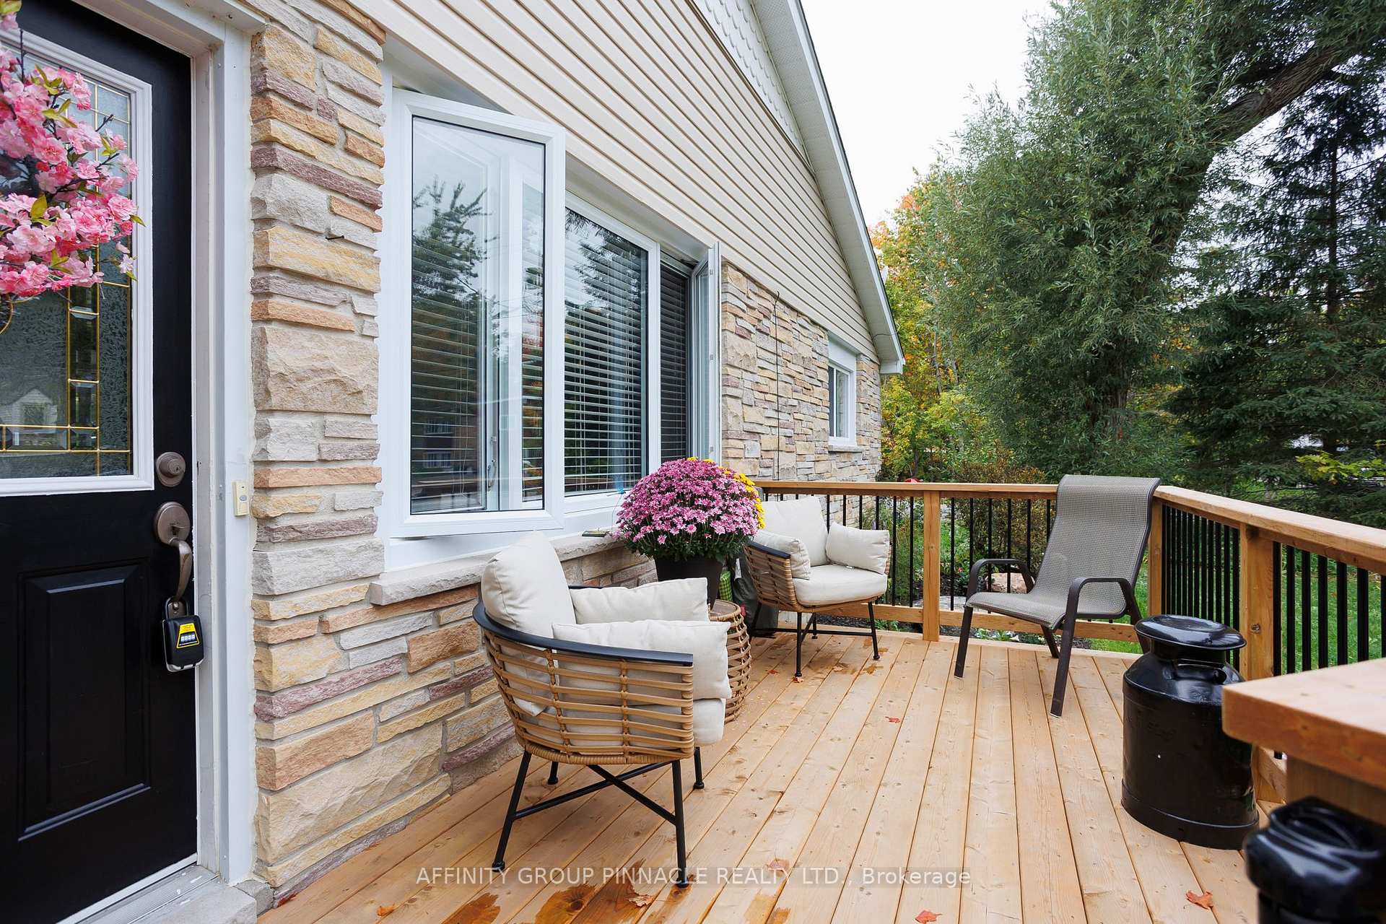
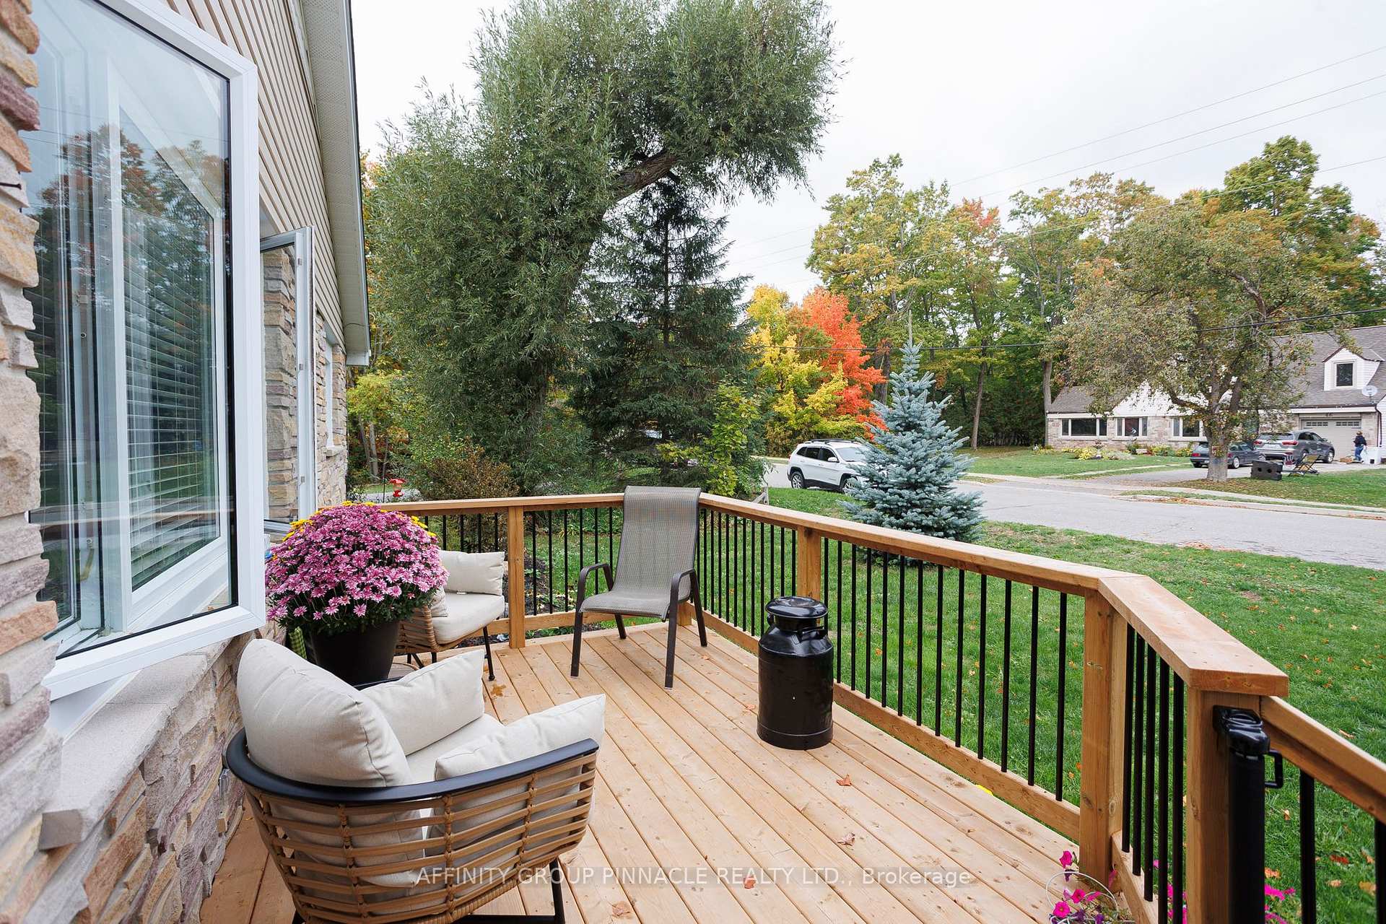
2 +1 bedroom 2 bathroom bungalow with an attached garage and great updates in a desired area of Fenelon Falls. This charming bungalow sits next to a serene creek bed that babbles peacefully in spring and fall. The gorgeous and newly renovated custom kitchen fills with natural light and offers quartz counter tops, nearly new stainless steel appliances, tons of storage, an office nook and island for casual meals and conversation area. This home also offers updated plank flooring throughout the main floor, updated windows and doors, new front deck and yard landscaping, roof reshingled in 2020 with gutter guards added in 2023, and the attic insulation has been updated to R40 grade as well. Generous size bedrooms with ample storage throughout the home, main floor laundry and the basement bathroom offer a fabulous working electric sauna!! The propane fireplace in the livingroom and basement rec room create lovely ambiance and are great for supplemental heating. This home has large bedrooms and excellent storage. Multiple walk-out from the back of the house to the fully fenced backyard that overlooks a treed ravine and is perfect for people with pets and dogs. Excellent location within walking distance to downtown, public beach, shopping, schools and walking trails. This is a great home for small families, for first time buyers, or folks looking for an in town downsize in a peaceful and friendly community. Heat and hydro approximately $270 a month. Book your showing today!!
Ask about this home
A HOMEH agent will answer your questions about this home.
Around this home
Daily convenience, out of 100, from the distances below
Schools nearby
School rating, out of 10.
Helpful calculators
Your HOMEH agent

"I would see it this week."