

118 Griffin Drive
118 Griffin Drive
 See all 37 photos
Property history
Facts and features
- BasementCrawl space
- Age of home51–99 years
- Water, sewerSeptic
- Lot shapeRectangular
- Fireplace
- Waterfront
The homeDetached, Bungalow, Age 51–99 years
- Type: Detached
- Style: Bungalow
- Age: 51–99 years
- Living space: 1,100–1,500 sq ft
- Basement: Crawl space
- View: Water, panoramic
- Waterfront: Direct
InsideFireplace Yes, wood, living room, Main level, Bar fridge, primary bedroom - main floor, water heater owned
- Fireplace: Yes, wood, living room
- Laundry: Main level
- Features: Bar fridge, primary bedroom - main floor, water heater owned
- Rooms above ground: 9
- Bedrooms: 3
- Bathrooms: 1
- Kitchens: 1
Outside and lotLog, Asphalt shingle, Block
- Exterior: Log
- Roof: Asphalt shingle
- Foundation: Block
- Features: Landscaped, privacy, porch enclosed
- Other structures: Garden shed
- Size: 105 × 225 ft
- Shape: Rectangular
- Zoning: LSR
Parking2 Garage, Detached, Mutual, right of way
- Spaces: 2 Garage
- Garage: Detached
- Driveway: Mutual, right of way
Heating, water and powerBaseboard, electric, Other, Septic
- Heating: Baseboard, electric
- Water: Other
- Sewer: Septic
- Natural gas: No
- Hydro: Yes
- Cable: No
- Telephone: Available
Costs and taxesTaxes $4,994 a year, HST included in the price
- Taxes, 2024: $4,994 a year
- HST: HST included in the price
Included in the saleDishwasher, dryer, furniture, garage door opener, range hood, refrigerator, stove, washer, window coverings, all furniture and appliances, home entertainment system, all bedding and linens, all contents of shed, except gasoline containers, Personal belongings, rubbermaid storage shed near dock, contents of kitchen (dishes etc.), boat and boat lift, atv & trailer
- Included: Dishwasher, dryer, furniture, garage door opener, range hood, refrigerator, stove, washer, window coverings, all furniture and appliances, home entertainment system, all bedding and linens, all contents of shed, except gasoline containers
- Not included: Personal belongings, rubbermaid storage shed near dock, contents of kitchen (dishes etc.), boat and boat lift, atv & trailer
NearbySloping, waterfront
- Close to: Sloping, waterfront
Listing detailsX12374302, Sold, Sep 2, 2025
- MLS® number: X12374302
- Status: Sold
- Listed on: Sep 2, 2025
- Days on market: 31
- Updated: Oct 3, 2025
- Possession: Flexible
- Occupied by: Vacant
- Listing brokerage: CENTURY 21 GRANITE REALTY GROUP INC.
About this home
118 Griffin Drive, Kawartha Lakes (Somerville), ON K0M 1K0
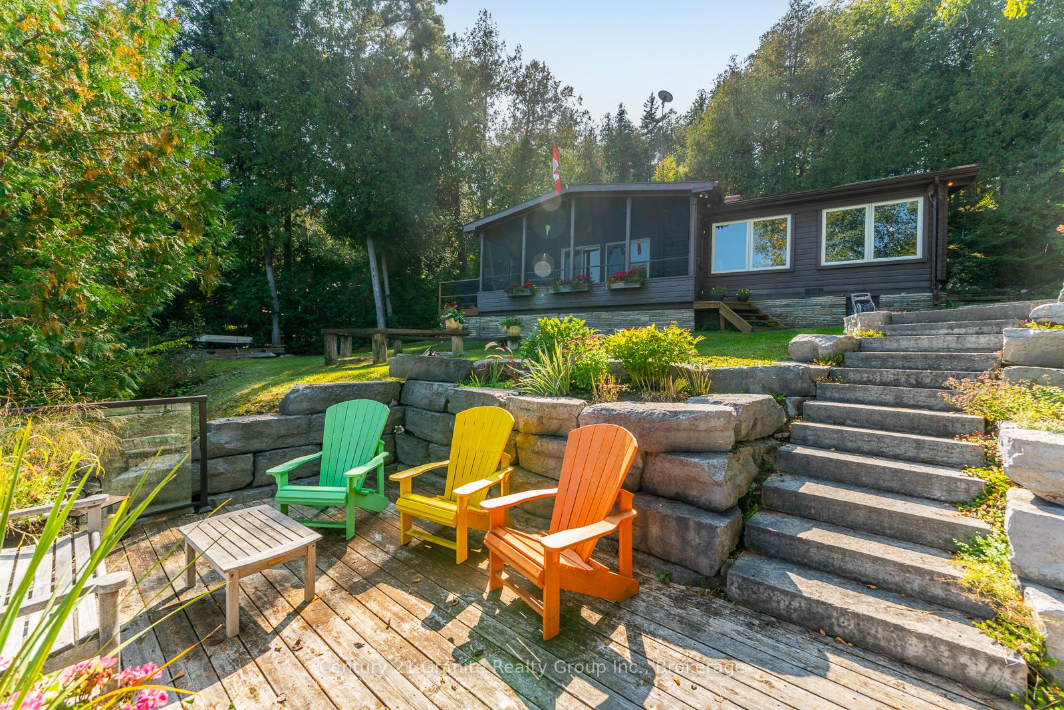
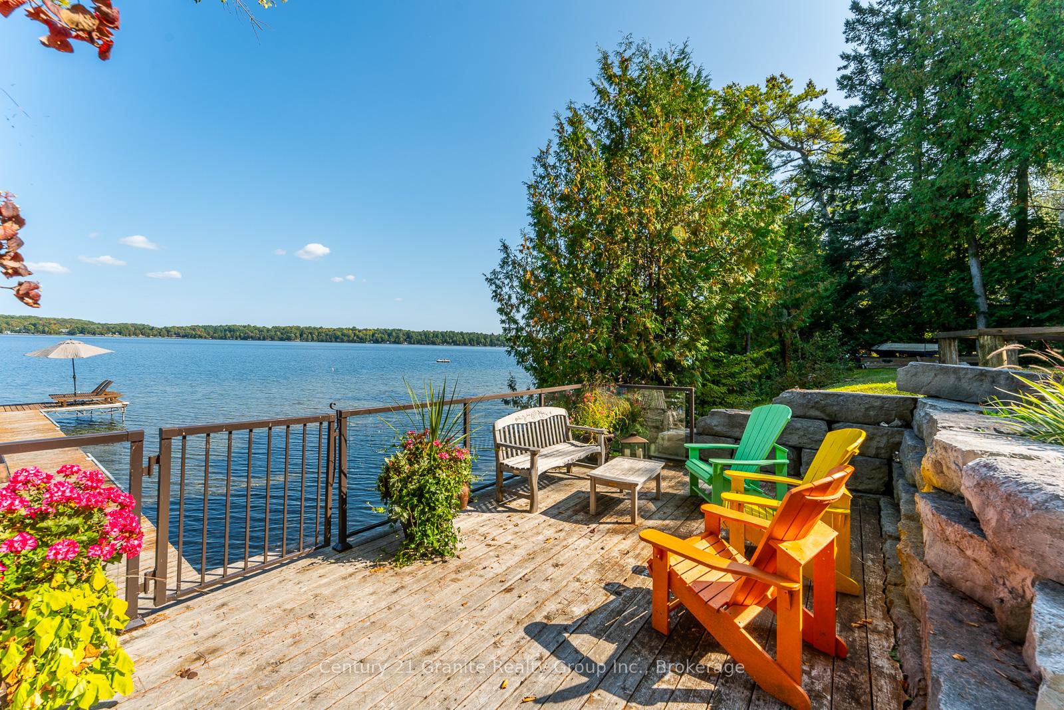
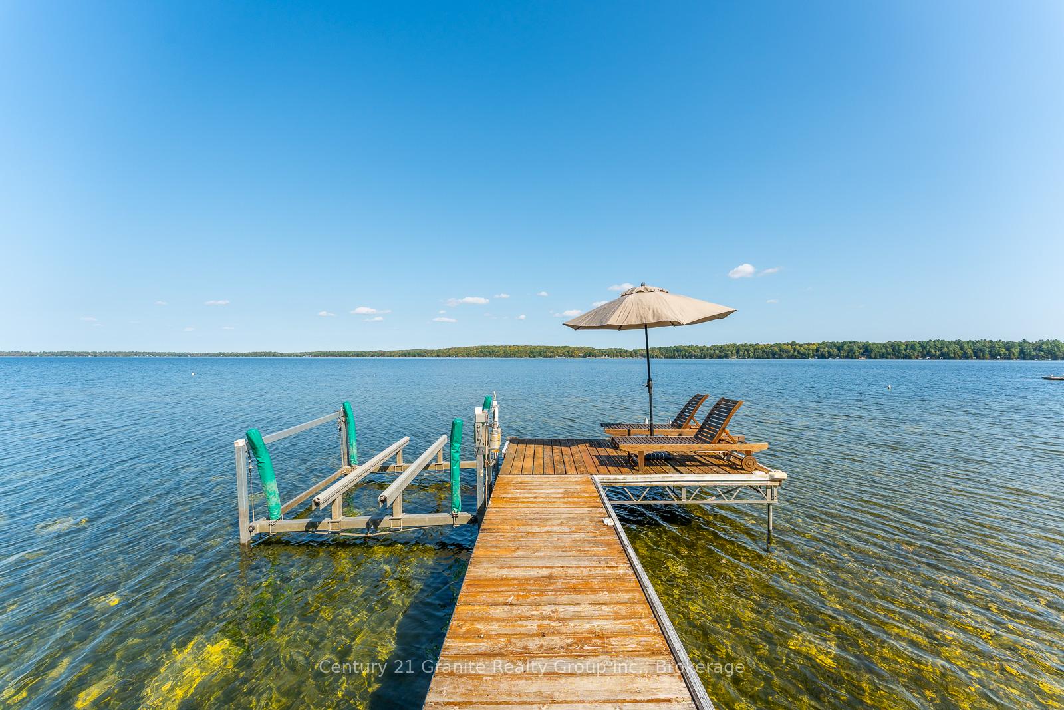
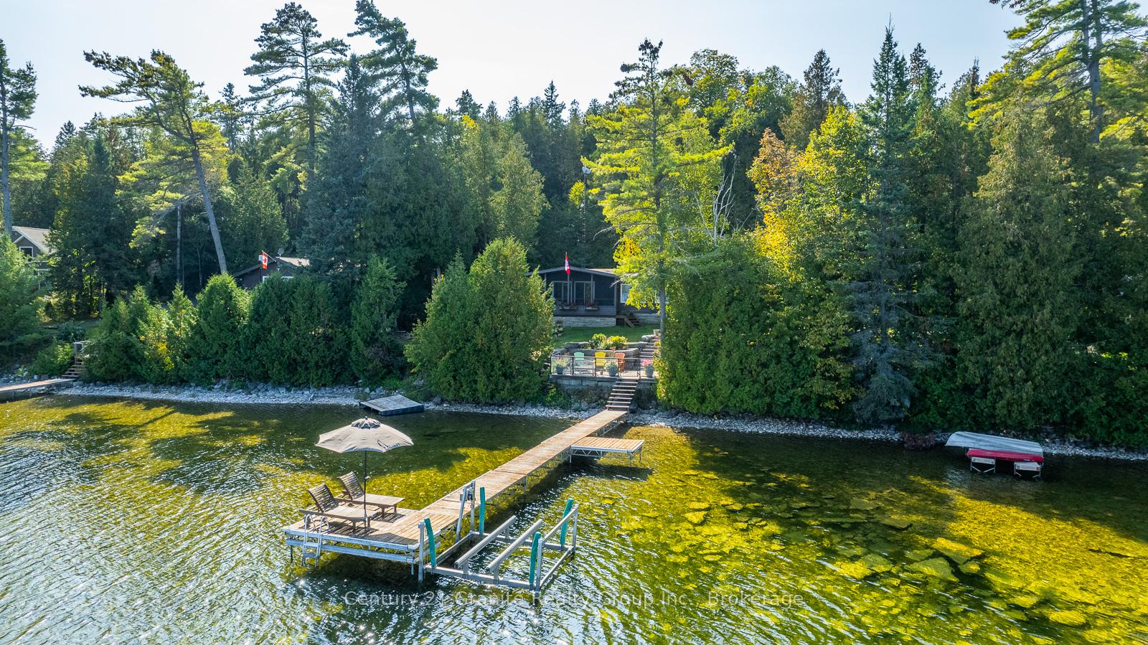
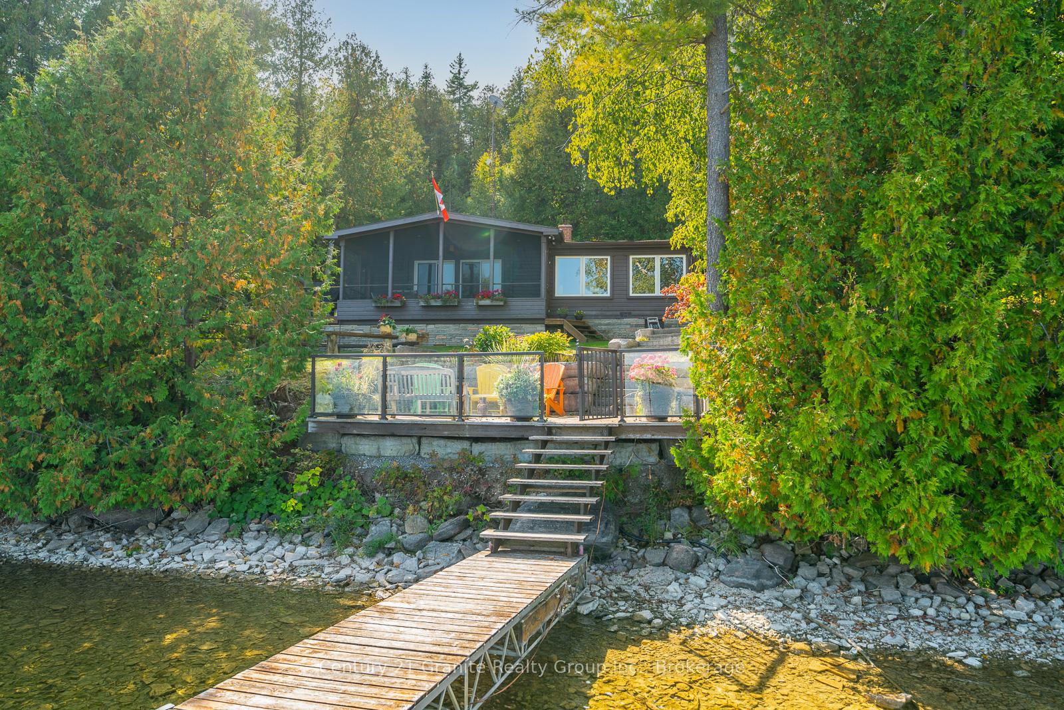
Mid-Century Modern Cottage Charm on Four Mile Lake! Tucked along the clean, weed-free shores of Four Mile Lake, this beautifully maintained pan-abode style Mid-Century Modern cottage blends timeless character with modern convenience offering the ideal setting for relaxed waterfront living. Step inside to wide plank hardwood floors, an original stone fireplace, and large picture windows that frame the sparkling waters of Four Mile Lake. Sliding glass doors lead to a screened-in porch that feels like an extension of the living space perfect for morning coffee, quiet reading, or evening cocktails under the trees. The kitchen, bathroom, and laundry room have been tastefully updated, preserving the cottages warm, woodsy charm while offering all the comforts of home. The open-concept layout makes hosting family and friends a breeze, while professionally landscaped stone walkways guide you down to the lakeside deck and private dock your front-row seat to one of the Kawartha's cleanest, clearest lakes. Whether its waterskiing, fishing, or just floating the afternoon away, Four Mile Lake offers something for everyone. And when its time to retreat indoors, a full home entertainment system with surround sound, satellite TV, and streaming means you can stay connected or disconnect in style. A newly built two-car garage provides generous storage, designed to add a loft above offering future potential for extra bedrooms, a bunkie, or a dedicated work-from-the-lake space. Sold fully furnished, this property is turn-key and ready for summer. Its a rare combination of character, comfort, and convenience ideal for weekend getaways, seasonal escapes, or making memories that last a lifetime. Book your showing today and step into cottage life done right.
Ask about this home
A HOMEH agent will answer your questions about this home.
Around this home
Helpful calculators
Your HOMEH agent

"I would see it this week."