

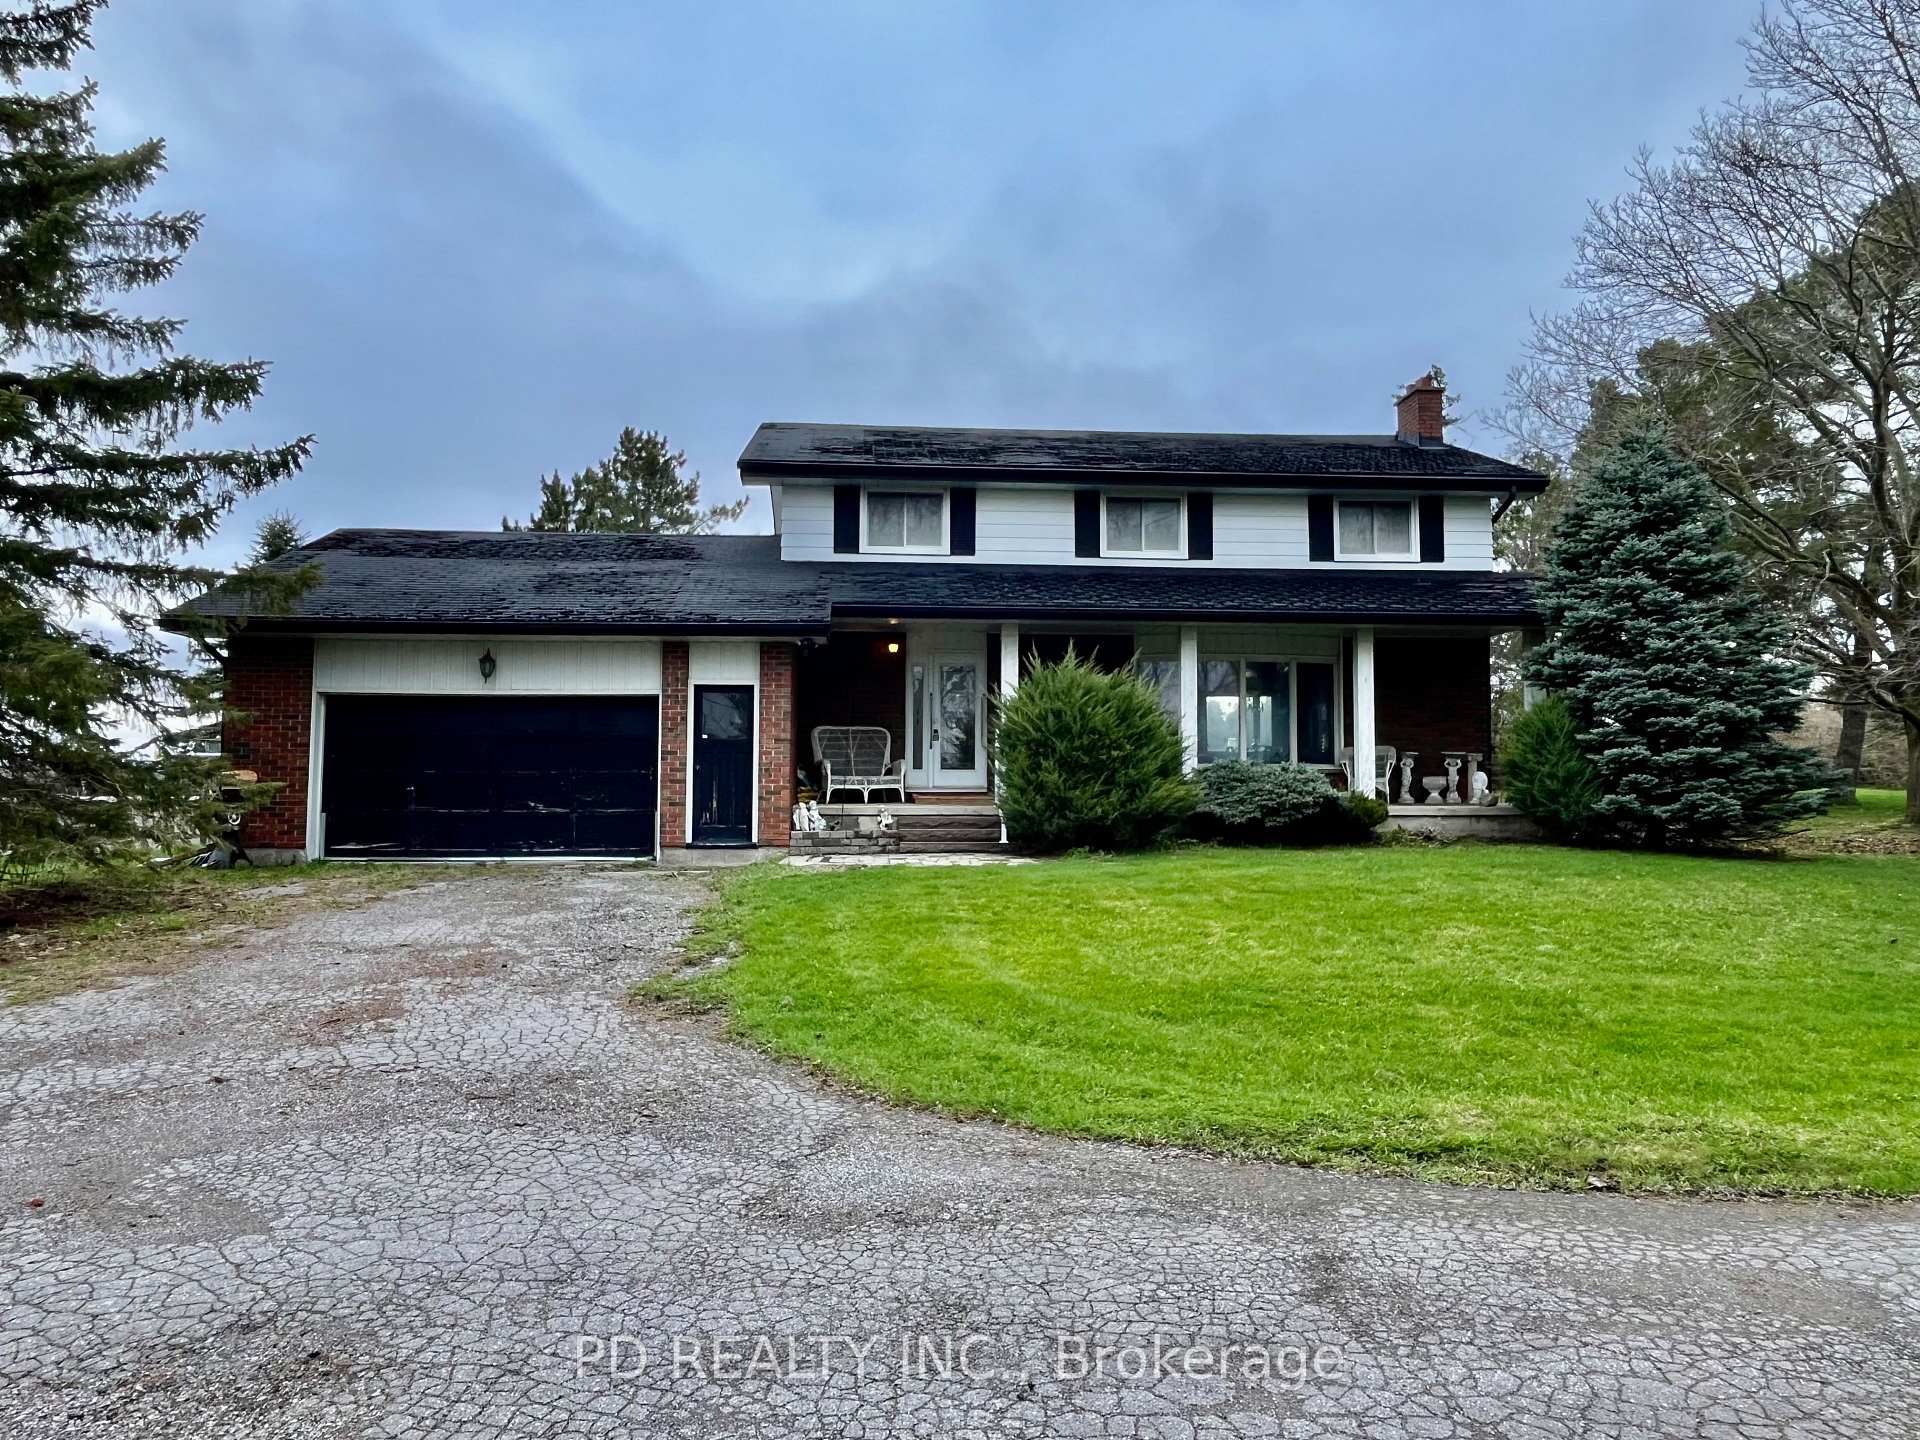
4925 Highway 7
Farm Terminated
1/484925 Highway 7
Farm Terminated
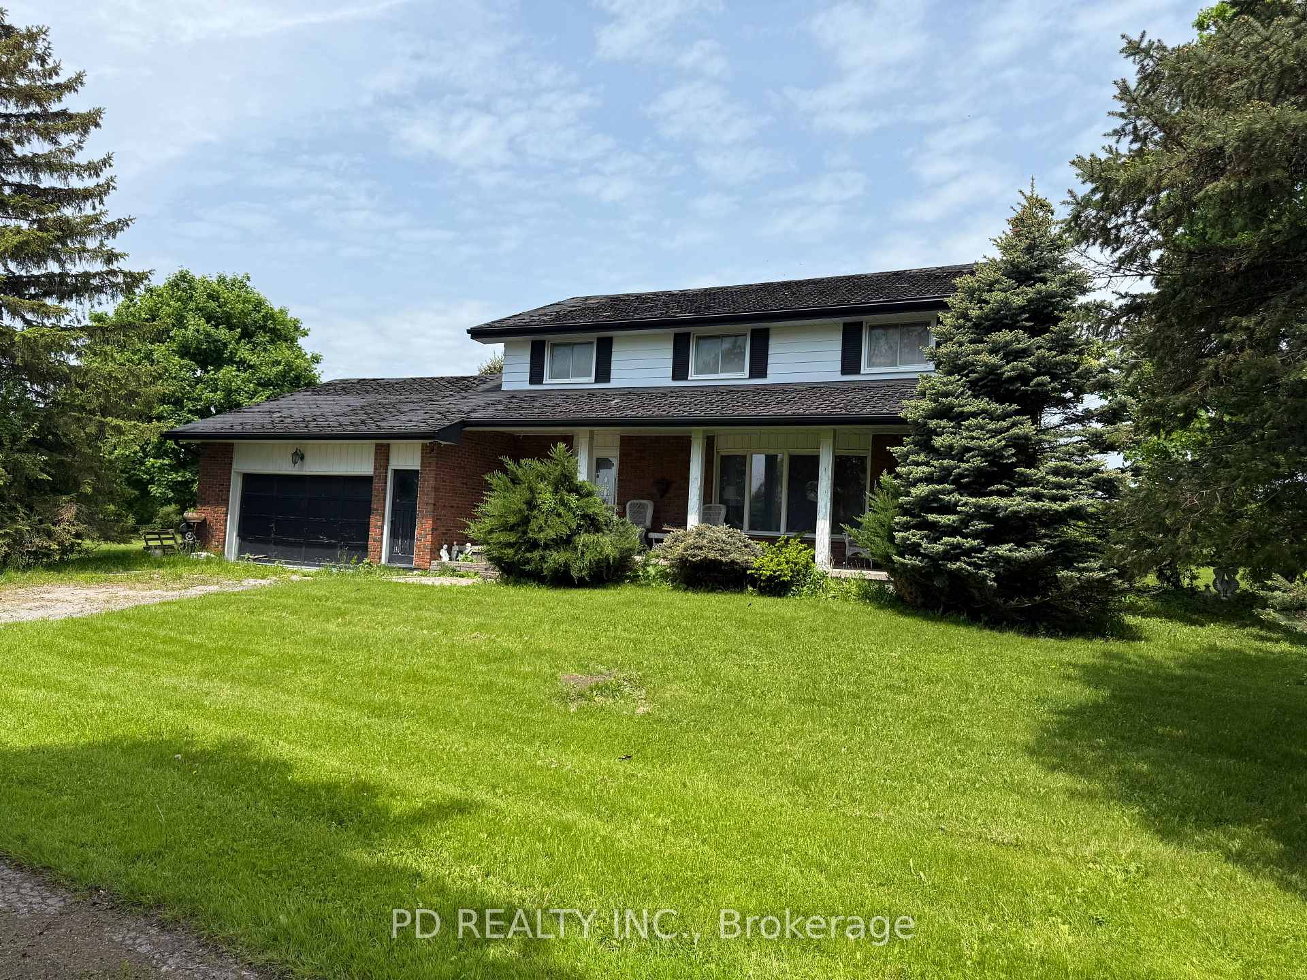
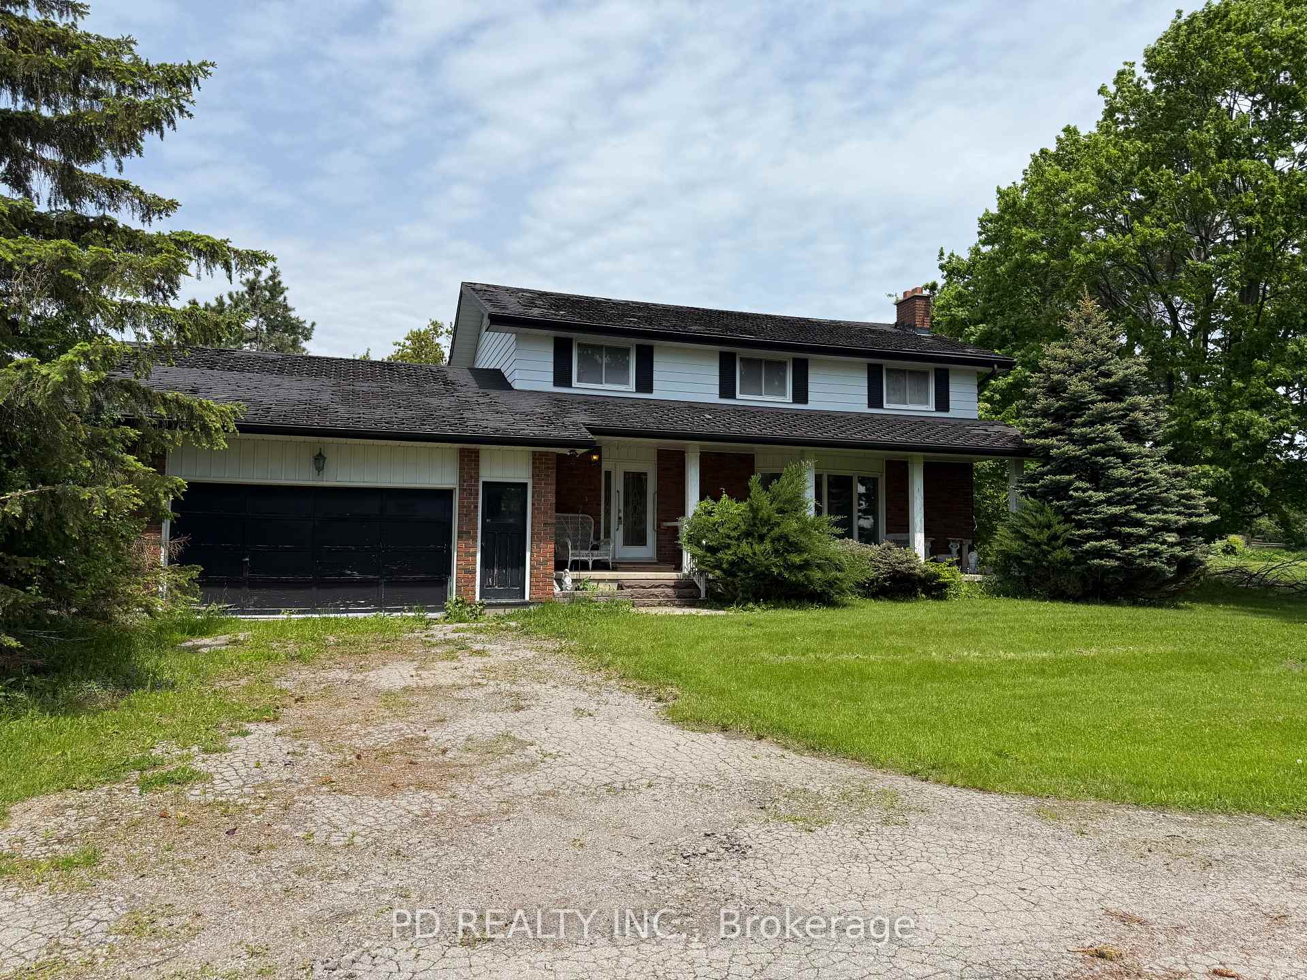
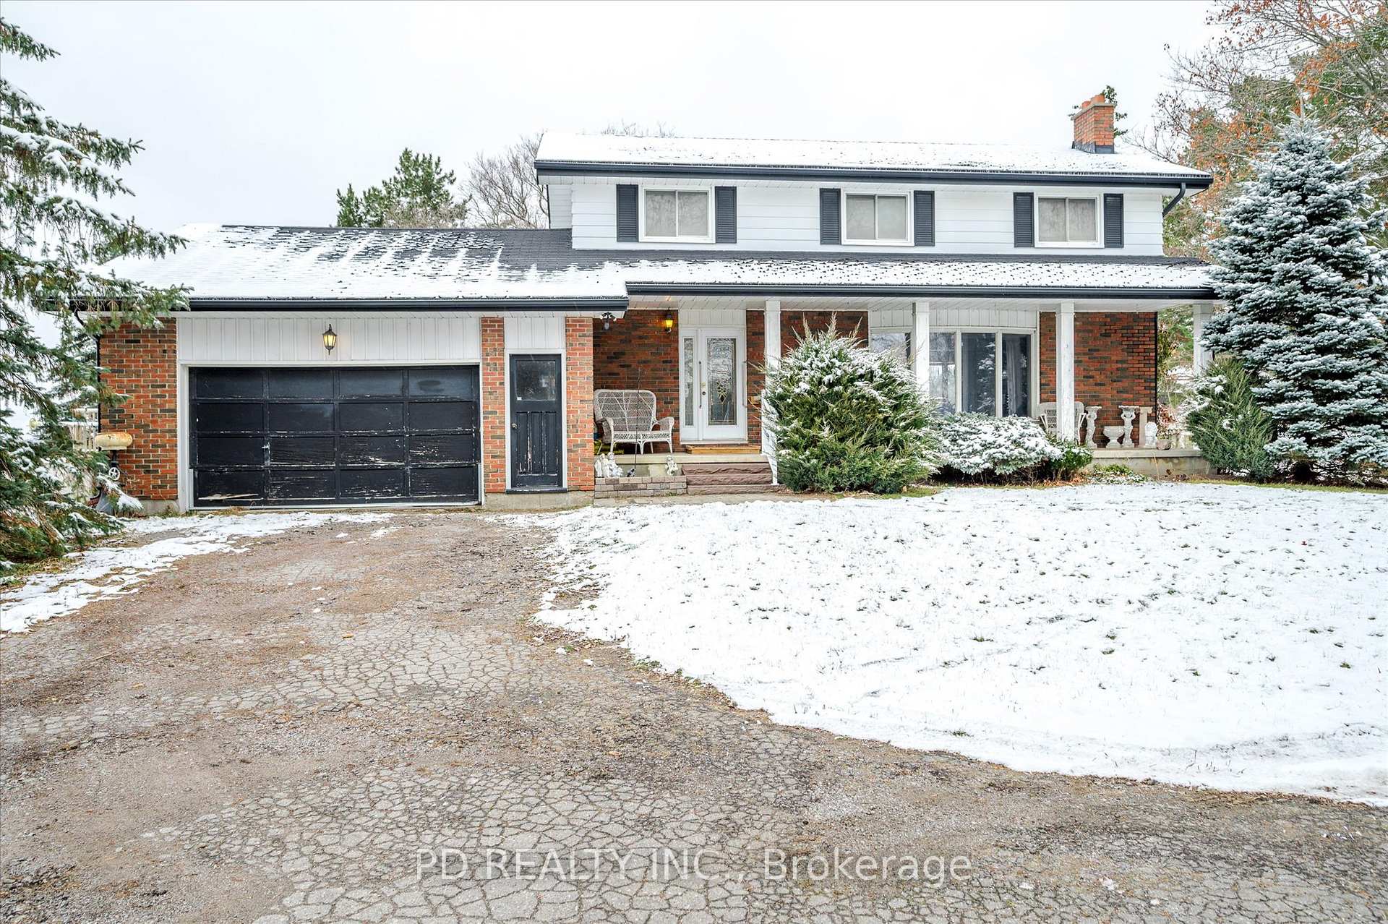
 See all 48 photos
Last asked:Terminated Jun 9, 2025
$1,400,000
Hestimate*: $1,201,000▼ 14%4 Bedrooms
2 Bathrooms
2 Garage
2K–2.5K sq.ft
A1 and EP Zoning
$4,860/yr
Property history
- $1,300,000ExpiredList: 2026-03-16|End: 2026-08-31|168 daysX12890068
- $1,300,000ExpiredList: 2025-06-10|End: 2025-12-31|204 daysX12208789
- $1,400,000TerminatedList: 2024-12-09|End: 2025-06-09|182 daysX11886080
Facts and features
- Water, sewerWell, septic
- Lot shapeIrregular
- Age of home51–99 years
- BasementPart finished
What stands out
- Hardwood floors
- Fireplace
- Central air
- Pool
The propertyFarm, 2-storey, Age 51–99 years
- Type: Farm
- Style: 2-storey
- Age: 51–99 years
- Living space: 2,000–2,500 sq ft
- Basement: Full, partially finished
- View: Clear, pasture, panoramic
- Waterfront: None
InsideFireplace Yes, living room, rec room, Hardwood, Lower level
- Fireplace: Yes, living room, rec room
- Flooring: Hardwood
- Laundry: Lower level
- Features: Sump pump
- Rooms above ground: 12
- Rooms in the basement: 2
- Bedrooms: 4
- Bathrooms: 2
- Kitchens: 1
Outside and lotBrick, aluminum siding, Asphalt shingle, Concrete block
Outside
- Exterior: Brick, aluminum siding
- Roof: Asphalt shingle
- Foundation: Concrete block
- Pool: Above ground
- Features: Deck, privacy, porch
- Other structures: Barn, drive shed
- Shape: Irregular
- Zoning: A1 and EP
Parking2 Garage, Attached, Private double
- Spaces: 2 Garage
- Garage: Attached
- Driveway: Private double
Heating, water and powerHeat pump, electric, Central air, Well
- Heating: Heat pump, electric
- Cooling: Central air
- Water: Well
- Sewer: Septic
- Natural gas: No
- Hydro: Yes
- Cable: Available
- Telephone: Available
Costs and taxesTaxes $4,860 a year, Hot water tank - reliance $56.65 quarterly, Hot water heater
- Taxes, 2023: $4,860 a year
- Rental items: Hot water tank - reliance $56.65 quarterly
- Under contract: Hot water heater
Included in the saleCattle handling equipment and some of the gates.
- Not included: Cattle handling equipment and some of the gates.
NearbyRec./commun.centre, school bus route, place of worship, clear view
- Close to: Rec./commun.centre, school bus route, place of worship, clear view
Listing detailsX11886080, Terminated, Dec 9, 2024
- MLS® number: X11886080
- Status: Terminated
- Listed on: Dec 9, 2024
- Days on market: 182
- Updated: Jun 9, 2025
- Possession: Immediately
- Occupied by: Vacant
- Listing brokerage: PD REALTY INC.
About this home
4925 Highway 7, Kawartha Lakes (Emily), ON K0L 2W0
Sump PumpClearPasturePanoramicRec./Commun.CentreSchool Bus Route
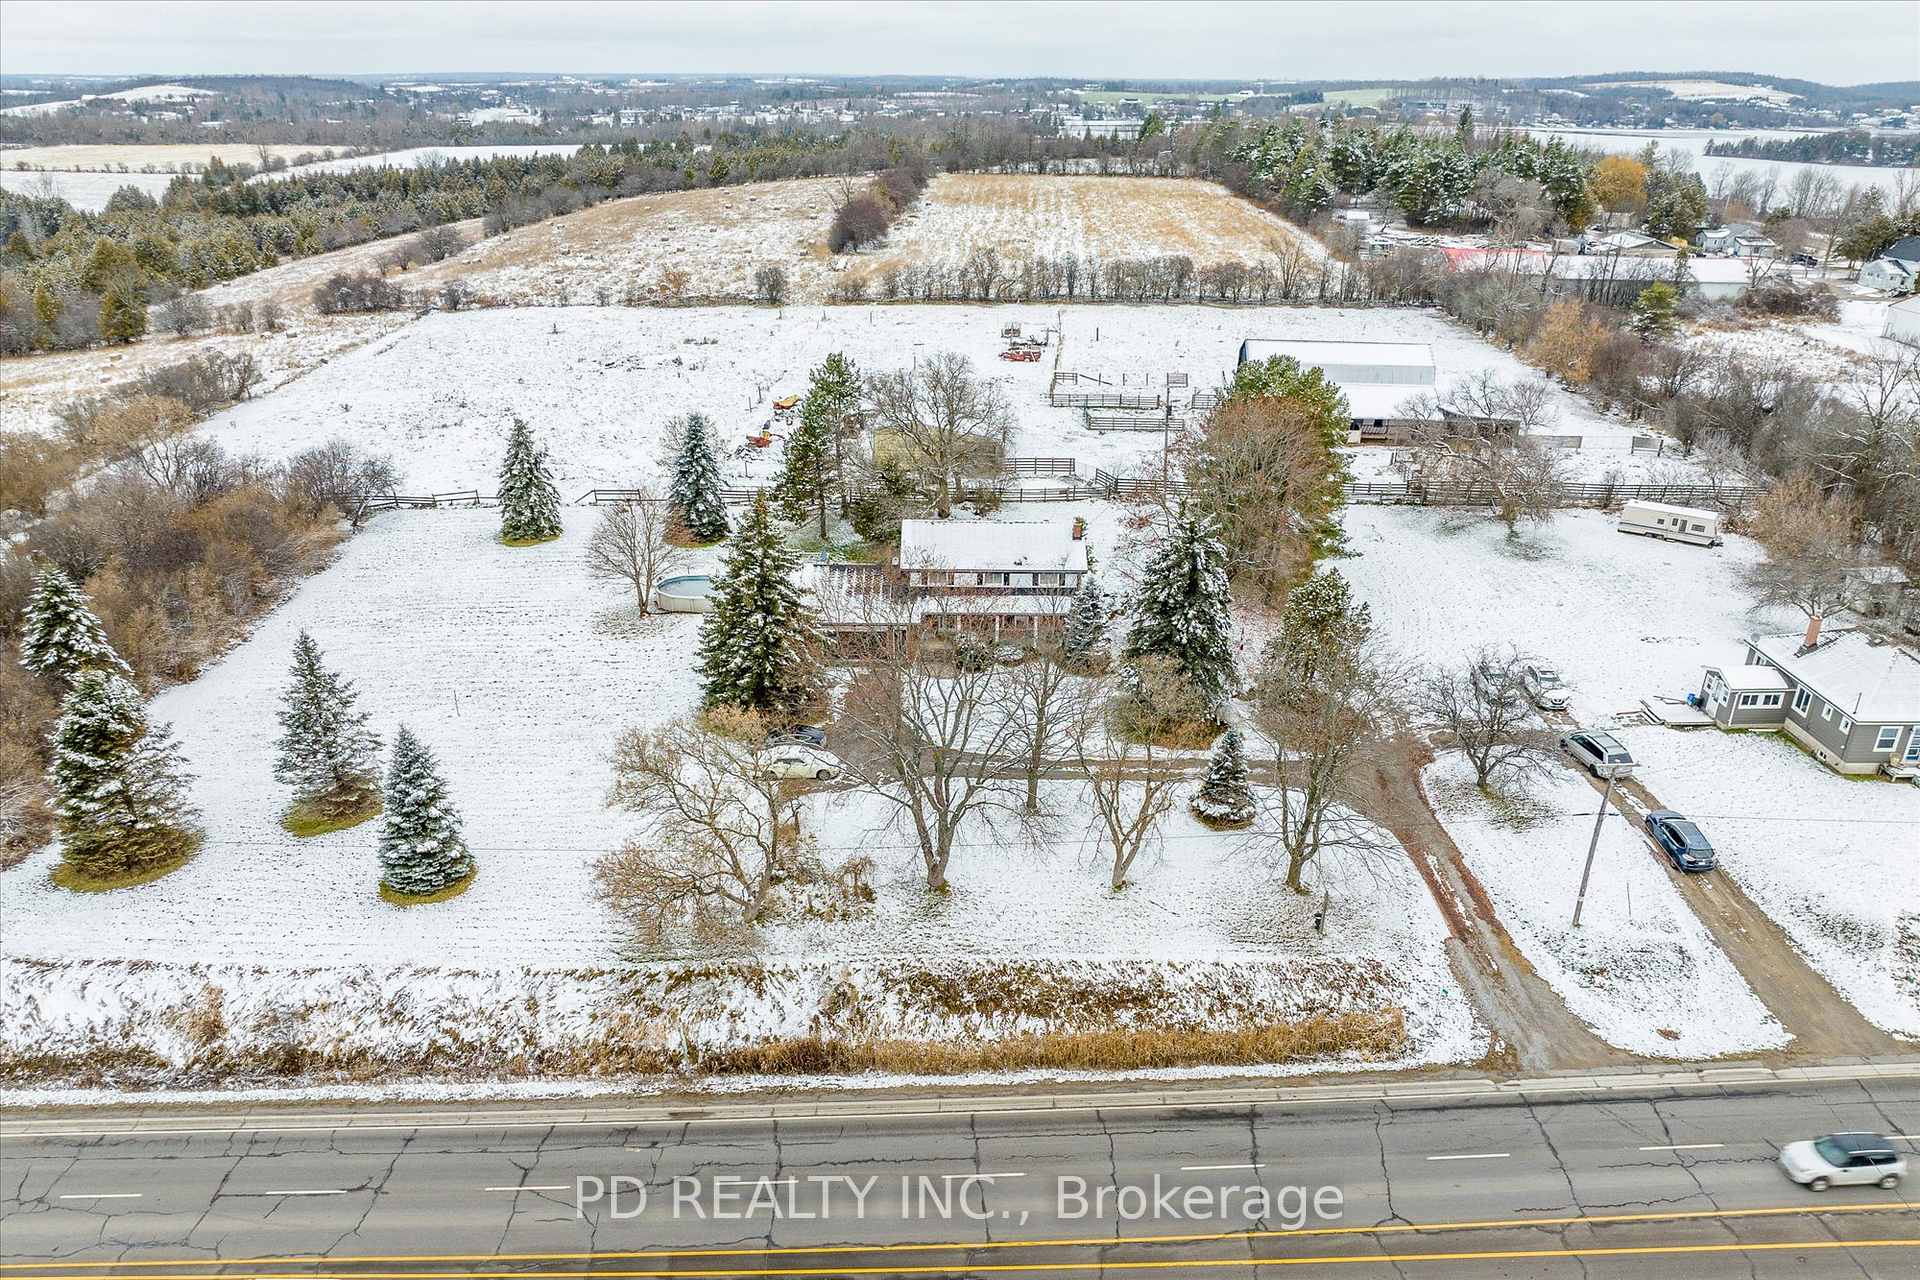
Great opportunity to own a 70 acre farm just west of Peterborough at Fowlers Corners. Frontage on Highway 7 with 2 entrances & Frank Hill Road with 2 entrances. The property consists of a 2 storey 4 bed, 1.5 bath home with eat in kitchen, dining room, 3 season prestige sunroom, full partially finished basement & 2 car garage with a heated office & entry into the home. Barn with hydro, water & hay loft & steel drive shed with hydro. Approximately 55 acres used for hay & pasture.
Read more
Ask about this home
A HOMEH agent will answer your questions about this home.
Ask a question
Thinking of selling your home?See what your home is worth today.
Around this home
Hwy 7 & Frank Hill Rd.
5Walking
Grocery0.1 km
Coffee0.1 km
Contact agent
Helpful calculators
Mortgage
Affordability
Closing costs
Land transfer tax
Property tax
Down payment
CMHC insurance
Stress test
Cashback Rebate
Your HOMEH agent

KimHOMEH agent · Kawartha Lakes
"Priced 14% over the Hestimate. I would see it this week."
Ask Kim