

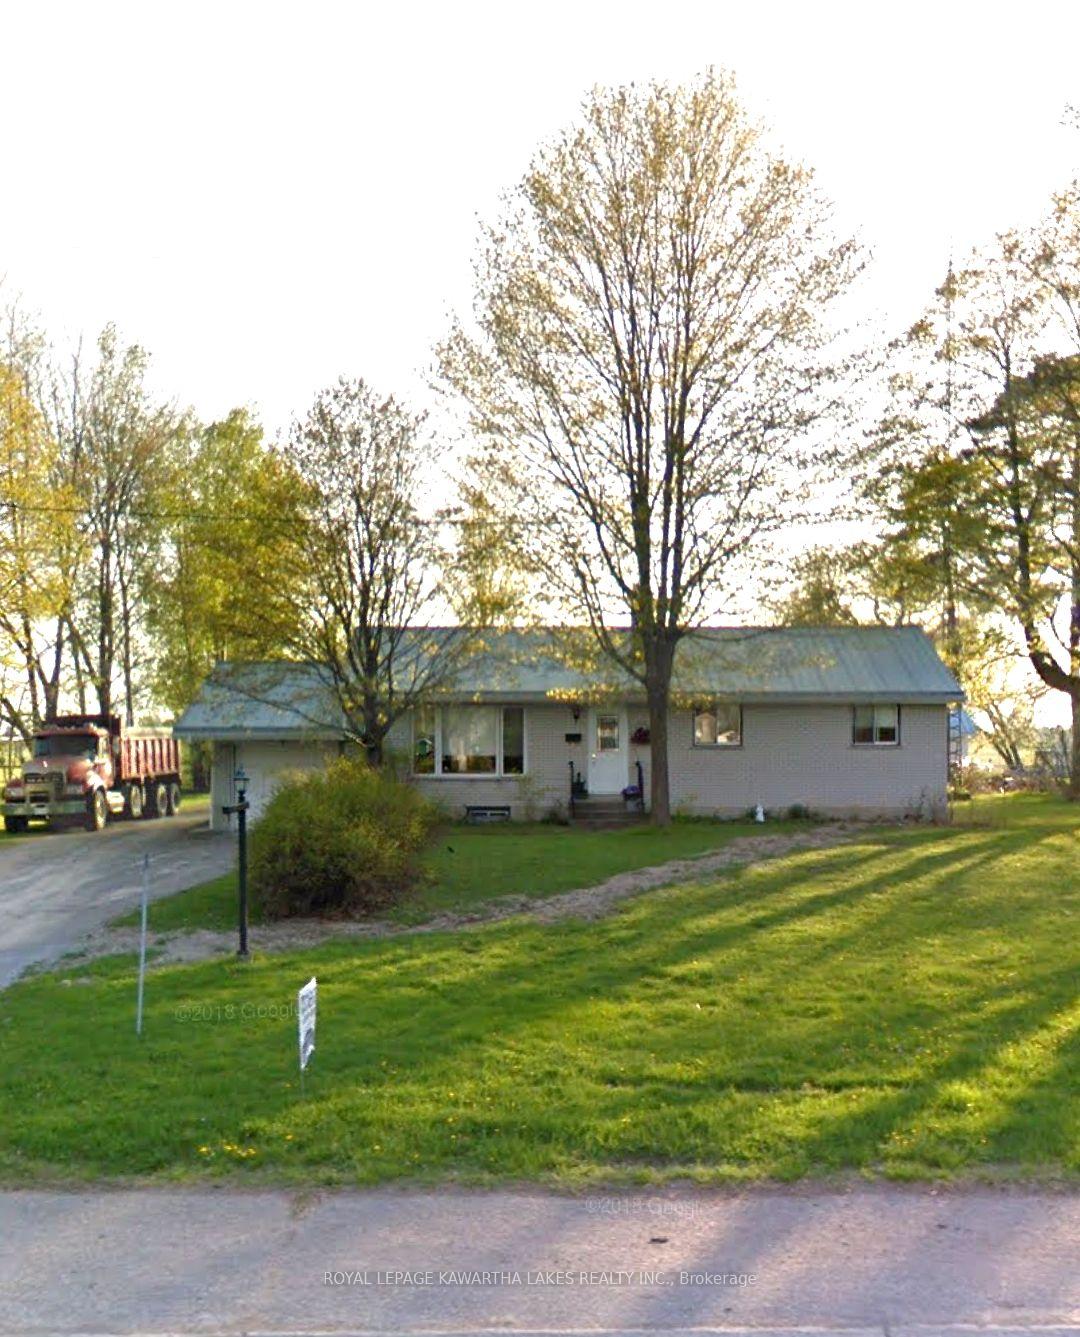
525 Fenel Road
Detached Terminated
1/1525 Fenel Road
Detached Terminated
3 Bedrooms
2 Bathrooms
1 Garage
1.1K–1.5K sq.ft
111.08×330 ft
$2,765/yr
Property history
- $579,000TerminatedList: 2025-01-21|End: 2025-02-06|16 daysX11936698
- $579,000TerminatedList: 2024-12-18|End: 2024-12-20|2 daysX11897828
Facts and features
- BasementUnfinished
- Age of home51–99 years
- Price per sq ft~$445
- Water, sewerWell, septic
What stands out
- Central air
The homeDetached, Bungalow, Age 51–99 years
- Type: Detached
- Style: Bungalow
- Age: 51–99 years
- Living space: 1,100–1,500 sq ft
- Basement: Unfinished
- View: Pasture
InsideLower level, Primary bedroom - main floor, Rooms above ground 9
- Laundry: Lower level
- Features: Primary bedroom - main floor
- Rooms above ground: 9
- Bedrooms: 3
- Bathrooms: 2
- Kitchens: 1
Outside and lotBrick, Metal, Concrete block
Outside
- Exterior: Brick
- Roof: Metal
- Foundation: Concrete block
- Features: Deck, landscaped
- Other structures: Workshop
- Size: 111.08 × 330 ft
- Shape: Rectangular
- Zoning: RR2
Parking1 Garage, Attached, Private double
- Spaces: 1 Garage
- Garage: Attached
- Driveway: Private double
Heating, water and powerForced air, propane, Central air, Well
- Heating: Forced air, propane
- Cooling: Central air
- Water: Well
- Sewer: Septic
- Natural gas: No
- Hydro: Yes
- Cable: No
- Telephone: Yes
Costs and taxesTaxes $2,765 a year, HST included in the price, Propane tanks
- Taxes, 2023: $2,765 a year
- HST: HST included in the price
- Rental items: Propane tanks
- Under contract: Propane tank
Included in the saleRefrigerator, stove, dishwasher, washer, dryer, hot water tank, garden sheds x2, Hoist in detached workshop
- Included: Refrigerator, stove, dishwasher, washer, dryer, hot water tank, garden sheds x2
- Not included: Hoist in detached workshop
NearbySchool bus route
- Close to: School bus route
Listing detailsX11897828, Terminated, Dec 18, 2024
- MLS® number: X11897828
- Status: Terminated
- Listed on: Dec 18, 2024
- Days on market: 2
- Updated: Dec 20, 2024
- Possession: Flexible
- Occupied by: Partial
- Listing brokerage: ROYAL LEPAGE KAWARTHA LAKES REALTY INC.
About this home
525 Fenel Road, Kawartha Lakes (Eldon), ON K0M 2T0
Primary Bedroom - Main FloorPastureSchool Bus RouteDeckLandscaped
Welcome to this 3 bedroom brick bungalow on a desirable large almost 1 acre country lot. With spacious living room, a cozy kitchen, and a formal dining room, this home is ideal for a family. Step outside to enjoy the large deck and detached workshop - an automotive enthusiasts dream. Don't miss the opportunity to own this country home that has loads of potential. Home is being sold as-is where-is. Come see what this property has to offer.
Read more
Ask about this home
A HOMEH agent will answer your questions about this home.
Ask a question
Thinking of selling your home?See what your home is worth today.
Around this home
Glenarm/Fenel
4Walking
Contact agent
Helpful calculators
Mortgage
Affordability
Closing costs
Land transfer tax
Property tax
Down payment
CMHC insurance
Stress test
Cashback Rebate
Your HOMEH agent

KimHOMEH agent · Kawartha Lakes
"I would see it this week."
Ask Kim