

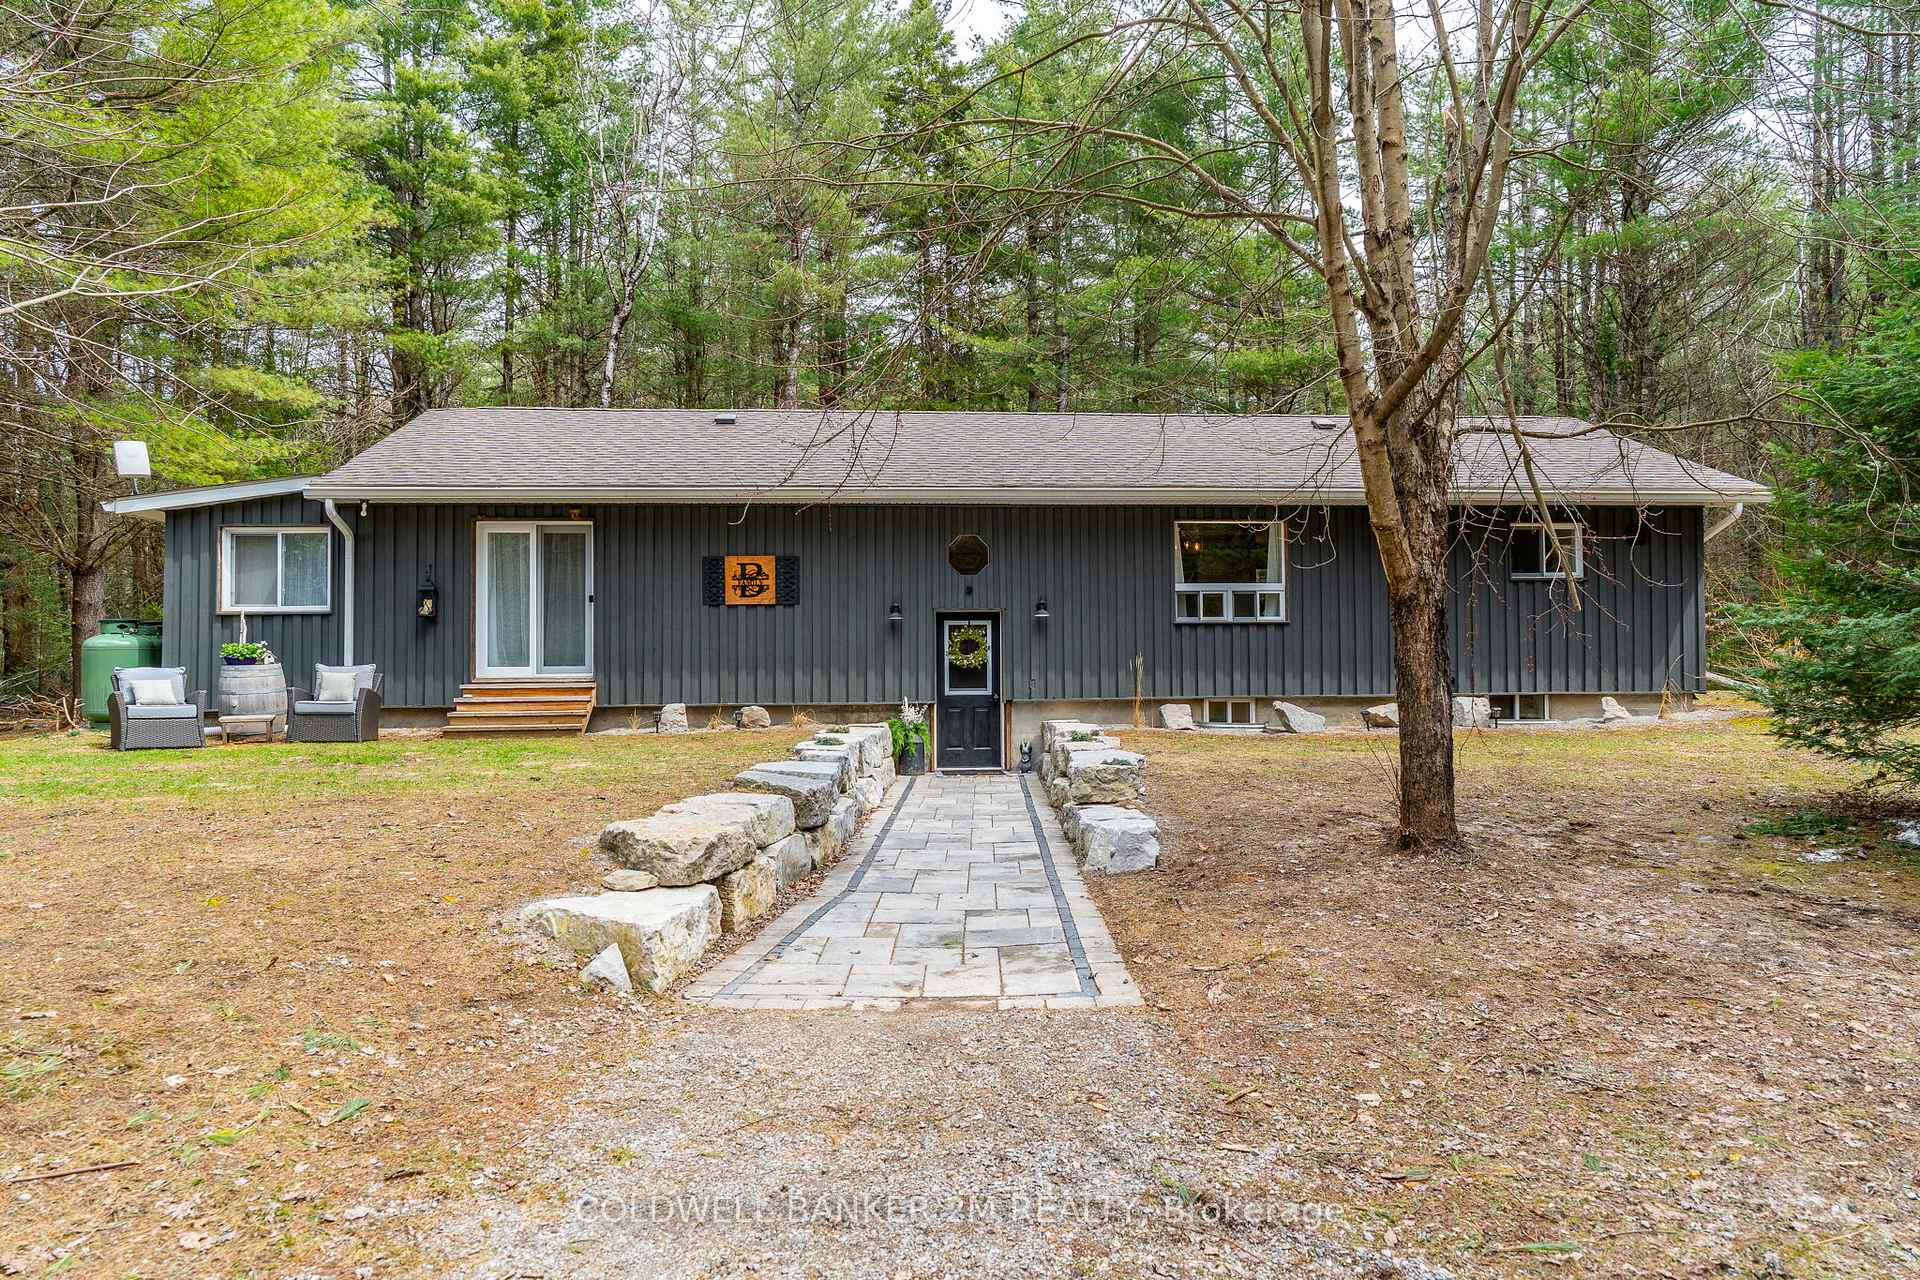
54 Burke Road
54 Burke Road
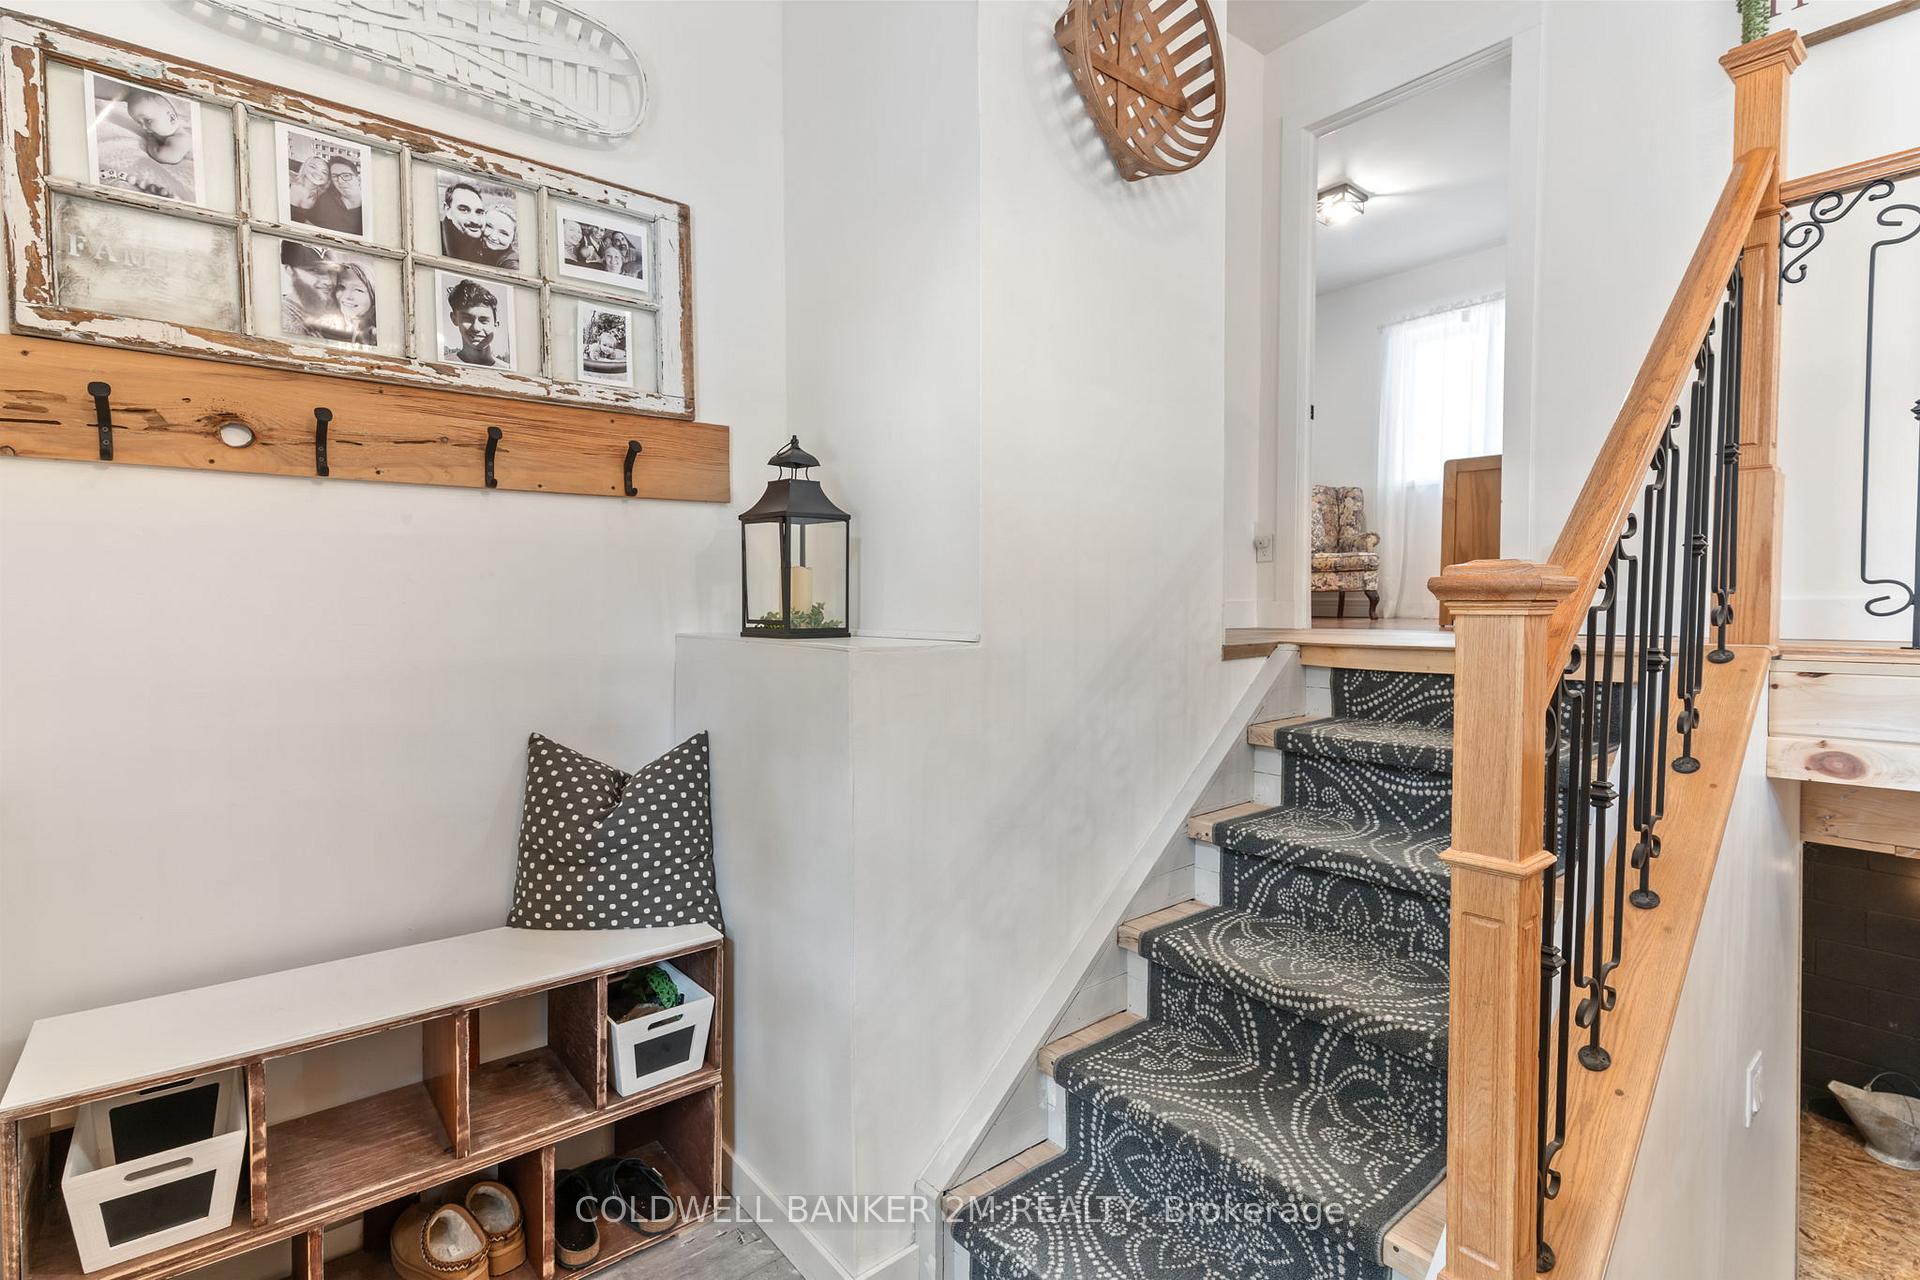 See all 50 photos
Property history
Facts and features
- BasementPartial
- Water, sewerWell, septic
- HeatingForced air
- CoolingCentral air
- Hardwood floors
- Fireplace
- Central air
The homeDetached, Bungalow-raised, 1,100–1,500 sq ft
- Type: Detached
- Style: Bungalow-raised
- Living space: 1,100–1,500 sq ft
- Basement: Partial basement, full
- View: Trees/woods
InsideFireplace Yes, wood stove, Vinyl, Hardwood, Lower level
- Fireplace: Yes, wood stove
- Flooring: Vinyl, Hardwood
- Laundry: Lower level
- Features: Water softener, sump pump, storage, primary bedroom - main floor, carpet free
- Rooms above ground: 6
- Rooms in the basement: 3
- Bedrooms: 3
- Bathrooms: 2
- Kitchens: 1
Outside and lotWood, Asphalt shingle, Block
- Exterior: Wood
- Roof: Asphalt shingle
- Foundation: Block
- Features: Landscaped, privacy, year round living
- Other structures: Garden shed, gazebo, other
- Size: 270 × 250.18 ft
Parking8 Parking, Available, private
- Spaces: 8 Parking
- Driveway: Available, private
Heating, water and powerForced air, propane, Central air, Well
- Heating: Forced air, propane
- Cooling: Central air
- Water: Well
- Sewer: Septic
Costs and taxesTaxes $2,139 a year, HST included in the price, Propane tanks.
- Taxes, 2024: $2,139 a year
- HST: HST included in the price
- Rental items: Propane tanks.
- Under contract: Propane tank
Included in the saleStainless steel fridge, stainless steel stove, stainless steel dishwasher, clothes washer, clothes dryer, uv light and water softener., Any & all personal items.
- Included: Stainless steel fridge, stainless steel stove, stainless steel dishwasher, clothes washer, clothes dryer, uv light and water softener.
- Not included: Any & all personal items.
NearbyPlace of worship, school bus route, part cleared, cul de sac/dead end, wooded/treed
- Close to: Place of worship, school bus route, part cleared, cul de sac/dead end, wooded/treed
Listing detailsX12106402, Sold, Apr 26, 2025
- MLS® number: X12106402
- Status: Sold
- Listed on: Apr 26, 2025
- Days on market: 25
- Updated: May 21, 2025
- Possession: Flexible
- Occupied by: Owner
- Listing brokerage: COLDWELL BANKER 2M REALTY
About this home
54 Burke Road, Kawartha Lakes (Somerville), ON K0M 1C0
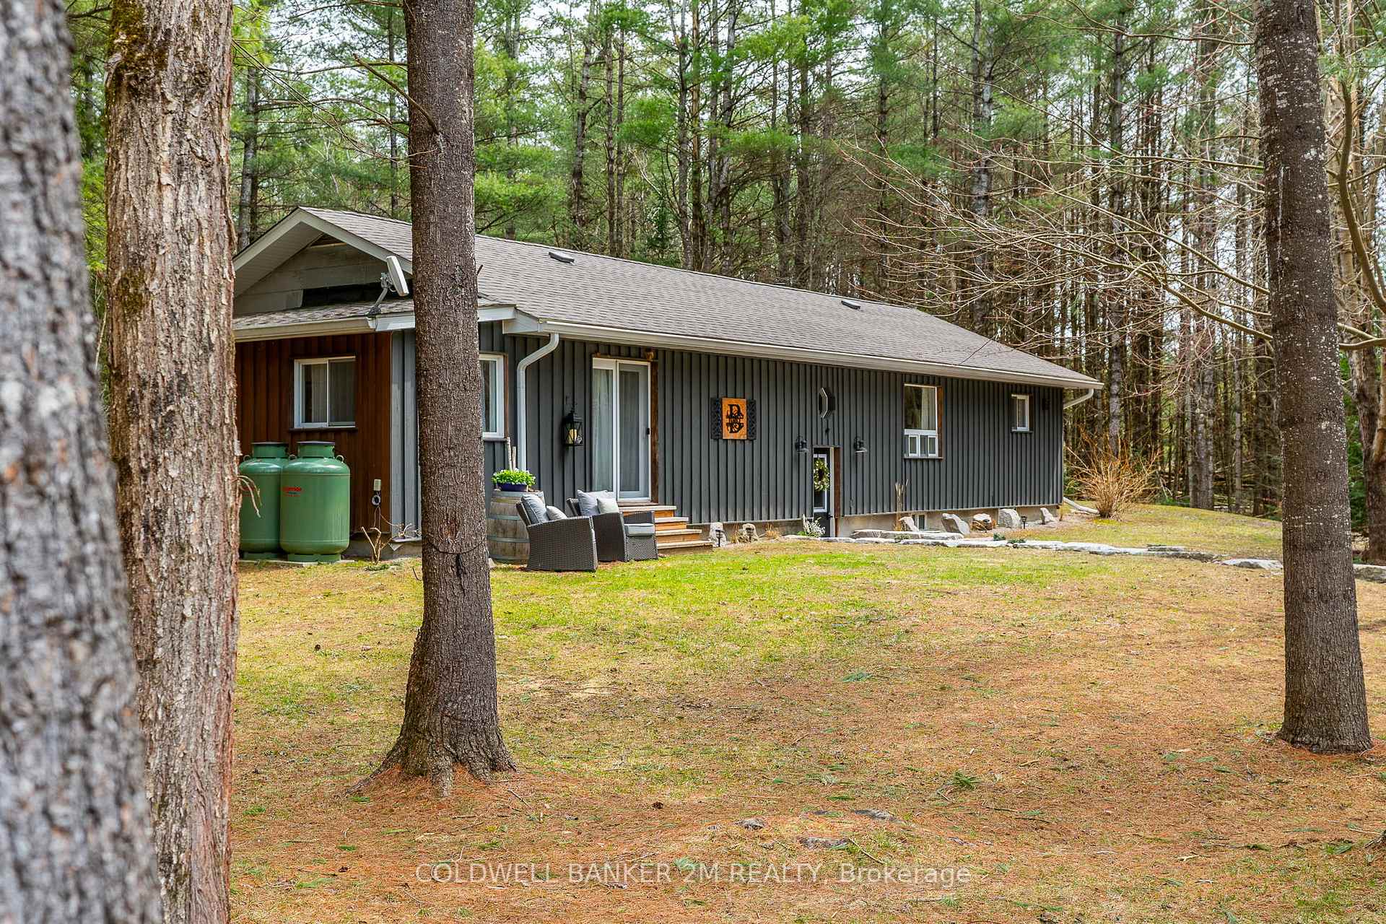
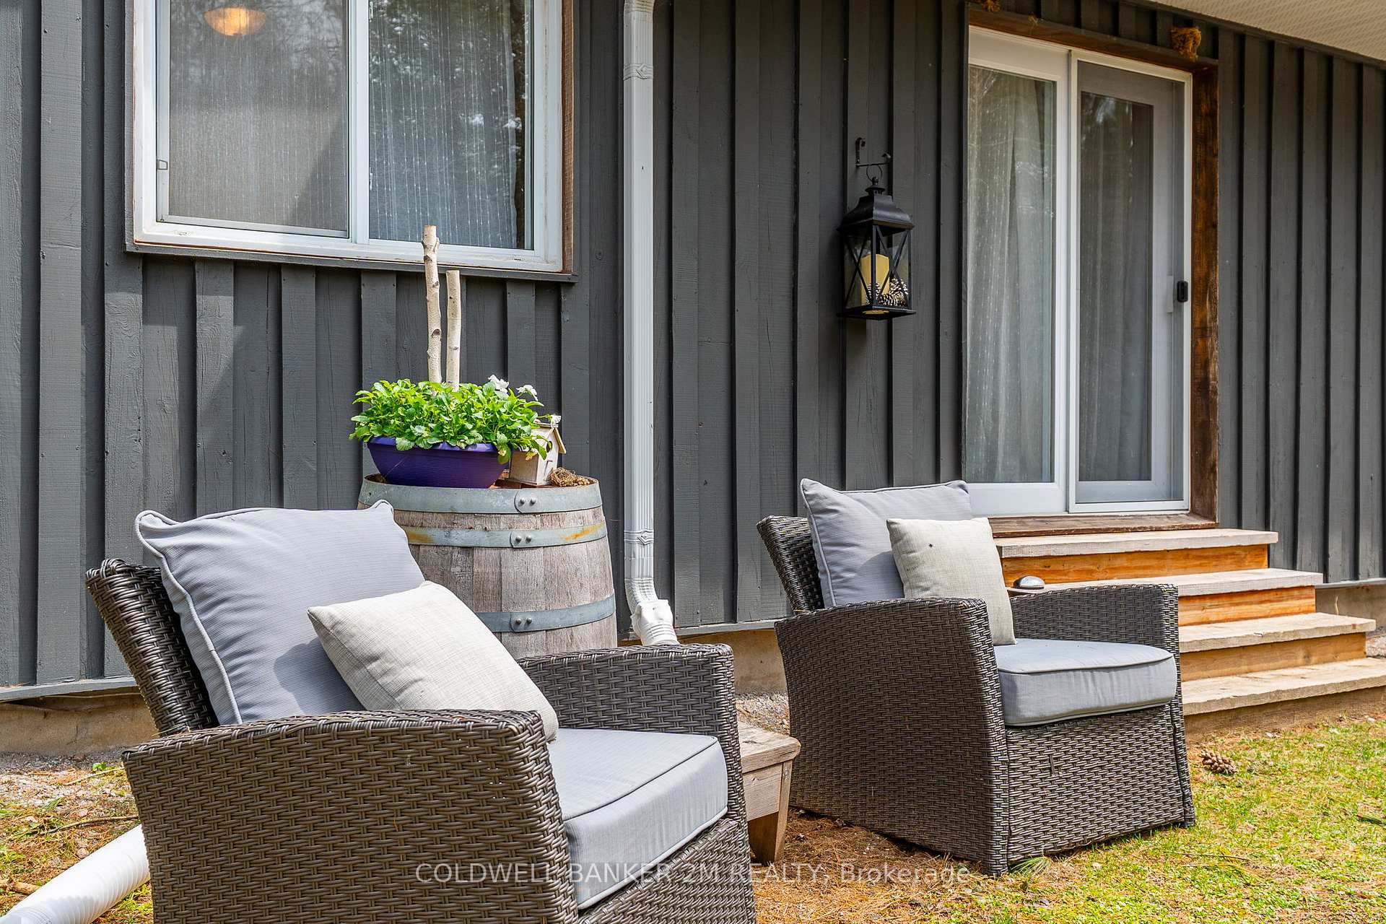
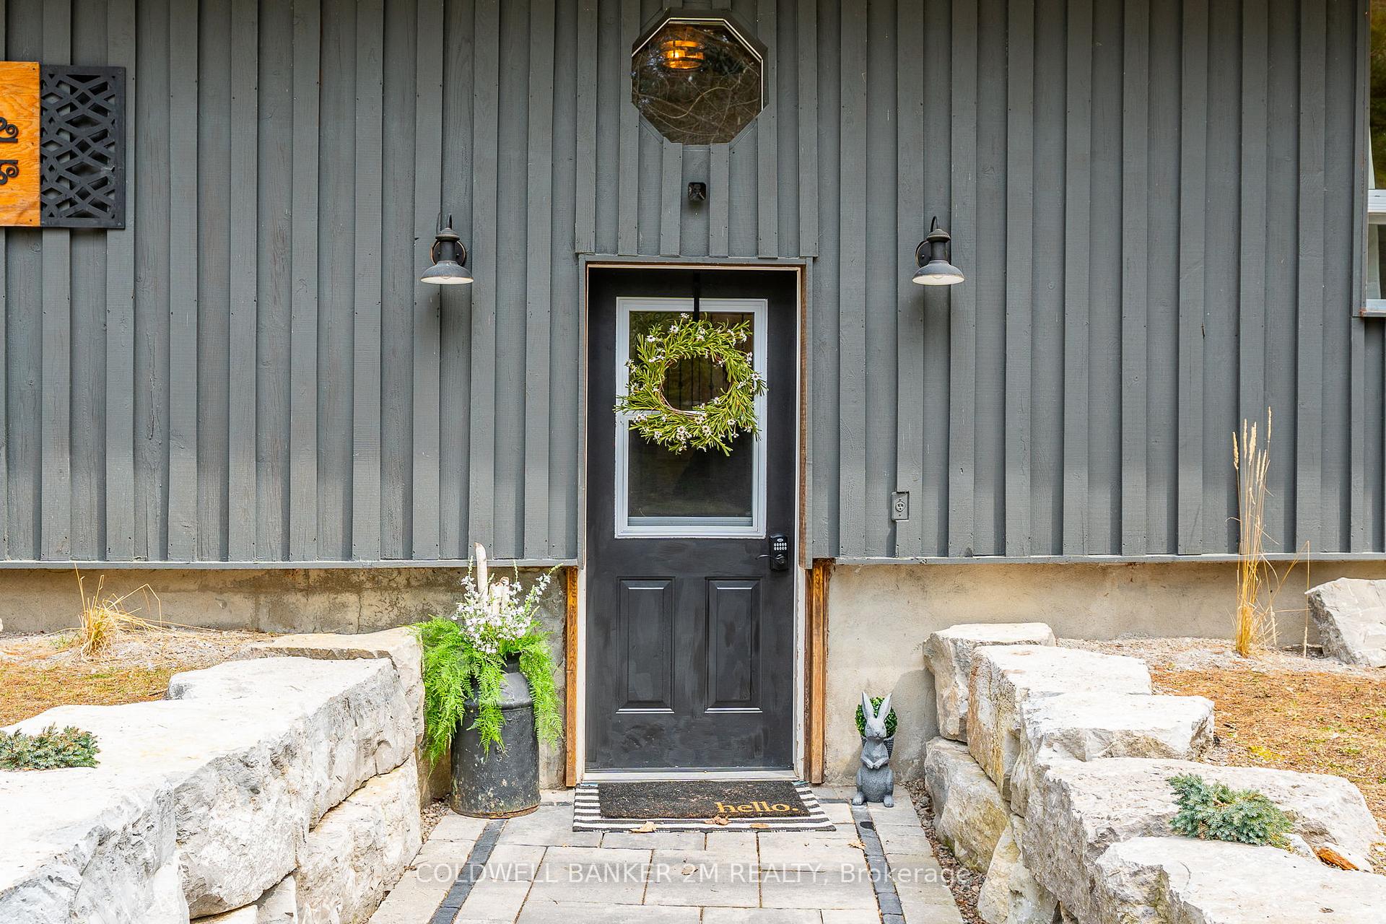
Nature, Tranquility and Comfort Await! Are you ready for bonfires under the stars, peaceful mornings with coffee in hand, and the soothing embrace of nature? This beautifully updated three bedroom raised bungalow on 1.55 acres offers the perfect private retreat for families seeking calm and serenity - while still being close to amenities. Conveniently located for quick commutes to Bobcaygeon, Fenelon Falls, Lindsay, Minden and Haliburton, this home combines natural charm and modern convenience. Step inside and fall in love - Enter through a stunning armour stone walkway and be greeted by an updated, family-sized kitchen open to a spacious dining and living area - ideal for gatherings. Large windows throughout invite in the beauty of the outdoors, with stainless steel appliances and generous counter space for those who love to cook. Warm and inviting Living room with a cozy woodstove (WETT certified in October 2019) brings warmth and ambiance for those crisp fall evenings while you are relaxing looking out onto the forest. The Primary Suite is its own sanctuary, complete with a large closet, walkout to the front yard, and a separate office space - perfect for remote work or creative hobbies. Two additionaly generously sized bedrooms feature big windows and ample closet space. Enjoy the beautifully updated 4 piece bathroom (2022) on the main floor. Downstairs, a cozy family room with above-grade windows and a second woodstove adds comfort. There's also a dedicated exercise space, spacious laundry room, ample storage, and a convenient 2 piece bathroom. Your Outdoor Oasis - whether you're sipping coffee on the back patio, unwinding by the fire pit, or exploring the wooded surroundings, this property is a nature lover's paradise. Additional features include a shed/bunkie with power and a garden shed - perfect for storing tools or converting into a creative space.
Ask about this home
A HOMEH agent will answer your questions about this home.
Around this home
Helpful calculators
Your HOMEH agent

"I would see it this week."