

7 Hapley Circle
7 Hapley Circle
 See all 43 photos
Property history
Facts and features
- BasementCrawl space
- Water, sewerWell, septic
- Lot shapeIrregular
- HeatingForced air
- Fireplace
- Waterfront
The homeDetached, Bungalow, 700–1,100 sq ft
- Type: Detached
- Style: Bungalow
- Living space: 700–1,100 sq ft
- Basement: Crawl space
- View: Trees/woods
- Waterfront: Waterfrontcommunity
InsideFireplace Yes, Main level, Primary bedroom - main floor, water heater owned
- Fireplace: Yes
- Laundry: Main level
- Features: Primary bedroom - main floor, water heater owned
- Rooms above ground: 5
- Bedrooms: 1
- Bathrooms: 1
- Kitchens: 1
- Family room: Yes
Outside and lotVinyl siding, Metal, Block
- Exterior: Vinyl siding
- Roof: Metal
- Foundation: Block
- Features: Deck, porch, year round living
- Other structures: Fence - full, garden shed
- Size: 100 × 210.66 ft
- Shape: Irregular
- Zoning: R3
Parking6 Parking, Detached, Private double
- Spaces: 6 Parking
- Garage: Detached
- Driveway: Private double
Heating, water and powerForced air, propane, Well, Septic
- Heating: Forced air, propane
- Water: Well
- Sewer: Septic
- Natural gas: Available
- Hydro: Yes
- Cable: Available
- Telephone: Available
Costs and taxesTaxes $1,731 a year, HST No HST, Propane tanks
- Taxes, 2025: $1,731 a year
- HST: No HST
- Rental items: Propane tanks
Included in the saleFridge, stove, dishwasher, hot water tank, water softener, electrical light fixtures, dock, Personal items, curtains
- Included: Fridge, stove, dishwasher, hot water tank, water softener, electrical light fixtures, dock
- Not included: Personal items, curtains
NearbyCul de sac/dead end, fenced yard, lake access, school bus route
- Close to: Cul de sac/dead end, fenced yard, lake access, school bus route
Listing detailsX12113312, Sold, Apr 30, 2025
- MLS® number: X12113312
- Status: Sold
- Listed on: Apr 30, 2025
- Days on market: 22
- Updated: May 22, 2025
- Possession: 2025-05-30 / Flexible
- Occupied by: Owner
- Listing brokerage: BALL REAL ESTATE INC.
About this home
7 Hapley Circle, Kawartha Lakes (Emily), ON K0M 1A0
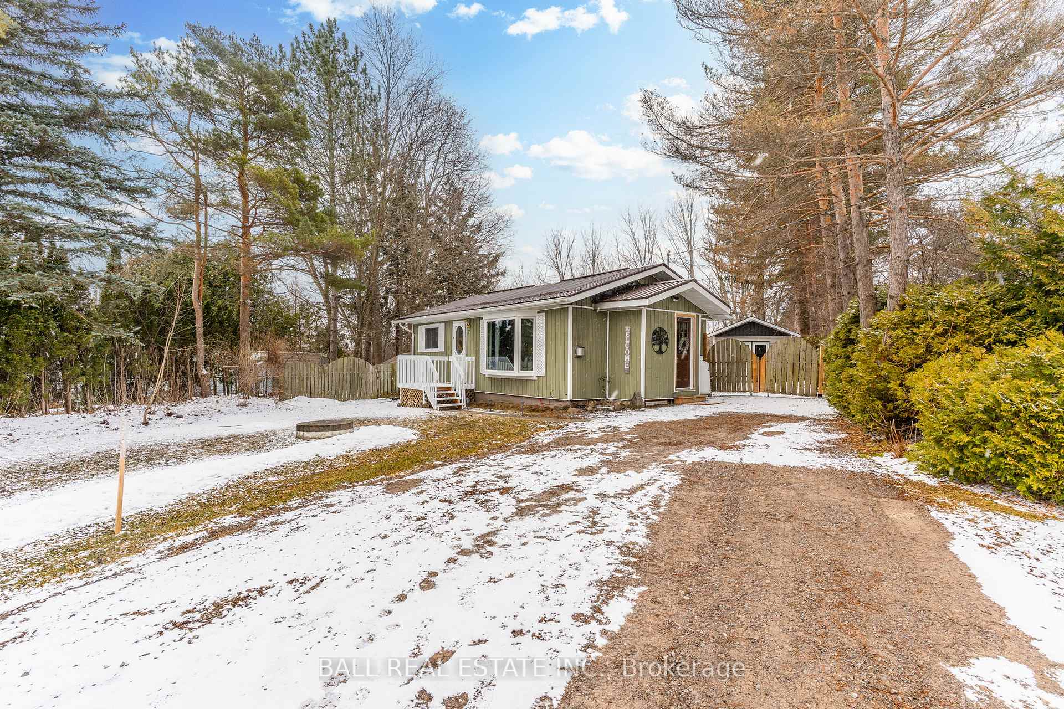
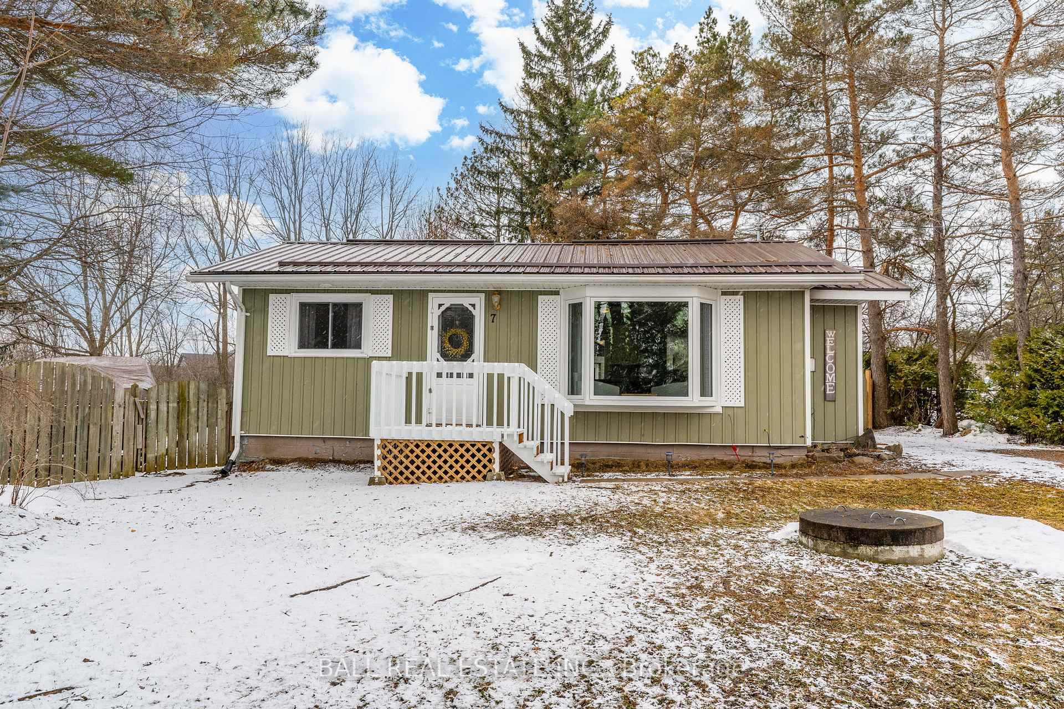
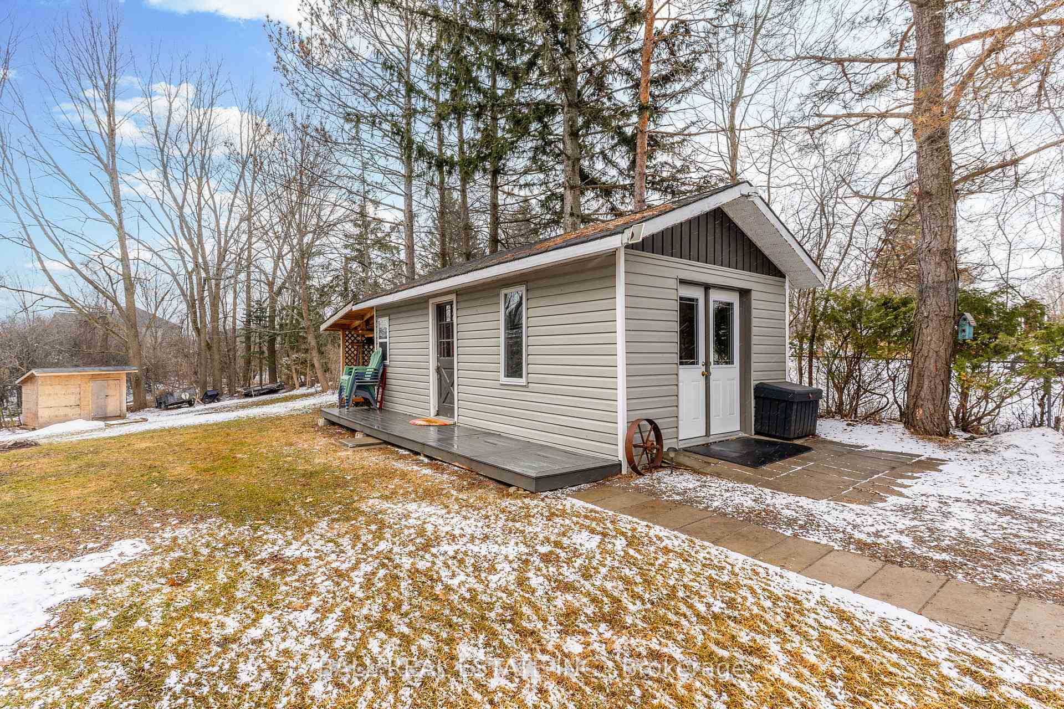
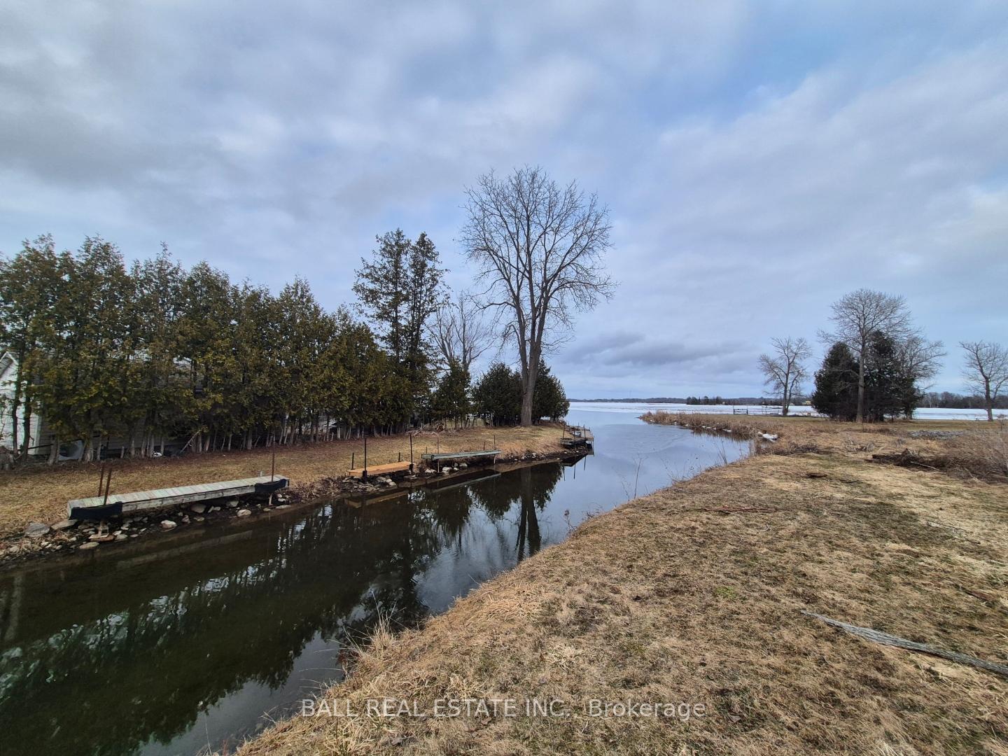
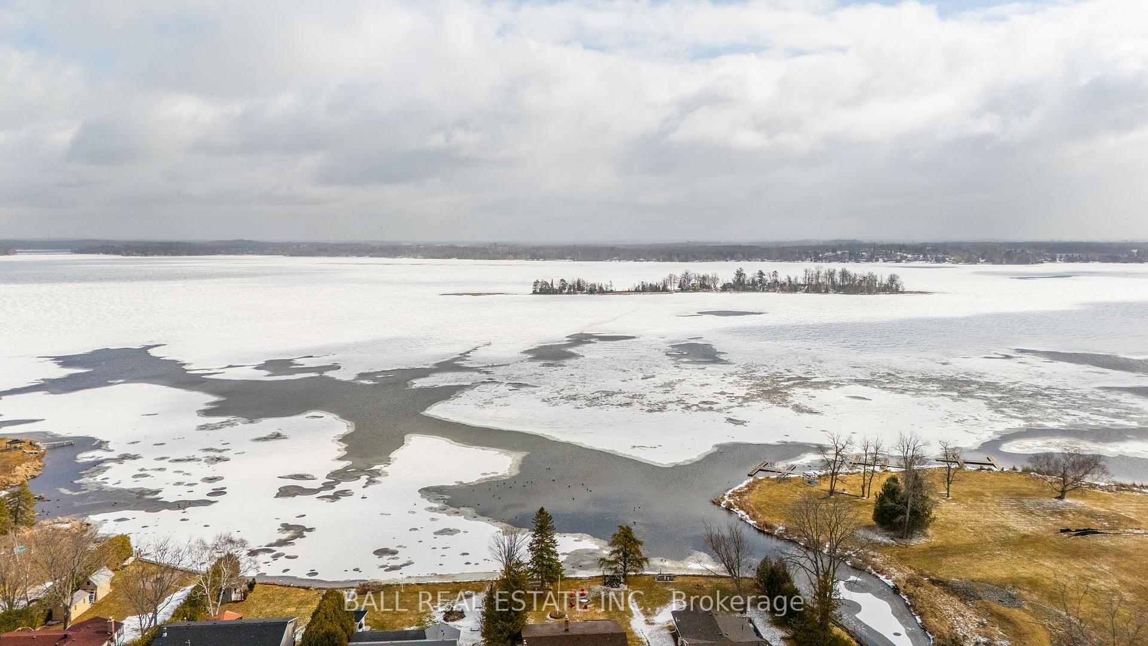
Escape to the Kawarthas with this Charming 4-Season Bungalow in Lakeview Estates! Nestled on a large nearly half acre (approx. 132 ft by 200 ft) private lot at the end of a quiet, paved cul-de-sac. This four-season retreat offers deeded access to Pigeon Lake and your very own newly refinished dock perfect for boating, fishing, or relaxing by the water. Step inside from the side porch into a bright, open-concept living space featuring a cozy propane fireplace, updated kitchen cabinetry & countertops, and a patio door leading to a spacious rear deck ideal for morning coffee or evening sunsets. The primary suite boasts its own 3-piece ensuite for added comfort & laundry. Outside, you'll find a versatile converted garage/workshop with additional storage space. Very large rear yard fully fenced with a shed and fire pit. This low-maintenance home is built for easy living, with durable vinyl siding, a metal roof, a well, and a septic system. Natural gas now in the neighbourhood as well as new Bell Fibre. Asa Lakeview Estates resident, you'll enjoy exclusive perks like a private boat launch, a community park, and direct lake access for just $70 per year. Spend your days cruising the Trent-Severn Waterway, relaxing at the nearby sandbar, or taking a short boat ride into Bobcaygeon for ice cream! Located just 10 minutes from Bobcaygeon and 20 minutes from Lindsay, this property offers the perfect balance of seclusion and convenience. Don't miss this rare opportunity to own a piece of Kawartha Lakes!
Ask about this home
A HOMEH agent will answer your questions about this home.
Around this home
Helpful calculators
Your HOMEH agent

"I would see it this week."