

30 Druan Drive
30 Druan Drive
 See all 40 photos
Property history
Facts and features
- BasementFinished
- Water, sewerWell, septic
- Lot shapeIrregular
- HeatingForced air
- Separate entrance
- Hardwood floors
- Fireplace
- Central air
- Waterfront
The homeDetached, Bungalow-raised, 1,100–1,500 sq ft
- Type: Detached
- Style: Bungalow-raised
- Living space: 1,100–1,500 sq ft
- Basement: Separate entrance, finished
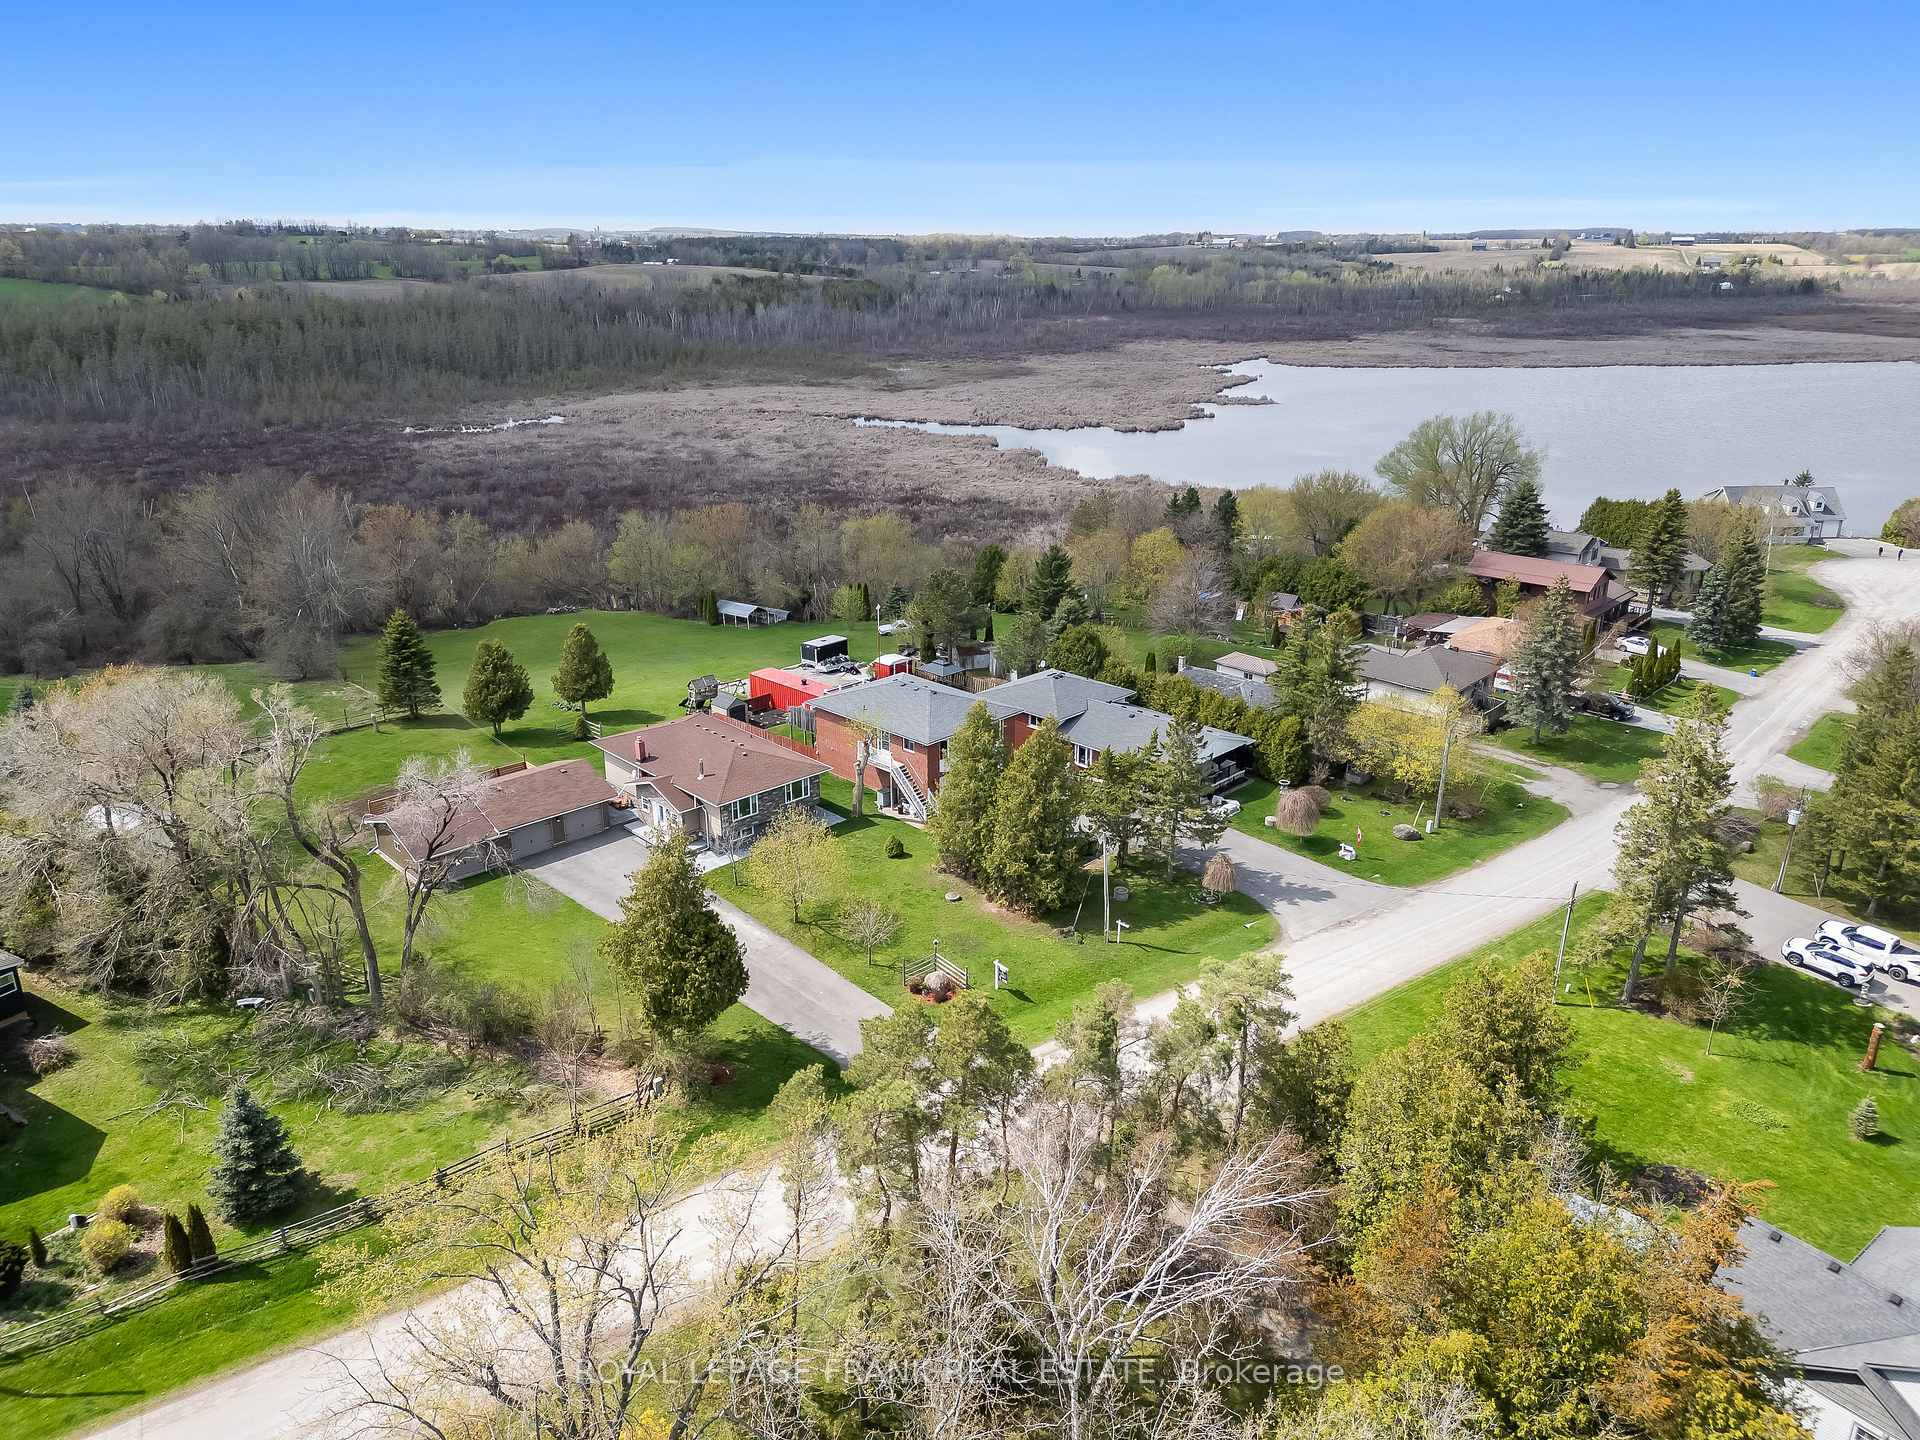
- View: Forest, lake, trees/woods, water
- Waterfront: Indirect
InsideFireplace Yes, natural gas, Hardwood, Vinyl, Lower level
- Fireplace: Yes, natural gas
- Flooring: Hardwood, Vinyl
- Laundry: Lower level
- Features: Auto garage door remote, primary bedroom - main floor, sump pump, water heater, water heater owned, water softener
- Rooms above ground: 6
- Rooms in the basement: 2
- Bedrooms: 3 + 1 in the basement
- Bathrooms: 3
- Kitchens: 1
Outside and lotStone, vinyl siding, Fibreglass shingle, Concrete block
- Exterior: Stone, vinyl siding
- Roof: Fibreglass shingle
- Foundation: Concrete block
- Features: Landscaped
- Other structures: Garden shed
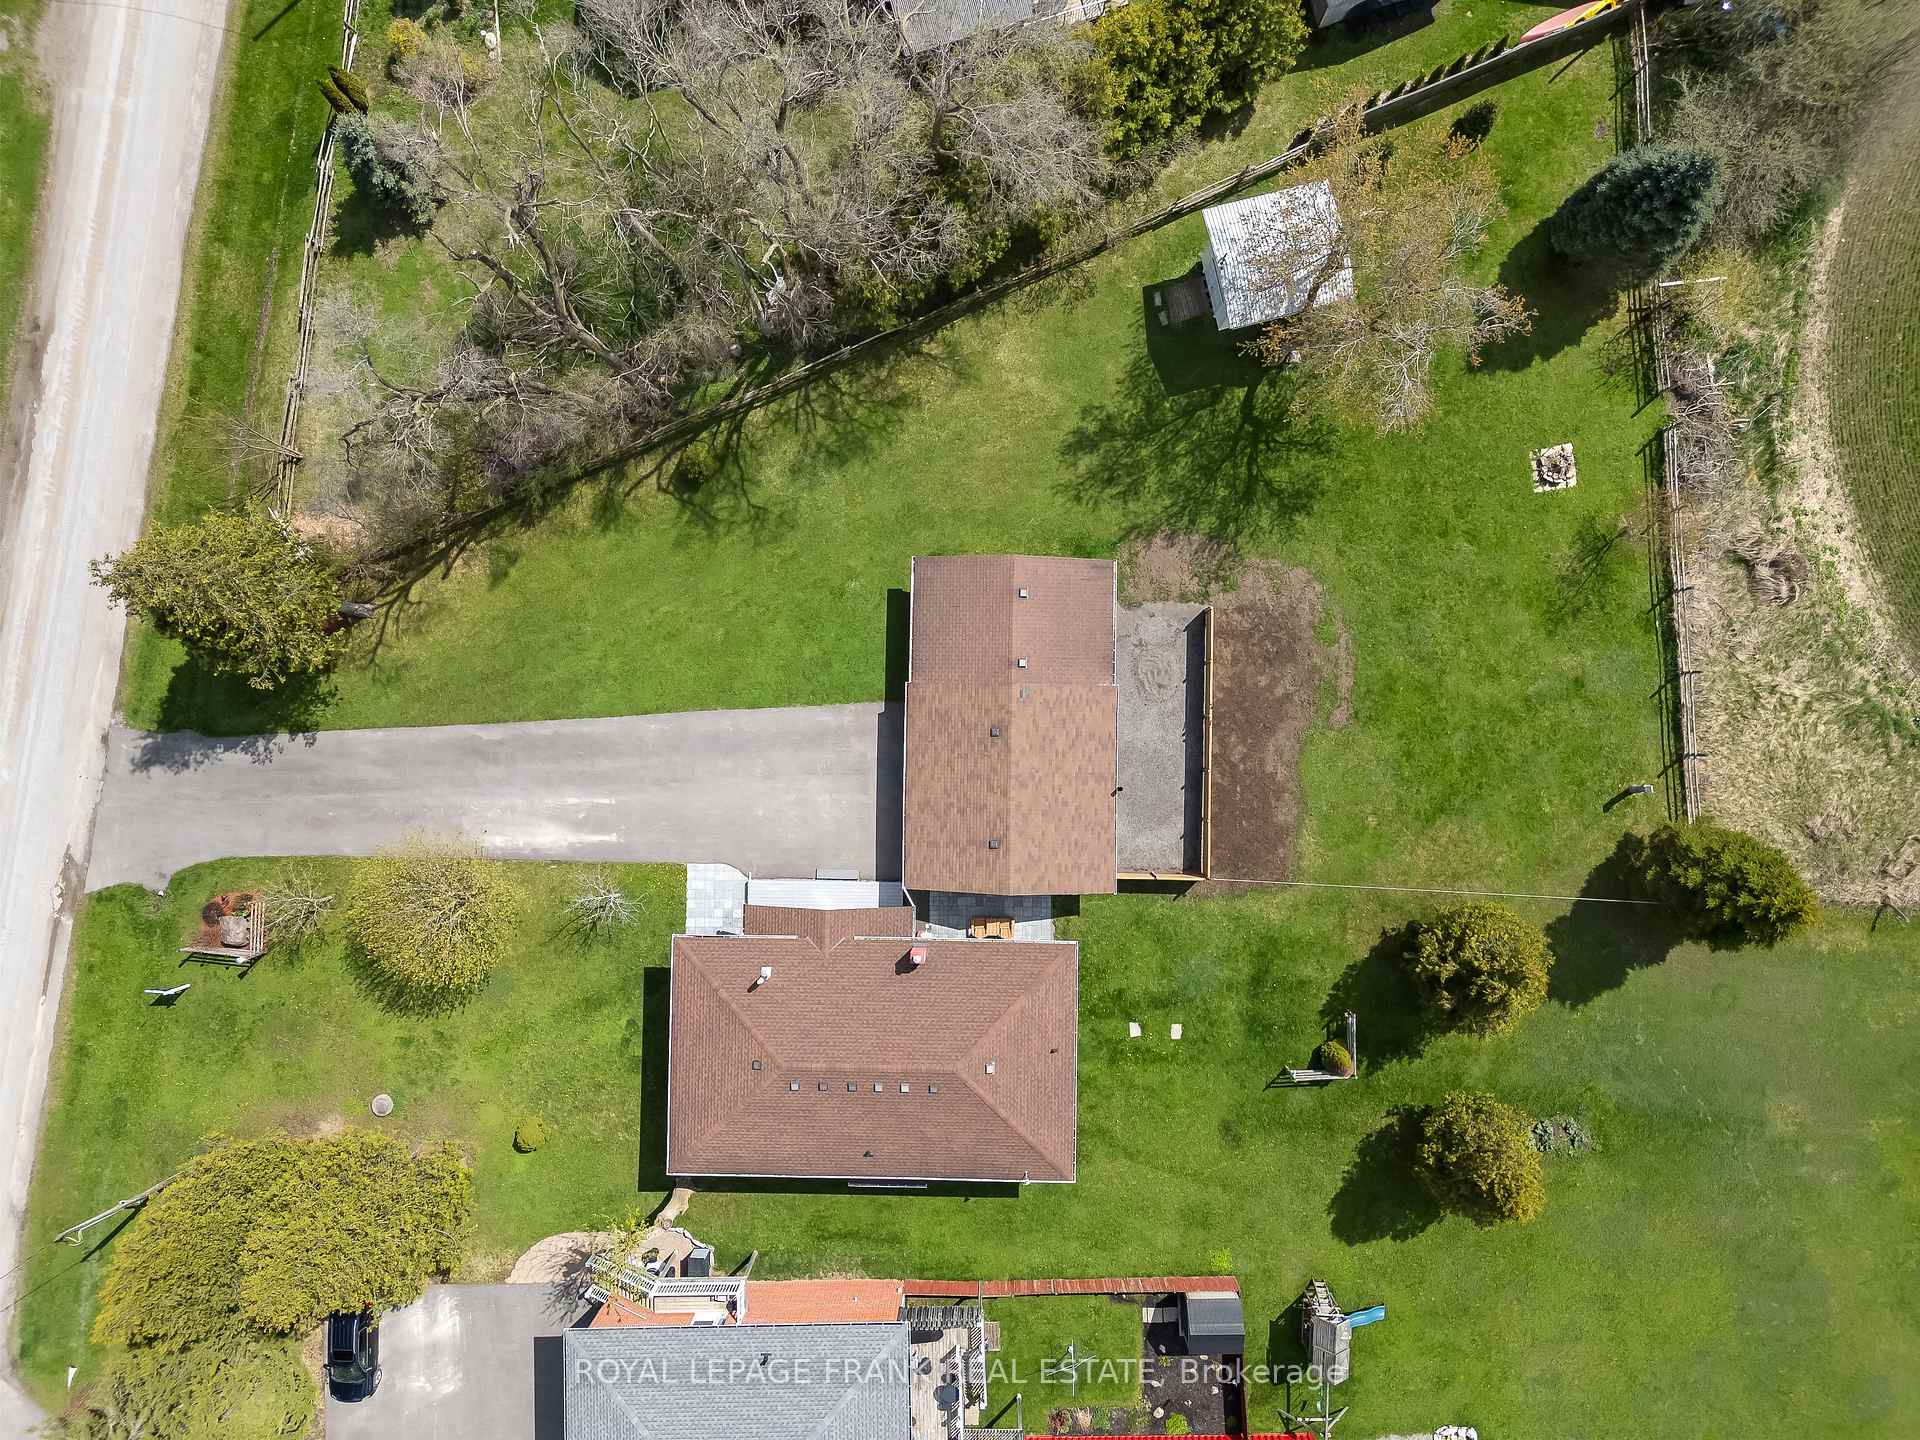
- Size: 82.17 × 401.43 ft
- Shape: Irregular
- Zoning: RR#
Parking3 Garage, Detached, Private
- Spaces: 3 Garage
- Garage: Detached
- Driveway: Private
Heating, water and powerForced air, gas, Central air, Well
- Heating: Forced air, gas
- Cooling: Central air
- Water: Well
- Sewer: Septic
- Natural gas: Yes
- Hydro: Yes
Costs and taxesTaxes $4,509 a year, HST included in the price
- Taxes, 2025: $4,509 a year
- HST: HST included in the price
Included in the saleRefrigerator, stove, dishwasher, washer, dryer, all elfs, all window coverings (other than stager's drapes), water softener, basement fridge & freezer, Stager's drapes
- Included: Refrigerator, stove, dishwasher, washer, dryer, all elfs, all window coverings (other than stager's drapes), water softener, basement fridge & freezer
- Not included: Stager's drapes
Listing detailsX12132958, Sold, May 7, 2025
- MLS® number: X12132958
- Status: Sold
- Listed on: May 7, 2025
- Days on market: 15
- Updated: May 22, 2025
- Possession: 60-89 days
- Occupied by: Owner
- Listing brokerage: ROYAL LEPAGE FRANK REAL ESTATE
About this home
30 Druan Drive, Kawartha Lakes (Mariposa), ON L9L 1B6
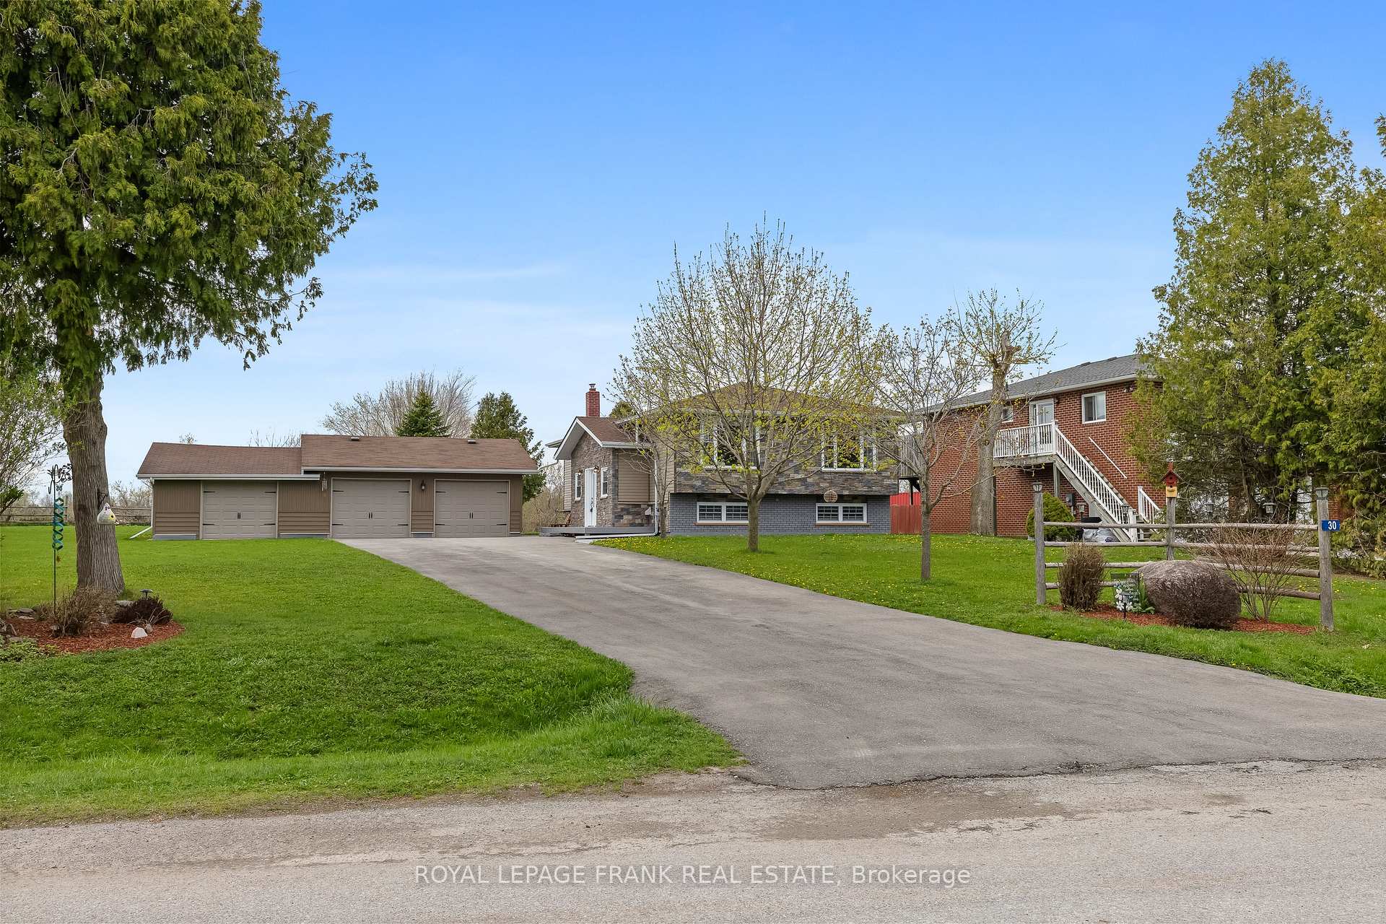
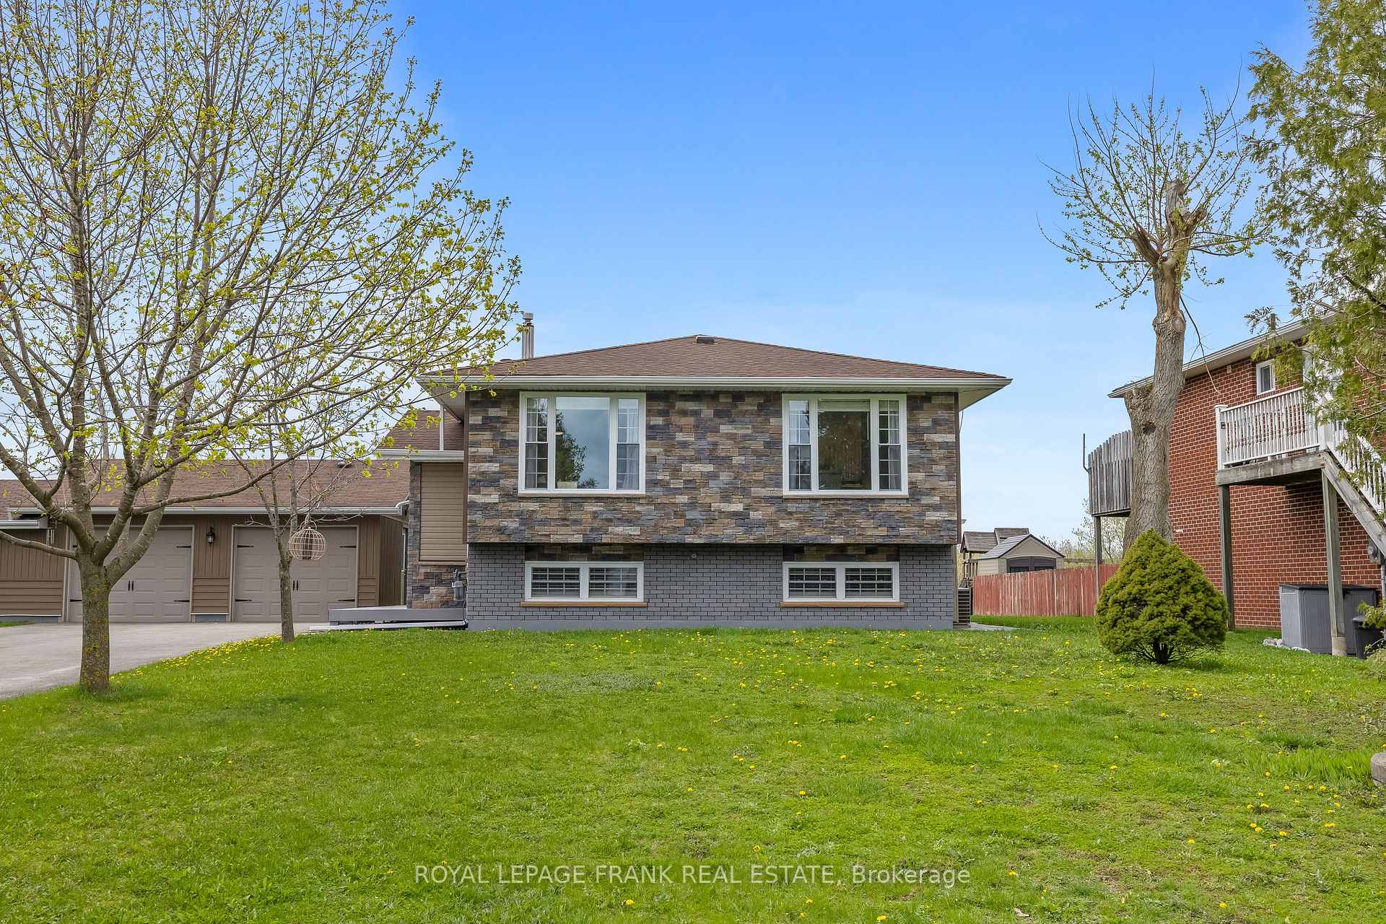
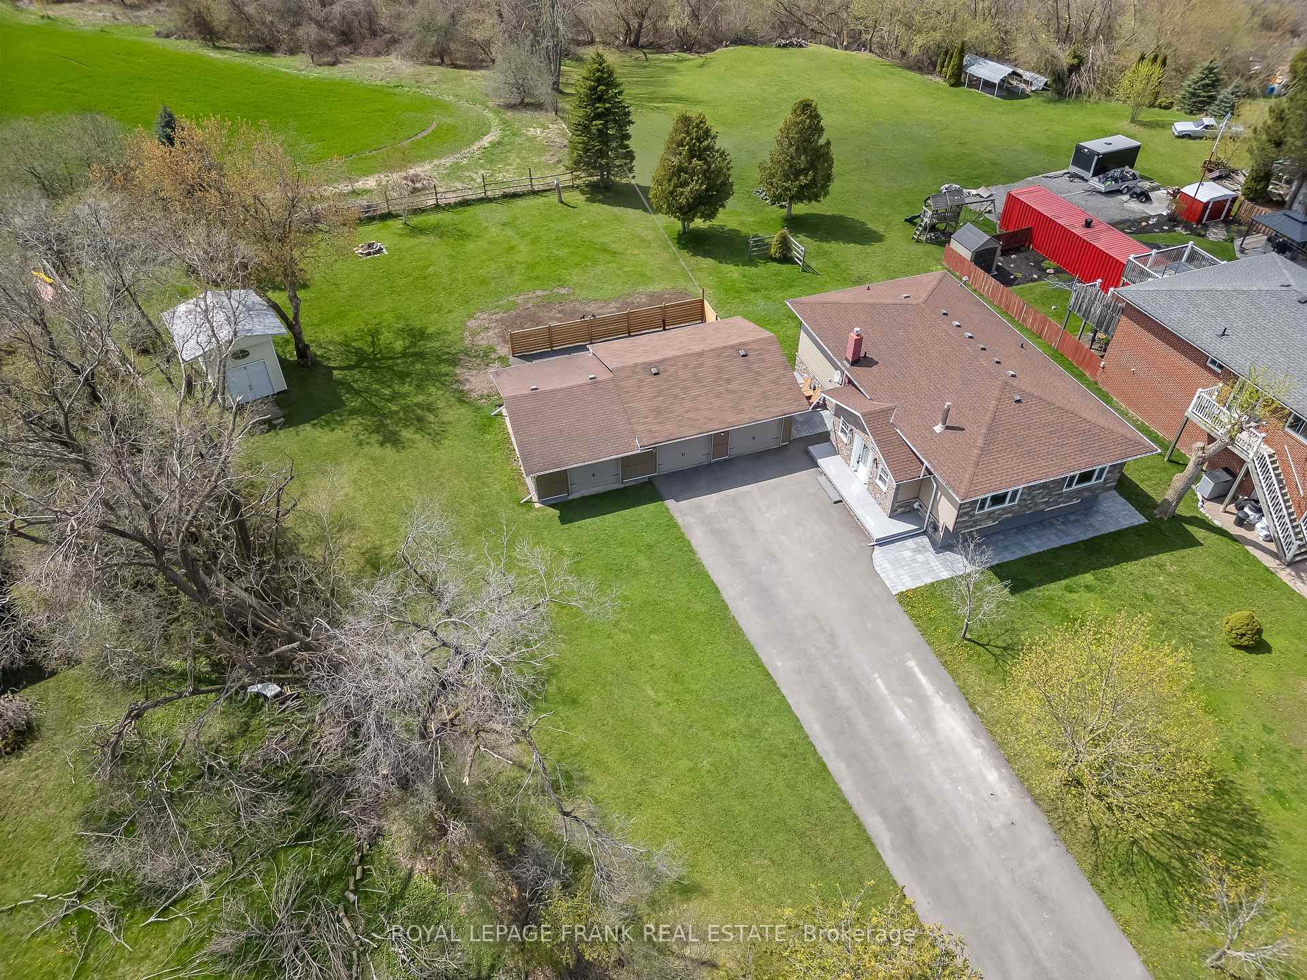
Welcome to your dream retreat just 10 minutes from Port Perry! This meticulously maintained 3+1 bedroom, 3 full bathroom home sits on a beautifully landscaped 0.88-acre double lot on a quiet street with views of Lake Scugog right across the road. Enjoy the serenity of having no rear neighbours and the convenience of a nearby boat launch and marina less than 5 minutes away. Inside, the bright and spacious layout features a kitchen with quartz countertops, a gas fireplace on each level, and a primary suite with a 3-piece ensuite. The finished basement with its own separate entrance offers great in-law or income potential, boasting large above-grade windows and its own gas fireplace. Outside, a long driveway accommodates up to 14 vehicles and leads to a detached 3-car garage complete with hydro and a wood stove perfect for hobbyists or extra storage. Entertain or relax on the composite deck and patio with a gas BBQ hookup, surrounded by nearly an acre of private, peaceful property. Additional features include 200-amp service, a long list of recent upgrades, and a quiet lifestyle just moments from the water. Simply move in and enjoy. This one checks all the boxes, don't miss it!
Ask about this home
A HOMEH agent will answer your questions about this home.
Around this home
Helpful calculators
Your HOMEH agent

"I would see it this week."