

161 Sturgeon Glen Road
161 Sturgeon Glen Road
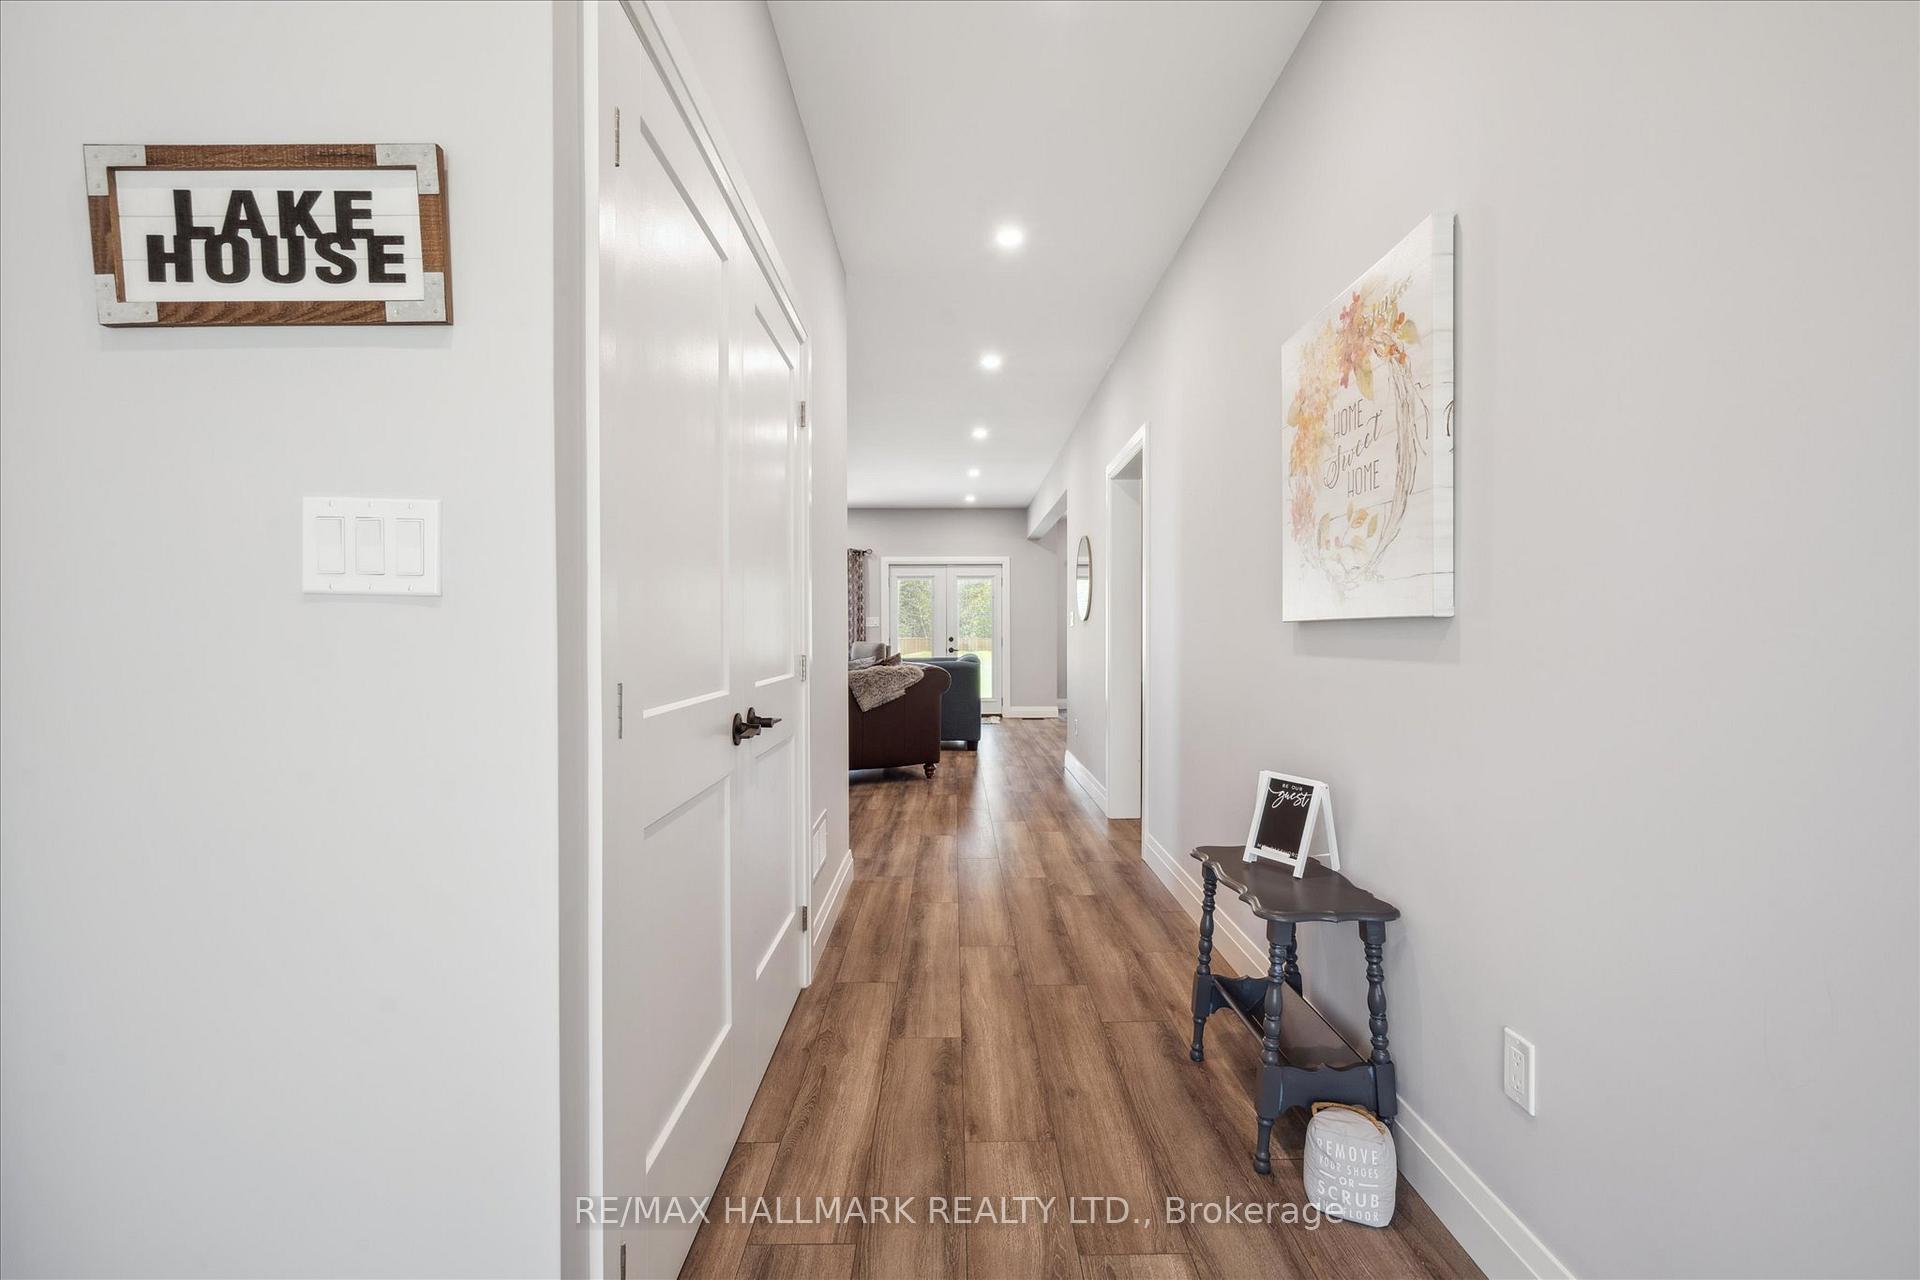 See all 50 photos
Property history
Facts and features
- BasementCrawl space
- Age of homeNew
- Water, sewerWell, septic
- HeatingForced air
- Fireplace
- Central air
- Waterfront
The homeDetached, 2-storey, New
- Type: Detached
- Style: 2-storey
- Age: New
- Living space: 2,500–3,000 sq ft
- Basement: Crawl space
- Waterfront: Indirect
InsideFireplace Yes, Auto garage door remote, water heater owned, Rooms above ground 13
- Fireplace: Yes
- Features: Auto garage door remote, water heater owned
- Rooms above ground: 13
- Bedrooms: 5
- Bathrooms: 3
- Kitchens: 1
- Family room: Yes
Outside and lotAluminum siding, other, Asphalt shingle, Concrete block
- Exterior: Aluminum siding, other
- Roof: Asphalt shingle
- Foundation: Concrete block
- Size: 60 × 248 ft
Parking1 Garage, Attached, Private
- Spaces: 1 Garage
- Garage: Attached
- Driveway: Private
Heating, water and powerForced air, gas, Central air, Well
- Heating: Forced air, gas
- Cooling: Central air
- Water: Well
- Sewer: Septic
Costs and taxesTaxes $5,611 a year, HST included in the price
- Taxes, 2024: $5,611 a year
- HST: HST included in the price
Included in the saleInsulated garage door & drywall, spray foam & cement flr. all existing appliances, window coverings, light fixtures, garage door opener. dock is deeded
- Included: Insulated garage door & drywall, spray foam & cement flr. all existing appliances, window coverings, light fixtures, garage door opener. dock is deeded
NearbyBeach, hospital, lake access, marina, school
- Close to: Beach, hospital, lake access, marina, school
Listing detailsX12116952, Sold, May 1, 2025
- MLS® number: X12116952
- Status: Sold
- Listed on: May 1, 2025
- Days on market: 22
- Updated: May 23, 2025
- Possession: 30-59 days
- Occupied by: Owner
- Listing brokerage: RE/MAX HALLMARK REALTY LTD.
About this home
161 Sturgeon Glen Road, Kawartha Lakes (Fenelon), ON K0M 1N0
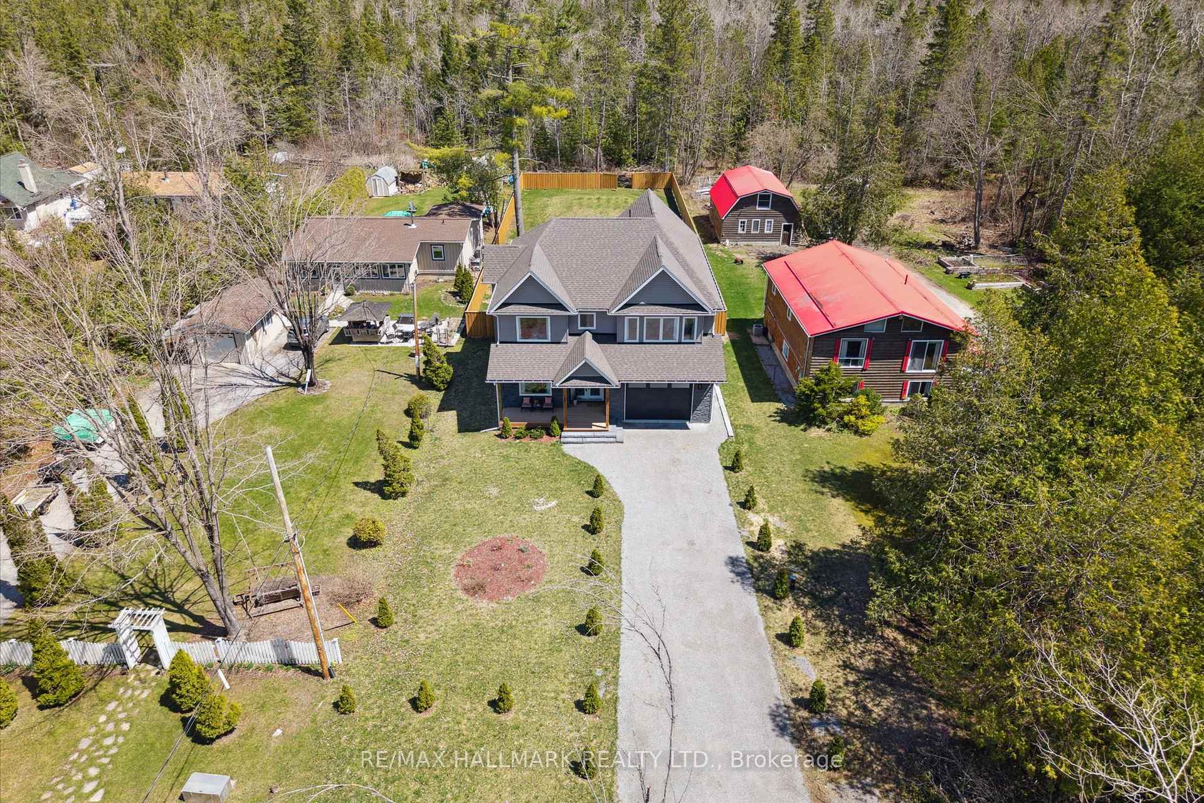
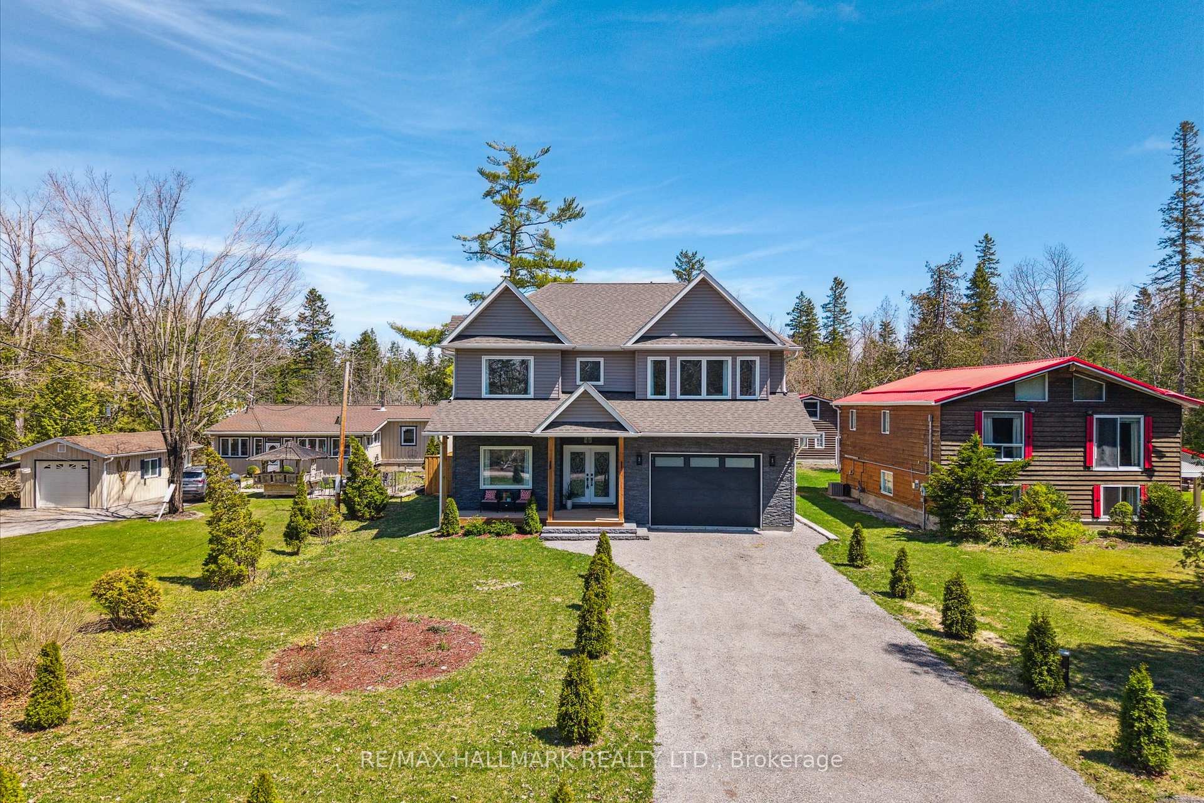
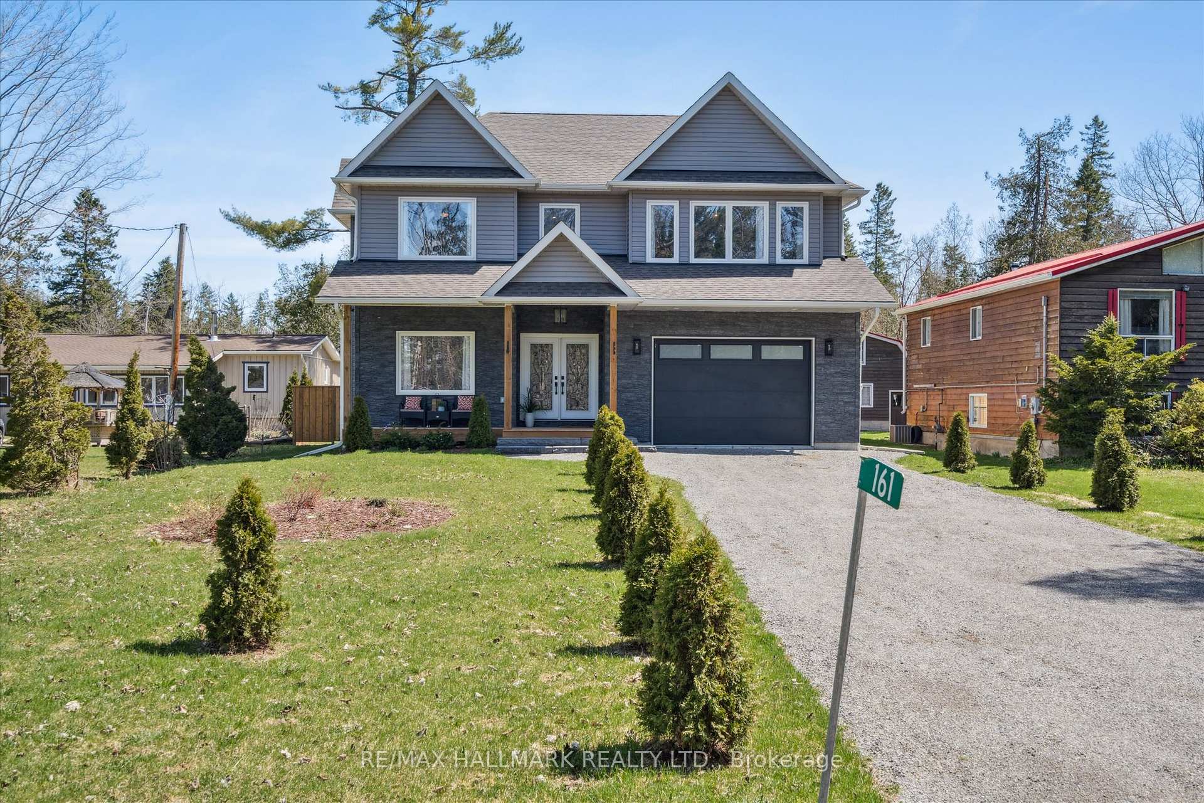
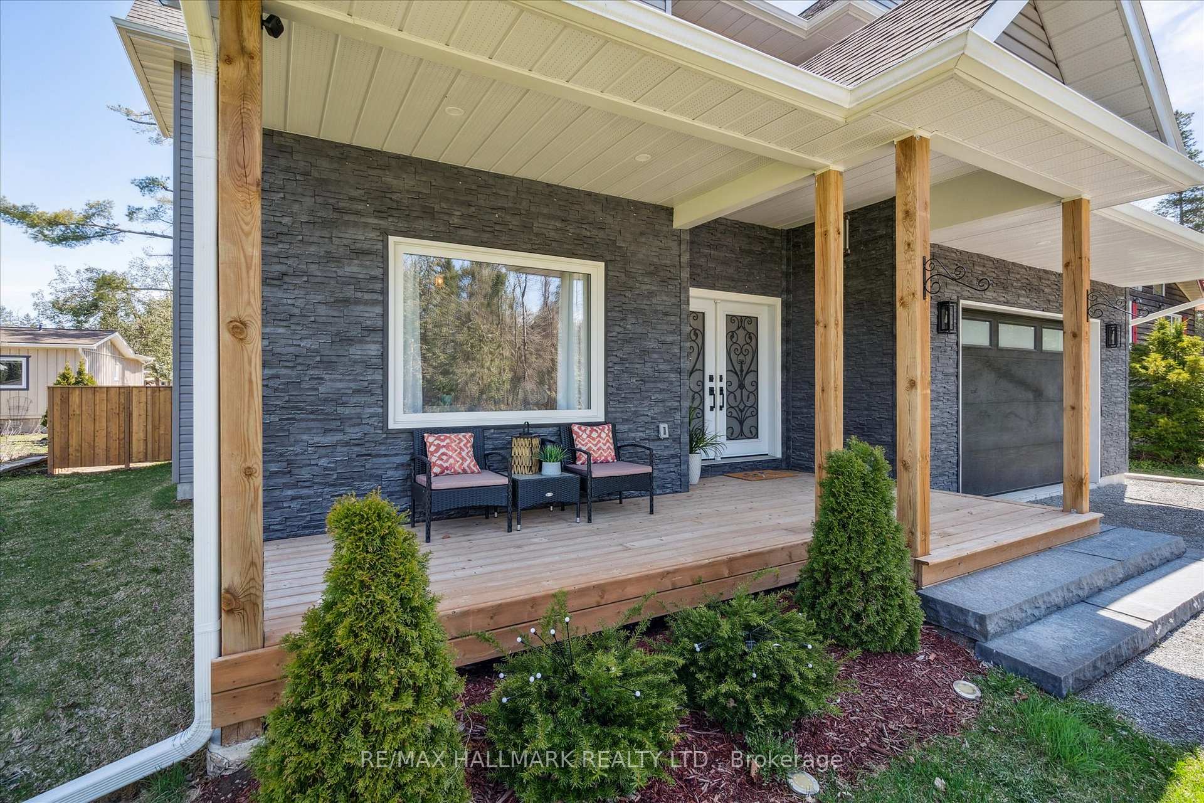
Welcome to your dream retreat! This stunning, custom-built modern family home sits on an expansive nearly half-acre lot, offering the perfect blend of privacy, space, and style. Backing onto scenic trails and just a short stroll to the beach, this property is truly a rare gem. Step inside to a bright, open-concept layout designed for both everyday living and upscale entertaining. The chef-inspired kitchen is a true showstopper, featuring high-end finishes, built-in shelving, extensive quartz countertops, and a massive center island ideal for meal prepping, baking, or hosting unforgettable dinner parties. The spacious living area is anchored by a cozy electric fireplace and flows seamlessly onto a large family-sized deck, extending your living space into a fully fenced backyard oasis with endless potential whether you're envisioning a garden, pool, or private retreat. With five generously sized bedrooms, including a luxurious primary suite with a five-piece ensuite and walk-in closet, there's room for everyone to unwind in comfort. The bonus second-floor family room is perfect as a cozy lounge or a stylish remote workspace. Located just minutes from lakes, beaches, the Victoria Rail Trail, and the charming town of Fenelon Falls, this property offers the best of country tranquility with modern convenience. Don't miss your chance to own a truly special custom home on a premium lot!!
Ask about this home
A HOMEH agent will answer your questions about this home.
Around this home
Schools nearby
School rating, out of 10.
Helpful calculators
Your HOMEH agent

"I would see it this week."